Sell Your Home
Get a free home valuation
Contact
Tell us about your needs

1005 HARMONY LANE

House For Sale
$669,000

BTC: 10.33683560

ETH: 351.61670100

New
5 bds
3 ba
3,475 sqft

Overview

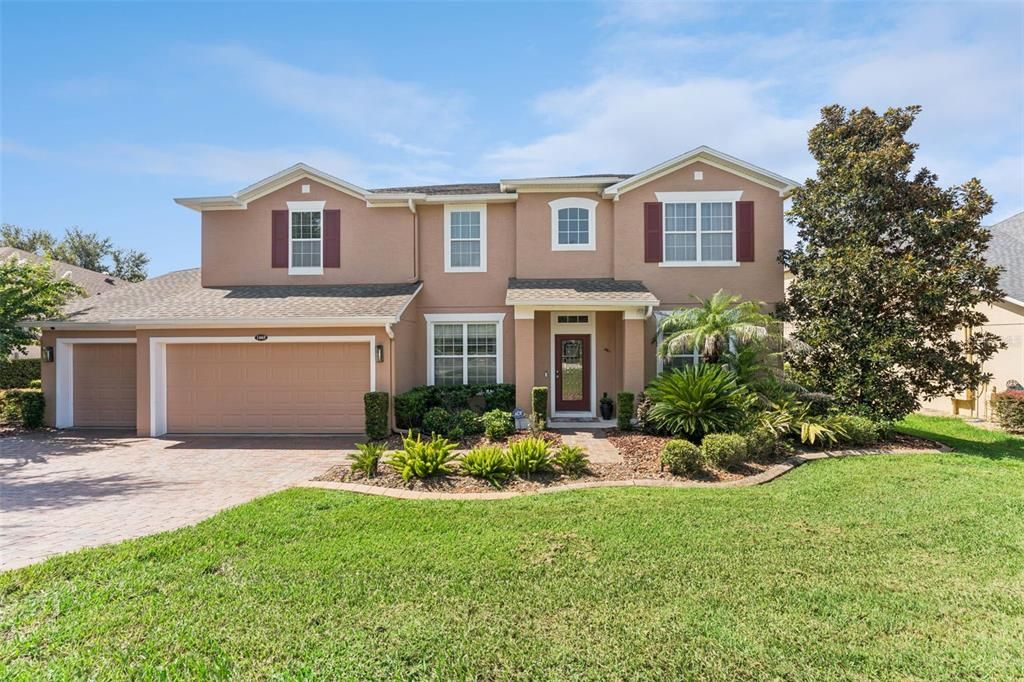
Welcome to Legends Golf & Country Club, one of Clermont's most established communities. Tucked within the Nottingham section, this beautifully maintained 5 bedroom POOL HOME with a dedicated office, downstairs primary suite, and 3 car garage delivers an exceptional combination of space, thoughtful design, and your own private outdoor retreat. Built by David Weekley Homes, the home welcomes you with soaring ceilings and bright, open living spaces, with tile flooring throughout the downstairs main living areas. The kitchen features granite countertops, beautiful wood cabinetry, and an adjoining breakfast nook, while a separate dining room provides additional space for gathering and entertaining. The primary suite and dedicated office are conveniently located downstairs, along with a half bath, while upstairs you'll find four additional bedrooms and a spacious open loft. The upstairs A/ C unit was replaced two years ago. Outside, your own private retreat awaits. A saltwater pool and spa serve as the center piece for the expansive screened outdoor space, while the covered lanai provides plenty of room to lounge, dine, or entertain in the shade. Mature privacy shrubs along the screen create a natural backdrop that makes the space feel tucked away from the world. Beyond the home, Legends offers a 24/7 manned gated entrance and an impressive collection of amenities, including a 10,000+ sq. ft. clubhouse, views of Lake Louisa, heated community pool, kiddie pool, hot tub, sauna, fitness center, tennis, pickleball and basketball courts, billiards, and reservable event spaces. HOA dues also include 2 GB high-speed internet and cable TV with DVR and smart remote. Meticulously cared for from top to bottom, this home shows beautifully and is ready for its next chapter. Schedule your private showing and experience life in Legends for yourself.

Location

Details

Type:
Residential
Parking:
No Data
Year Built:
2012
Lot:
0.24 Acres
Heating:
Central
Price/sqft:
$193
Cooling:
Central Air
HOA:
$35

Valuation

Our model vs. what's actually selling nearby.
Estimate
$585,000
$427K – $856K
Confidence Low
List vs. estimate
$84K above estimate
List $669,000 · +14.4%
Our model says this listing is priced above recent comparable activity. Room to negotiate.
Price per sq ft
$192
-13.6% vs. city median $222
Based on
63 MLS comparables
Median of recent comparable listings. Sold comps use closing price, active listings use list price.

Highlights

Annual tax
$5,392
2025
HOA
$35/mo
24-Hour Guard, Cable TV, Community Pool
Pool
In Ground
Garage
3 car garage
Pets
Allowed
All facts and features
  • Flooring

    • Carpet

    • Tile

    Heating

    • Central

    Cooling

    • Central Air

    Appliances

    • Dishwasher

    • Dryer

    • Microwave

    • Range

    • Refrigerator

    • Washer

    Other interior features

    • Ceiling Fan(s)

    • High Ceilings

    • Kitchen/Family Room Combo

    • Primary Bedroom Main Floor

    • Stone Counters

    Bedrooms and bathrooms

    • Bedrooms: 5

    • Bathrooms: 1

    • Full bathrooms: 3

  • Property

    • Levels: Two

    • Pool Private: Yes

    • Exterior Features: Sidewalk / Sliding Doors

    Lot

    • Lot: 0.24 Acres

    Other Property Information

    • Parcel Number: 082326055000022000

    • Zoning: PUD

  • Type and style

    • Property Type: Residential

    • Property Sub Type: Single Family Residence

  • Utility

    • Electricity Connected

    • Sewer Connected

    • Water Connected

  • Other financial information

    • HOA: $35

    • HOA Frequency: Monthly

    • Annual tax amount: $5,392

  • Source details

    • MLS ID: G5116549

    Other facts

    • Construction Materials: Block / Stucco

    • Foundation Details: Slab

    • Laundry Features: Laundry Room

    • Lot Features: Sidewalk

    • Patio And Porch Features: Covered / Patio / Screened

    • Pool Features: In Ground / Salt Water / Screen Enclosure

    • Direction Faces: North

    • Architectural Style: Contemporary

    • Garage Spaces: 3

    • Attached Garage: Yes

    • Garage: Yes

    • Living Area: 3475

    • Water Source: Public

    • Subdivision Name: NOTTINGHAM/LEGENDS

Private inquiry
Talk to the advisor on this listing.
Floor plans, HOA docs, off-market comparables, scheduling a private showing — one message, direct to the local specialist.

More like this

New
For Sale
$545,900
Lots/Land
0.52 acres
LAKE CRESCENT HILLS SUB, CLERMONT
10642 CRESCENT LAKE COURT
+$15K
For Sale
$534,000
House
5 bds · 4 ba · 2,731 sqft
CLERMONT NOTTINGHAM AT LEGENDS, CLERMONT
1112 GLENRAVEN LANE
New
For Sale
$612,990
House
5 bds · 4 ba · 3,011 sqft
WELLNESS WAY 50S, CLERMONT
2771 MERCY CIRCLE
For Sale
$599,999
House
4 bds · 3 ba · 2,551 sqft
LAKE NELLIE XING, CLERMONT
11182 NELLIE CROSSING CIRCLE
For Sale
$715,000
House
5 bds · 4 ba · 3,481 sqft
CRESTVIEW PH II, CLERMONT
2739 PLUME ROAD
For Sale
$589,000
House
4 bds · 3 ba · 2,273 sqft
CLERMONT REGENCY HILLS PH 02 LT 59 PB 49, CLERMONT
2648 VALIANT DRIVE
-$24K
For Sale
$545,000
House
3 bds · 2 ba · 2,204 sqft
MONTCLAIR PH 01, CLERMONT
10537 VERSAILLES BOULEVARD
For Sale
$485,950
House
4 bds · 2 ba · 2,236 sqft
HARTWOOD LNDG PH 2, CLERMONT
4724 CRAGMERE LOOP

Market around this address

Live counts in the same area.
View all

The multiple listing information is provided by the Stellar MLS from a copyrighted compilation of listings. The compilation of listings and each individual listing are ©2026-present Stellar MLS. All Rights Reserved. The information provided is for consumers' personal, noncommercial use and may not be used for any purpose other than to identify prospective properties consumers may be interested in purchasing. All properties are subject to prior sale or withdrawal. All information provided is deemed reliable but is not guaranteed accurate, and should be independently verified. Listing courtesy of: KELLER WILLIAMS ELITE PARTNERS III REALTY