Sell Your Home
Get a free home valuation
Contact
Tell us about your needs
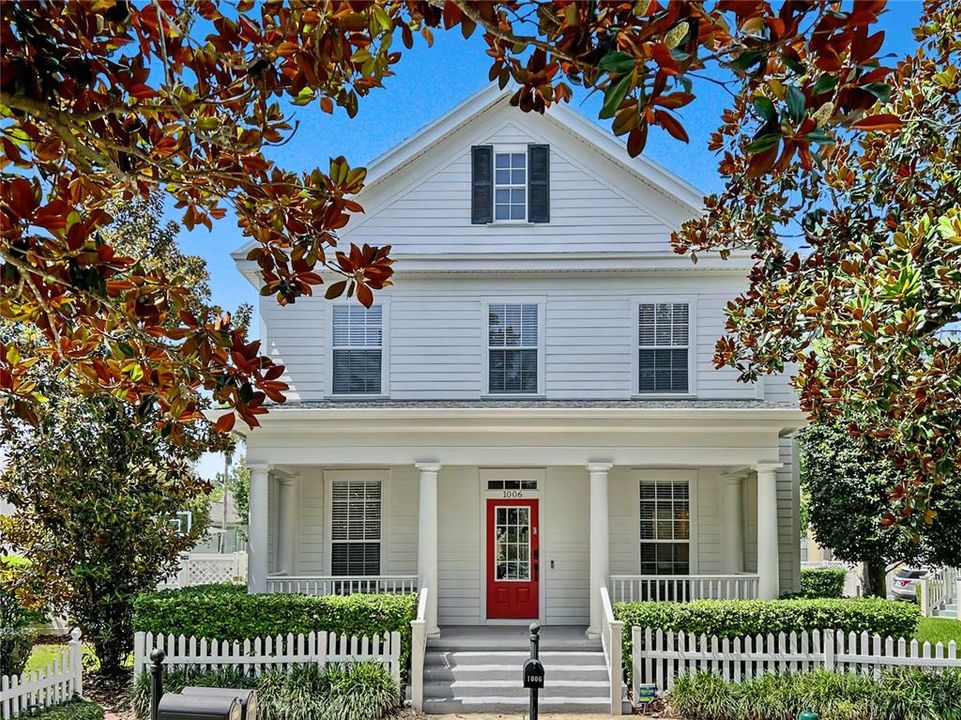
1006 SANDLACE COURT

House For Sale
$995,000

BTC: 15.54687500

ETH: 522.95757474

5 days
3 bds
2 ba
2,077 sqft

Overview

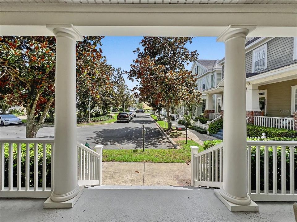
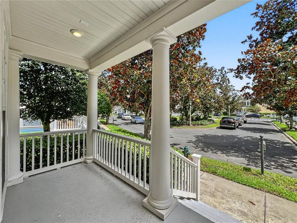
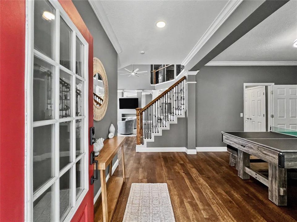
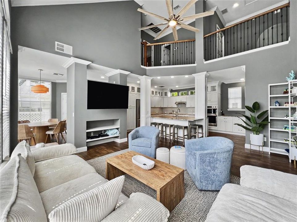
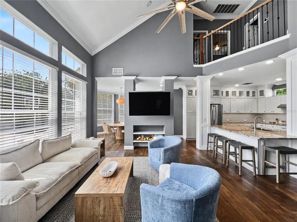
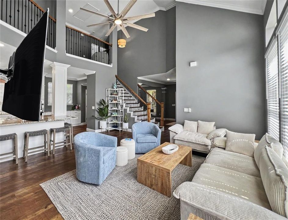
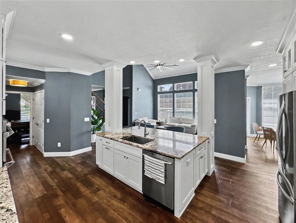
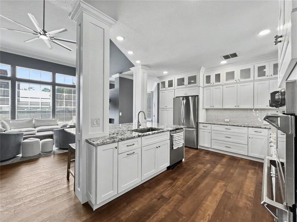
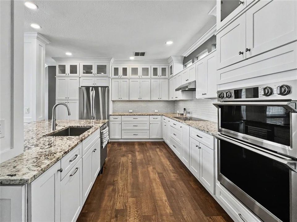
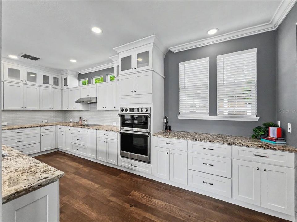
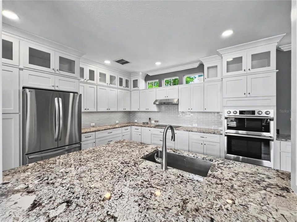
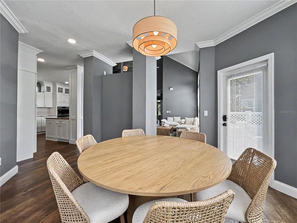
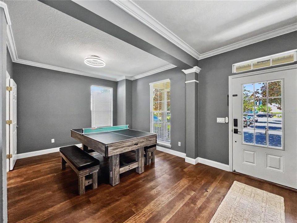
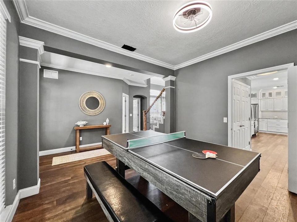
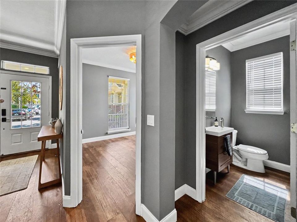
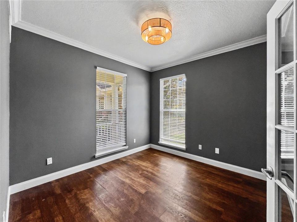
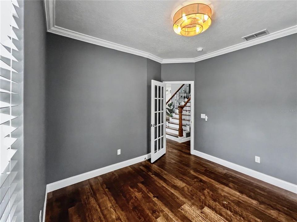
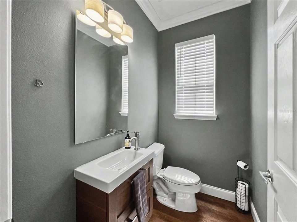
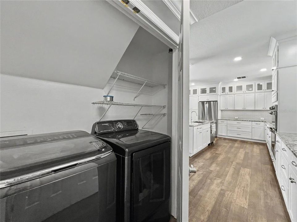
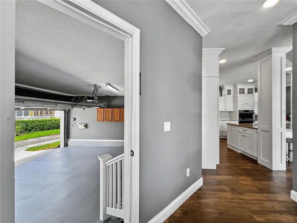
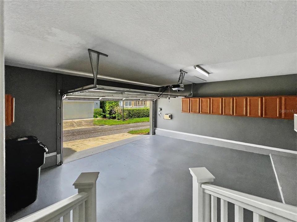
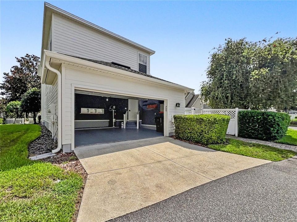
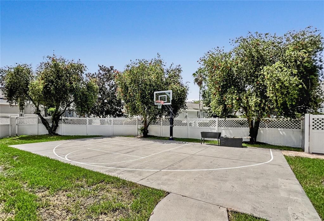
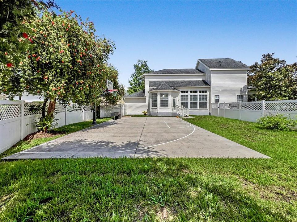
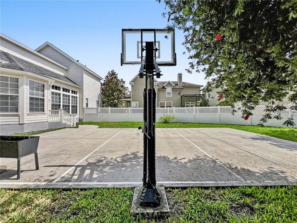
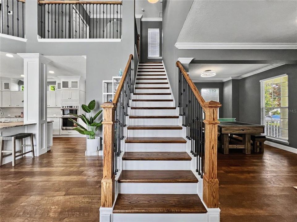
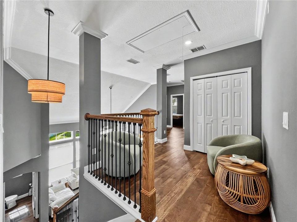
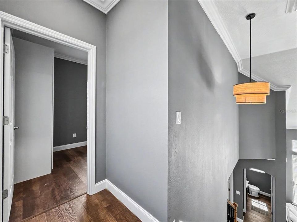
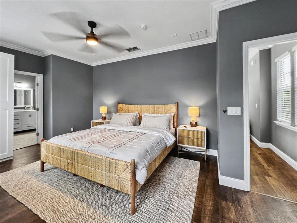
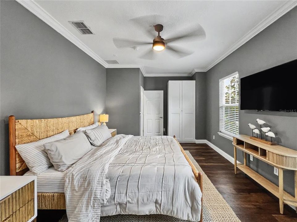
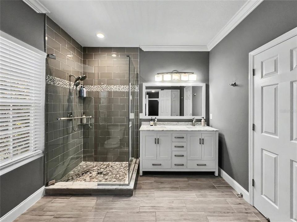
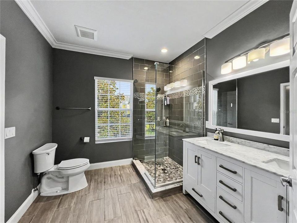
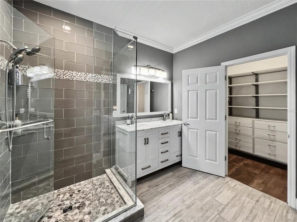
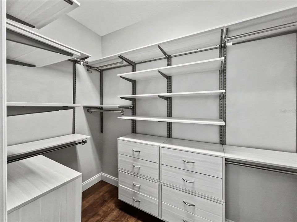
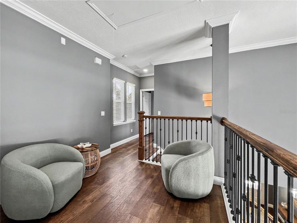
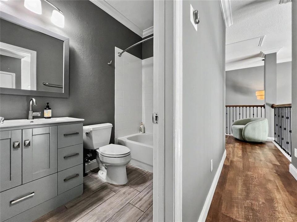
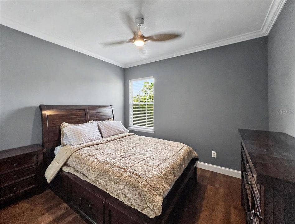
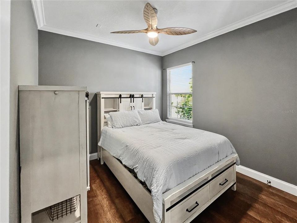
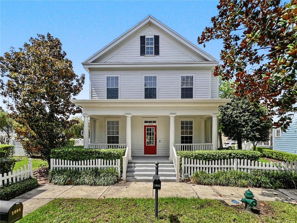
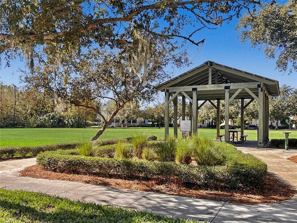
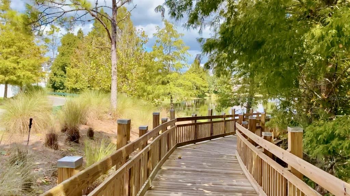
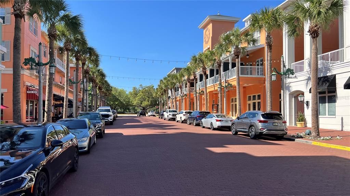
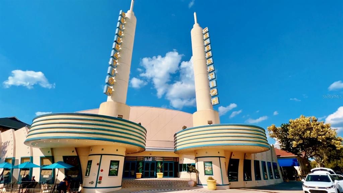
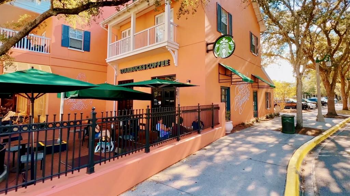
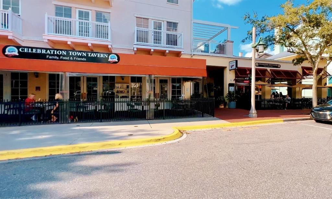
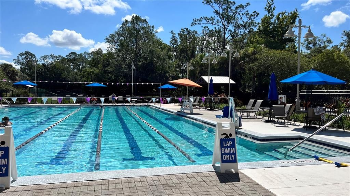
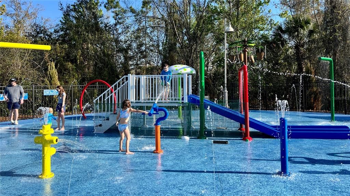
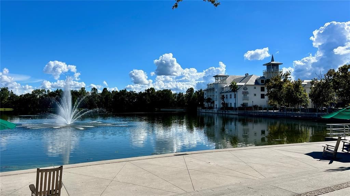
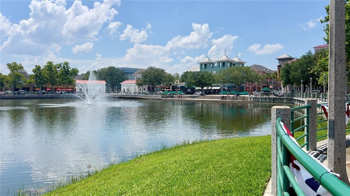
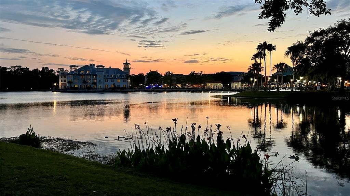
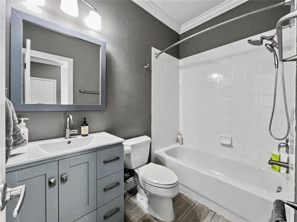
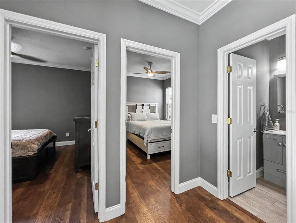
Welcome home to 1006 Sandlace Ct, a fully remodeled retreat on a rare oversized lot in the heart of East Village. A full front porch sets the tone here, offering quiet park views and the kind of evening front-porch living Celebration was built for. Step inside to wide plank shadow hickory luxury vinyl flooring and 5" baseboards that carry throughout the main level, opening into a light-filled living room with vaulted ceilings and oversized windows framing sunset views over the sprawling backyard. The living space flows directly into a chef's kitchen built for entertaining. Custom 48" two-tier white shaker cabinets with glass upper doors, brushed nickel hardware, and Venetian Gold granite counters pair with a subway tile backsplash, under-cabinet lighting, and a Delta Essa touchless pulldown faucet. The Samsung stainless suite includes a French door refrigerator, built-in double oven/microwave, glass cooktop, and Broan under-cabinet range hood. A first-floor office or fourth bedroom option adds flexibility for work-from-home buyers or multigenerational living. Upstairs, the same shadow hickory flooring continues into a primary suite that feels like a private escape. The spa-inspired bath features dove grey wide ceramic tile, a frameless walk-in shower with pebble stone flooring, and a dual-sink white shaker vanity topped in Carrera marble. A California Closets-outfitted walk-in closet completes the suite. Two secondary bedrooms share a beautifully finished second bath with dark harbor grey tile, a blue shaker vanity, and quartz counters. Outside, the oversized lot delivers what most East Village homes can't: a regulation half-court basketball court, white vinyl fencing, and a 2-car garage with EV hookup, all just a block from the East Village Sports Field and Pool. Come experience the town that Walt Disney World built. This location puts you close to walking trails that lead straight into a bustling downtown full of great restaurants, bars, coffee and ice cream shops, and specialty retail, all just minutes from your front door. Don't Miss Our Video Tour!
Location

Details

Type:
Residential
Parking:
No Data
Year Built:
2003
Lot:
0.18 Acres
Heating:
Central
Price/sqft:
$479
Cooling:
Central Air
HOA:
$446

Valuation

Our model vs. what's actually selling nearby.
Estimate
$549,000
$297K – $907K
Confidence Low
List vs. estimate
$446K above estimate
List $995,000 · +81.2%
Our model says this listing is priced above recent comparable activity. Room to negotiate.
Price per sq ft
$479
+15.7% vs. city median $414
Based on
7 MLS comparables
Median of recent comparable listings. Sold comps use closing price, active listings use list price.

Highlights

Annual tax
$10,199
2025
HOA
$445/qtr
View
Park/Greenbelt
Garage
2 car garage
Pets
Allowed
All facts and features
  • Flooring

    • Tile

    • Vinyl

    Heating

    • Central

    Cooling

    • Central Air

    Appliances

    • Dishwasher

    • Dryer

    • Microwave

    • Range

    • Refrigerator

    • Washer

    Other interior features

    • Ceiling Fan(s)

    • Crown Molding

    • High Ceilings

    • Open Floorplan

    • Thermostat

    • Walk-In Closet(s)

    Bedrooms and bathrooms

    • Bedrooms: 3

    • Bathrooms: 1

    • Full bathrooms: 2

  • Property

    • Levels: Two

    • Exterior Features: Irrigation System / Private Mailbox / Rain Gutters / Sidewalk / Sprinkler Metered

    Lot

    • Lot: 0.18 Acres

    Other Property Information

    • Parcel Number: 072528283800011580

    • Zoning: OPUD

  • Type and style

    • Property Type: Residential

    • Property Sub Type: Single Family Residence

  • Utility

    • Electricity Connected

  • Other financial information

    • HOA: $446

    • HOA Frequency: Quarterly

    • Annual tax amount: $10,199

  • Source details

    • MLS ID: O6423816

    Other facts

    • Construction Materials: HardiPlank Type / Wood Frame

    • Foundation Details: Slab

    • Laundry Features: Laundry Closet

    • Lot Features: Sidewalk

    • Patio And Porch Features: Front Porch

    • Direction Faces: South

    • Garage Spaces: 2

    • Attached Garage: Yes

    • Garage: Yes

    • Living Area: 2077

    • Water Source: Public

    • Subdivision Name: CELEBRATION EAST VILLAGE UNIT 3

Private inquiry
Talk to the advisor on this listing.
Floor plans, HOA docs, off-market comparables, scheduling a private showing — one message, direct to the local specialist.

More like this

New
For Sale
$1,079,900
House
4 bds · 2 ba · 2,765 sqft
CELEBRATION ISLAND VILLAGE, CELEBRATION
7565 ESTUARY LAKE LOOP
New
For Sale
$950,000
House
4 bds · 3 ba · 2,035 sqft
CELEBRATION NORTH VILLAGE UNIT 5, KISSIMMEE
185 LONGVIEW AVENUE
For Sale
$995,000
House
4 bds · 3 ba · 2,064 sqft
CELEBRATION EAST VILLAGE UN 3, CELEBRATION
1102 GOLDENASTER COURT
For Sale
$875,000
Townhouse
3 bds · 2 ba · 2,158 sqft
MEETING HOUSE GREEN REP 06, CELEBRATION
641 MULBERRY AVENUE
For Sale
$979,000
Townhouse
4 bds · 3 ba · 2,801 sqft
SPRING PARK TOWNHOMES, CELEBRATION
1206 CELEBRATION AVENUE
For Sale
$959,000
Townhouse
4 bds · 3 ba · 3,042 sqft
CHARLESTON PLACE, CELEBRATION
331 CELEBRATION BOULEVARD
For Sale
$779,000
House
3 bds · 2 ba · 1,987 sqft
CELEBRATION SOUTH VILLAGE UNIT 5, CELEBRATION
1024 BANKS ROSE STREET
For Sale
$945,000
House
3 bds · 2 ba · 2,585 sqft
CELEBRATION SOUTH VILLAGE UNIT 4 REP 3, KISSIMMEE
1569 RESOLUTE STREET

Market around this address

Live counts in the same area.
View all

The multiple listing information is provided by the Stellar MLS from a copyrighted compilation of listings. The compilation of listings and each individual listing are ©2026-present Stellar MLS. All Rights Reserved. The information provided is for consumers' personal, noncommercial use and may not be used for any purpose other than to identify prospective properties consumers may be interested in purchasing. All properties are subject to prior sale or withdrawal. All information provided is deemed reliable but is not guaranteed accurate, and should be independently verified. Listing courtesy of: FLORIDA IN MOTION REALTY INC