Sell Your Home
Get a free home valuation
Contact
Tell us about your needs

10079 AUSTRINA OAK LOOP

House For Sale
$880,000

BTC: 10.76123510

ETH: 361.84210526

10 days
5 bds
4 ba
3,414 sqft

Overview

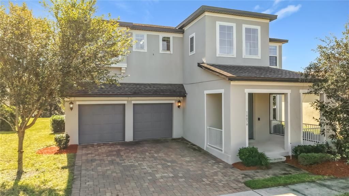
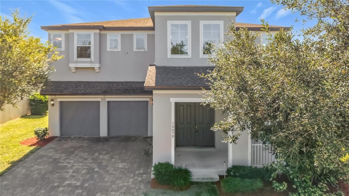
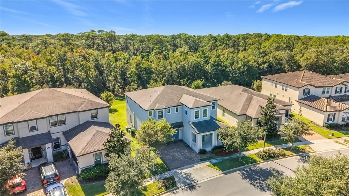
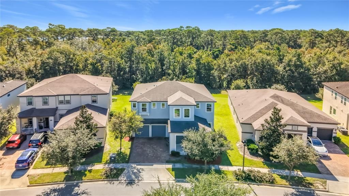
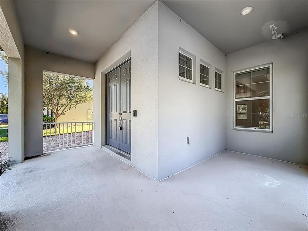
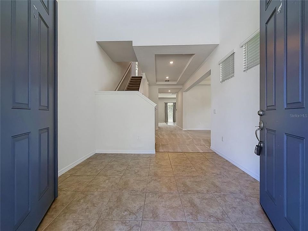
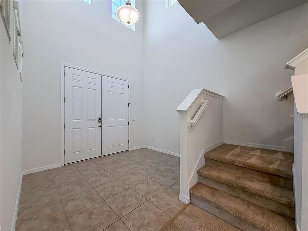
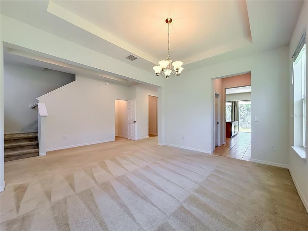
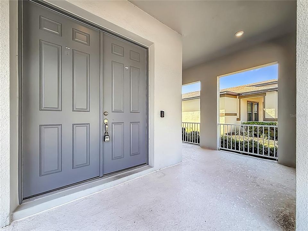
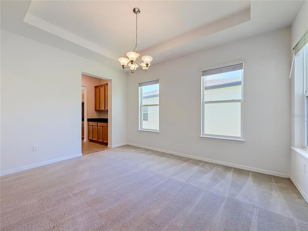
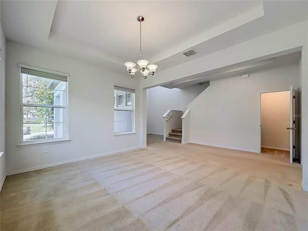
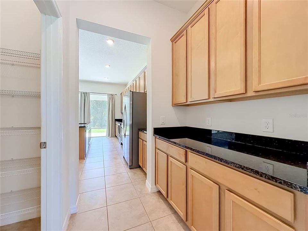
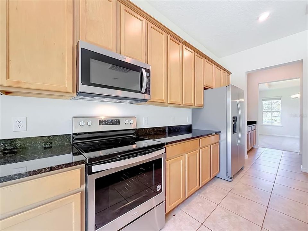
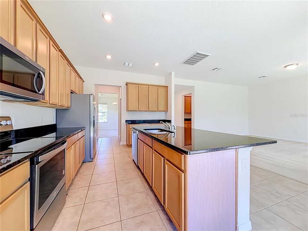
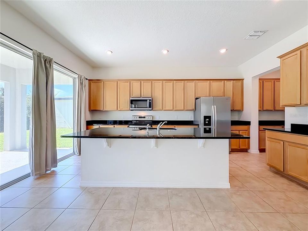
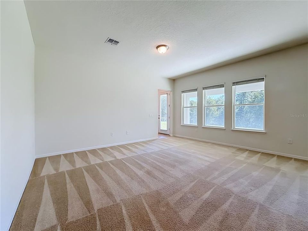
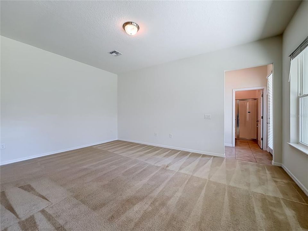
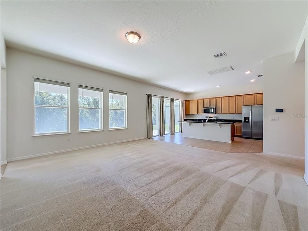
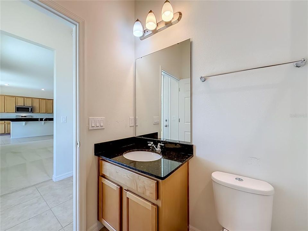
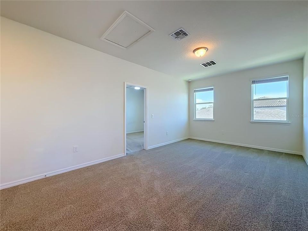
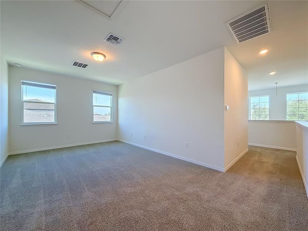
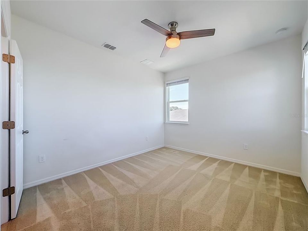
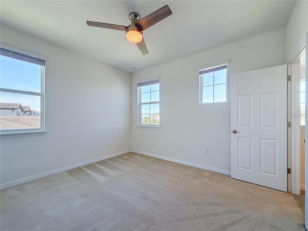
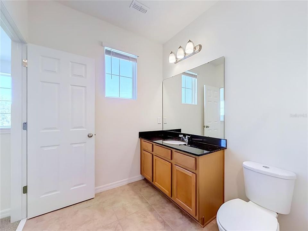
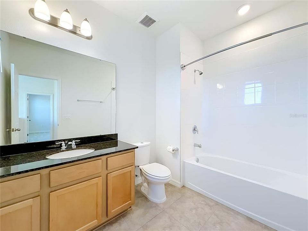
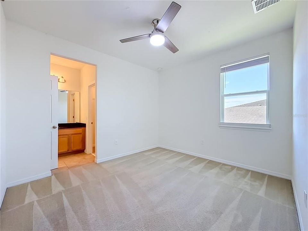
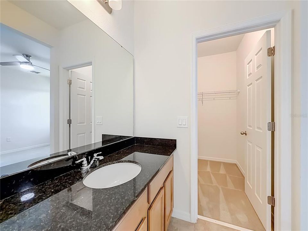
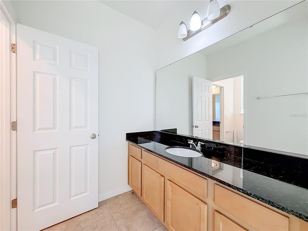
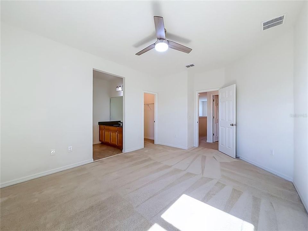
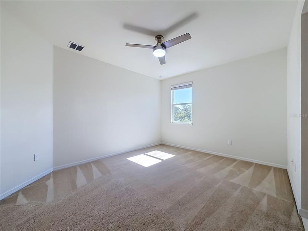
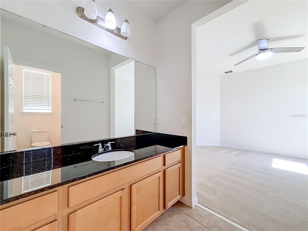
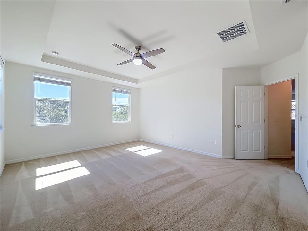
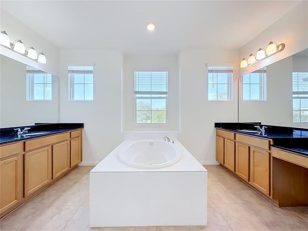
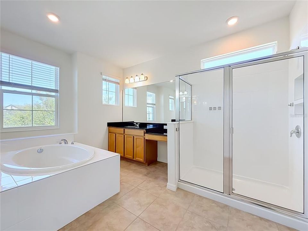
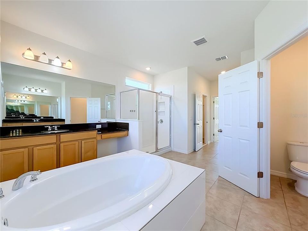
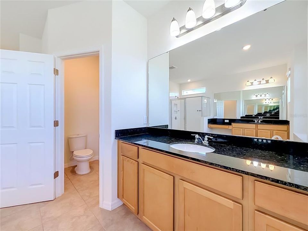
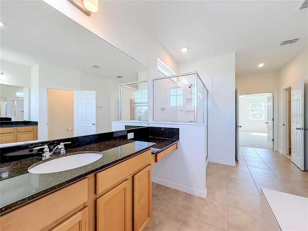
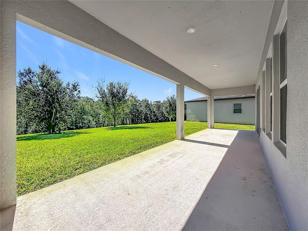
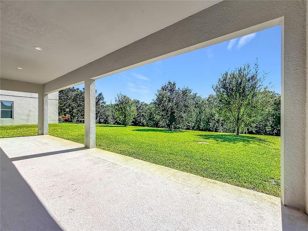
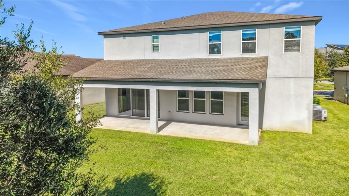
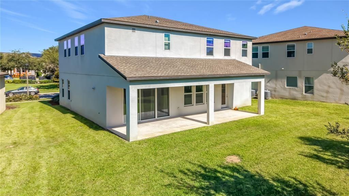
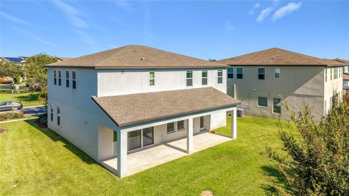
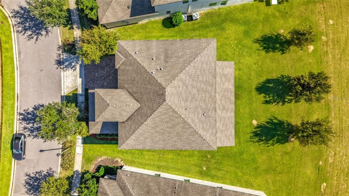
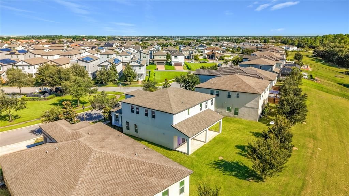
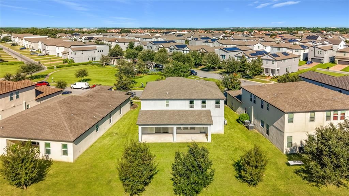
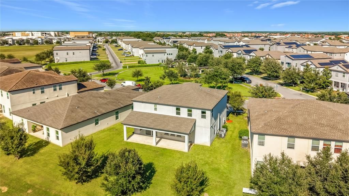
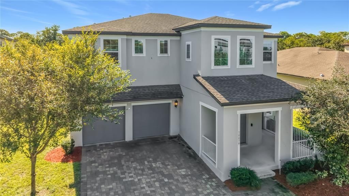
Enjoy spacious living, no rear neighbors, and Disney fireworks views in the sought-after Watermark community of Winter Garden! Built by Meritage Homes, this Maison floor plan offers 5 bedrooms, 3.5 bathrooms, and approximately 3,359 square feet of thoughtfully designed living space. A paver driveway and covered front porch create a welcoming first impression, leading into a foyer that opens to the second floor. The main level features a separate dining room and an open kitchen with a center island, pantry, and butler’s pantry. The kitchen connects seamlessly to the spacious family room, creating an inviting setting for everyday living and entertaining. A downstairs bedroom provides flexibility for guests or a home office, with a half bathroom conveniently nearby. Step outside to the covered lanai and enjoy the added privacy of having no rear neighbors, along with views of Disney fireworks. Upstairs, the spacious primary suite features two walk-in closets and an ensuite bathroom with dual vanities, a soaking tub, and a separate shower. Three additional bedrooms and two full bathrooms provide ample space, while the game room offers a versatile area for movies, hobbies, or relaxation. An upstairs laundry room adds everyday convenience, and the two-car garage provides parking and storage. Watermark offers an exceptional collection of resort-style amenities, including a swimming pool with a splash pad, clubhouse, fitness center, tennis courts, playground, park, and outdoor amphitheater. The community’s second-story viewing deck provides another inviting spot to enjoy Disney fireworks. Located in Winter Garden’s desirable Horizon West area near sought-after schools, this home offers convenient access to Hamlin’s shopping, dining, and entertainment, Walt Disney World, and SR-429. Discover a home that brings together generous living space, a versatile floor plan, and outstanding community amenities. Schedule your private showing today!

Location

Details

Type:
Residential
Parking:
No Data
Year Built:
2019
Lot:
0.42 Acres
Heating:
Central
Price/sqft:
$258
Cooling:
Central Air
HOA:
$164

Valuation

Our model vs. what's actually selling nearby.
Estimate
$880,000
$685K – $1.3M
Confidence Low
List vs. estimate
At estimate
List $880,000 · +0.0%
List is in line with recent comparable activity.
Price per sq ft
$257
-5.9% vs. city median $273
Based on
11 MLS comparables
Median of recent comparable listings. Sold comps use closing price, active listings use list price.

Highlights

Annual tax
$11,511
2025
HOA
$164/mo
View
Trees/Woods
Garage
2 car garage
Pets
Allowed
All facts and features
  • Flooring

    • Carpet

    • Ceramic Tile

    Heating

    • Central

    Cooling

    • Central Air

    Appliances

    • Dishwasher

    • Disposal

    • Microwave

    • Range

    • Refrigerator

    Other interior features

    • High Ceilings

    • Open Floorplan

    • Thermostat

    • Tray Ceiling(s)

    • Walk-In Closet(s)

    • Window Treatments

    Bedrooms and bathrooms

    • Bedrooms: 5

    • Full bathrooms: 4

  • Property

    • Levels: Two

    • Exterior Features: Irrigation System / Lighting / Sliding Doors

    Lot

    • Lot: 0.42 Acres

    Other Property Information

    • Parcel Number: 092427755807990

    • Zoning: P-D

  • Type and style

    • Property Type: Residential

    • Property Sub Type: Single Family Residence

  • Utility

    • Cable Connected

  • Other financial information

    • HOA: $164

    • HOA Frequency: Monthly

    • Annual tax amount: $11,511

  • Source details

    • MLS ID: S5158889

    Other facts

    • Construction Materials: Block / Brick

    • Foundation Details: Slab

    • Laundry Features: Laundry Room

    • Patio And Porch Features: Covered

    • Window Features: Blinds

    • Direction Faces: North

    • Garage Spaces: 2

    • Attached Garage: Yes

    • Garage: Yes

    • Living Area: 3414

    • Water Source: Public

    • Subdivision Name: WATERMARK PH 4

Private inquiry
Talk to the advisor on this listing.
Floor plans, HOA docs, off-market comparables, scheduling a private showing — one message, direct to the local specialist.

More like this

New
For Sale
$659,000
House
3 bds · 2 ba · 2,134 sqft
NORTHLAKE AT OVATION, WINTER GARDEN
17055 SEVILLE ORANGE ROAD
New
For Sale
$824,000
House
4 bds · 3 ba · 3,077 sqft
NORTHLAKE AT OVATION, WINTER GARDEN
17590 JAPONICA BLOOM DRIVE
New
For Sale
$949,000
House
5 bds · 3 ba · 3,910 sqft
WATERLEIGH PH 3B 3C & 3D, WINTER GARDEN
9849 LOST CREEK DRIVE
New
For Sale
$789,900
House
4 bds · 3 ba · 2,285 sqft
LAKESHORE PRESERVE PH 5, WINTER GARDEN
15749 CUTTER SAIL PLACE
-$20K
For Sale
$833,626
House
5 bds · 4 ba · 3,225 sqft
WATERLEIGH, WINTER GARDEN
11815 SHINE VIEW LANE
For Sale
$825,000
House
5 bds · 4 ba · 3,227 sqft
WATERLEIGH PH 4B & 4C, WINTER GARDEN
11079 SOUND SHORE DRIVE
For Sale
$620,000
House
3 bds · 2 ba · 2,130 sqft
HAWKSMOOR PH 4, WINTER GARDEN
16387 TALIESIN STREET
For Sale
$785,000
House
5 bds · 4 ba · 2,823 sqft
NORTHLAKE AT OVATION, WINTER GARDEN
17602 JAPONICA BLOOM DRIVE

Market around this address

Live counts in the same area.
View all

The multiple listing information is provided by the Stellar MLS from a copyrighted compilation of listings. The compilation of listings and each individual listing are ©2026-present Stellar MLS. All Rights Reserved. The information provided is for consumers' personal, noncommercial use and may not be used for any purpose other than to identify prospective properties consumers may be interested in purchasing. All properties are subject to prior sale or withdrawal. All information provided is deemed reliable but is not guaranteed accurate, and should be independently verified. Listing courtesy of: NUMBER 1 BROKER, LLC