Sell Your Home
Get a free home valuation
Contact
Tell us about your needs
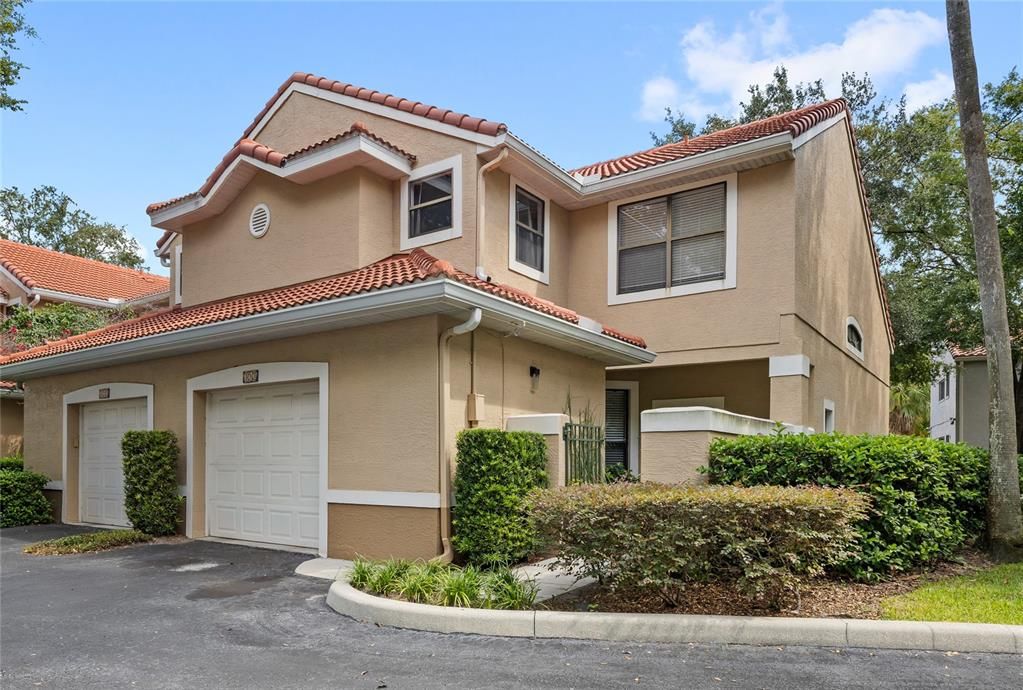
1010 WINDERLEY PLACE UNIT 100

House For Sale
$349,000

BTC: 4.28957719

ETH: 143.50328947

21 days
2 bds
2 ba
1,640 sqft

Overview

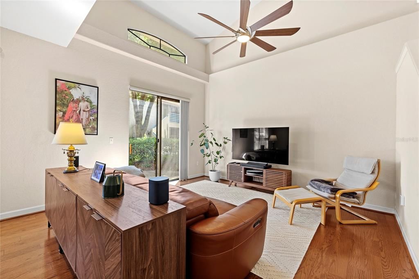
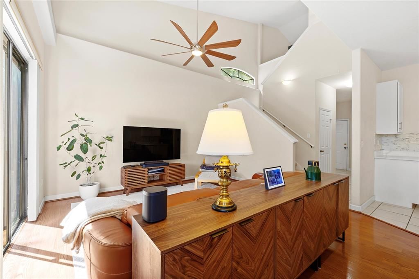
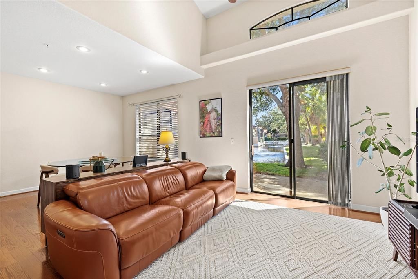
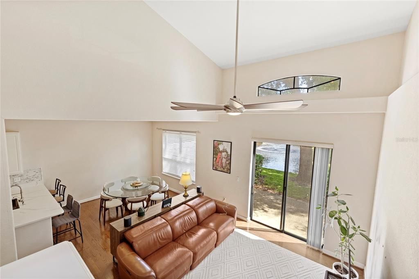
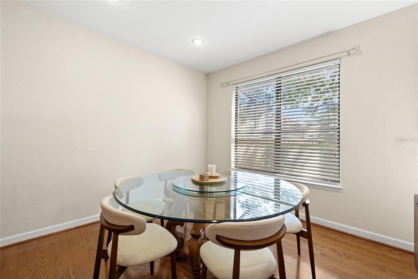
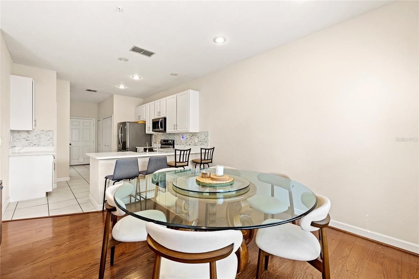
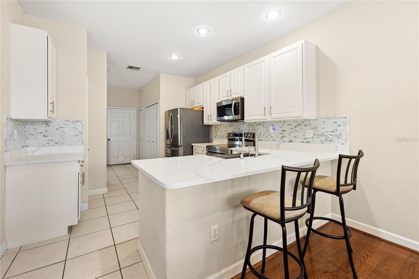
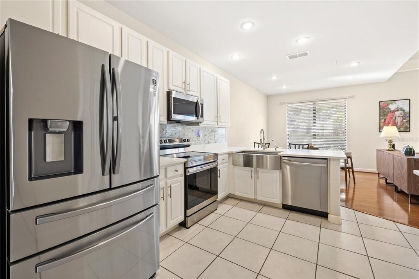
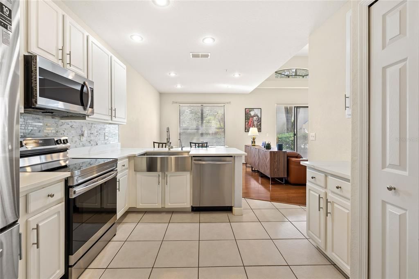
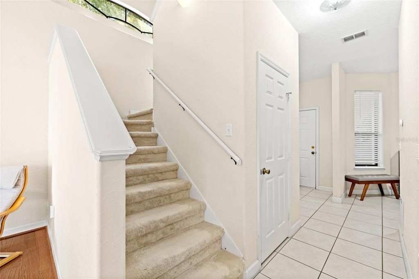
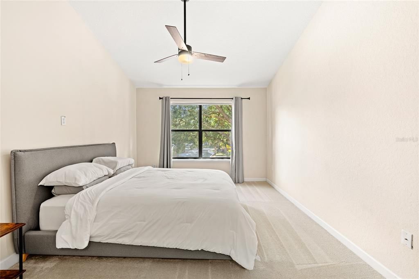
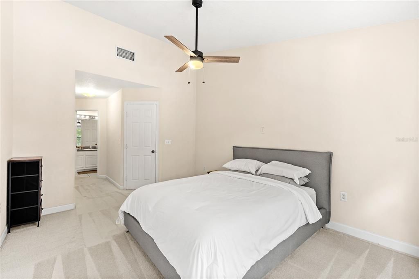
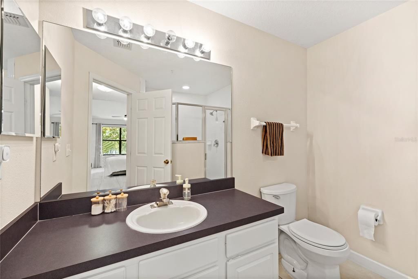
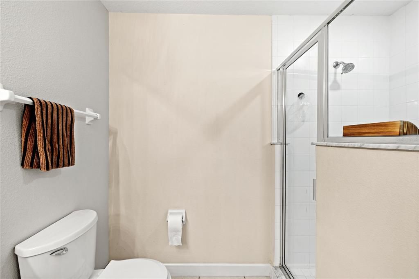
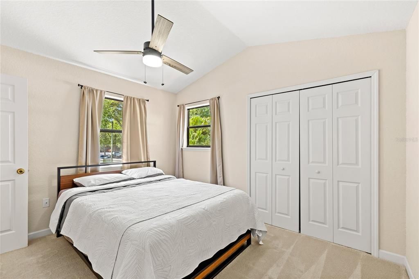
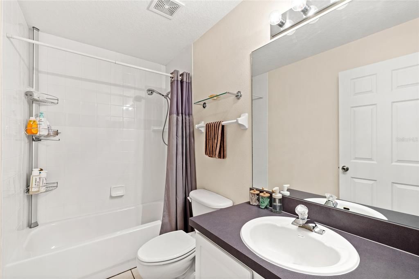
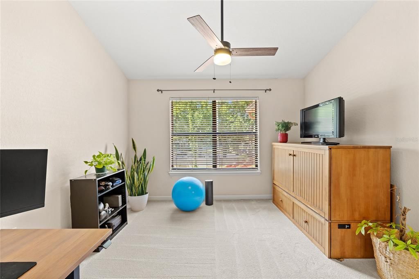
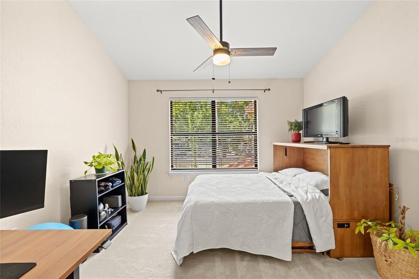
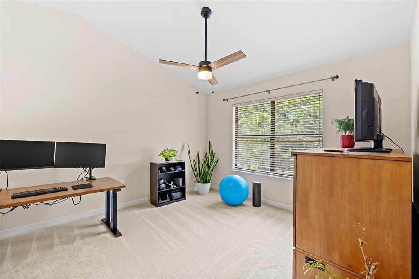
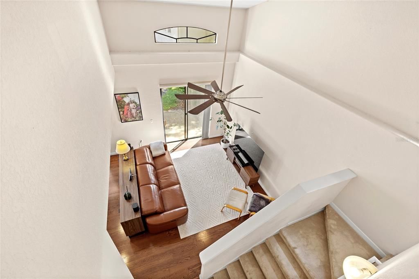
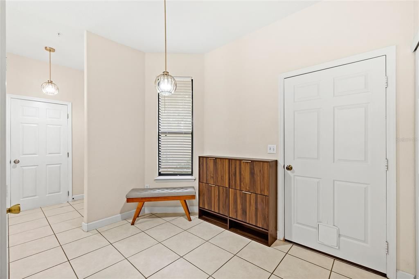
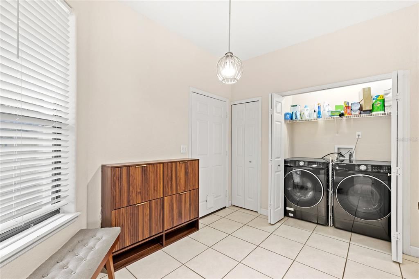
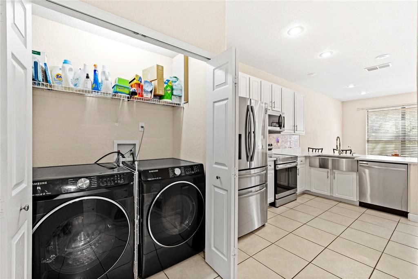
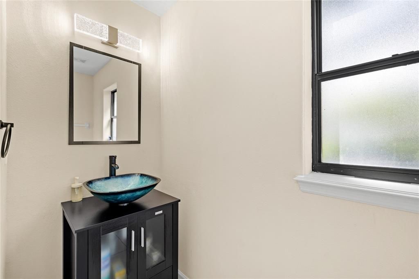
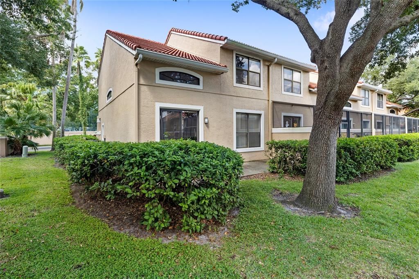
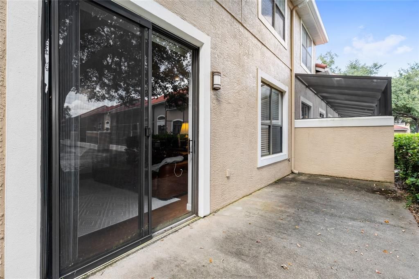
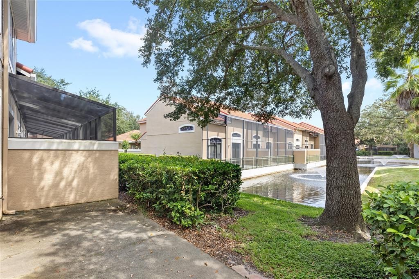
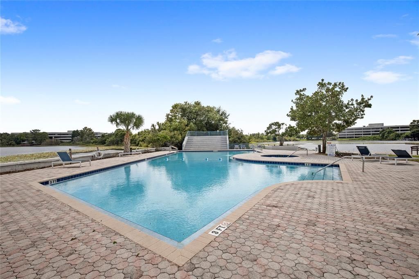
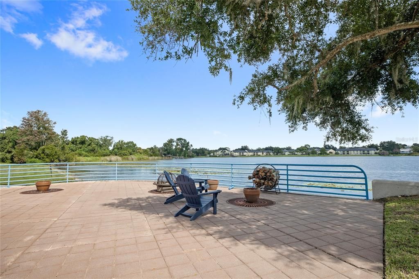
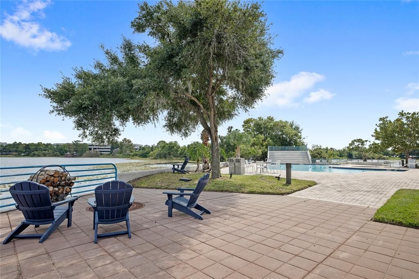
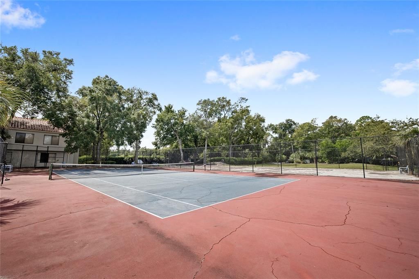
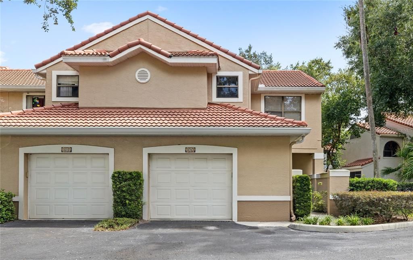
Discover the best of Maitland living in this light and bright end-unit townhome in the gated, lakefront community of Lake Destiny. Offering 2 bedrooms, 2.5 bathrooms, and 1,640 square feet, this inviting home features vaulted ceilings, a versatile loft perfect for a home office, media room, or additional living space, and plenty of valuable upgrades. The updated kitchen showcases crisp white cabinetry and contemporary quartz countertops as well as a dining area for special gatherings. Low-maintenance ceramic tile and laminate flooring flow throughout the first floor, drawing you into the two-story living room. This space is enhanced with transom windows, adding even more natural light creating an airy feel. Upstairs, the loft and two spacious bedrooms offer comfortable retreats, with brand-new carpet adding a fresh touch. The primary features a walk-in closet and plenty of storage in the ensuite bathroom. You also have a beautiful water view further adding to the tranquilty of the space. For added convenience, there’s an interior laundry room and a one-car garage. Step outside and take in the serene water feature view from your private patio or walk over to the community pool for a relaxing afternoon soaking up the sunshine. When you’re heading off to work or play, I-4 and 414 are just minutes away and one of Orlando’s most popular fitness facilities, Genesis Health Club, is just 1.5 miles away. Costco, Target, Home Depot, along with a variety of shopping and dining options are a short 10 minute drive and Winter Park and downtown Orlando are less than 20 minutes from the home as well. Recent improvements include new upstairs carpeting, a Kinetico whole-home water softener and filtration system with reverse osmosis filtration at the kitchen sink, a roof replaced in 2023, a 2020 water heater, and an AC system updated in 2018/2019. **The home is available to be sold unfurnished or fully furnished for a complete turnkey experience!**

Location

Details

Type:
Residential
Parking:
No Data
Year Built:
1999
Lot:
0.05 Acres
Heating:
Central / Electric
Price/sqft:
$213
Cooling:
Central Air
HOA:
$375

Valuation

Our model vs. what's actually selling nearby.
Estimate
$350,000
$324K – $653K
Confidence Low
List vs. estimate
At estimate
List $349,000 · -0.3%
List is in line with recent comparable activity.
Price per sq ft
$212
-28.0% vs. city median $295
Based on
7 MLS comparables
Median of recent comparable listings. Sold comps use closing price, active listings use list price.

Highlights

Annual tax
$4,859
2025
HOA
$375/mo
Garage
1 car garage
Furnished
Negotiable
Pets
Allowed
All facts and features
  • Flooring

    • Carpet

    • Tile

    • Hardwood

    Heating

    • Central

    • Electric

    Cooling

    • Central Air

    Appliances

    • Dishwasher

    • Microwave

    • Range

    • Refrigerator

    Other interior features

    • Ceiling Fan(s)

    • Eating Space In Kitchen

    • High Ceilings

    • PrimaryBedroom Upstairs

    • Walk-In Closet(s)

    Bedrooms and bathrooms

    • Bedrooms: 2

    • Bathrooms: 1

    • Full bathrooms: 2

  • Property

    • Levels: Two

    • Exterior Features: Lighting / Sliding Doors

    Lot

    • Lot: 0.05 Acres

    Other Property Information

    • Parcel Number: 262129888800010

    • Zoning: PD

  • Type and style

    • Property Type: Residential

    • Property Sub Type: Single Family Residence

  • Utility

    • Public

  • Other financial information

    • HOA: $375

    • HOA Frequency: Monthly

    • Annual tax amount: $4,859

  • Source details

    • MLS ID: O6444498

    Other facts

    • Construction Materials: Block / Stucco

    • Foundation Details: Slab

    • Laundry Features: Laundry Closet

    • Direction Faces: Northwest

    • Garage Spaces: 1

    • Attached Garage: Yes

    • Garage: Yes

    • Living Area: 1640

    • Water Source: Public

    • Subdivision Name: VILLAS LAKE DESTINY

Private inquiry
Talk to the advisor on this listing.
Floor plans, HOA docs, off-market comparables, scheduling a private showing — one message, direct to the local specialist.

More like this

For Sale
$260,000
Condo/Co-op
3 bds · 2 ba · 1,267 sqft
CRANES ROOST CONDO, ALTAMONTE SPRINGS
580 CRANES WAY UNIT 258
For Sale
$375,000
House
3 bds · 2 ba · 1,065 sqft
SUNSHINE GARDENS 1ST ADD, ORLANDO
1118 COURTLAND STREET
For Sale
$430,000
House
4 bds · 2 ba · 1,785 sqft
VILLA BRANTLEY, ALTAMONTE SPRINGS
604 ANDREW STREET
New
For Sale
$349,000
House
3 bds · 2 ba · 1,280 sqft
WEST ALTAMONTE HEIGHTS SEC 1, ALTAMONTE SPRINGS
329 TANGERINE STREET
New
For Sale
$390,000
House
3 bds · 2 ba · 1,533 sqft
QUAIL HOLLOW AT QUEENSWOOD MANOR, ORLANDO
1818 CROWNWOOD DRIVE
New
For Sale
$319,995
House
3 bds · 2 ba · 1,352 sqft
SHADY GROVE, ORLANDO
3610 FALLING LEAF LANE
New
For Sale
$340,000
House
3 bds · 1 ba · 1,241 sqft
OAKLAND HILLS, ALTAMONTE SPRINGS
782 OAKLANDO DRIVE
New
For Sale
$335,000
House
3 bds · 2 ba · 1,278 sqft
TRAILWOOD ESTATES SEC 2, ALTAMONTE SPRINGS
645 VENEER DRIVE

Market around this address

Live counts in the same area.
View all

The multiple listing information is provided by the Stellar MLS from a copyrighted compilation of listings. The compilation of listings and each individual listing are ©2026-present Stellar MLS. All Rights Reserved. The information provided is for consumers' personal, noncommercial use and may not be used for any purpose other than to identify prospective properties consumers may be interested in purchasing. All properties are subject to prior sale or withdrawal. All information provided is deemed reliable but is not guaranteed accurate, and should be independently verified. Listing courtesy of: REAL BROKER, LLC