Sell Your Home
Get a free home valuation
Contact
Tell us about your needs
10101 EAGLE PRESERVE DRIVE

House For Sale
$1,500,000

BTC: 19.40491591

ETH: 612.49489588

5 days
Waterfront
3 bds
3 ba
2,426 sqft

Overview

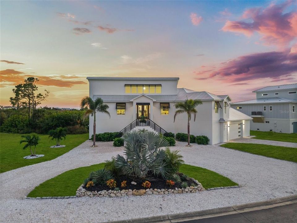
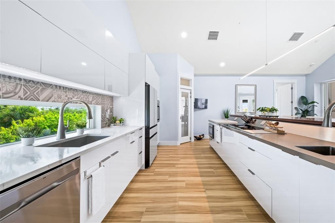
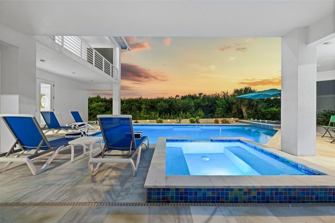
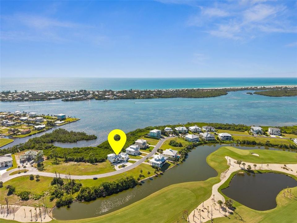
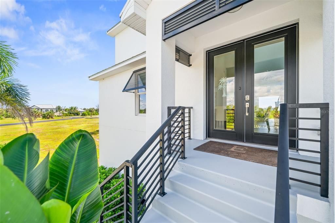
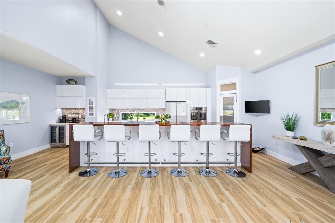
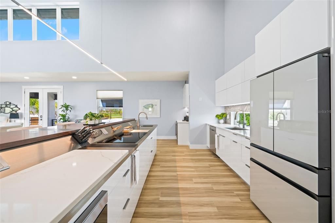
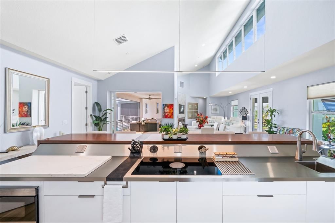
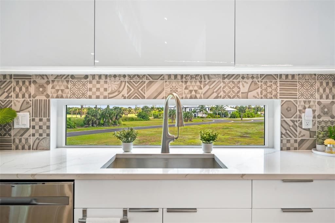
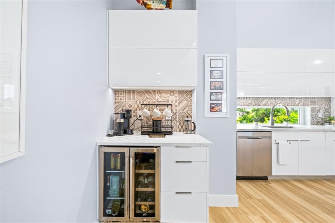
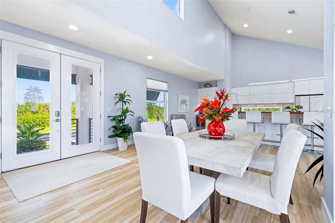
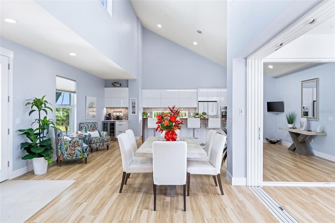
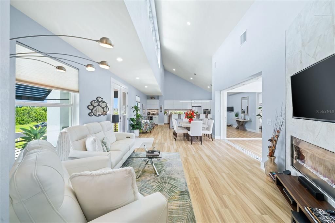
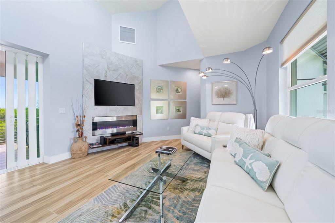
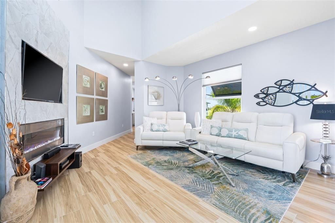
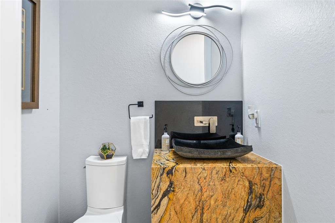
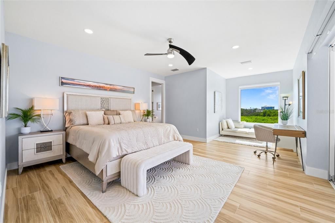
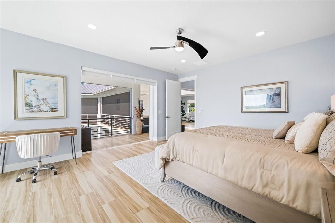
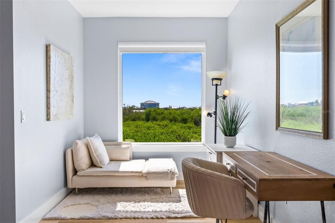
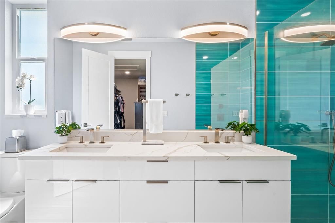
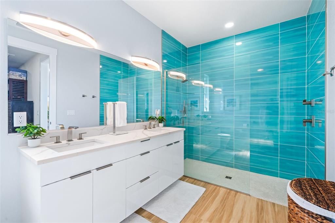
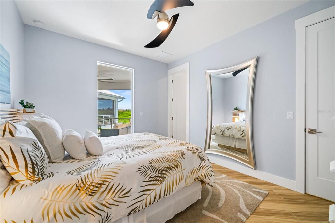
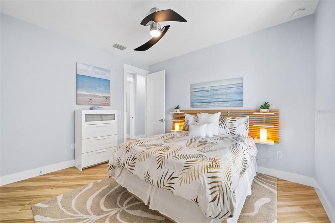
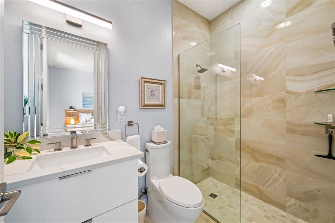
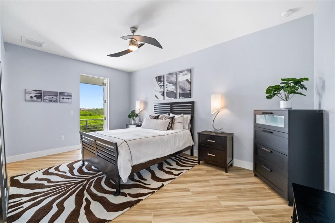
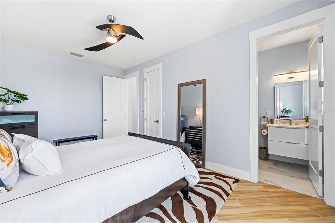
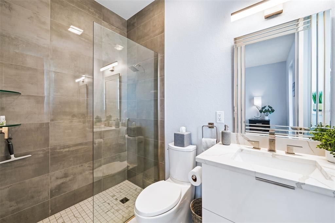
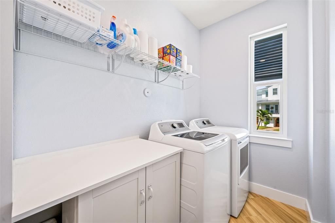
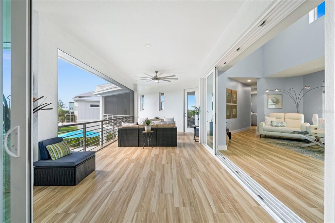
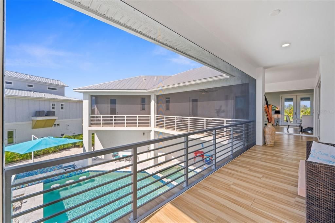
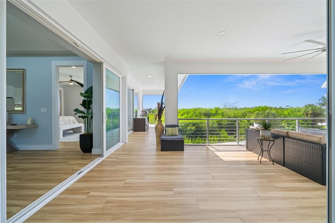
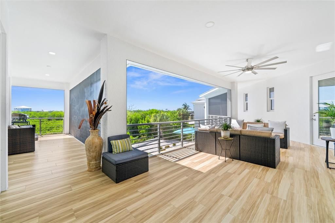
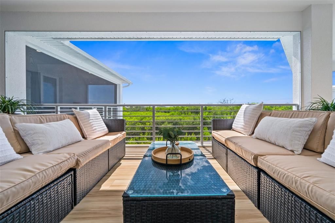
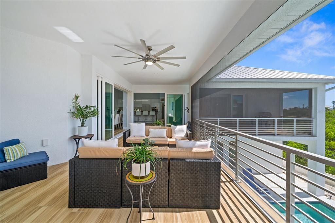
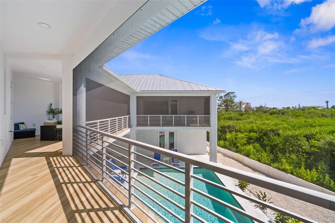
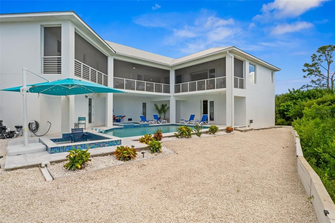
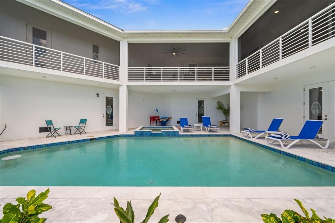
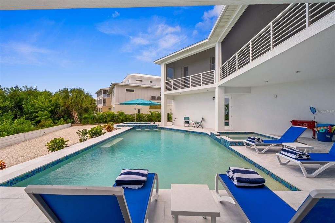
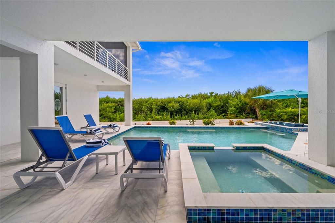
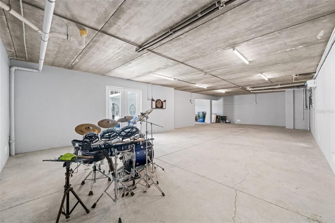
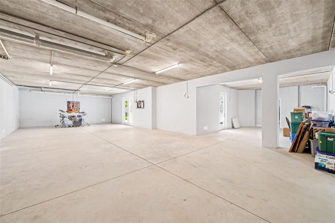
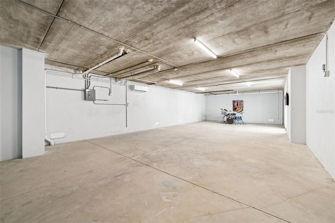
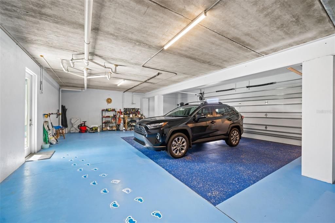
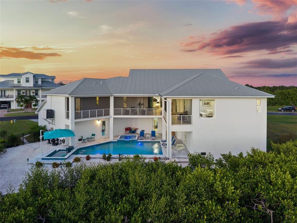
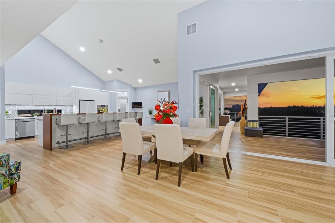
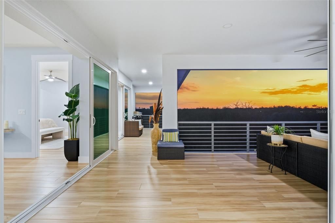
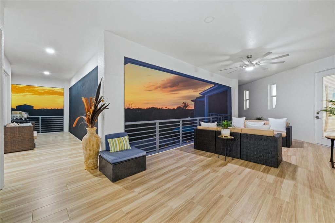
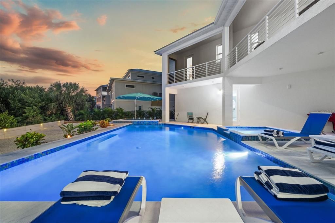
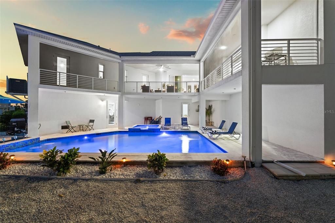
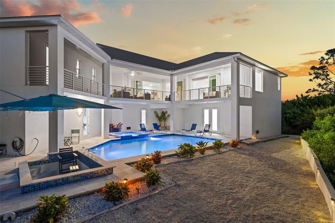
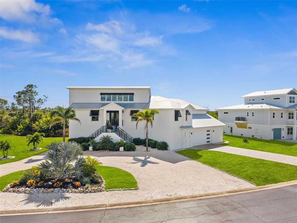
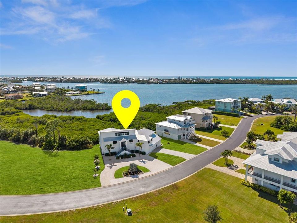
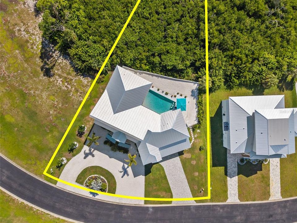
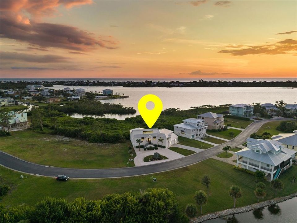
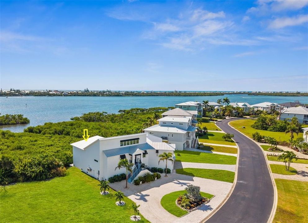
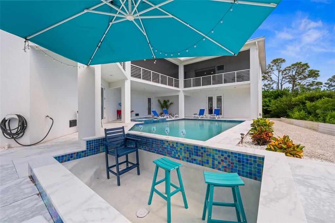
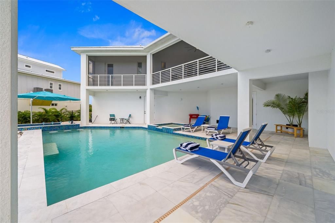
Experience exceptional coastal living in this custom 2023 home in the gated Eagle Preserve Estates, set between Lemon Bay Golf Course and Lemon Bay. This elevated residence offers 3 en-suite bedrooms, 3.5 baths, a metal roof, and an oversized 2-car garage with bonus golf cart/storage space. CLICK ON THE VIRTUAL TOUR LINK 1 FOR THE VIDEO AND VIRTUAL LINK 2 FOR THE 3D TOUR. Designed for effortless indoor-outdoor entertaining, the 19’x30’ heated pool & hot tub with a swim-up dry bar create a true resort-style experience. Spanning the entire back of the home, the 68’x24’ screened lanai overlooks the mangroves and bay, delivering peaceful water and nature views from every bedroom. Inside, soaring ceilings, expansive glass, and natural light frame the open living spaces. The CHEF-INSPIRED kitchen is the centerpiece of the home with touch-to-open cabinetry, a 13-ft island with stainless prep counter and raised bar, quartz surfaces, induction cooktop, built-in convection French-door oven, and a coffee/wine bar with beverage fridge—ideal for gatherings of any size. Additional features include a tankless water heater, conveying washer/dryer, and included kitchen stools and outdoor furnishings. Enjoy newer construction, nearby marinas, and quick access to beaches, dining, golf, and boating. Golf membership is optional. Schedule your showing TODAY!
Location

Details

Type:
Residential
Parking:
Circular Driveway / Driveway / Golf Cart Parking / Ground Level / Oversized
Year Built:
2023
Lot:
0.49 Acres
Heating:
Central / Electric
Price/sqft:
$618
Cooling:
Central Air / Mini-Split Unit(s)
HOA:
$1,234

Valuation

Our model vs. what's actually selling nearby.
Estimate
$785,000
$639K – $1.4M
Confidence Low
List vs. estimate
$715K above estimate
List $1,500,000 · +91.1%
Our model says this listing is priced above recent comparable activity. Room to negotiate.
Price per sq ft
$618
+138.8% vs. city median $258
Based on
5 MLS comparables
Median of recent comparable listings. Sold comps use closing price, active listings use list price.

Highlights

Annual tax
$22,448
2024
HOA
$1,234/yr
Private Road
Pool
Gunite
View
Pool, Trees/Woods
Waterfront
Bay/Harbor Front, Waterfront
Garage
2 car garage
Pets
Allowed
All facts and features
  • Flooring

    • Porcelain Tile

    Heating

    • Central

    • Electric

    Cooling

    • Central Air

    • Mini-Split Unit(s)

    Appliances

    • Bar Fridge

    • Built-In Oven

    • Convection Oven

    • Cooktop

    • Dishwasher

    • Disposal

    • Microwave

    • Refrigerator

    • Tankless Water Heater

    • Wine Refrigerator

    Other interior features

    • Ceiling Fan(s)

    • Dry Bar

    • High Ceilings

    • Kitchen/Family Room Combo

    • Living Room/Dining Room Combo

    • Open Floorplan

    • Primary Bedroom Main Floor

    • Skylight(s)

    • Solid Surface Counters

    • Split Bedroom

    • Vaulted Ceiling(s)

    • Walk-In Closet(s)

    Bedrooms and bathrooms

    • Bedrooms: 3

    • Bathrooms: 1

    • Full bathrooms: 3

  • Parking

    • Circular Driveway

    • Driveway

    • Golf Cart Parking

    • Ground Level

    • Oversized

    Property

    • Levels: Two

    • Pool Private: Yes

    • Exterior Features: Balcony / French Doors / Irrigation System / Lighting / Rain Gutters / Sliding Doors

    Lot

    • Lot: 0.49 Acres

    Other Property Information

    • Parcel Number: 412028252004

    • Zoning: RMF-T

  • Type and style

    • Property Type: Residential

    • Property Sub Type: Single Family Residence

  • Utility

    • BB/HS Internet Available

    • Cable Available

    • Electricity Connected

    • Fiber Optics

    • Public

    • Sewer Connected

    • Underground Utilities

    • Water Connected

  • Other financial information

    • HOA: $1,234

    • HOA Frequency: Annually

    • Annual tax amount: $22,448

  • Source details

    • MLS ID: C7529819

    Other facts

    • Construction Materials: Block / Stucco

    • Foundation Details: Slab

    • Fireplace Features: Electric / Living Room

    • Laundry Features: Inside / Laundry Room

    • Lot Features: FloodZone / In County / Landscaped / Near Golf Course / On Golf Course / Oversized Lot

    • Patio And Porch Features: Covered / Rear Porch / Screened / Wrap Around

    • Pool Features: Gunite / Heated / In Ground / Lighting / Salt Water

    • Window Features: Shades / Storm Window(s)

    • Direction Faces: Northeast

    • Waterfront: Yes

    • Fireplace: Yes

    • Garage Spaces: 2

    • Attached Garage: Yes

    • Garage: Yes

    • Living Area: 2426

    • Water Source: Public

    • Lot Size Dimensions: 150 x 233 x 42 x 213

    • Subdivision Name: EAGLE PRESERVE ESTATES

Private inquiry
Talk to the advisor on this listing.
Floor plans, HOA docs, off-market comparables, scheduling a private showing — one message, direct to the local specialist.

More like this

-$50K
For Sale
$1,535,000
Lots/Land
4.90 acres
GROVE CITY LAND CO., ENGLEWOOD
5230 PLACIDA ROAD
For Sale
$1,725,000
House
3 bds · 3 ba · 3,312 sqft
PINE COVE, ENGLEWOOD
9181 LAKE DRIVE
-$50K
For Sale
$1,535,000
Commercial
0 room(s) · 1,000 sqft
GROVE CITY LAND CO., ENGLEWOOD
5230 PLACIDA ROAD
For Sale
$1,585,000
House
2 bds · 1 ba · 1,000 sqft
GROVE CITY LAND CO., ENGLEWOOD
5230 PLACIDA ROAD
For Sale
$1,749,000
House
3 bds · 2 ba · 2,517 sqft
PALM ISLAND ESTATES UN 1, PLACIDA
550 N GULF BOULEVARD
For Sale
$1,295,000
House
2 bds · 2 ba · 1,264 sqft
PALM ISLAND ESTATES, PLACIDA
97 KETTLE HARBOR DRIVE
For Sale
$1,550,000
House
3 bds · 2 ba · 2,596 sqft
PALM POINT, ENGLEWOOD
10460 MARION STREET
For Sale
$1,850,000
Lots/Land
2.47 acres
HIDDEN COVE ESTATES, PLACIDA
10450 SUNNY DREAMS TERRACE

Market around this address

Live counts in the same area.
View all

The multiple listing information is provided by the Stellar MLS from a copyrighted compilation of listings. The compilation of listings and each individual listing are ©2026-present Stellar MLS. All Rights Reserved. The information provided is for consumers' personal, noncommercial use and may not be used for any purpose other than to identify prospective properties consumers may be interested in purchasing. All properties are subject to prior sale or withdrawal. All information provided is deemed reliable but is not guaranteed accurate, and should be independently verified. Listing courtesy of: KW PEACE RIVER PARTNERS