Sell Your Home
Get a free home valuation
Contact
Tell us about your needs

10102 SILVER BLUFF DRIVE

House For Sale
$405,000

BTC: 5.14939606

ETH: 160.04742146

-$9K (2026/08/22)
32 days
3 bds
2 ba
1,923 sqft

Overview

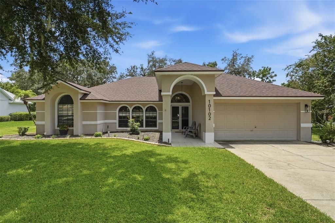
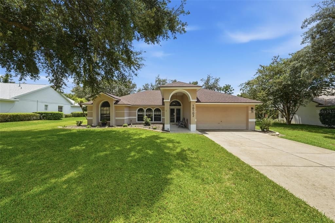
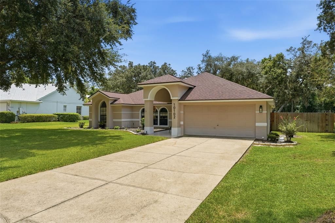
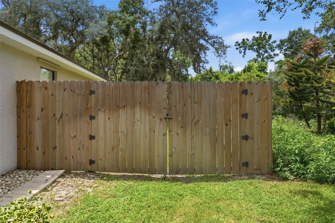
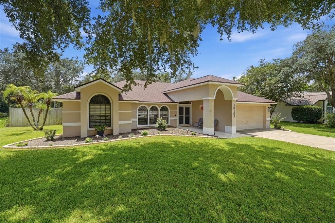
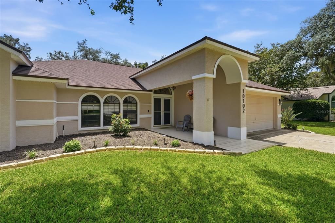
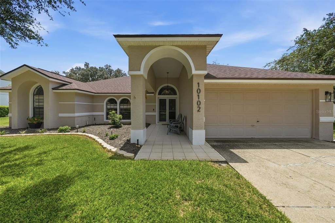
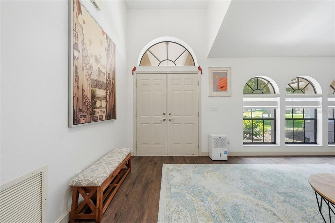
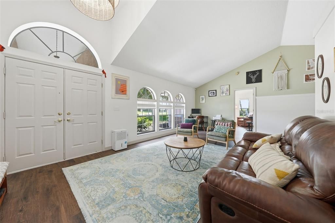
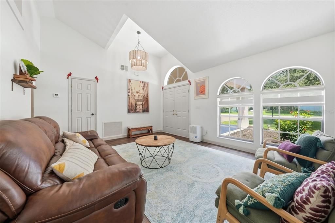
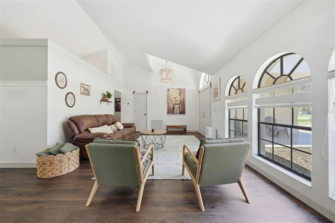
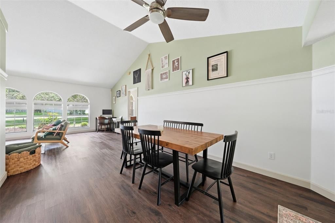
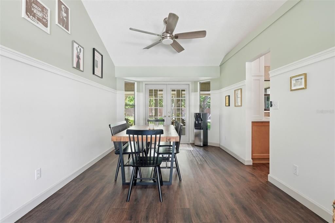
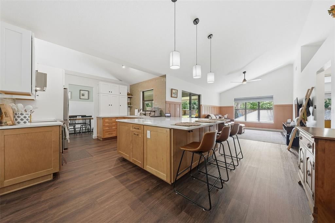
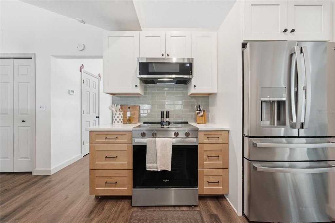
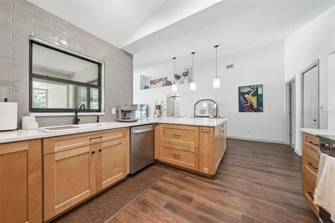
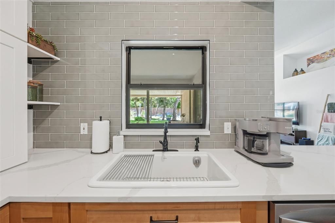
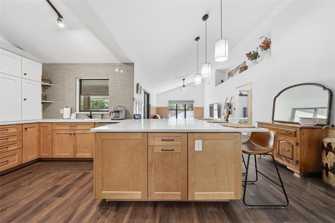
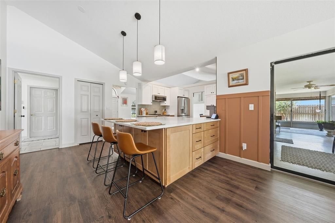
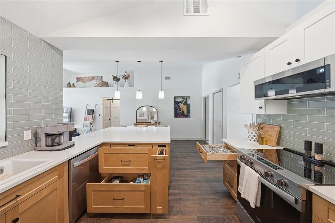
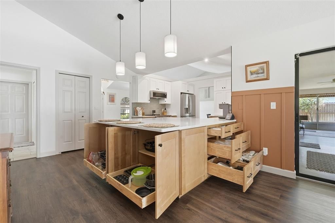
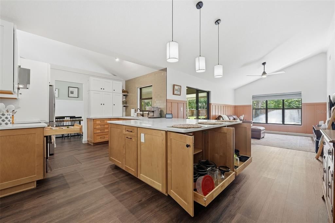
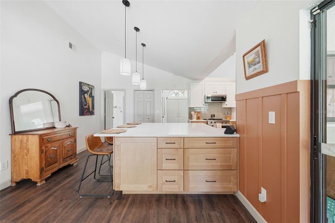
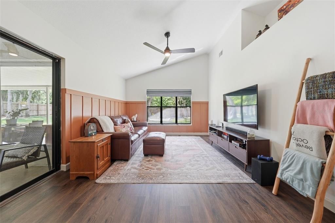
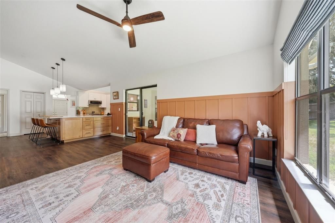
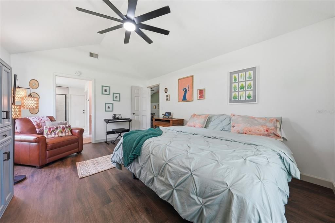
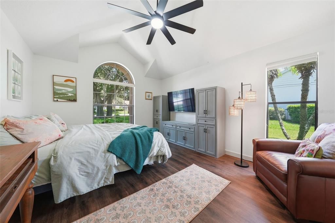
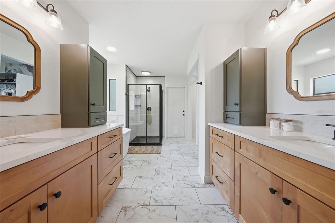
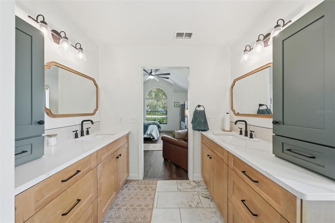
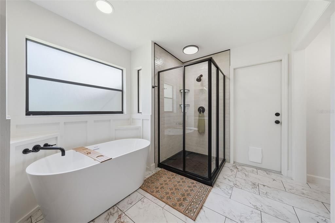
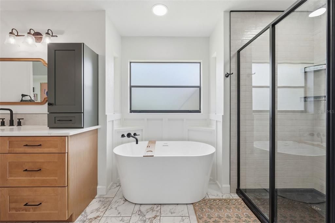
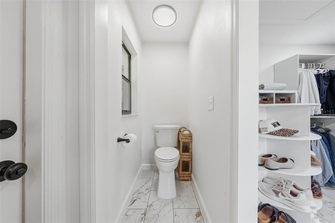
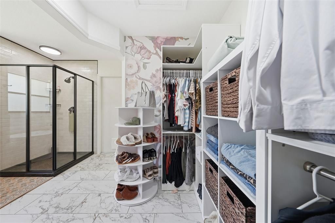
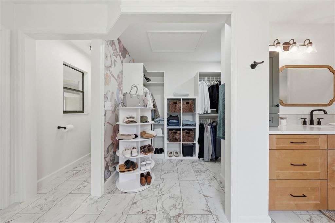
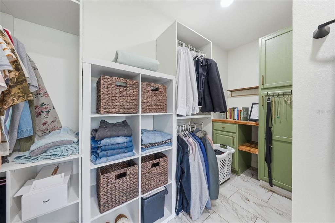
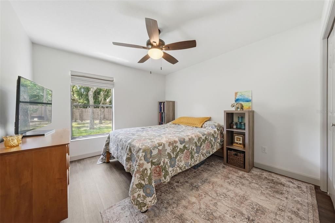
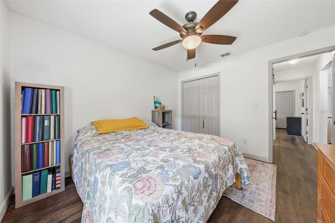
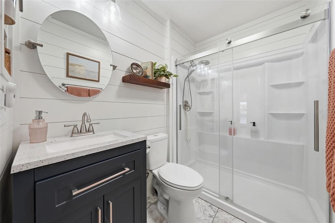
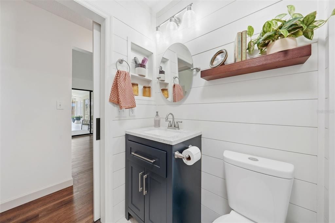
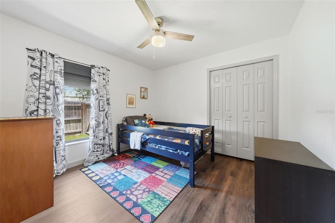
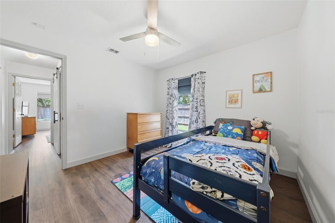
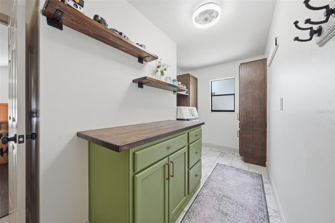
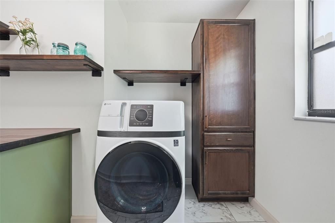
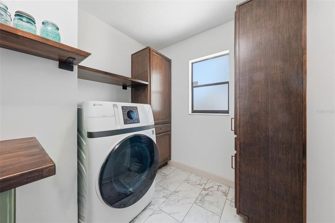
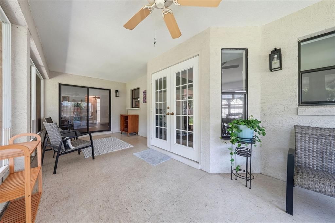
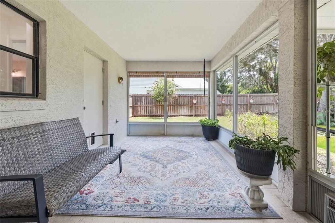
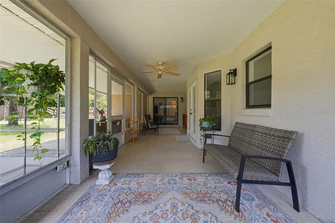
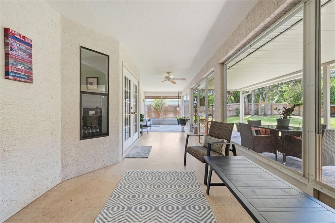
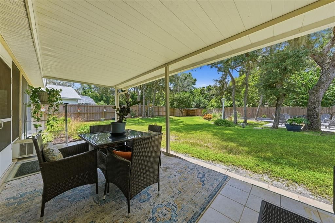
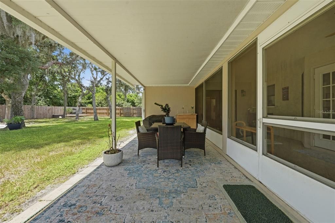
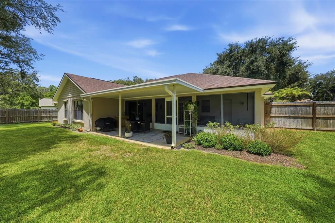
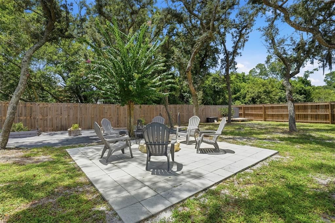
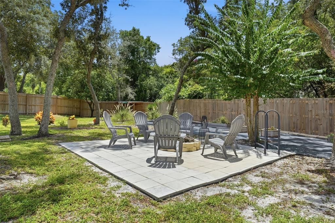
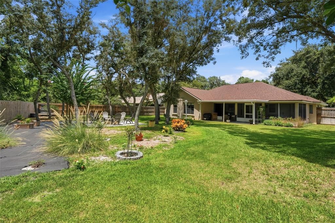
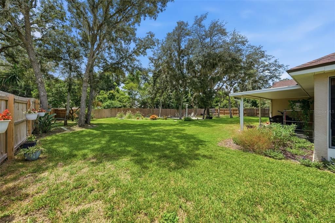
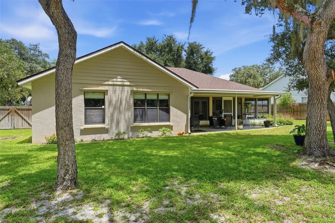
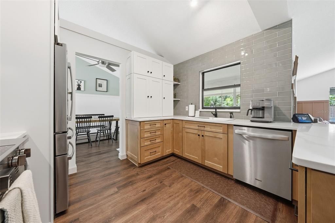
Gorgeous Remodel! Bring your belongings and move right in! Close to shopping, medical offices, community college, and Venetian Gardens. Completely transformed from top to bottom, this beautifully updated home is truly move-in ready. The current owners are relocating and hope the next family will love this home as much as they have. Situated on a spacious .36-acre fully fenced lot with more than 1,900 square feet of living space, this home offers room to live, relax, and entertain. The kitchen is a chef’s dream, featuring abundant quartz countertops, new appliances, built-in cabinet pull-outs, a convenient spice rack, dedicated trash-can storage, and an impressive amount of cabinetry. The spacious kitchen bar provides plenty of room for casual dining or gathering with friends and family. Throughout the home, you’ll find all-new flooring, while both bathrooms have been beautifully remodeled with stylish, thoughtful finishes. Custom window treatments provide privacy while still allowing natural light to fill the home. The primary ensuite is truly a retreat, featuring a luxurious slipper tub, walk-in shower, separate vanities, private water closet, and a dream-worthy walk-in closet with plenty of room for everything. Even the laundry room has received special attention, offering a combination washer/dryer, abundant storage, and a beautiful shiplap wall treatment that adds a touch of character and charm. Outside a newly beautiful landscaped yard provides space for games, entertaining and gathering around the firepit in privacy. With its extensive updates, spacious lot, thoughtful design, and beautiful finishes, this home is ready for you to simply move in, unpack, and enjoy!
Location

Details

Type:
Residential
Parking:
No Data
Year Built:
1991
Lot:
0.36 Acres
Heating:
Heat Pump
Price/sqft:
$211
Cooling:
Central Air
HOA:
$440

Valuation

Our model vs. what's actually selling nearby.
Estimate
$355,000
$284K – $405K
Confidence Low
List vs. estimate
$50K above estimate
List $405,000 · +14.1%
Our model says this listing is priced above recent comparable activity. Room to negotiate.
Price per sq ft
$210
+23.3% vs. city median $170
Based on
11 MLS comparables
Median of recent comparable listings. Sold comps use closing price, active listings use list price.

Highlights

Annual tax
$4,377
2025
HOA
$440/yr
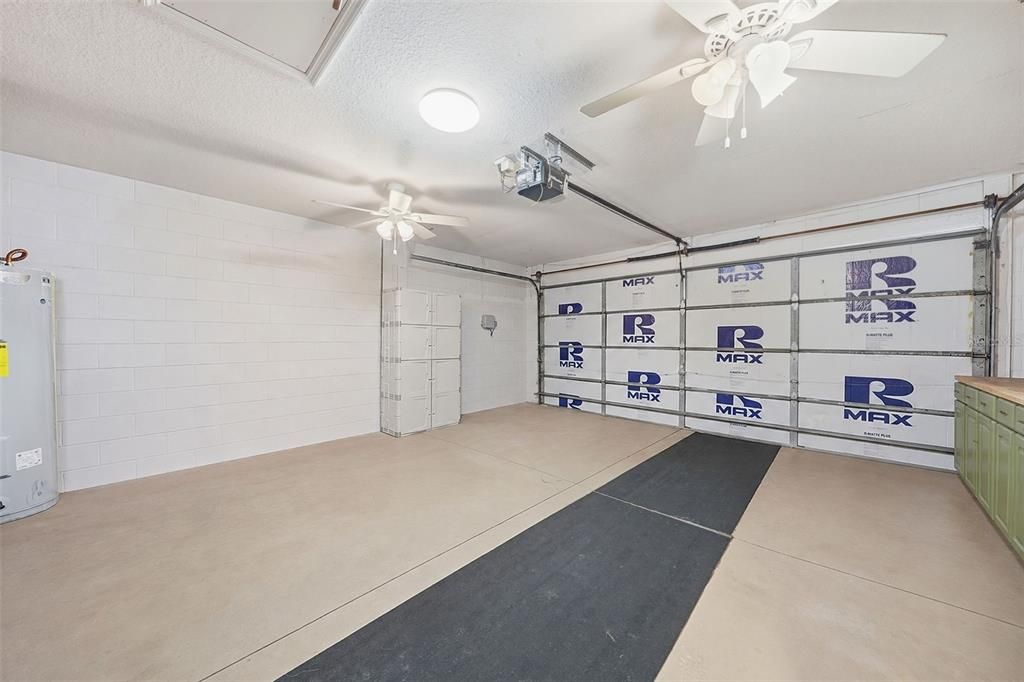
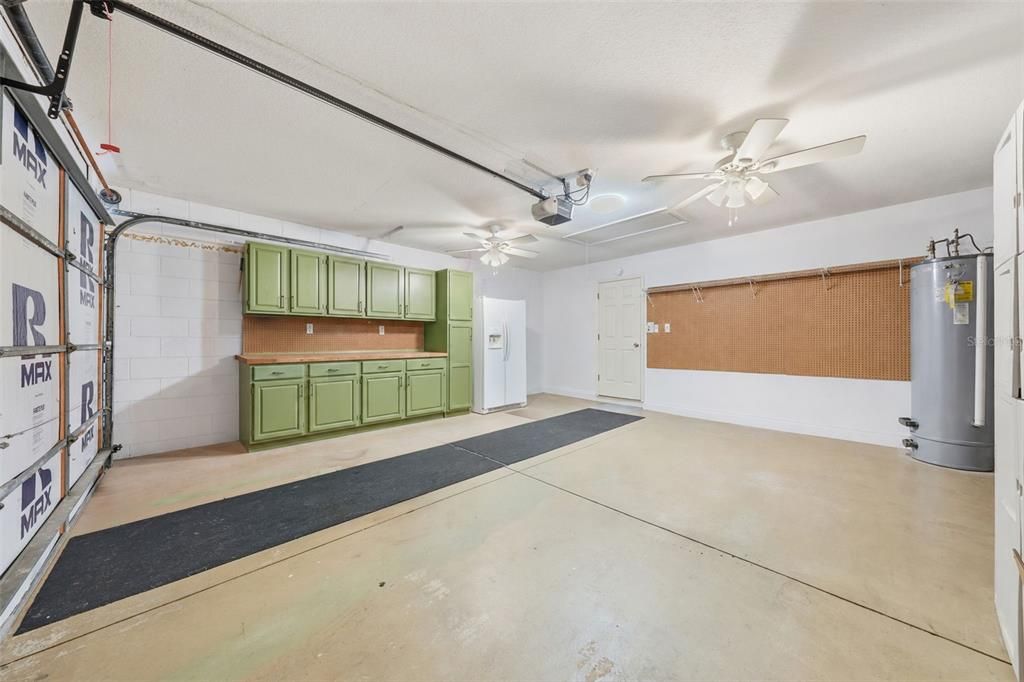
Garage
2 car garage
Furnished
Negotiable
Pets
Allowed
All facts and features
  • Flooring

    • Ceramic Tile

    • Luxury Vinyl

    Heating

    • Heat Pump

    Cooling

    • Central Air

    Appliances

    • Dishwasher

    • Disposal

    • Dryer

    • Microwave

    • Range

    • Refrigerator

    • Washer

    Other interior features

    • Ceiling Fan(s)

    • Eating Space In Kitchen

    • High Ceilings

    • Kitchen/Family Room Combo

    • Open Floorplan

    • Walk-In Closet(s)

    • Window Treatments

    Bedrooms and bathrooms

    • Bedrooms: 3

    • Full bathrooms: 2

  • Property

    • Levels: One

    • Exterior Features: Fire Pit / Lighting / Private Yard / Sliding Doors

    Lot

    • Lot: 0.36 Acres

    Other Property Information

    • Parcel Number: 141925044500000800

    • Zoning: R-6

  • Type and style

    • Property Type: Residential

    • Property Sub Type: Single Family Residence

  • Utility

    • BB/HS Internet Available

    • Electricity Connected

    • Public

    • Underground Utilities

  • Other financial information

    • HOA: $440

    • HOA Frequency: Annually

    • Annual tax amount: $4,377

  • Source details

    • MLS ID: G5116323

    Other facts

    • Construction Materials: Block / Stucco

    • Foundation Details: Slab

    • Laundry Features: Laundry Room

    • Lot Features: Landscaped

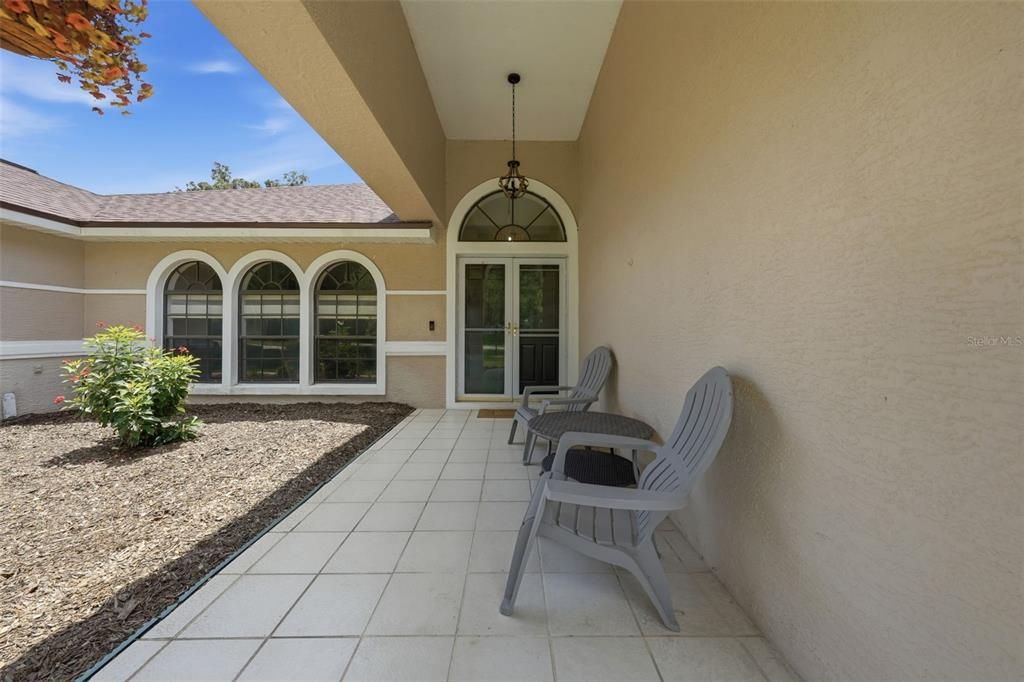
    • Patio And Porch Features: Enclosed / Front Porch

    • Direction Faces: North

    • Architectural Style: Contemporary

    • Garage Spaces: 2

    • Attached Garage: Yes

    • Garage: Yes

    • Living Area: 1923

    • Water Source: Public

    • Subdivision Name: SILVER LAKE FOREST

Private inquiry
Talk to the advisor on this listing.
Floor plans, HOA docs, off-market comparables, scheduling a private showing — one message, direct to the local specialist.

More like this

New
For Sale
$369,000
House
5 bds · 3 ba · 2,545 sqft
GROVES/BAYTREE PH 02, TAVARES
4530 TREASURE CAY ROAD
New
For Sale
$325,000
House
4 bds · 2 ba · 1,850 sqft
LIBERTY PRESERVE, LEESBURG
33611 SKY BLOSSOM CIRCLE
New
For Sale
$295,000
House
3 bds · 2 ba · 1,664 sqft
MARTINS GROVE, TAVARES
2257 MARTINS RUN
For Sale
$449,900
House
3 bds · 2 ba · 1,896 sqft
HAINES LAKE ESTATES, LEESBURG
11506 LAKE DR
For Sale
$384,990
House
4 bds · 2 ba · 2,160 sqft
MORNINGSIDE RESERVE, LEESBURG
8628 SWAN VIEW CIRCLE
For Sale
$299,900
4 bds · 2 ba · 2,356 sqft
NOT IN SUBDIVISION, LEESBURG
34627 RADIO ROAD
For Sale
$399,900
House
3 bds · 2 ba · 2,483 sqft
GROVES AT BAYTREE PHASE 1, TAVARES
4875 ABACO DRIVE
For Sale
$299,900
House
3 bds · 2 ba · 1,649 sqft
TAVARES GROVES AT BAYTREE PH 02 LT 71 PB, TAVARES
4531 TREASURE CAY ROAD

Market around this address

Live counts in the same area.
View all

The multiple listing information is provided by the Stellar MLS from a copyrighted compilation of listings. The compilation of listings and each individual listing are ©2026-present Stellar MLS. All Rights Reserved. The information provided is for consumers' personal, noncommercial use and may not be used for any purpose other than to identify prospective properties consumers may be interested in purchasing. All properties are subject to prior sale or withdrawal. All information provided is deemed reliable but is not guaranteed accurate, and should be independently verified. Listing courtesy of: WATSON REALTY CORP