Sell Your Home
Get a free home valuation
Contact
Tell us about your needs
10105 SPRING LAKE DRIVE

House For Sale
$675,000

BTC: 10.50583658

ETH: 354.77021402

58 days
4 bds
3 ba
3,040 sqft

Overview

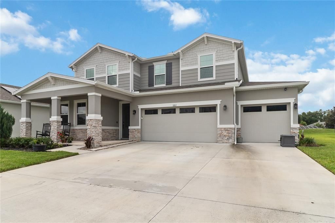
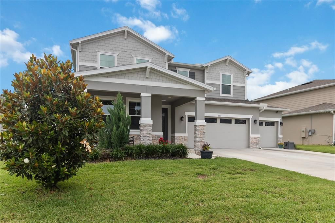
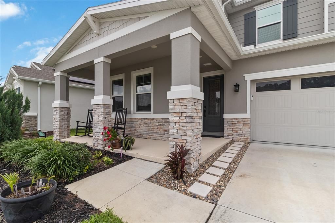
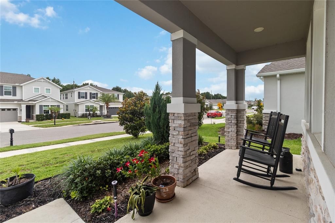
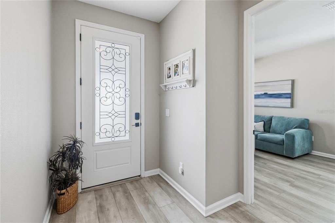
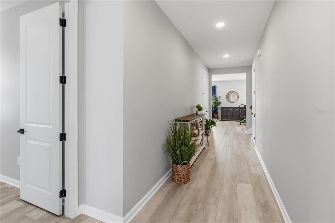
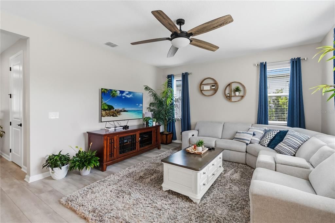
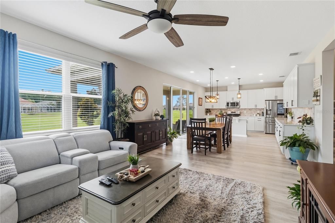
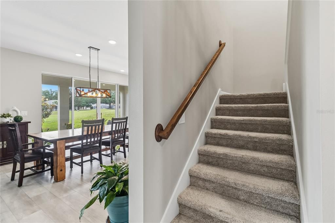
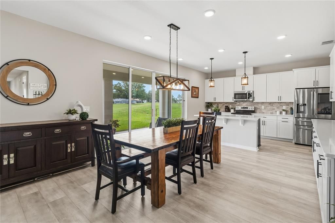
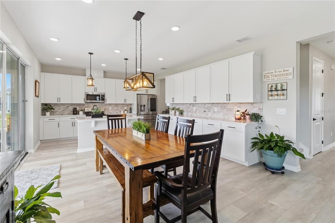
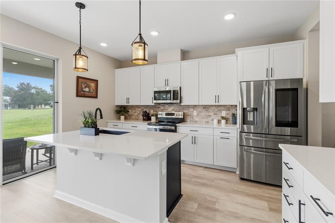
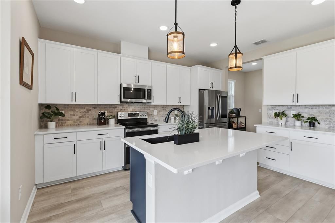
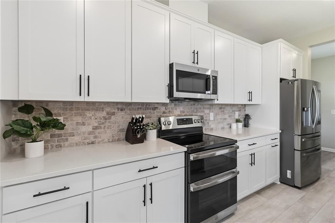
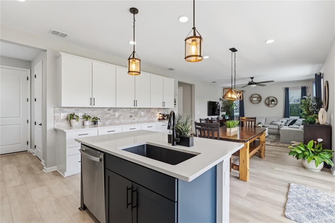
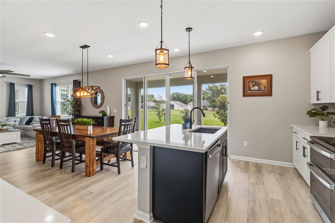
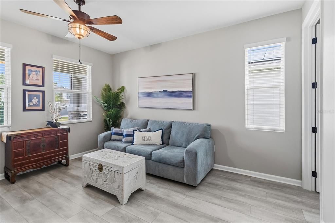
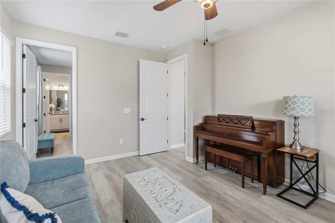
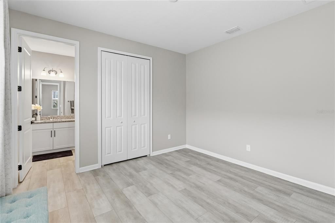
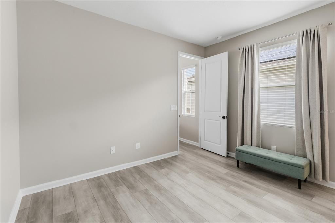
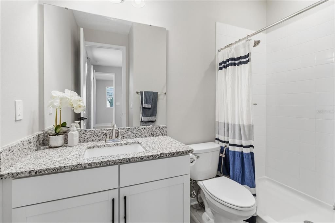
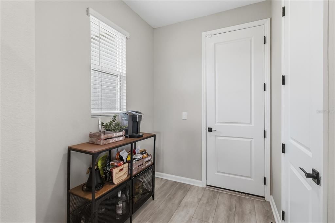
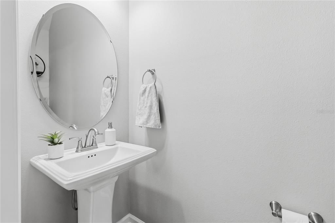
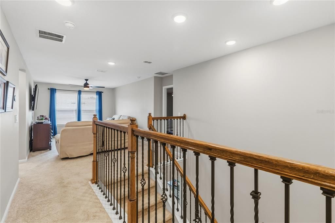
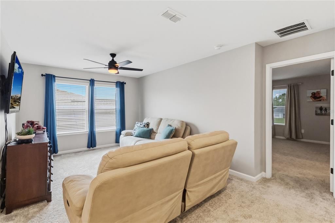
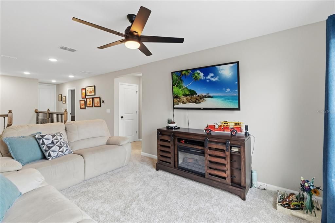
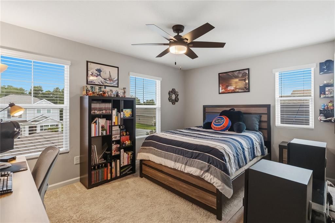
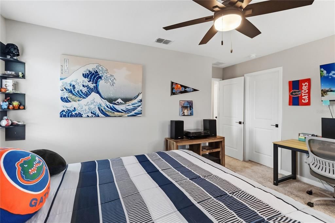
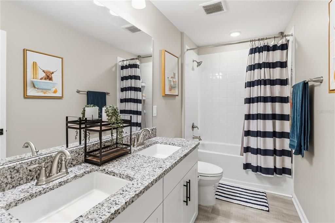
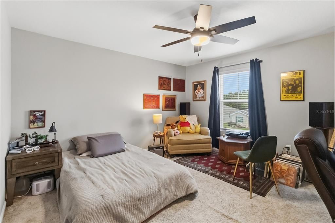
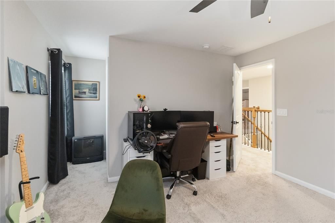
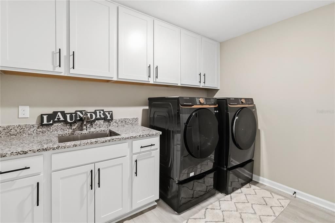
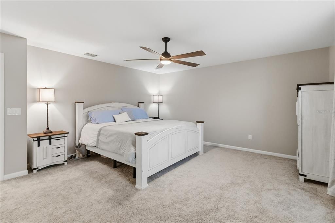
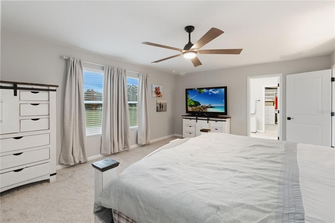
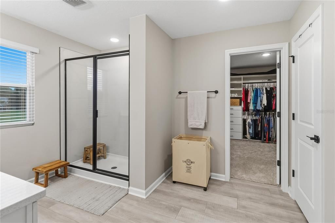
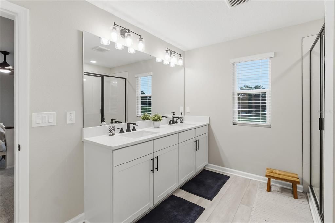
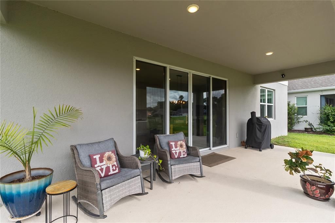
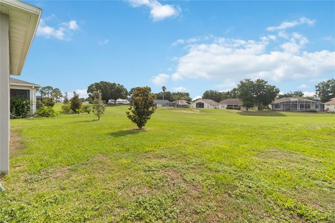
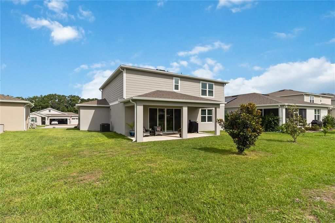
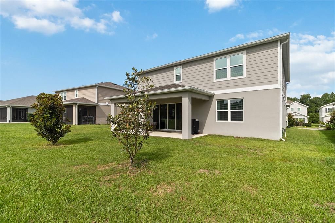
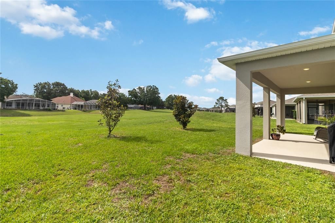
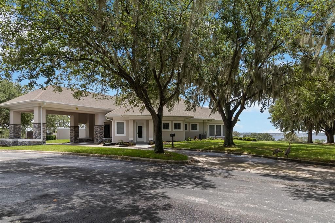
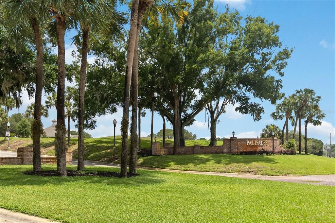
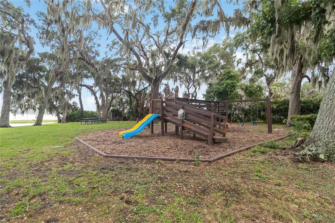
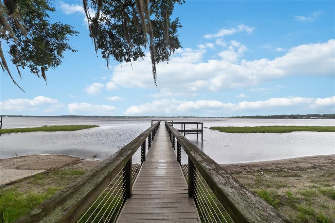
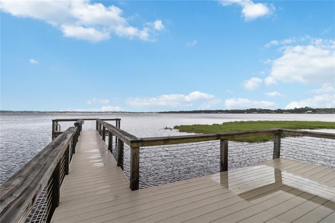
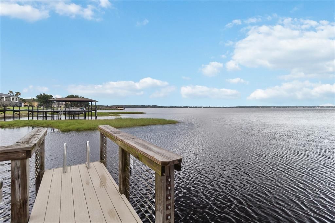
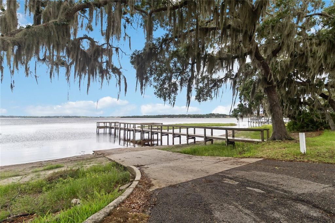
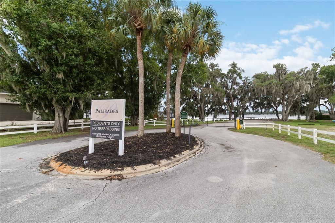
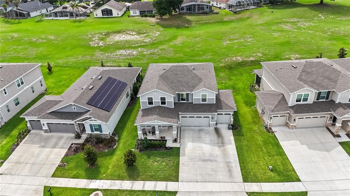
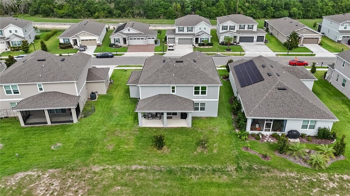
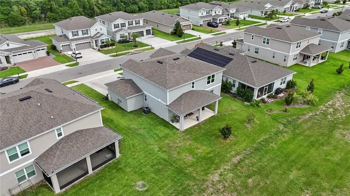
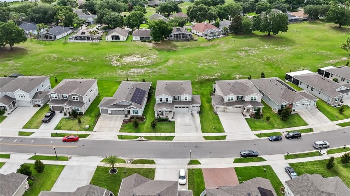
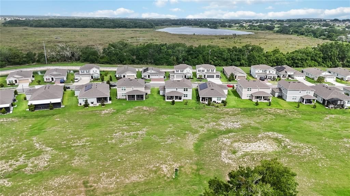
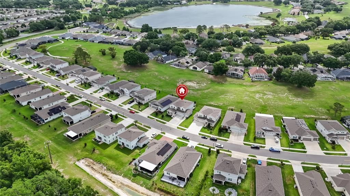
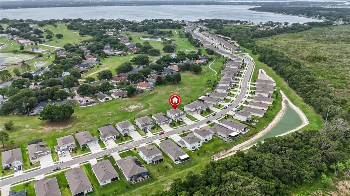
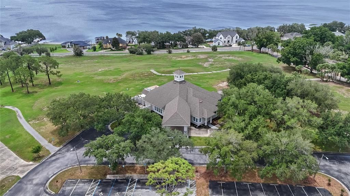
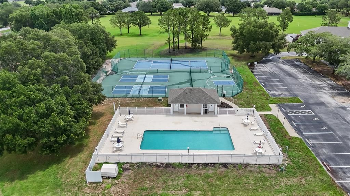
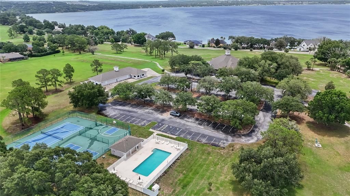
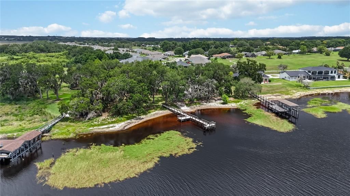
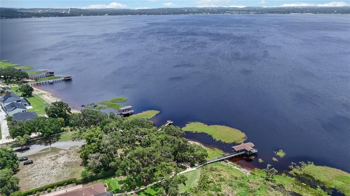
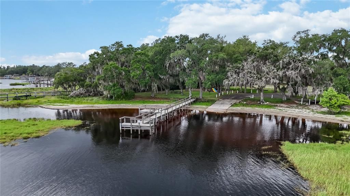
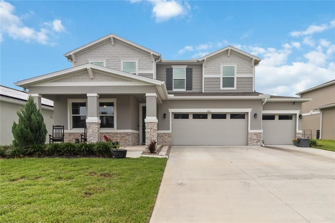
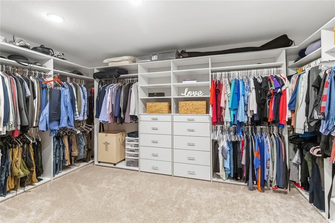
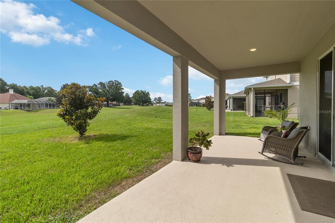
Premium Lot in the Palisades! Multi-Generational Living Opportunity!! This 4 bedroom, 3.5 bathroom home offers an attractive 2-story floor plan ideal for multigenerational living. Downstairs has a secondary bedroom with private bathroom and attached bonus room, all right next to the front door - Great as in law guest suite. Further into the home reveal a guest half bathroom along with open-concept living room, dining room & kitchen w/ butler's pantry. Upstairs holds the primary bedroom/bathroom, 2 secondary bedrooms, a hall bathroom, loft & laundry. Outdoors, the covered front rocker porch is the perfect spot to greet new friends and the back porch welcomes sunrises & faces the direction of Florida's coastal rocket launches. Bonus points for having a lot that backs up to a wide open greenbelt with rear neighbors far on the other side. The spacious 3-car garage features epoxy floors and custom built-ins for wall/overhead storage. Built in 2023, everything is just 3 years new! These original owners initiated builder upgrades such as adding the built-in buffet/storage in the dining room along with adding laundry room cabinetry for organization. Improvements since build include customizing the oversized 15'x 11' primary suite closet and garage epoxy/build-ins. Palisades HOA offers recreational amenities to homeowners such as community pool, clubhouse, playground, tennis, pickleball, basketball, and private community access to Lake Minneola, part of the Clermont Chain of Lakes. This is a must see to appreciate.
Location

Details

Type:
Residential
Parking:
Curb Parking / Driveway / Garage Door Opener / Guest / On Street / Open / Oversized / Parking Pad
Year Built:
2023
Lot:
0.18 Acres
Heating:
Central / Electric / Heat Pump
Price/sqft:
$222
Cooling:
Central Air
HOA:
$465

Valuation

Our model vs. what's actually selling nearby.
Estimate
$606,579
$386K – $691K
Confidence Low
List vs. estimate
$68K above estimate
List $675,000 · +11.3%
Our model says this listing is priced above recent comparable activity. Room to negotiate.
Price per sq ft
$222
-0.5% vs. city median $223
Based on
7 MLS comparables
Median of recent comparable listings. Sold comps use closing price, active listings use list price.

Highlights

Annual tax
$6,487
2025
HOA
$465/qtr
Community Pool, Recreational Facilities
View
Park/Greenbelt
Garage
3 car garage
Pets
Allowed
All facts and features
  • Flooring

    • Carpet

    • Luxury Vinyl

    Heating

    • Central

    • Electric

    • Heat Pump

    Cooling

    • Central Air

    Appliances

    • Dishwasher

    • Disposal

    • Electric Water Heater

    • Microwave

    • Range

    • Refrigerator

    Other interior features

    • Ceiling Fan(s)

    • Eating Space In Kitchen

    • High Ceilings

    • Open Floorplan

    • PrimaryBedroom Upstairs

    • Solid Surface Counters

    • Stone Counters

    • Thermostat

    • Walk-In Closet(s)

    • Window Treatments

    Bedrooms and bathrooms

    • Bedrooms: 4

    • Bathrooms: 1

    • Full bathrooms: 3

  • Parking

    • Curb Parking

    • Driveway

    • Garage Door Opener

    • Guest

    • On Street

    • Open

    • Oversized

    • Parking Pad

    Property

    • Levels: Two

    • Exterior Features: Lighting / Rain Gutters / Sidewalk / Sliding Doors / Storage

    Lot

    • Lot: 0.18 Acres

    Other Property Information

    • Parcel Number: 112225103300043700

  • Type and style

    • Property Type: Residential

    • Property Sub Type: Single Family Residence

  • Utility

    • BB/HS Internet Available

    • Cable Available

    • Cable Connected

    • Electricity Available

    • Electricity Connected

    • Public

    • Street Lights

    • Water Available

    • Water Connected

  • Other financial information

    • HOA: $465

    • HOA Frequency: Quarterly

    • Annual tax amount: $6,487

  • Source details

    • MLS ID: O6413259

    Other facts

    • Construction Materials: Block / Stucco

    • Foundation Details: Slab

    • Laundry Features: Laundry Room / Upper Level

    • Lot Features: In County / Landscaped / Sidewalk

    • Patio And Porch Features: Covered / Front Porch / Rear Porch

    • Window Features: Blinds

    • Direction Faces: East

    • Architectural Style: Contemporary

    • Garage Spaces: 3

    • Attached Garage: Yes

    • Garage: Yes

    • Living Area: 3040

    • Water Source: Public

    • Subdivision Name: PALISADES PH 3D

Private inquiry
Talk to the advisor on this listing.
Floor plans, HOA docs, off-market comparables, scheduling a private showing — one message, direct to the local specialist.

More like this

New
For Sale
$565,000
House
5 bds · 3 ba · 3,143 sqft
MINNEOLA HIGHLAND OAKS PH 02 LT 01 PB 52, MINNEOLA
1727 SOUTHERN OAK LOOP
For Sale
$475,000
Condo/Co-op
2 bds · 2 ba · 1,674 sqft
MINNEOLA OAKS CONDO, MINNEOLA
608 S MAIN AVENUE UNIT 35
For Sale
$499,500
House
2 bds · 2 ba · 2,140 sqft
CASCADES/GROVELAND PH 4-1, GROVELAND
273 SILVER MAPLE ROAD
For Sale
$532,990
House
4 bds · 2 ba · 3,067 sqft
RAINWOOD, GROVELAND
213 LONG WAVE WAY
For Sale
$474,900
House
3 bds · 2 ba · 2,320 sqft
RAINWOOD, GROVELAND
353 FREE RANGE DRIVE
For Sale
$610,000
House
2 bds · 2 ba · 2,315 sqft
CASCADES/GROVELAND PH 4-1, GROVELAND
290 SILVER MAPLE ROAD
For Sale
$535,000
House
4 bds · 3 ba · 3,160 sqft
MARINA DEL REY PH 1, GROVELAND
218 TRES REYES LANE
-$10K
For Sale
$539,900
House
3 bds · 2 ba · 2,047 sqft
WATERSIDE POINTE PH 2A, GROVELAND
259 BLUE CYPRESS DRIVE

Market around this address

Live counts in the same area.
View all

The multiple listing information is provided by the Stellar MLS from a copyrighted compilation of listings. The compilation of listings and each individual listing are ©2026-present Stellar MLS. All Rights Reserved. The information provided is for consumers' personal, noncommercial use and may not be used for any purpose other than to identify prospective properties consumers may be interested in purchasing. All properties are subject to prior sale or withdrawal. All information provided is deemed reliable but is not guaranteed accurate, and should be independently verified. Listing courtesy of: REDFIN CORPORATION