Sell Your Home
Get a free home valuation
Contact
Tell us about your needs

10110 BRIAR CIRCLE

House Active With Contract
$330,000

BTC: 5.06834588

ETH: 173.44321574

1 days
3 bds
2 ba
1,514 sqft

Overview

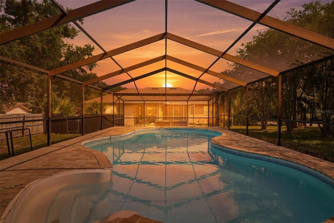
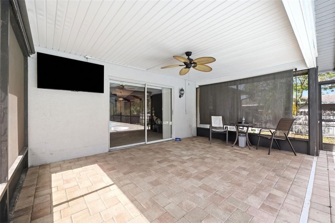
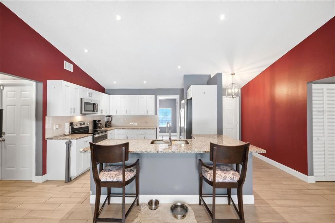
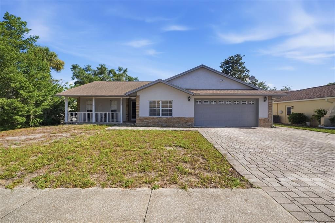
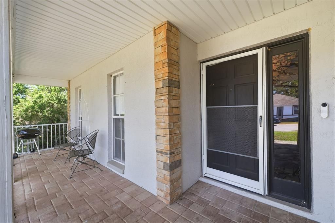
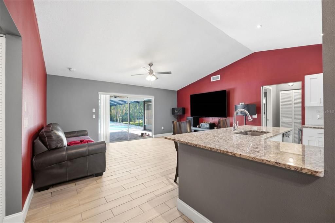
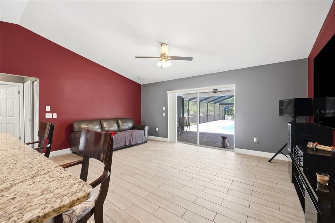
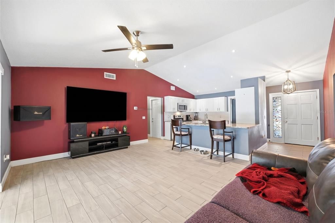
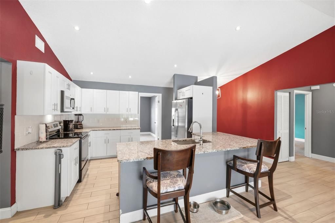
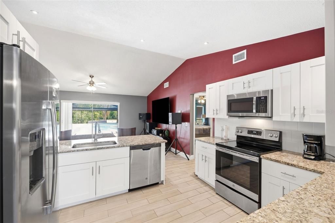
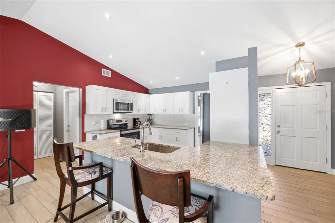
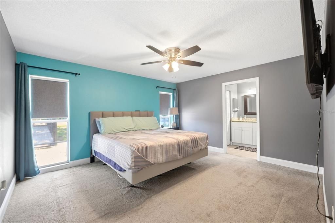
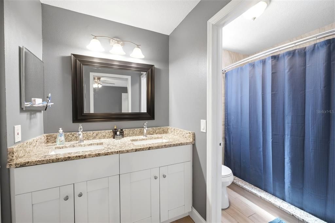
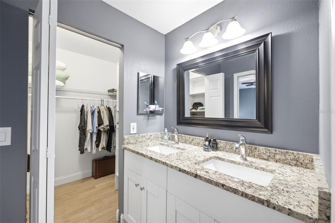
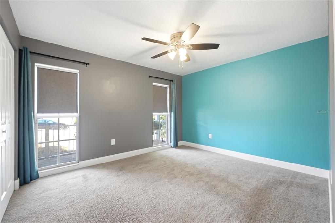
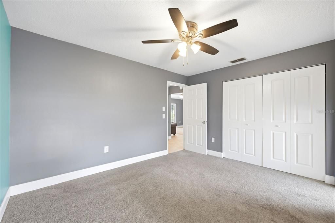
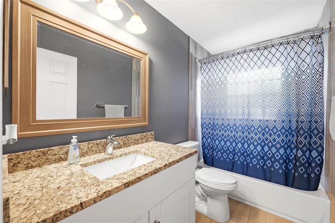
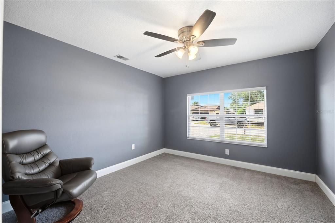
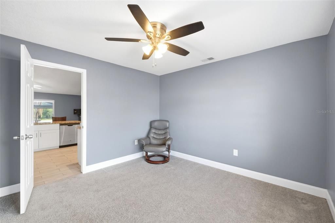
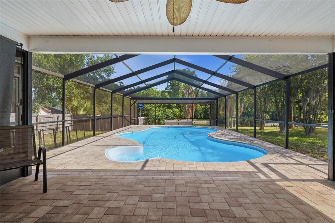
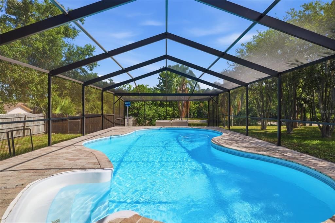
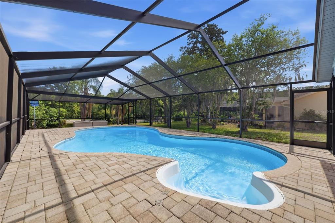
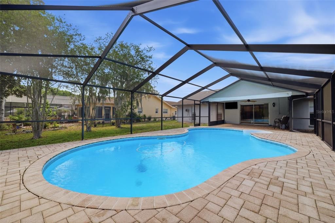
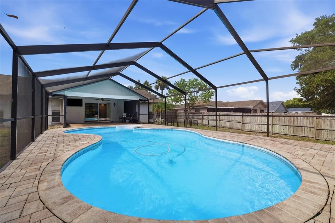
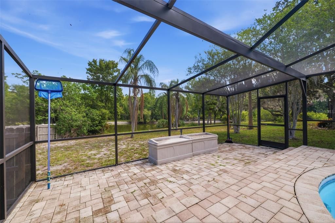
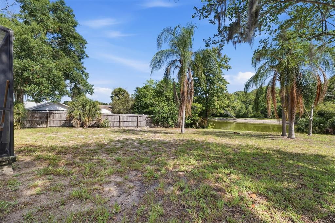
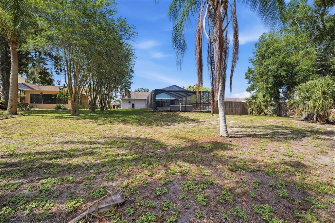
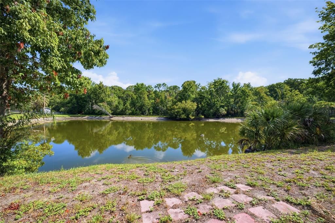
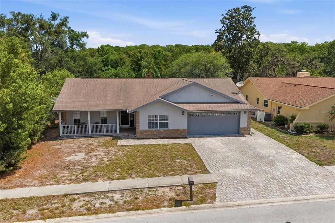
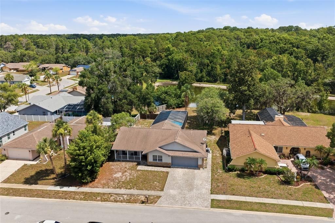
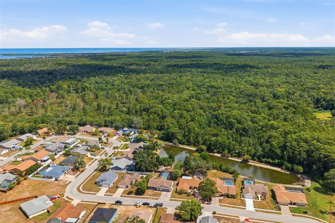
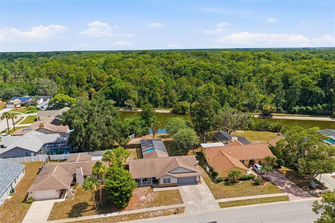
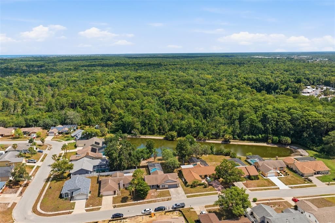
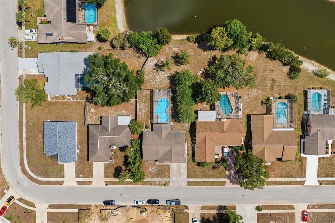
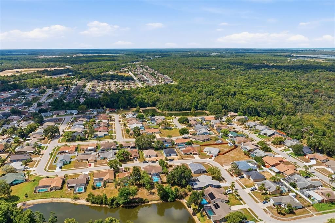
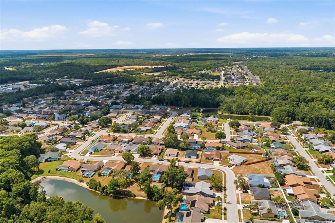
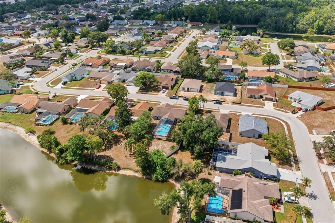
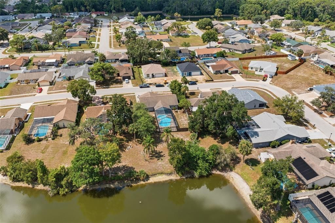
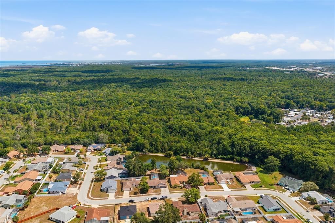
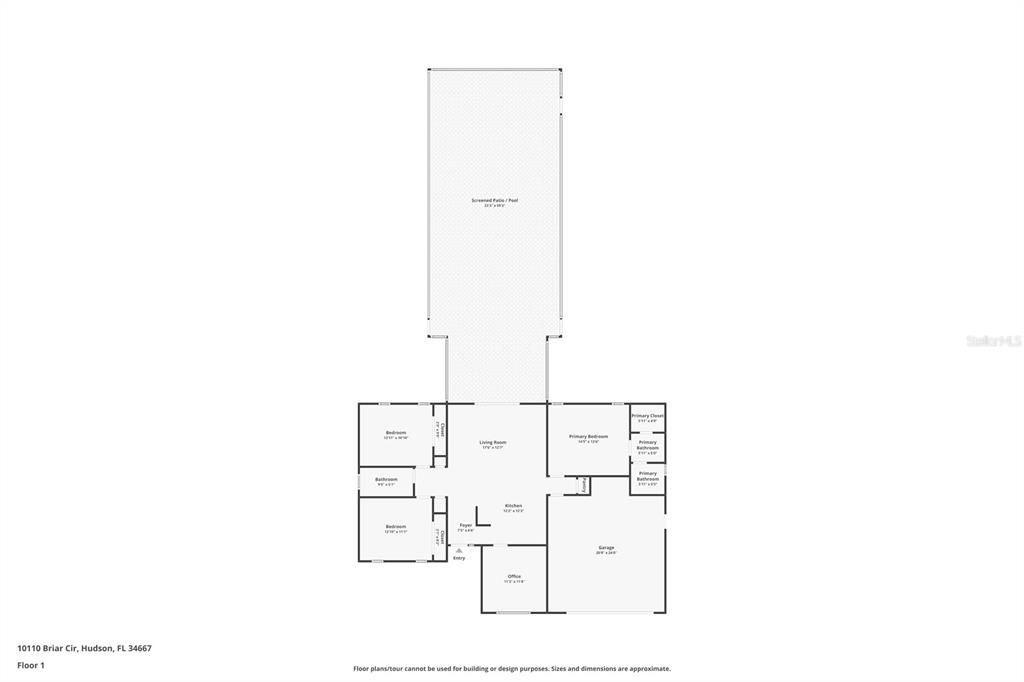
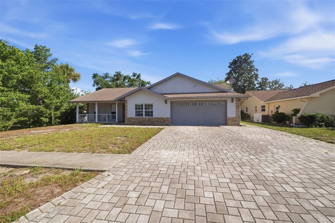
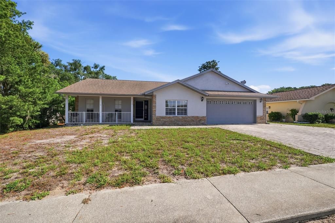
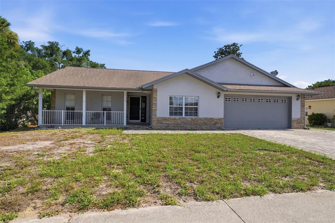
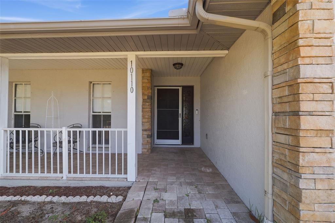
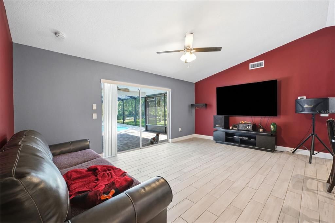
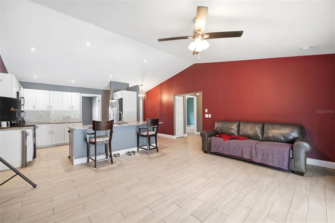
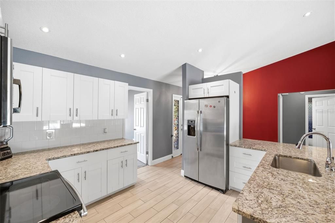
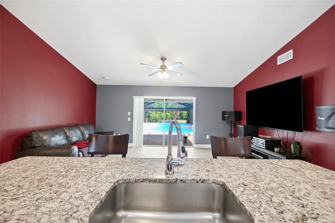
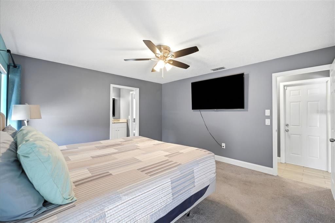
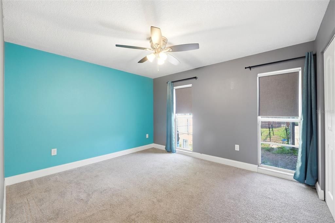
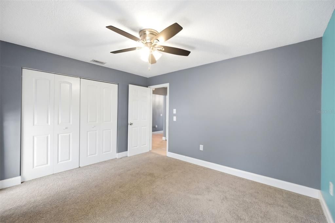
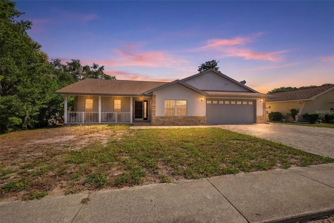
Under contract-accepting backup offers. Nestled within the desirable Briarwoods community, this inviting 3-bedroom, 2-bath home with a dedicated office and 2-car garage sits on a spacious 0.36-acre lot, offering an open layout, a screened pool, and peaceful pond views. The front exterior welcomes you with a brick paver driveway, a covered porch and stacked stone accents that create a warm first impression. Inside, the foyer features light tile flooring and high ceilings, setting the tone for the bright and airy living spaces. To the right, the remodeled kitchen is thoughtfully designed with expansive granite countertops, a breakfast bar, white shaker-style cabinetry, stainless steel appliances, and matching tile flooring that continues throughout the main living areas. Beyond the kitchen, the spacious living room features soaring cathedral ceilings and a wide double sliding glass door that opens to the screened lanai and pool, creating a seamless connection between indoor and outdoor living. The generously sized primary suite offers carpet flooring, tall windows that fill the room with natural light, a spacious walk-in closet, and an en-suite bathroom with dual vanities, granite countertops, white cabinetry, and a step-in shower. Just outside the primary suite, a hallway with a convenient storage closet provides corridor access to the garage. Bedrooms 2 and 3 each feature carpet flooring, tall windows, and spacious built-in closets. Situated between the guest bedrooms, the updated second bathroom includes a single vanity with a granite countertop, white cabinetry, and a tub-shower combination. Located near the front of the home, the dedicated office features carpet flooring and a front-facing window, making it an ideal space for working from home or pursuing hobbies. Step outside the back to the large, stunning in-ground pool with brick-pavers, offering plenty of room for relaxing or entertaining while overlooking the large spacious backyard, and tranquil pond beyond. Conveniently located near US-19, Hudson Beach, shopping, dining, medical facilities, and local parks, this home offers the perfect blend of comfort, convenience, and Florida outdoor living. This is truly living the Florida dream!

Location

Details

Type:
Residential
Parking:
Garage Door Opener / Ground Level / Off Street
Year Built:
1986
Lot:
0.36 Acres
Heating:
Central / Electric
Price/sqft:
$218
Cooling:
Central Air
HOA:
$27

Valuation

Our model vs. what's actually selling nearby.
Estimate
$257,400
$181K – $325K
Confidence Low
List vs. estimate
$72K above estimate
List $330,000 · +28.2%
Our model says this listing is priced above recent comparable activity. Room to negotiate.
Price per sq ft
$217
+8.8% vs. city median $200
Based on
24 MLS comparables
Median of recent comparable listings. Sold comps use closing price, active listings use list price.

Highlights

Annual tax
$2,591
2025
HOA
$27/mo
Pool
In Ground
View
Pool
Garage
2 car garage
Furnished
Negotiable
Pets
Allowed
All facts and features
  • Flooring

    • Carpet

    • Tile

    Heating

    • Central

    • Electric

    Cooling

    • Central Air

    Appliances

    • Convection Oven

    • Dishwasher

    • Microwave

    • Refrigerator

    Other interior features

    • Cathedral Ceiling(s)

    • Ceiling Fan(s)

    • Eating Space In Kitchen

    • High Ceilings

    • Kitchen/Family Room Combo

    • Primary Bedroom Main Floor

    • Solid Surface Counters

    • Split Bedroom

    • Stone Counters

    • Walk-In Closet(s)

    Bedrooms and bathrooms

    • Bedrooms: 3

    • Full bathrooms: 2

  • Parking

    • Garage Door Opener

    • Ground Level

    • Off Street

    Property

    • Levels: One

    • Pool Private: Yes

    • Exterior Features: Rain Gutters / Sliding Doors

    Lot

    • Lot: 0.36 Acres

    Other Property Information

    • Parcel Number: 172406002.A000.00026.0

    • Zoning: AR

  • Type and style

    • Property Type: Residential

    • Property Sub Type: Single Family Residence

  • Utility

    • BB/HS Internet Available

    • Cable Available

    • Electricity Available

    • Phone Available

    • Sewer Available

    • Water Available

  • Other financial information

    • HOA: $27

    • HOA Frequency: Monthly

    • Annual tax amount: $2,591

  • Source details

    • MLS ID: W7887356

    Other facts

    • Construction Materials: Block / Concrete / Stucco

    • Foundation Details: Concrete Perimeter

    • Laundry Features: In Garage

    • Lot Features: Sidewalk

    • Patio And Porch Features: Front Porch / Rear Porch / Screened

    • Pool Features: In Ground / Screen Enclosure

    • Direction Faces: South

    • Garage Spaces: 2

    • Attached Garage: Yes

    • Garage: Yes

    • Living Area: 1514

    • Water Source: Public

    • Subdivision Name: BRIARWOODS

Private inquiry
Talk to the advisor on this listing.
Floor plans, HOA docs, off-market comparables, scheduling a private showing — one message, direct to the local specialist.

More like this

New
Active With Contract
$279,000
House
2 bds · 2 ba · 1,491 sqft
HERITAGE PINES VILLAGE 11, HUDSON
11018 EDGE PARK DRIVE
New
Active With Contract
$399,000
House
3 bds · 2 ba · 2,046 sqft
SPRING HILL, SPRING HILL
230 PLANTER ROAD
New
Active With Contract
$374,900
House
3 bds · 2 ba · 1,871 sqft
HERITAGE PINES VILLAGE 06, HUDSON
18601 QUEEN BROOKS COURT
New
Active With Contract
$300,000
House
3 bds · 2 ba · 1,608 sqft
SPRING HILL, SPRING HILL
113 RUSKIN AVENUE
New
Active With Contract
$329,900
House
3 bds · 2 ba · 2,011 sqft
BRIARWOODS, HUDSON
10221 LANDMARK DRIVE
New
Active With Contract
$289,000
House
3 bds · 2 ba · 1,313 sqft
SPRING HILL, SPRING HILL
6163 PIEDMONT DRIVE
New
Active With Contract
$294,000
House
4 bds · 2 ba · 1,776 sqft
SPRING HILL, SPRING HILL
6337 RADFORD STREET
Active With Contract
$410,000
House
4 bds · 3 ba · 2,246 sqft
HERITAGE PINES VILLAGE 10, HUDSON
11205 EDGE PARK DRIVE

Market around this address

Live counts in the same area.
View all

The multiple listing information is provided by the Stellar MLS from a copyrighted compilation of listings. The compilation of listings and each individual listing are ©2026-present Stellar MLS. All Rights Reserved. The information provided is for consumers' personal, noncommercial use and may not be used for any purpose other than to identify prospective properties consumers may be interested in purchasing. All properties are subject to prior sale or withdrawal. All information provided is deemed reliable but is not guaranteed accurate, and should be independently verified. Listing courtesy of: RE/MAX MARKETING SPECIALISTS