Sell Your Home
Get a free home valuation
Contact
Tell us about your needs

10124 N HYACINTH AVENUE

House For Sale
$289,900

BTC: 3.57901235

ETH: 118.37484688

New
2 bds
2 ba
899 sqft

Overview

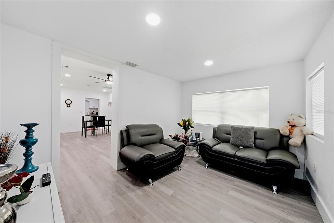
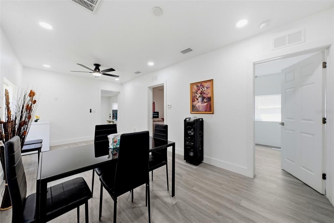
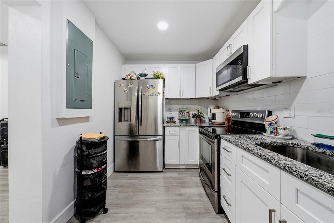
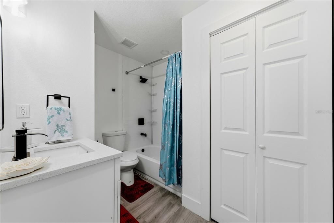
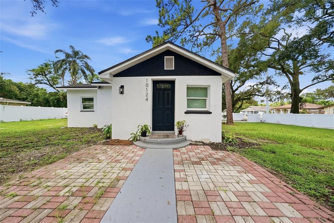
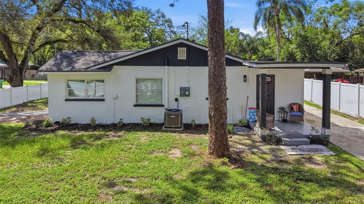
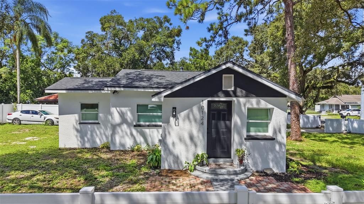
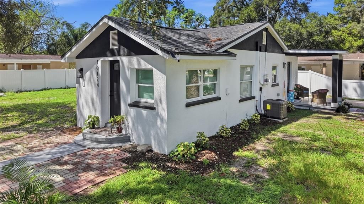
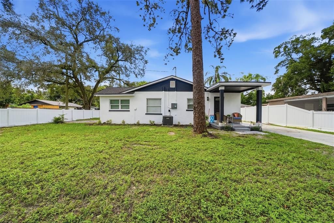
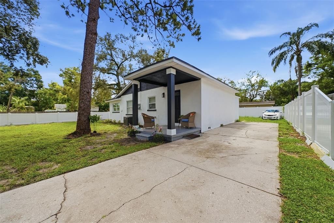
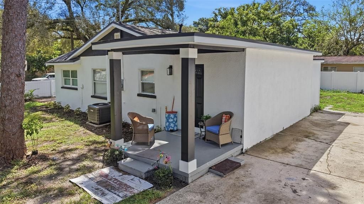
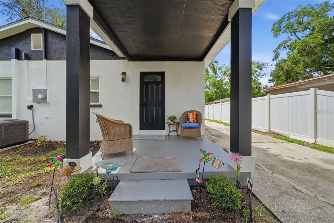
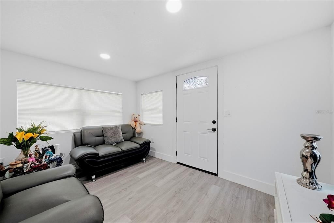
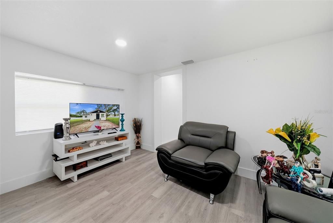
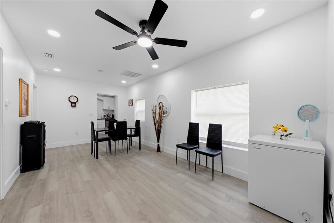
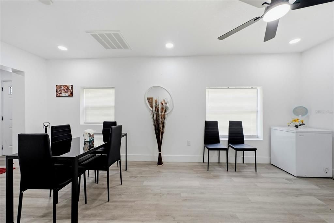
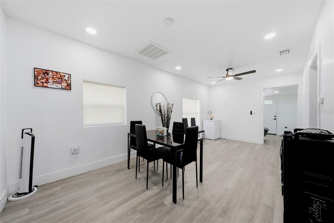
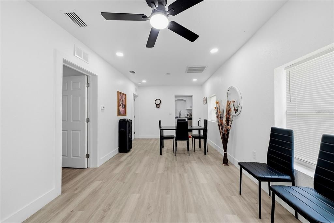
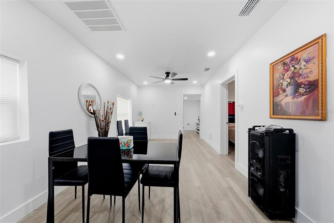
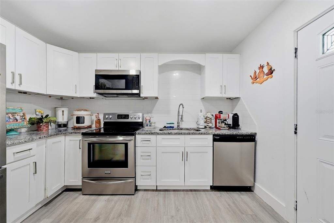
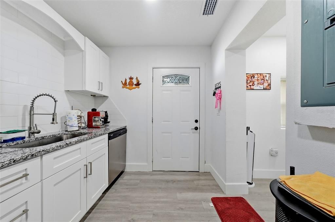
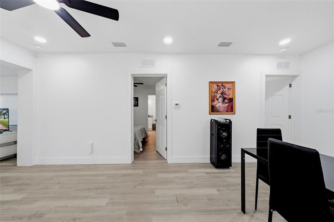
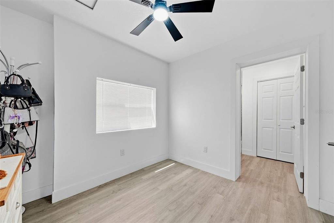
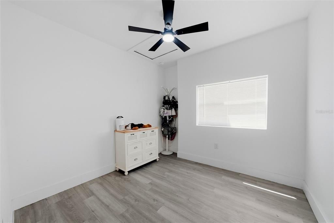
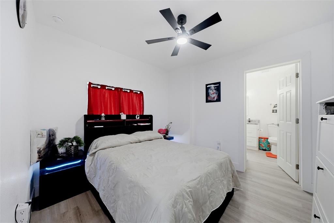
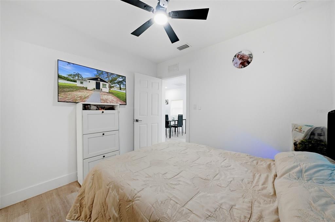
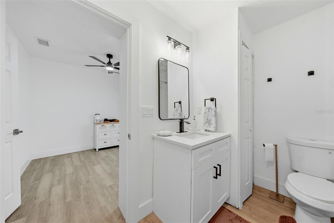
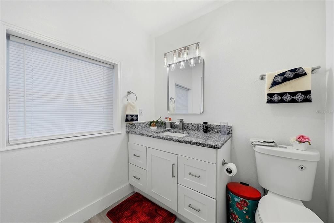
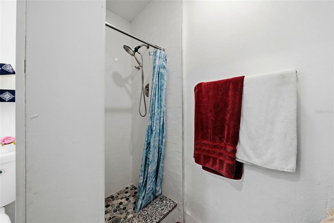
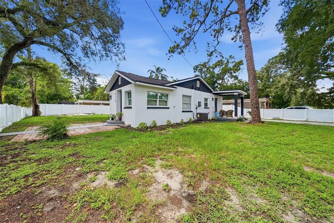
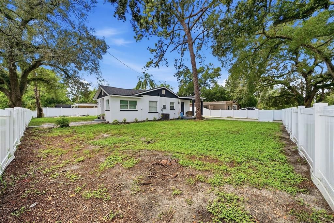
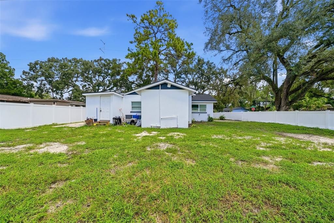
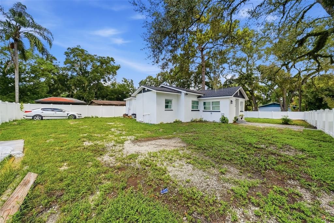
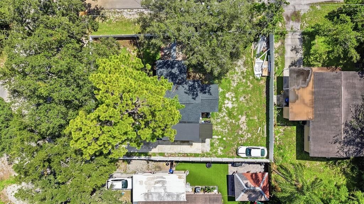
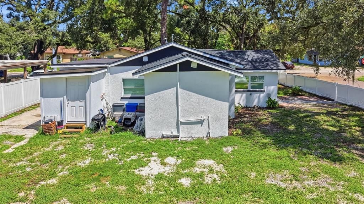
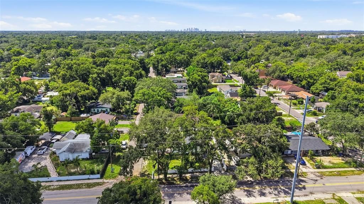
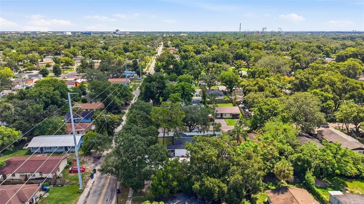
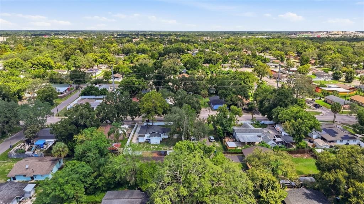
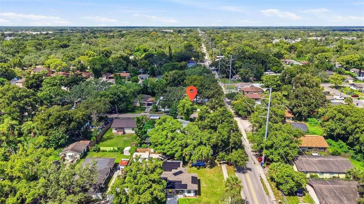
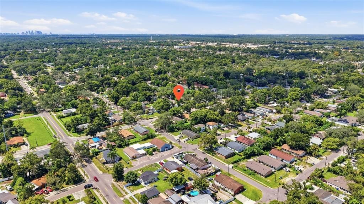
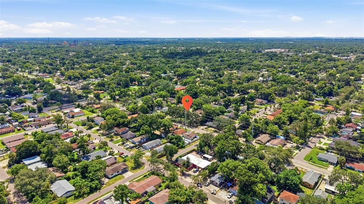
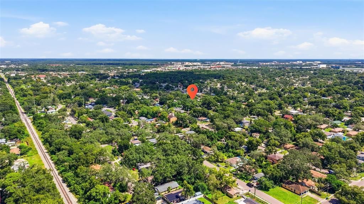
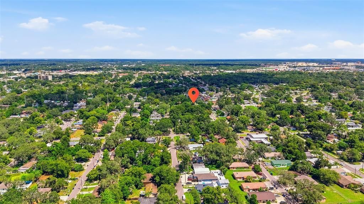
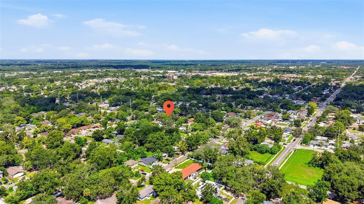
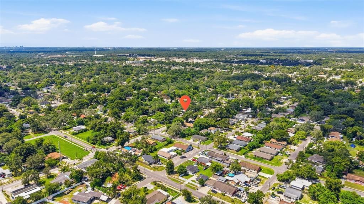
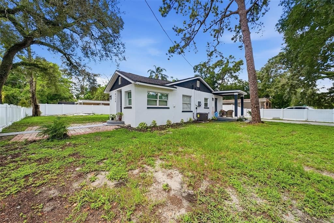
Welcome to this bright and inviting 2-bedroom, 2-bath home in Tampa with NO HOA. This charming one-story property offers a comfortable and functional layout along with a large privacy-fenced yard, providing plenty of outdoor space to enjoy and personalize. The home makes a great first impression with its crisp white exterior, contrasting dark accents, brick-paver approach, mature trees, and a long side driveway with convenient off-street parking. A covered side porch adds a comfortable outdoor space to relax and enjoy the Florida lifestyle. Inside, the home features a clean and contemporary neutral design with bright white walls, light-toned plank flooring, recessed lighting, ceiling fans, and multiple windows that bring in natural light. The living and dining areas offer a practical flow with flexibility for everyday living, entertaining, or a work-from-home setup. The kitchen features white shaker-style cabinetry, stone counters, a white tile backsplash, stainless-look appliances, and a modern high-arc faucet. Two full bathrooms include one with a tub/shower combination and another with a separate shower. Conveniently located in North Tampa, the property is near Copeland Park, Rowlett Park, Busch Gardens Tampa Bay, the University of South Florida, AdventHealth Tampa, James A. Haley Veterans’ Hospital, and Moffitt Cancer Center, with convenient access to shopping, dining, recreation, and major area destinations. With NO HOA, a functional layout, modern interior finishes, off-street parking, covered outdoor space, and a large fenced yard, this home offers an attractive combination of comfort, convenience, and location. Schedule your showing today!

Location

Florida TAMPA 33612 House For Sale

Details

Type:
Residential
Parking:
No Data
Year Built:
1942
Lot:
0.16 Acres
Heating:
Central
Price/sqft:
$322
Cooling:
Central Air
HOA:
No Data

Valuation

Our model vs. what's actually selling nearby.
Estimate
$240,000
$159K – $289K
Confidence Low
List vs. estimate
$49K above estimate
List $289,900 · +20.8%
Our model says this listing is priced above recent comparable activity. Room to negotiate.
Price per sq ft
$322
+10.0% vs. city median $293
Based on
7 MLS comparables
Median of recent comparable listings. Sold comps use closing price, active listings use list price.

Highlights

Annual tax
$2,565
2025
Garage
2 car garage
Furnished
Furnished
All facts and features
  • Flooring

    • Luxury Vinyl

    Heating

    • Central

    Cooling

    • Central Air

    Appliances

    • Electric Water Heater

    • Range

    • Refrigerator

    Other interior features

    • Ceiling Fan(s)

    • Open Floorplan

    • Primary Bedroom Main Floor

    • Stone Counters

    Bedrooms and bathrooms

    • Bedrooms: 2

    • Full bathrooms: 2

  • Property

    • Levels: One

    • Exterior Features: Lighting / Private Entrance / Private Mailbox / Private Yard

    Lot

    • Lot: 0.16 Acres

    Other Property Information

    • Parcel Number: A18281944Y0000D100001.0

    • Zoning: RS-50

  • Type and style

    • Property Type: Residential

    • Property Sub Type: Single Family Residence

  • Utility

    • Cable Available

    • Cable Connected

    • Electricity Available

    • Electricity Connected

    • Sewer Available

    • Sewer Connected

    • Water Available

    • Water Connected

  • Other financial information

    • Annual tax amount: $2,566

  • Source details

    • MLS ID: L4964770

    Other facts

    • Construction Materials: Block / Stucco

    • Foundation Details: Slab

    • Laundry Features: Laundry Room

    • Patio And Porch Features: Covered / Patio

    • Direction Faces: North

    • Garage Spaces: 2

    • Attached Garage: Yes

    • Garage: Yes

    • Living Area: 899

    • Water Source: Public

    • Lot Size Dimensions: 70 x 100

    • Subdivision Name: CASTLE HEIGHTS 1ST ADD

Private inquiry
Talk to the advisor on this listing.
Floor plans, HOA docs, off-market comparables, scheduling a private showing — one message, direct to the local specialist.

More like this

For Sale
$364,999
House
4 bds · 2 ba · 2,027 sqft
WOODLAND TERRACE 2ND ADD, TAMPA
3412 E FERN ST
For Sale
$289,000
House
3 bds · 1 ba · 1,189 sqft
TILSEN MANOR BLKS 2 3 4 5 6 8, TAMPA
1818 HEATHER AVENUE
For Sale
$315,000
House
3 bds · 2 ba · 1,566 sqft
TEMPLE TERRACES, TAMPA
8723 N 27TH STREET
For Sale
$240,000
Lots/Land
0.29 acres
TEMPLE CREST UNIT 2, TAMPA
4324 E GROVE VIEW AVENUE
New
For Sale
$310,000
House
4 bds · 2 ba · 1,152 sqft
GATEWAY SUB, TAMPA
9408 N 12TH STREET
New
For Sale
$319,900
House
3 bds · 2 ba · 1,152 sqft
HAMNERS W E HOMESTEAD ACRES, TAMPA
1409 COLLEGE PARK LANE
New
For Sale
$265,000
House
3 bds · 2 ba · 1,330 sqft
MARTIN'S SUBDIVISION, TAMPA
7203 N NAVIN AVENUE
New
For Sale
$325,000
House
3 bds · 1 ba · 1,014 sqft
REVISED MAP OF FLOWERS & STU, TAMPA
916 E 123RD AVENUE

Market around this address

Live counts in the same area.
View all

The multiple listing information is provided by the Stellar MLS from a copyrighted compilation of listings. The compilation of listings and each individual listing are ©2026-present Stellar MLS. All Rights Reserved. The information provided is for consumers' personal, noncommercial use and may not be used for any purpose other than to identify prospective properties consumers may be interested in purchasing. All properties are subject to prior sale or withdrawal. All information provided is deemed reliable but is not guaranteed accurate, and should be independently verified. Listing courtesy of: EXP REALTY LLC