Sell Your Home
Get a free home valuation
Contact
Tell us about your needs
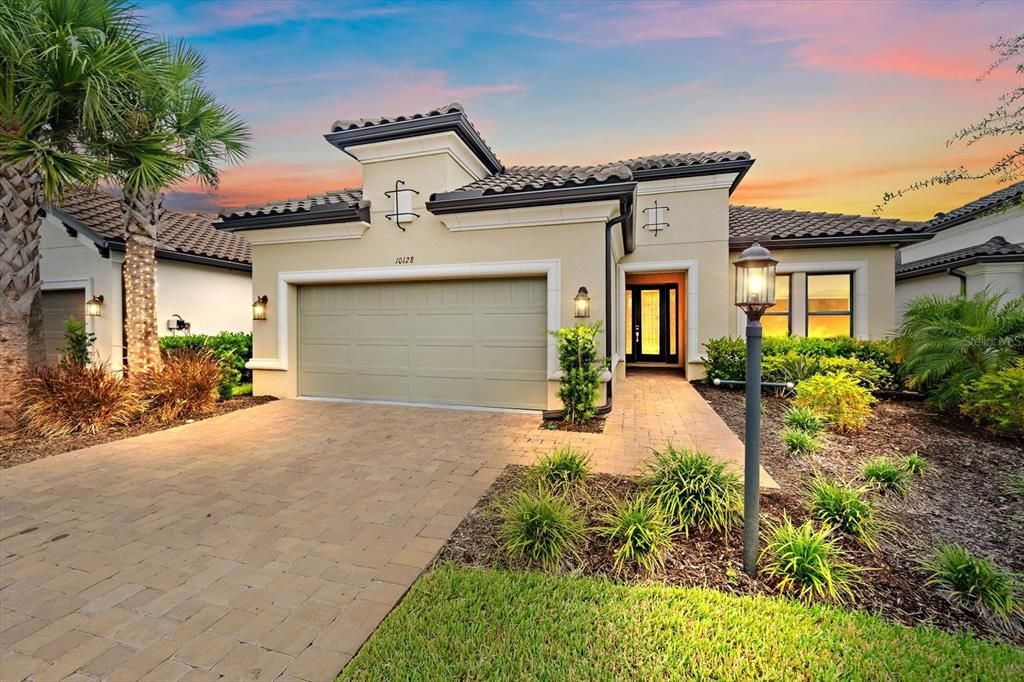
10128 MORNING MIST LANE

House For Sale
$739,000

BTC: 8.90361446

ETH: 303.86513158

12 days
3 bds
3 ba
2,406 sqft

Overview

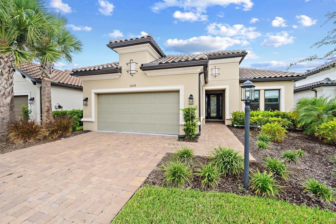
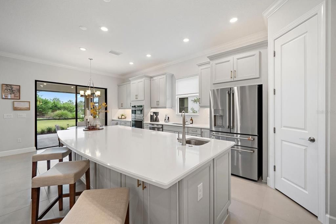
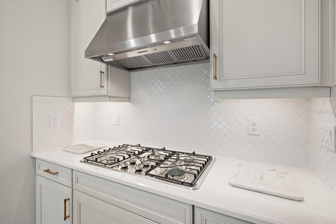
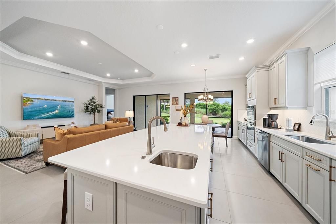
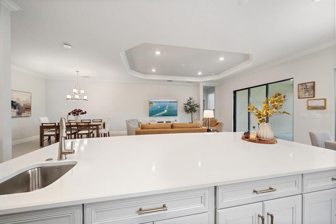
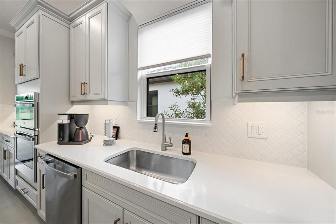
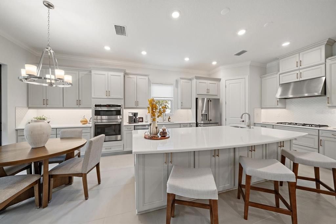
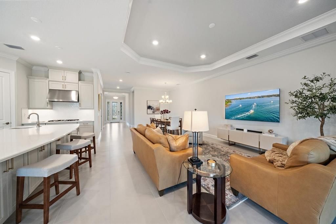
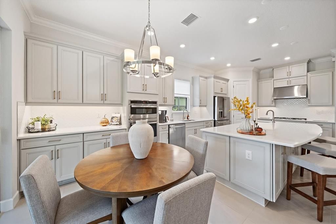
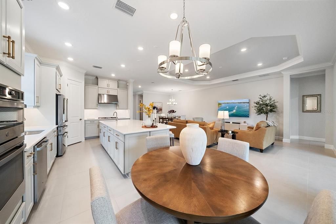
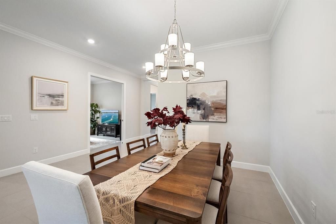
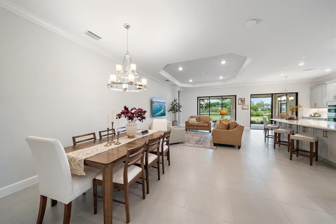
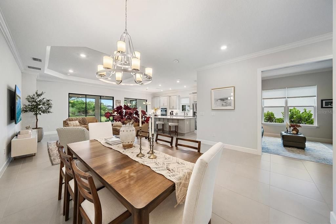
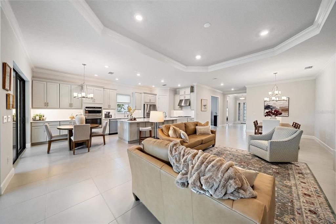
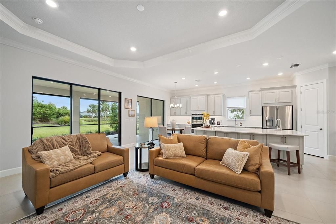
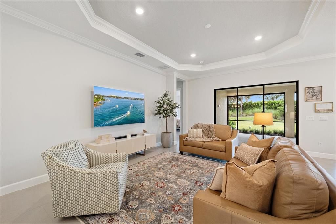
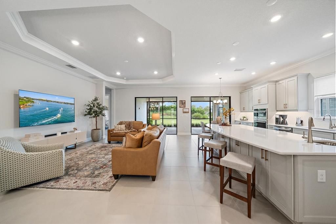
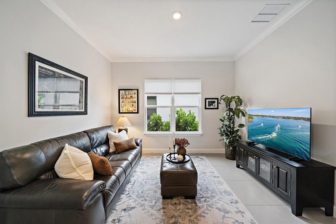
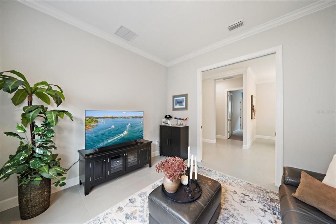
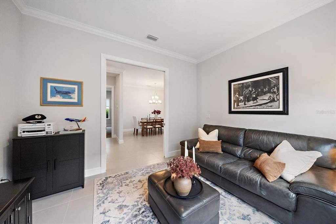
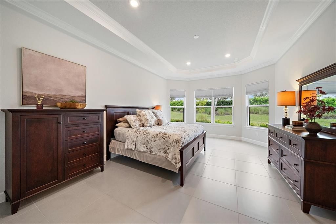
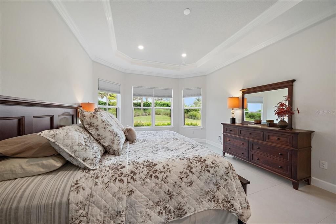
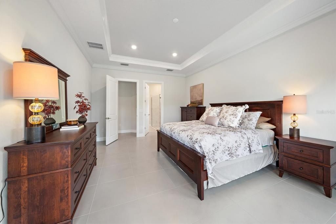
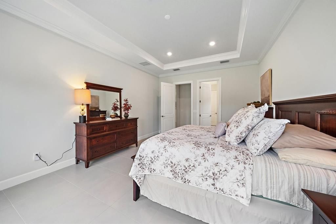
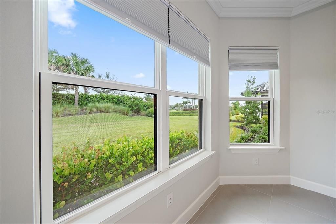
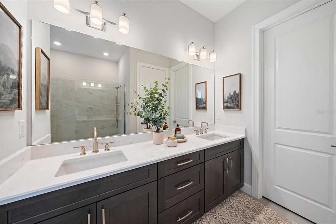
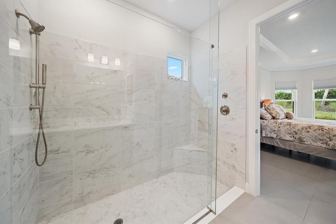
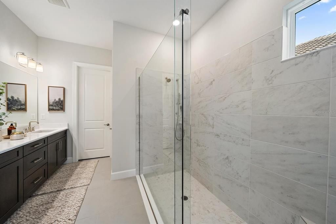
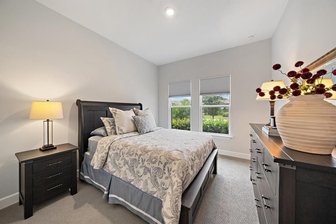
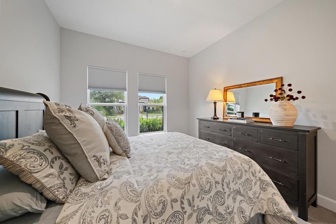
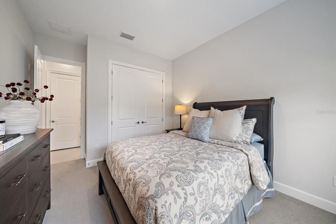
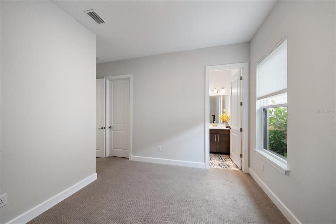
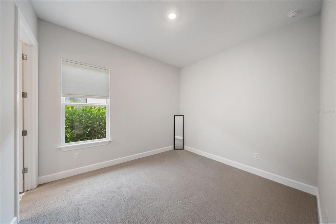
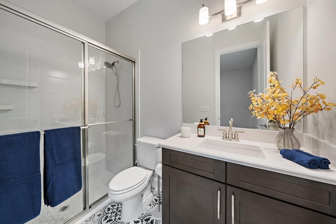
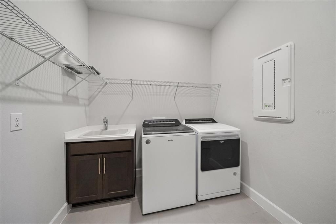
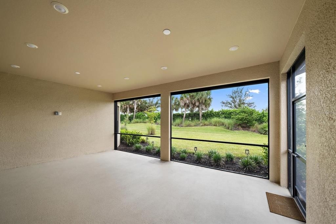
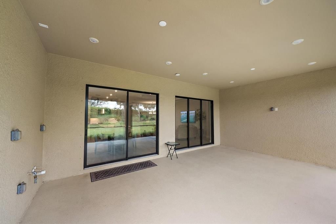
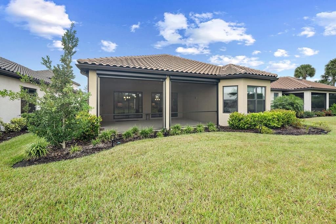
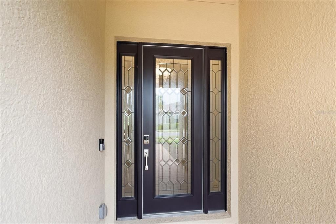
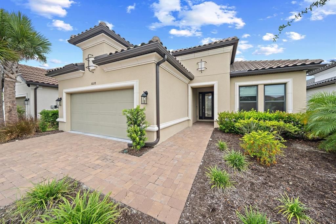
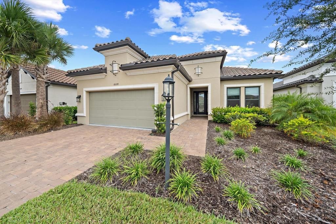
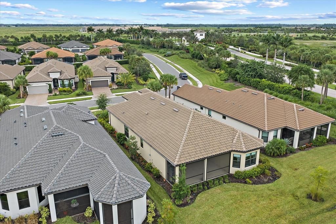
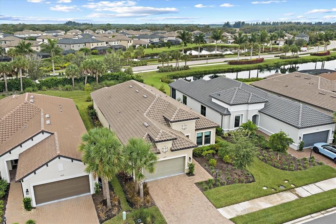
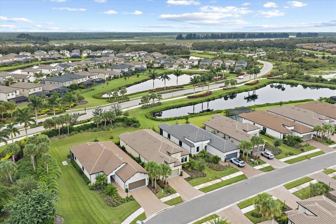
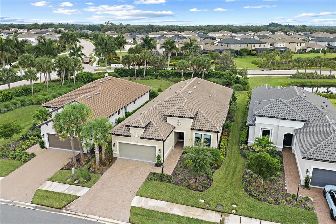
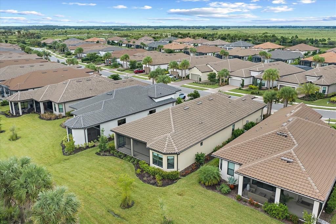
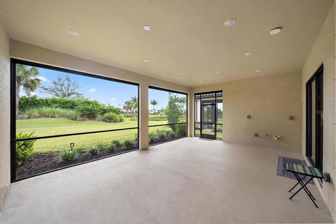
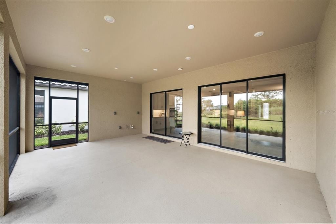
Skip the construction wait. Start enjoying the Esplanade lifestyle now. With over $200,000 in premium builder upgrades plus thoughtful enhancements after completion, this lightly lived-in Lazio offers 2,406 square feet of beautifully finished living space in Esplanade at Skye Ranch. Positioned at the end of a quiet street, the home features three bedrooms, a den, three full baths, and a spacious three-car tandem garage. High ceilings, porcelain tile floors, and crown molding throughout make an immediate impression. Natural light fills the open living spaces, creating an inviting setting for everyday living and entertaining. At the center of it all, the kitchen pairs quartz countertops and soft-close wood cabinetry with upgraded appliances and an oversized island. From morning coffee to a house full of guests, this space brings everyone together. The owner’s suite offers a peaceful retreat with a generous bay window, dual vanities, an expansive walk-in shower, and an impressive walk-in closet. A separate den provides flexibility for a home office, reading room, or creative space, while the tandem garage adds valuable room for parking and storage. Outside, the expanded screened lanai creates the perfect setting for relaxed mornings and evenings with friends. Electric roll-down hurricane shades add privacy and protection at the touch of a button. The appeal extends well beyond your front door. Enjoy Skye Ranch’s resort-style pools, tennis and pickleball courts, fitness facilities, indoor basketball, and scenic walking and biking trails. Community destinations including The Hub, The Venue, Rendezvous Park, and Turner Park provides even more ways to stay active and connected. The upgrades are here. The home is ready. Come experience the space, comfort, and lifestyle that make this Lazio stand out.
Location

Details

Type:
Residential
Parking:
Driveway / Garage Door Opener / Golf Cart Garage / Tandem
Year Built:
2024
Lot:
0.19 Acres
Heating:
Heat Pump
Price/sqft:
$307
Cooling:
Central Air
HOA:
$1,327

Valuation

Our model vs. what's actually selling nearby.
Estimate
$759,999
$639K – $906K
Confidence Low
List vs. estimate
$20K below estimate
List $739,000 · -2.8%
Our model says this listing is priced below recent comparable activity. Expect competition.
Price per sq ft
$307
-4.2% vs. city median $320
Based on
43 MLS comparables
Median of recent comparable listings. Sold comps use closing price, active listings use list price.

Highlights

Annual tax
$10,254
2025
HOA
$1,327/qtr
Furnished
Negotiable
Pets
Breed Restrictions
All facts and features
  • Flooring

    • Carpet

    • Porcelain Tile

    Heating

    • Heat Pump

    Cooling

    • Central Air

    Appliances

    • Built-In Oven

    • Cooktop

    • Dishwasher

    • Disposal

    • Dryer

    • Exhaust Fan

    • Freezer

    • Gas Cooktop

    • Gas Water Heater

    • Ice Maker

    • Microwave

    • Refrigerator

    • Smart Appliance(s)

    • Tankless Water Heater

    • Washer

    Other interior features

    • Crown Molding

    • High Ceilings

    • Kitchen/Family Room Combo

    • Primary Bedroom Main Floor

    • Smart Lights

    • Smart Thermostat

    • Solid Surface Counters

    • Solid Wood Cabinets

    • Stone Counters

    • Tray Ceiling(s)

    • Walk-In Closet(s)

    • Window Treatments

    Bedrooms and bathrooms

    • Bedrooms: 3

    • Full bathrooms: 3

  • Parking

    • Driveway

    • Garage Door Opener

    • Golf Cart Garage

    • Tandem

    Property

    • Levels: One

    • Exterior Features: Hurricane Shutters / Irrigation System / Rain Gutters / Shade Shutter(s) / Sidewalk / Sliding Doors / Smart Irrigation / Sprinkler Metered

    Lot

    • Lot: 0.19 Acres

    Other Property Information

    • Parcel Number: 0293022070

    • Zoning: VPD

  • Type and style

    • Property Type: Residential

    • Property Sub Type: Single Family Residence

  • Utility

    • BB/HS Internet Available

    • Cable Connected

    • Electricity Connected

    • Natural Gas Connected

    • Sewer Connected

    • Sprinkler Recycled

    • Underground Utilities

    • Water Connected

  • Other financial information

    • HOA: $1,327

    • HOA Frequency: Quarterly

    • Annual tax amount: $10,254

  • Source details

    • MLS ID: A4708644

    Other facts

    • Construction Materials: Block

    • Foundation Details: Slab

    • Laundry Features: Gas Dryer Hookup / Laundry Room / Sink / Washer Hookup

    • Lot Features: Landscaped

    • Patio And Porch Features: Covered

    • Window Features: Blinds

    • Direction Faces: West

    • Architectural Style: Mediterranean

    • Attached Garage: Yes

    • Garage: Yes

    • Living Area: 2406

    • Water Source: Public

    • Subdivision Name: SKYE RANCH NBRHD FOUR NORTH

Private inquiry
Talk to the advisor on this listing.
Floor plans, HOA docs, off-market comparables, scheduling a private showing — one message, direct to the local specialist.

More like this

New
For Sale
$925,000
House
4 bds · 2 ba · 3,203 sqft
WOODLANDS - BENT TREE, SARASOTA
7303 WEEPING WILLOW DRIVE
New
For Sale
$795,000
House
3 bds · 2 ba · 2,427 sqft
GRAND PARK PH 1, SARASOTA
10252 CANAVERAL CIRCLE
For Sale
$937,000
House
4 bds · 3 ba · 2,982 sqft
PRESERVE AT MISTY CREEK PH 02 THE, SARASOTA
8309 MISTY LAKE CIRCLE
For Sale
$899,500
House
3 bds · 3 ba · 2,427 sqft
SKYE RANCH, SARASOTA
10378 MORNING MIST LANE
For Sale
$859,990
House
3 bds · 3 ba · 2,512 sqft
GRAND PARK PHASE 2, SARASOTA
10130 CRYSTAL ISLES CIRCLE
For Sale
$639,000
House
4 bds · 3 ba · 2,390 sqft
LT RANCH NBRHD ONE, SARASOTA
9291 STARRY NIGHT AVENUE
-$10K
For Sale
$639,999
House
4 bds · 2 ba · 2,851 sqft
HAWKSTONE, SARASOTA
7575 SEAHAWK AVENUE
For Sale
$719,999
House
3 bds · 2 ba · 2,337 sqft
GRAND PARK, SARASOTA
9678 CRYSTAL ISLES CIRCLE

Market around this address

Live counts in the same area.
View all

The multiple listing information is provided by the Stellar MLS from a copyrighted compilation of listings. The compilation of listings and each individual listing are ©2026-present Stellar MLS. All Rights Reserved. The information provided is for consumers' personal, noncommercial use and may not be used for any purpose other than to identify prospective properties consumers may be interested in purchasing. All properties are subject to prior sale or withdrawal. All information provided is deemed reliable but is not guaranteed accurate, and should be independently verified. Listing courtesy of: KELLER WILLIAMS ON THE WATER