
Sell Your Home
Get a free home valuation
Contact
Tell us about your needs
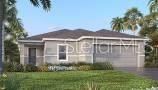
10134 GRANDE LOOP

House Recently Sold
$282,000

BTC: 3.39186914

ETH: 106.41509434

Sold on: 2020-01-06
105 days
3 bds
2 ba
1,856 sqft

Overview

Under Construction. Geneva Ready December Designed for Elegant Efficiency, Trim and classically attractive, Geneva is a comfortable floor plan that is open and sunny at its core. Elsewhere, rooms situated for optimal privacy and efficiency, spacious covered lanai at the back of the home. Relax in the Comfy Owner’s Suite, the roomy owner’s suite makes an ideal hideaway at the end of the day. The bedroom comes with the option of adding a private owners retreat, ideal for placing work-out equipment or creating a sitting room. The suite’s dual-sink bath features a large stall shower, private commode and a linen closet. Conveniently, the over-sized walk-in closet is entered from the bath. Two secondary bedrooms are located near the front of the new home, convenient to a full bath with tub as well as a large laundry room.

Location

Details

Type:
Residential
Parking:
No Data
Year Built:
2019
Lot:
0.20 Acres
Heating:
Central
Price/sqft:
$161
Cooling:
Central Air
HOA:
$876

Valuation

Our model vs. what's actually selling nearby.
Estimate
$321,370
$263K – $364K
Confidence Low
List vs. estimate
$23K below estimate
List $297,920 · -7.3%
Our model says this listing is priced below recent comparable activity. Expect competition.
Price per sq ft
$160
Based on
6 MLS comparables
Median of recent comparable listings. Sold comps use closing price, active listings use list price.

Highlights

Annual tax
$504
2018
HOA
$876/yr
Garage
2 car garage
Pets
Allowed
All facts and features
  • Flooring

    • Carpet

    • Ceramic Tile

    Heating

    • Central

    Cooling

    • Central Air

    Appliances

    • Dishwasher

    • Microwave

    • Range

    Other interior features

    • Eating Space In Kitchen

    • Kitchen/Family Room Combo

    • Open Floorplan

    • Solid Wood Cabinets

    Bedrooms and bathrooms

    • Bedrooms: 3

    • Full bathrooms: 2

  • Property

    • Levels: One

    • Exterior Features: Irrigation System / Other

    Lot

    • Lot: 0.20 Acres

    Other Property Information

    • Parcel Number: 092326001000001500

  • Type and style

    • Property Type: Residential

    • Property Sub Type: Single Family Residence

  • Utility

    • Cable Available

    • Cable Connected

    • Electricity Available

    • Electricity Connected

    • Public

  • Other financial information

    • HOA: $876

    • HOA Frequency: Annually

    • Annual tax amount: $504

  • Source details

    • MLS ID: S5021929

    Other facts

    • Construction Materials: Block

    • Foundation Details: Slab

    • Laundry Features: Inside / Laundry Room

    • Direction Faces: North

    • Garage Spaces: 2

    • Attached Garage: Yes

    • Garage: Yes

    • Living Area: 1856

    • Water Source: Public

    • Lot Size Dimensions: 55 x 115

    • Subdivision Name: LOUISA GRANDE

Private inquiry
Talk to the advisor on this listing.
Floor plans, HOA docs, off-market comparables, scheduling a private showing — one message, direct to the local specialist.

More like this

New
Recently Sold
$325,000
House
3 bds · 2 ba · 1,600 sqft
MINNEOLA ARBORS PH 01, MINNEOLA
New
Recently Sold
$385,000
House
4 bds · 2 ba · 1,972 sqft
BARRINGTON ESTATES, CLERMONT
10017 STOCKBRIDGE STREET
New
Recently Sold
$350,000
House
4 bds · 2 ba · 1,938 sqft
EAST LAKE ESTATES, CLERMONT
668 WINDING LAKE DRIVE
Recently Sold
$274,900
House
4 bds · 2 ba · 2,583 sqft
CLERMONT LAKEVIEW POINTE, CLERMONT
1119 AQUA LN
Recently Sold
$270,000
House
4 bds · 2 ba · 2,355 sqft
HIDDEN HILLS PH II SUB, CLERMONT
10210 SUMMER ELM AVENUE
Recently Sold
$285,000
House
4 bds · 3 ba · 2,116 sqft
LOUISA GRANDE, CLERMONT
10112 GRANDE LOOP
Recently Sold
$205,000
House
3 bds · 2 ba · 1,280 sqft
LAKE CRESCENT PINES SUB, CLERMONT
10605 LAKE RALPH DRIVE
Recently Sold
$345,000
House
4 bds · 3 ba · 3,004 sqft
LOST LAKE, CLERMONT
1676 TURNSTONE WAY

Market around this address

Live counts in the same area.
View all

The multiple listing information is provided by the Stellar MLS from a copyrighted compilation of listings. The compilation of listings and each individual listing are ©2026-present Stellar MLS. All Rights Reserved. The information provided is for consumers' personal, noncommercial use and may not be used for any purpose other than to identify prospective properties consumers may be interested in purchasing. All properties are subject to prior sale or withdrawal. All information provided is deemed reliable but is not guaranteed accurate, and should be independently verified. Listing courtesy of: AV HOMES LEGACY DEVELOPERS INC