
Sell Your Home
Get a free home valuation
Contact
Tell us about your needs
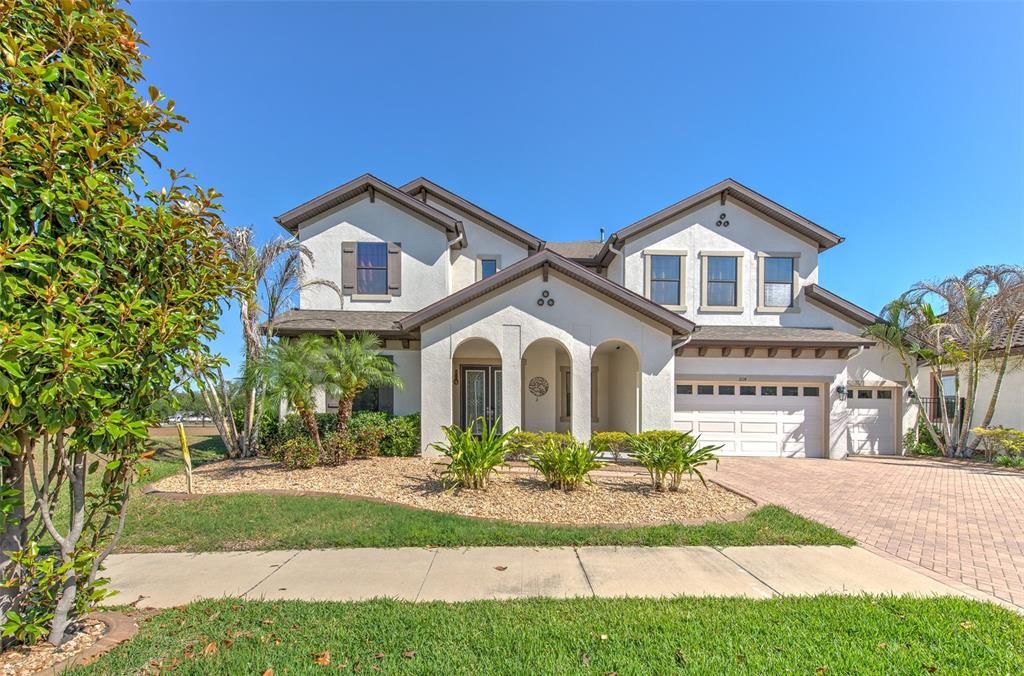
1014 SONESTA AVENUE

House Active With Contract
$849,000

BTC: 13.02546793

ETH: 446.22209141

2 days
5 bds
4 ba
4,286 sqft

Overview

Under contract-accepting backup offers. Experience luxury living in this stunning, professionally upgraded Gasparilla model — a spacious two-story home designed for entertaining and modern family living. Situated on a premium oversized lot with no neighbors on one side and serene water views in the back, this exceptional property offers both privacy and elegance. The original owners invested over $40,000 in lot premiums alone. Step through the dramatic foyer into a breathtaking interior featuring soaring 20-foot ceilings in the foyer, dining room, and grand room. The gourmet kitchen is a chef’s dream with an oversized island, quartz countertops, beautiful backsplash, abundant cabinetry, stainless steel appliances, and a cozy breakfast area perfect for everyday dining. This impressive home offers 5 bedrooms, 4.5 bathrooms, a private office, media room, bonus room, and theater room, providing ample space for work, relaxation, and entertainment. The luxurious owner’s retreat features an enormous walk-in closet and optional sitting area for added comfort. Elegant upgrades throughout the home include: 32” x 32” marble-look tile flooring Luxury vinyl flooring throughout Decorative wrought iron stair railings Wood staircase Stunning 6-foot chandelier Upgraded bathrooms Pre-wired surround sound system Water softener Monitored security system and security cameras 6-foot aluminum fenced yard Outdoor living is equally impressive with a huge covered lanai, a brand-new resort-style pool and spa, and an enclosed patio offering complete privacy — the perfect setting to relax or entertain guests year-round. This truly welcoming home combines luxury, space, privacy, and exceptional upgrades, all priced competitively for a quick sale.

Location

Details

Type:
Residential
Parking:
Garage Door Opener
Year Built:
2017
Lot:
0.21 Acres
Heating:
Central
Price/sqft:
$198
Cooling:
Central Air
HOA:
$151

Valuation

Our model vs. what's actually selling nearby.
Estimate
$692,045
$539K – $877K
Confidence Low
List vs. estimate
$156K above estimate
List $849,000 · +22.7%
Our model says this listing is priced above recent comparable activity. Room to negotiate.
Price per sq ft
$198
-13.5% vs. city median $228
Based on
10 MLS comparables
Median of recent comparable listings. Sold comps use closing price, active listings use list price.

Highlights

Annual tax
$15,344
2025
HOA
$151/qtr
Community Pool, Pool Maintenance
Pool
In Ground
View
Water
Garage
3 car garage
Pets
Allowed
All facts and features
  • Flooring

    • Carpet

    • Ceramic Tile

    • Laminate

    Heating

    • Central

    Cooling

    • Central Air

    Appliances

    • Built-In Oven

    • Cooktop

    • Dishwasher

    • Disposal

    • Dryer

    • Electric Water Heater

    • Microwave

    • Range Hood

    • Refrigerator

    • Washer

    • Water Softener

    Other interior features

    • Ceiling Fan(s)

    • Crown Molding

    • Eating Space In Kitchen

    • High Ceilings

    • In Wall Pest System

    • Open Floorplan

    • Solid Surface Counters

    • Stone Counters

    • Thermostat

    • Walk-In Closet(s)

    • Window Treatments

    Bedrooms and bathrooms

    • Bedrooms: 5

    • Bathrooms: 1

    • Full bathrooms: 4

  • Parking

    • Garage Door Opener

    Property

    • Levels: Two

    • Pool Private: Yes

    • Exterior Features: Irrigation System / Sliding Doors

    Lot

    • Lot: 0.21 Acres

    Other Property Information

    • Parcel Number: U252920A2I00000100051.0

    • Zoning: PD

  • Type and style

    • Property Type: Residential

    • Property Sub Type: Single Family Residence

  • Utility

    • Electricity Connected

    Green energy

    • Insulation

  • Other financial information

    • HOA: $151

    • HOA Frequency: Quarterly

    • Annual tax amount: $15,344

  • Source details

    • MLS ID: TB8507557

    Other facts

    • Construction Materials: Block / Stucco / Wood Frame

    • Foundation Details: Slab

    • Laundry Features: Laundry Room

    • Lot Features: Corner Lot / City Lot

    • Patio And Porch Features: Covered / Deck / Patio / Porch / Screened

    • Pool Features: In Ground

    • Window Features: Blinds / Solar Screens

    • Direction Faces: South

    • Garage Spaces: 3

    • Attached Garage: Yes

    • Garage: Yes

    • Living Area: 4286

    • Water Source: Canal/Lake For Irrigation

    • Lot Size Dimensions: 75 x 122

    • Subdivision Name: LA COLLINA PHS 2A & 2B

Private inquiry
Talk to the advisor on this listing.
Floor plans, HOA docs, off-market comparables, scheduling a private showing — one message, direct to the local specialist.

More like this

Active With Contract
$900,000
Commercial
0 room(s) · 2,530 sqft
UNPLATTED, BRANDON
329 PAULS DRIVE UNIT 101
-$25K
Active With Contract
$775,000
House
4 bds · 3 ba · 3,293 sqft
BROOKER RESERVE, BRANDON
1310 LOREA LANE
-$6K
Active With Contract
$624,000
House
4 bds · 3 ba · 2,731 sqft
BELLE TIMBRE, BRANDON
2801 TIMBRE SHOALS PLACE
Active With Contract
$689,000
Lots/Land
4.24 acres
UNPLATTED, VALRICO
3810 E LUMSDEN ROAD
Active With Contract
$689,000
House
2 bds · 1 ba · 1,307 sqft
UNPLATTED, VALRICO
3810 E LUMSDEN ROAD
-$25K
Active With Contract
$749,900
House
5 bds · 4 ba · 3,278 sqft
VALRICO FOREST, VALRICO
2305 VALRICO FOREST DRIVE
Active With Contract
$634,000
House
4 bds · 3 ba · 2,411 sqft
BUCKHORN GOLF ESTATES PH I, VALRICO
2809 FAIRWAY VIEW DRIVE
-$15K
Active With Contract
$810,000
House
4 bds · 3 ba · 3,398 sqft
VINEYARDS, BRANDON
509 VINTAGE WAY

Market around this address

Live counts in the same area.
View all

The multiple listing information is provided by the Stellar MLS from a copyrighted compilation of listings. The compilation of listings and each individual listing are ©2026-present Stellar MLS. All Rights Reserved. The information provided is for consumers' personal, noncommercial use and may not be used for any purpose other than to identify prospective properties consumers may be interested in purchasing. All properties are subject to prior sale or withdrawal. All information provided is deemed reliable but is not guaranteed accurate, and should be independently verified. Listing courtesy of: PEOPLE'S CHOICE REALTY SVC LLC