Sell Your Home
Get a free home valuation
Contact
Tell us about your needs

10154 HODSON PLACE

House For Sale
$985,000

BTC: 12.01219512

ETH: 405.01644737

6 days
4 bds
3 ba
2,638 sqft

Overview

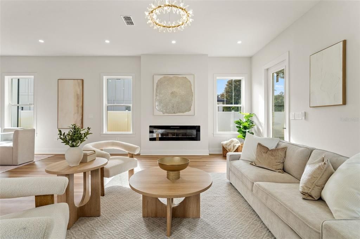
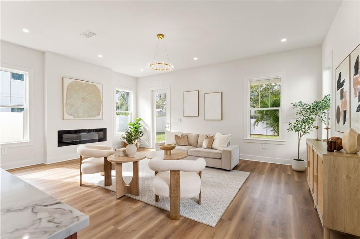
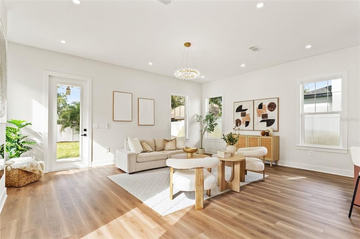
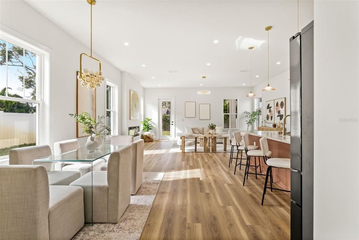
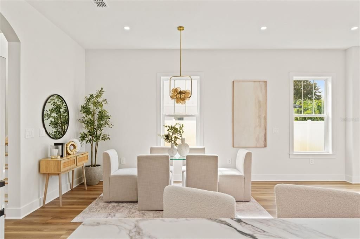
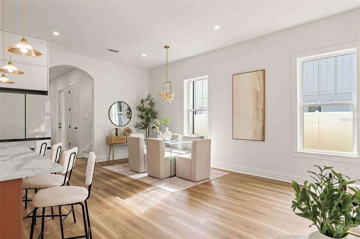
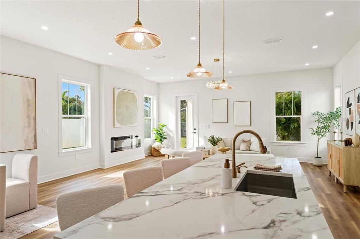
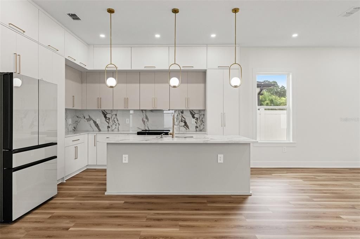
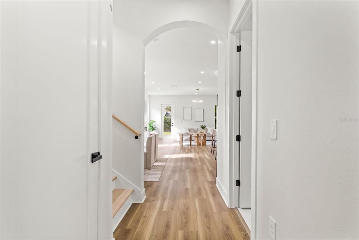
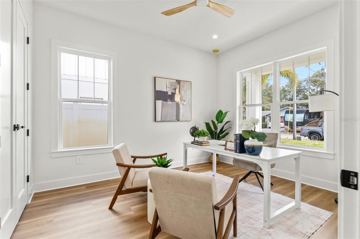
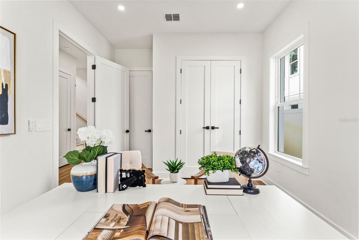
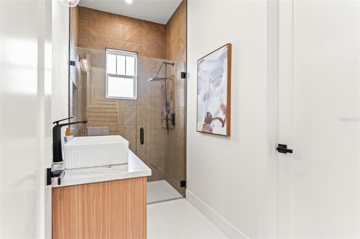
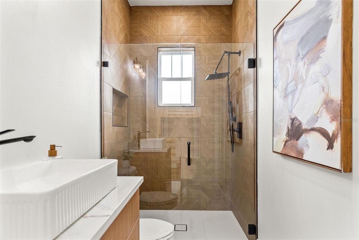
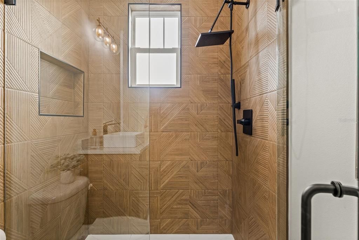
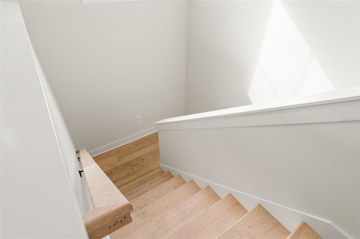
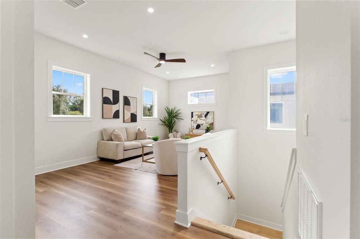
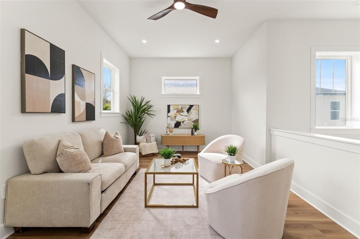
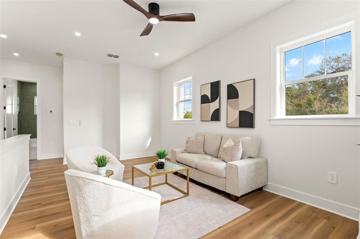
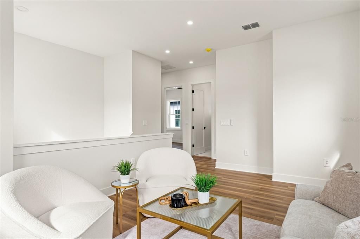
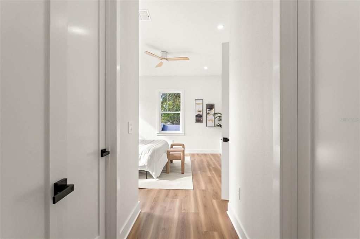
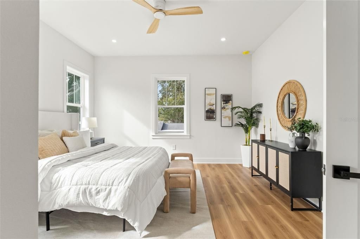
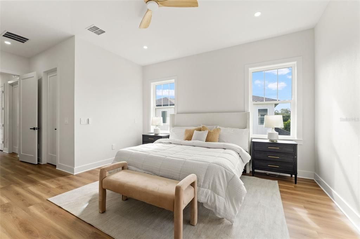
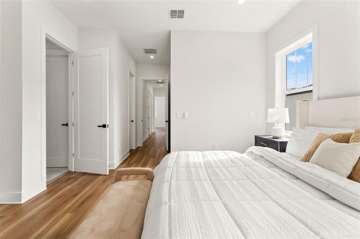
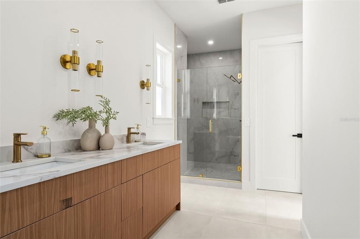
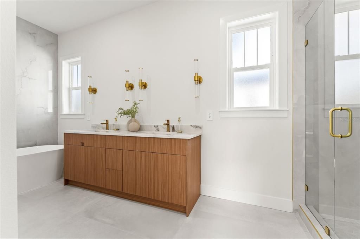
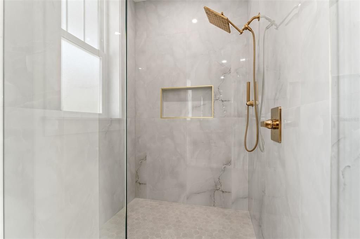
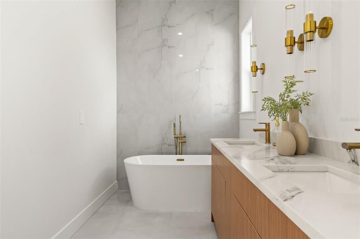
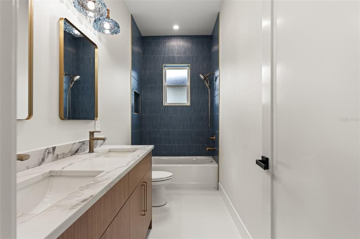
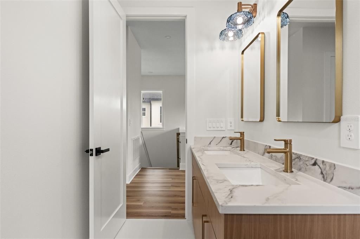
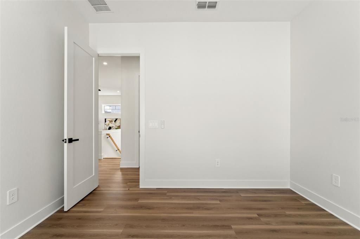
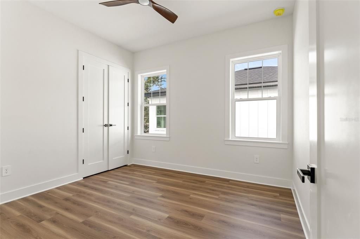
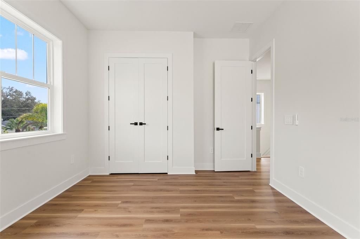
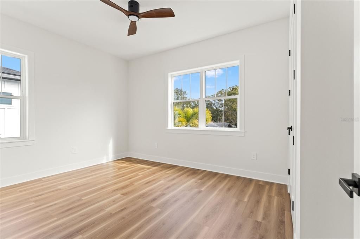
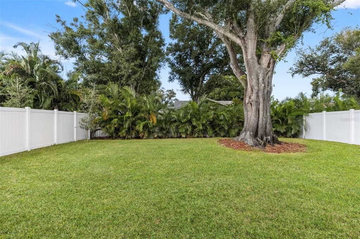
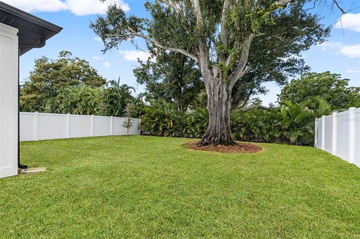
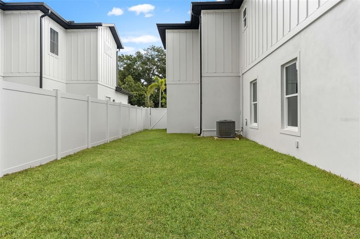
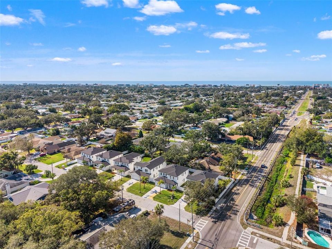
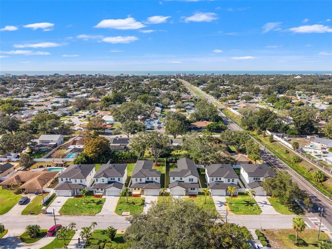
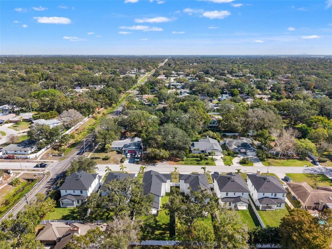
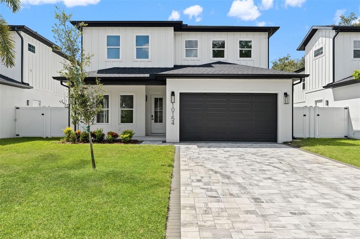
Some photos are of a staged model. Welcome to The Palms of Seminole, an exclusive enclave of just six newly constructed homes in the heart of Seminole! This stunning 4-bedroom, 3-bathroom residence offers 2,638 square feet of thoughtfully designed living space, combining modern elegance, quality craftsmanship, and everyday functionality. Located outside of a designated flood zone, this home offers added peace of mind in an exceptional Pinellas County location. The spacious, open-concept floor plan is designed for both entertaining and comfortable everyday living. The beautifully appointed kitchen serves as the heart of the home, seamlessly connecting to the main living and dining areas. Abundant natural light, sophisticated finishes, and contemporary design elements create a welcoming atmosphere throughout. **One bedroom and a full bathroom are conveniently located downstairs**, providing an ideal setup for guests, multigenerational living, or a private home office. Upstairs, the generous primary suite offers a peaceful retreat, accompanied by two additional bedrooms and a **versatile loft space**, perfect for a second living area, media room, playroom, or home office. Nestled within an intimate six-home community, The Palms of Seminole offers the appeal of new construction in an established, highly convenient location. Enjoy close proximity to Seminole City Center, shopping, dining, parks, and some of the Gulf Coast's most beautiful beaches, including Indian Rocks Beach and Madeira Beach. With its desirable location, versatile floor plan, modern finishes, and location outside of a designated flood zone, this exceptional residence offers a rare opportunity to enjoy the best of Florida living. Discover The Palms of Seminole, where luxury, convenience, and thoughtful design come together!

Location

Details

Type:
Residential
Parking:
No Data
Year Built:
2026
Lot:
0.15 Acres
Heating:
Central
Price/sqft:
$373
Cooling:
Central Air
HOA:
No Data

Valuation

Our model vs. what's actually selling nearby.
Estimate
$924,990
$844K – $1.1M
Confidence Medium
List vs. estimate
$60K above estimate
List $985,000 · +6.5%
Our model says this listing is priced above recent comparable activity. Room to negotiate.
Price per sq ft
$373
+17.5% vs. city median $317
Based on
11 MLS comparables
Median of recent comparable listings. Sold comps use closing price, active listings use list price.

Highlights

Annual tax
$2,456
2025
Garage
2 car garage
Pets
Allowed
All facts and features
  • Flooring

    • Luxury Vinyl

    • Tile

    Heating

    • Central

    Cooling

    • Central Air

    Appliances

    • Dishwasher

    • Disposal

    • Microwave

    • Range

    • Range Hood

    • Refrigerator

    Other interior features

    • Eating Space In Kitchen

    • In Wall Pest System

    • Kitchen/Family Room Combo

    • Open Floorplan

    • PrimaryBedroom Upstairs

    • Stone Counters

    • Thermostat

    • Walk-In Closet(s)

    Bedrooms and bathrooms

    • Bedrooms: 4

    • Full bathrooms: 3

  • Property

    • Levels: Two

    • Exterior Features: French Doors / Irrigation System / Lighting

    Lot

    • Lot: 0.15 Acres

    Other Property Information

    • Parcel Number: 203015007560020240

  • Type and style

    • Property Type: Residential

    • Property Sub Type: Single Family Residence

  • Utility

    • Electricity Connected

    • Sewer Connected

  • Other financial information

    • Annual tax amount: $2,456

  • Source details

    • MLS ID: TB8549794

    Other facts

    • Construction Materials: Block / Stucco

    • Foundation Details: Slab

    • Fireplace Features: Decorative / Electric

    • Laundry Features: Inside / Laundry Room

    • Patio And Porch Features: Front Porch / Rear Porch

    • Window Features: Storm Window(s)

    • Direction Faces: East

    • Fireplace: Yes

    • Garage Spaces: 2

    • Attached Garage: Yes

    • Garage: Yes

    • Living Area: 2638

    • Water Source: Public

    • Lot Size Dimensions: 50 x 135

    • Subdivision Name: ALSTON HEIGHTS

Private inquiry
Talk to the advisor on this listing.
Floor plans, HOA docs, off-market comparables, scheduling a private showing — one message, direct to the local specialist.

More like this

For Sale
$799,000
Condo/Co-op
3 bds · 3 ba · 1,789 sqft
REDINGTON TOWERS 3 CONDO, REDINGTON SHORES
17940 GULF BOULEVARD UNIT 16B
For Sale
$1,265,000
Condo/Co-op
3 bds · 3 ba · 1,740 sqft
700 WEST CONDO, INDIAN SHORES
19700 GULF BOULEVARD UNIT 202
New
For Sale
$995,000
House
3 bds · 2 ba · 1,919 sqft
HARBOR SHORES 4TH ADD, REDINGTON SHORES
106 WALL STREET
New
For Sale
$699,000
Condo/Co-op
2 bds · 2 ba · 1,135 sqft
SEA ISLE VILLAS CONDO, INDIAN ROCKS BEACH
1904 GULF BOULEVARD UNIT D
New
For Sale
$875,000
House
5 bds · 3 ba · 2,731 sqft
SEMINOLE GROVES, SEMINOLE
5840 MARMALADE LANE
New
For Sale
$749,000
House
4 bds · 3 ba · 2,135 sqft
CENTURY OAKS, LARGO
10211 139TH STREET
New
For Sale
$720,000
House
4 bds · 2 ba · 2,023 sqft
HARBOR HILLS, LARGO
1570 HIGH BLUFF DRIVE
For Sale
$884,900
Condo/Co-op
3 bds · 2 ba · 1,435 sqft
BEACH COTTAGE CONDO PHASE I, BLDG 1,UNIT 1208, INDIAN SHORES
18400 GULF BOULEVARD UNIT 1208

Market around this address

Live counts in the same area.
View all

The multiple listing information is provided by the Stellar MLS from a copyrighted compilation of listings. The compilation of listings and each individual listing are ©2026-present Stellar MLS. All Rights Reserved. The information provided is for consumers' personal, noncommercial use and may not be used for any purpose other than to identify prospective properties consumers may be interested in purchasing. All properties are subject to prior sale or withdrawal. All information provided is deemed reliable but is not guaranteed accurate, and should be independently verified. Listing courtesy of: FRANK ALBERT REALTY