Sell Your Home
Get a free home valuation
Contact
Tell us about your needs

10159 CHERRY HILLS AVENUE CIRCLE

House Recently Sold
$1,175,000

BTC: 293,750.00000000

ETH: 479.78766844

Sold on: 2025-03-26
New
4 bds
3 ba
2,832 sqft

Overview

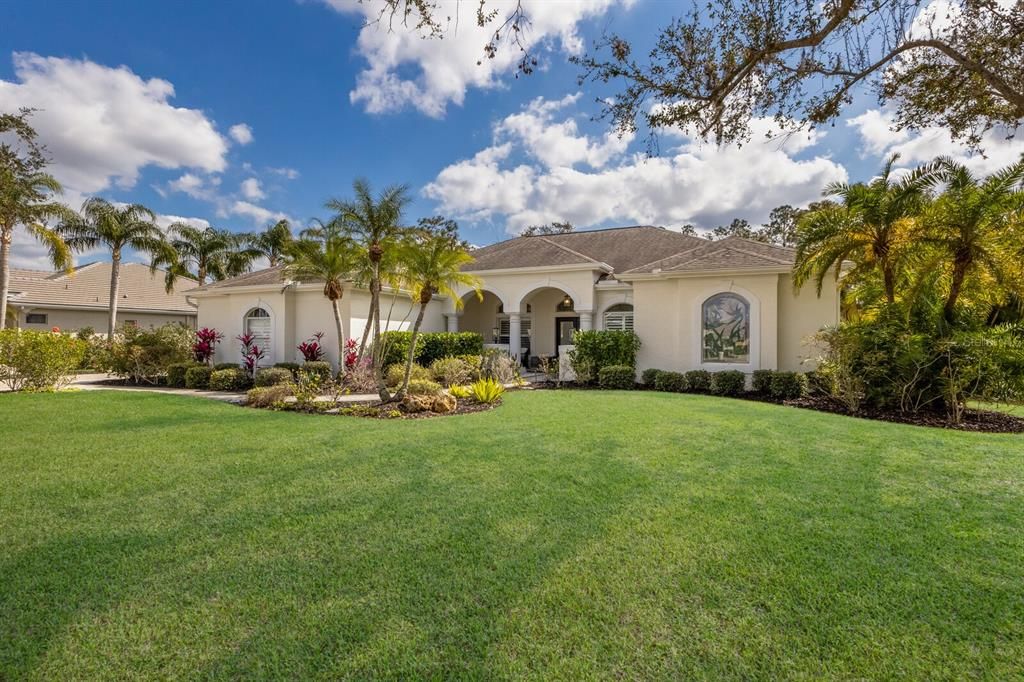
sold data only - Welcome to Your Dream Home in River Club! Nestled on a beautiful preserve lot in the highly sought-after River Club community, this Arthur Rutenberg-built home offers a rare combination of privacy, luxury, and convenience. Situated on nearly half an acre, this property boasts a serene setting with no CDD fees, a low HOA, and easy access to all the amenities of Lakewood Ranch & the new Waterside Place Downtown area. This meticulously maintained residence features 4 spacious bedrooms, 3 full bathrooms, a separate office, and ample living space with 2 family rooms and 2 dining areas, ensuring room for everyone. The exterior is equally impressive, offering a side-load 3-car garage, a recently paved driveway with room for multiple vehicles, and an oversized heated pool and spa surrounded by a private, screened lanai backing up to lush preserves. Built with the quality and craftsmanship Arthur Rutenberg homes are known for, this property has been thoughtfully updated, including a remodeled kitchen and bathrooms (2021), interior and exterior painting, new front entry doors, updated lighting and fans throughout, and custom window treatments like power blinds and plantation shutters. The chef’s kitchen is a standout, featuring quartz countertops, Thermador appliances (double wall oven, convection cooktop, and dishwasher), and a spacious layout perfect for meal prep and entertaining. The adjacent outdoor summer kitchen with a bar fridge adds to the home's entertainment potential. The spacious dining and living areas open to stunning views of the preserve and pool, creating a seamless indoor-outdoor flow. The primary suite offers a tranquil retreat, featuring a spa-like bathroom with a huge shower, freestanding slipper tub, and dual vanities. Guest accommodations are thoughtfully arranged, including a private bedroom suite with a pool bath and two additional bedrooms with a shared bath separated by a pocket door for added privacy. Additional features include a whole-house water softening system, porcelain tile flooring throughout (no carpet), a wood-burning fireplace, reverse osmosis drinking water, and ample yard space for pets or outdoor play. Don’t miss this opportunity to own a beautifully updated Arthur Rutenberg home in one of the area’s most desirable neighborhoods. Schedule your private showing today and prepare to be wowed!

Location

Details

Type:
Residential
Parking:
No Data
Year Built:
1996
Lot:
0.42 Acres
Heating:
Central
Price/sqft:
$415
Cooling:
Central Air
HOA:
No Data

Valuation

Our model vs. what's actually selling nearby.
Estimate
$849,500
$713K – $1.2M
Confidence Low
List vs. estimate
$325K above estimate
List $1,175,000 · +38.3%
Our model says this listing is priced above recent comparable activity. Room to negotiate.
Price per sq ft
$414
+51.3% vs. city median $274
Based on
8 MLS comparables
Median of recent comparable listings. Sold comps use closing price, active listings use list price.

Highlights

Annual tax
$10,669
2024
Pool
Auto Cleaner
Garage
3 car garage
All facts and features
  • Heating

    • Central

    Cooling

    • Central Air

    Appliances

    • Bar Fridge

    • Built-In Oven

    • Convection Oven

    • Dishwasher

    • Dryer

    • Electric Water Heater

    • Exhaust Fan

    • Freezer

    • Kitchen Reverse Osmosis System

    • Microwave

    • Range

    • Refrigerator

    • Tankless Water Heater

    Bedrooms and bathrooms

    • Bedrooms: 4

    • Full bathrooms: 3

  • Property

    • Levels: One

    • Pool Private: Yes

    • Exterior Features: Irrigation System / Lighting / Outdoor Shower / Private Mailbox / Rain Gutters / Sidewalk

    Lot

    • Lot: 0.42 Acres

    Other Property Information

    • Parcel Number: 587633751

    • Zoning: PDR/WPE/

  • Type and style

    • Property Type: Residential

    • Property Sub Type: Single Family Residence

  • Utility

    • Electricity Connected

    • Sewer Connected

    • Water Connected

  • Other financial information

    • Annual tax amount: $10,669

  • Source details

    • MLS ID: J987165

    Other facts

    • Construction Materials: Stucco

    • Foundation Details: Block

    • Laundry Features: Inside / Laundry Room

    • Pool Features: Auto Cleaner / Heated / Lighting / Pool Sweep / Screen Enclosure / Self Cleaning

    • Fireplace: Yes

    • Garage Spaces: 3

    • Attached Garage: Yes

    • Garage: Yes

    • Living Area: 2832

    • Subdivision Name: RIVER CLUB SOUTH SUBPHASE II

Private inquiry
Talk to the advisor on this listing.
Floor plans, HOA docs, off-market comparables, scheduling a private showing — one message, direct to the local specialist.

More like this

Recently Sold
$1,431,035
House
4 bds · 4 ba · 3,812 sqft
SHOREVIEW AT LAKEWOOD RANCH, SARASOTA
7817 MAINSAIL LANE
Recently Sold
$1,204,294
House
3 bds · 3 ba · 2,488 sqft
OT 136 SHOREVIEW AT LAKEWOOD RANCH WATERSIDE PH1 P, SARASOTA
7813 GRANDE SHORES DRIVE
Recently Sold
$827,500
House
3 bds · 3 ba · 2,879 sqft
LAKEWOOD RANCH COUNTRY CLUB VILLAGE K, LAKEWOOD RANCH
8331 CHAMPIONSHIP COURT
Recently Sold
$1,352,721
House
4 bds · 3 ba · 3,078 sqft
SHOREVIEW AT LAKEWOOD RANCH WATERSIDE, SARASOTA
1410 SAILVIEW PLACE
Recently Sold
$1,145,000
Lots/Land
0.51 acres
KINGFISHER ESTATES, SARASOTA
7979 SUNSET PINES DRIVE
Recently Sold
$1,137,468
House
3 bds · 2 ba · 2,791 sqft
LAKEHOUSE COVE AT WATERSIDE, SARASOTA
7929 MAINSAIL LANE
Recently Sold
$1,425,993
House
3 bds · 2 ba · 3,203 sqft
SHOREVIEW AT LAKEWOOD RANCH WATERSIDE, SARASOTA
Recently Sold
$1,147,500
House
4 bds · 3 ba · 2,820 sqft
SHOREVIEW/LAKEWOOD RANCH WATER, SARASOTA
7920 SUNSET PINES DRIVE

Market around this address

Live counts in the same area.
View all

The multiple listing information is provided by the Stellar MLS from a copyrighted compilation of listings. The compilation of listings and each individual listing are ©2026-present Stellar MLS. All Rights Reserved. The information provided is for consumers' personal, noncommercial use and may not be used for any purpose other than to identify prospective properties consumers may be interested in purchasing. All properties are subject to prior sale or withdrawal. All information provided is deemed reliable but is not guaranteed accurate, and should be independently verified. Listing courtesy of: STELLAR NON-MEMBER OFFICE