Sell Your Home
Get a free home valuation
Contact
Tell us about your needs
1016 HARDWOOD DRIVE

House For Sale
$265,000

BTC: 3.18739476

ETH: 100.00000000

2 days
Waterfront
3 bds
2 ba
1,368 sqft

Overview

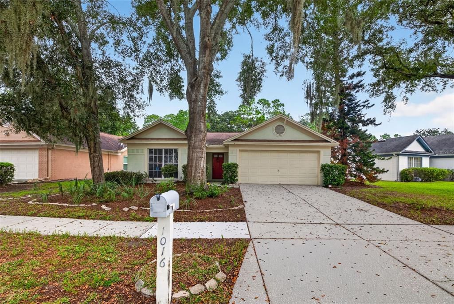
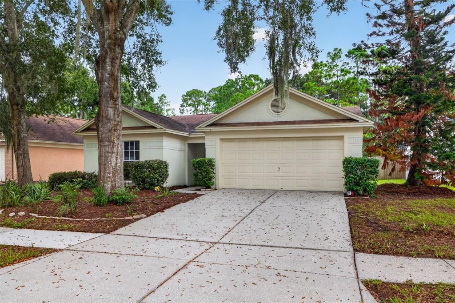
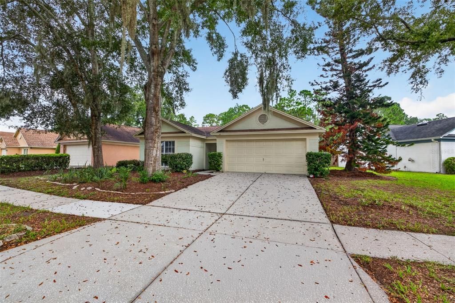
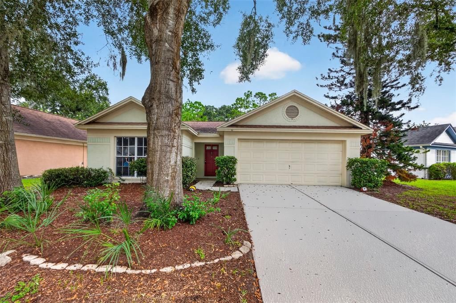
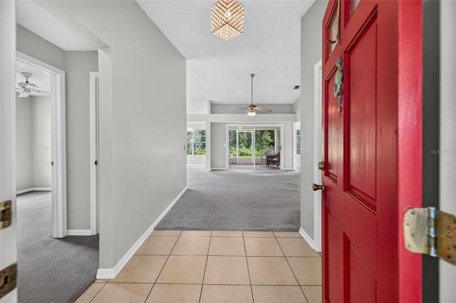
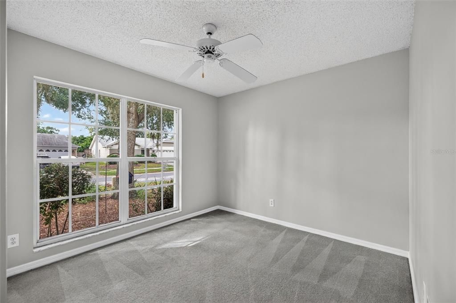
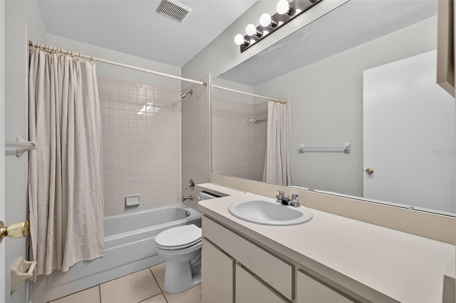
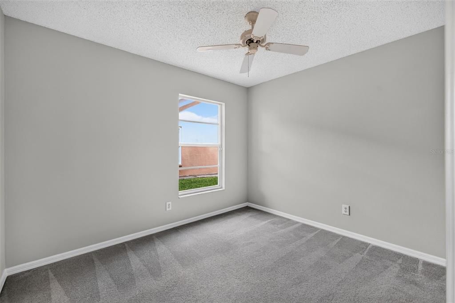
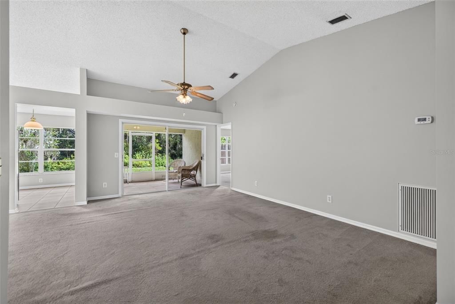
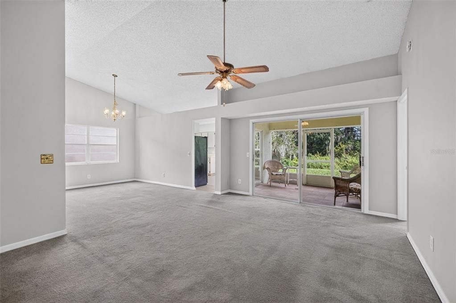
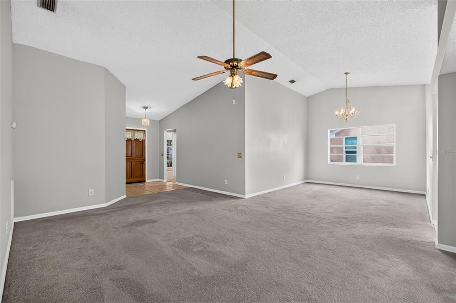
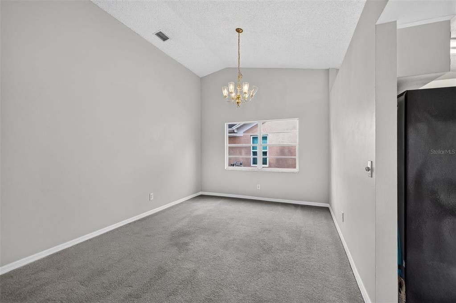
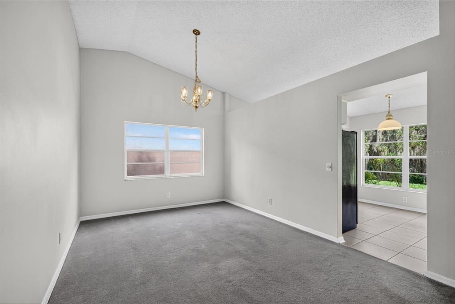
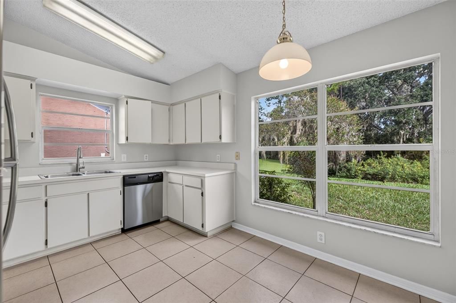
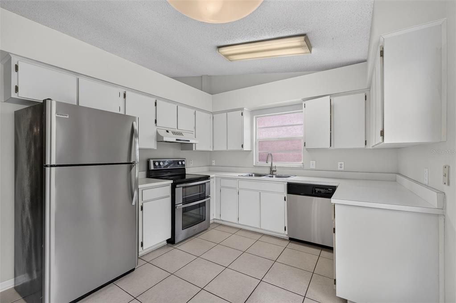
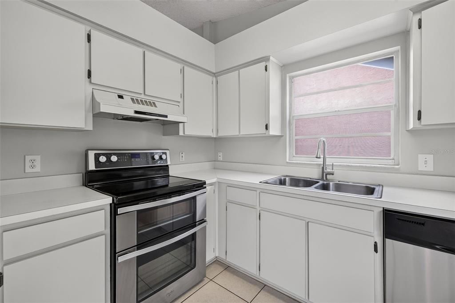
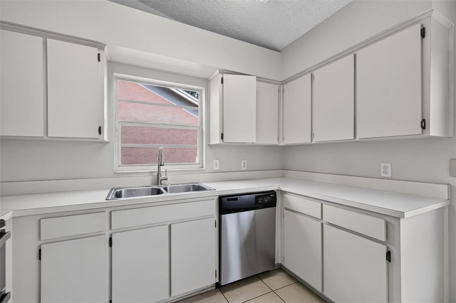
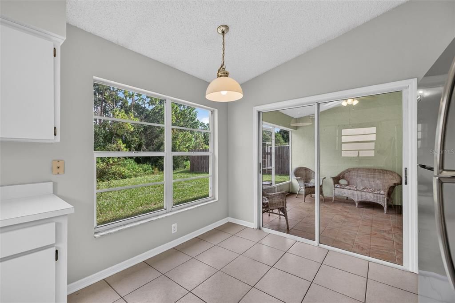
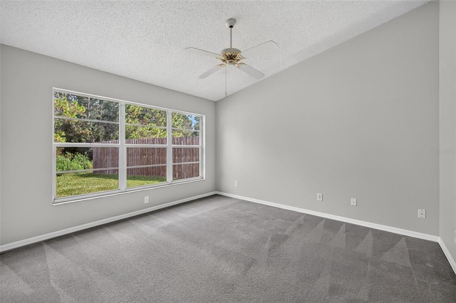
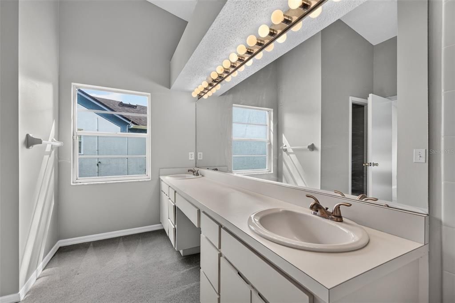
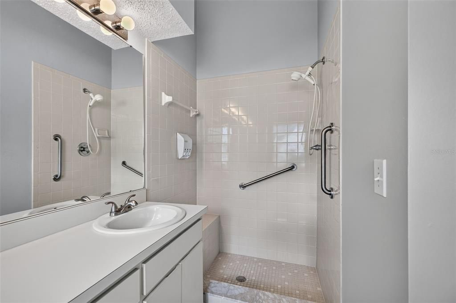
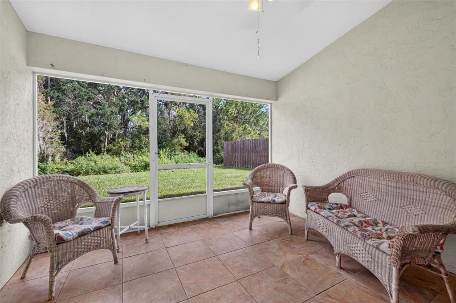
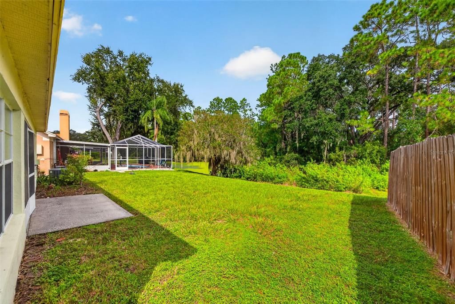
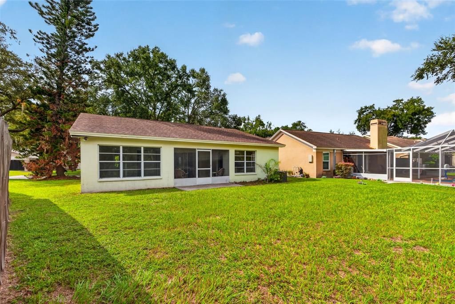
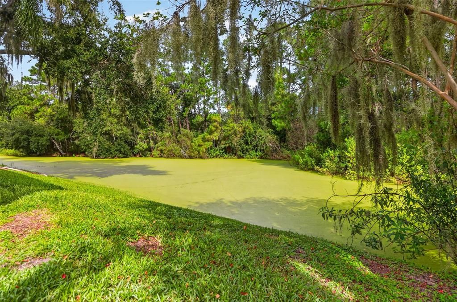
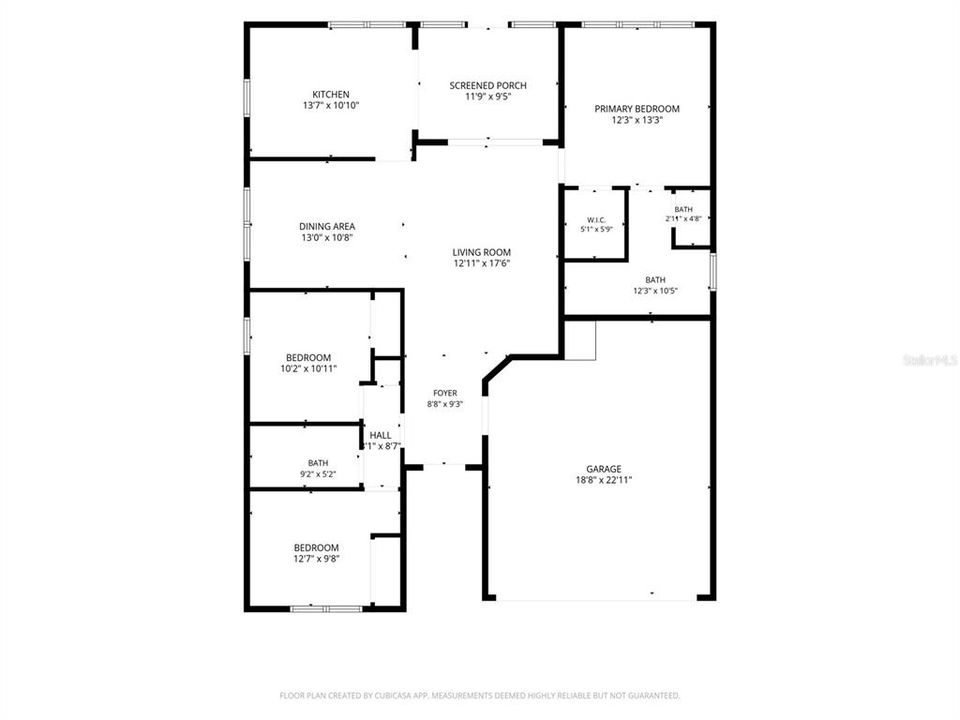
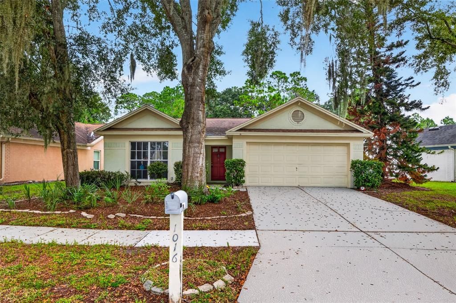
Adorable and affordable! Welcome to 1016 Hardwood Drive, where the peace of mind of being high and dry in a non-flood/evac zone, peaceful pond views, a spacious layout, and the opportunity to make a home truly your own come together in the heart of Valrico! This 3-bedroom, 2-bath BLOCK home offers great bones, a thoughtful split floor plan, soaring vaulted ceilings, fresh interior paint, and wonderful natural light throughout. Checking all the boxes! Step inside to a bright, welcoming living space where the vaulted ceilings create an open and airy feel. The split-bedroom layout offers added privacy, while the spacious primary suite provides a comfortable retreat of its own. Move right in and enjoy the home as it is, or bring your personal style and make it your own over time. One of the best features of this home is out back. The screened porch creates the perfect spot for morning coffee, evening dinners, or simply unwinding while overlooking the pond and open space beyond. With no immediate rear neighbor, the backyard feels peaceful and private—a wonderful setting for enjoying Florida living year-round. Located in an established Valrico neighborhood, you’ll enjoy a quiet residential setting while still being convenient to Brandon, shopping, dining, grocery stores, parks, and everyday essentials. Easy access to I-75, the Selmon Expressway, and I-4 keeps Tampa and the surrounding area within easy reach. Even better, the home is located in FLOOD ZONE X, with a low HOA and the exciting opportunity to own a home with space, location, and potential. Freshly painted and ready for its next chapter—move right in, update at your own pace, and make 1016 Hardwood Drive home sweet home! Schedule your private showing today and come see the possibilities for yourself!

Location

Details

Type:
Residential
Parking:
Driveway
Year Built:
1990
Lot:
0.24 Acres
Heating:
Central
Price/sqft:
$194
Cooling:
Central Air
HOA:
$168

Valuation

Our model vs. what's actually selling nearby.
Estimate
$350,000
$243K – $416K
Confidence Low
List vs. estimate
$85K below estimate
List $265,000 · -24.3%
Our model says this listing is priced below recent comparable activity. Expect competition.
Price per sq ft
$193
-10.9% vs. city median $217
Based on
9 MLS comparables
Median of recent comparable listings. Sold comps use closing price, active listings use list price.

Highlights

Annual tax
$1,816
2025
HOA
$168/yr
Waterfront
Pond
Garage
2 car garage
Pets
Allowed
All facts and features
  • Flooring

    • Carpet

    • Tile

    Heating

    • Central

    Cooling

    • Central Air

    Appliances

    • Dishwasher

    • Range

    • Refrigerator

    Other interior features

    • Ceiling Fan(s)

    • High Ceilings

    • Living Room/Dining Room Combo

    • Open Floorplan

    Bedrooms and bathrooms

    • Bedrooms: 3

    • Full bathrooms: 2

  • Parking

    • Driveway

    Property

    • Levels: One

    • Exterior Features: Other / Sidewalk / Sliding Doors

    Lot

    • Lot: 0.24 Acres

    Other Property Information

    • Parcel Number: U1330202Q500000100132.0

    • Zoning: PD

  • Type and style

    • Property Type: Residential

    • Property Sub Type: Single Family Residence

  • Utility

    • Cable Available

    • Electricity Available

    • Phone Available

    • Water Available

  • Other financial information

    • HOA: $168

    • HOA Frequency: Annually

    • Annual tax amount: $1,816

  • Source details

    • MLS ID: TB8552196

    Other facts

    • Construction Materials: Block

    • Foundation Details: Slab

    • Laundry Features: In Garage

    • Patio And Porch Features: Enclosed / Patio

    • Direction Faces: South

    • Waterfront: Yes

    • Garage Spaces: 2

    • Attached Garage: Yes

    • Garage: Yes

    • Living Area: 1368

    • Water Source: Public

    • Lot Size Dimensions: 49 x 215

    • Subdivision Name: OAKDALE RIVERVIEW ESTATES UN 4

Private inquiry
Talk to the advisor on this listing.
Floor plans, HOA docs, off-market comparables, scheduling a private showing — one message, direct to the local specialist.

More like this

New
For Sale
$215,000
Townhouse
3 bds · 1 ba · 1,256 sqft
BUCKHORN CREEK UNIT 2, BRANDON
3111 CREEKGLEN COURT
New
For Sale
$310,000
House
3 bds · 2 ba · 1,550 sqft
PINE GROVE RESERVE, VALRICO
1326 BIG PINE DRIVE
New
For Sale
$267,900
House
4 bds · 2 ba · 1,719 sqft
BLOOMINGDALE SEC A UNIT 1, VALRICO
3609 CASABA LOOP
New
For Sale
$340,000
House
2 bds · 2 ba · 1,525 sqft
FISHHAWK RANCH WEST PH 6, LITHIA
13533 CIRCA CROSSING DRIVE
New
For Sale
$214,990
Townhouse
2 bds · 1 ba · 998 sqft
BUCKHORN CREEK UNIT 1, BRANDON
810 HUNTERS COURT
For Sale
$275,000
Townhouse
3 bds · 2 ba · 1,707 sqft
DISTRICT/BLOOMINGDALE, BRANDON
3209 PLEASANT WILLOW COURT
For Sale
$330,000
3 bds · 2 ba · 942 sqft
MOBILE RIVIERA UNIT 2, BRANDON
4115 MAYWOOD DRIVE
-$10K
For Sale
$323,000
House
3 bds · 2 ba · 1,568 sqft
TANGLEWOOD, BRANDON
2265 VILLAGE COURT

Market around this address

Live counts in the same area.
View all

The multiple listing information is provided by the Stellar MLS from a copyrighted compilation of listings. The compilation of listings and each individual listing are ©2026-present Stellar MLS. All Rights Reserved. The information provided is for consumers' personal, noncommercial use and may not be used for any purpose other than to identify prospective properties consumers may be interested in purchasing. All properties are subject to prior sale or withdrawal. All information provided is deemed reliable but is not guaranteed accurate, and should be independently verified. Listing courtesy of: KELLER WILLIAMS ST PETE REALTY