THE DESIGNER RESIDENCE | 10168 SILENT NIGHT LANE
A DESIGNER RESIDENCE WITH A VIEW THAT CANNOT BE REPLICATED.
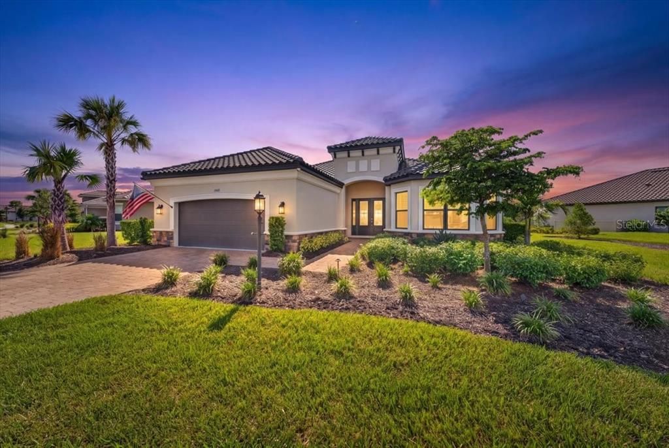
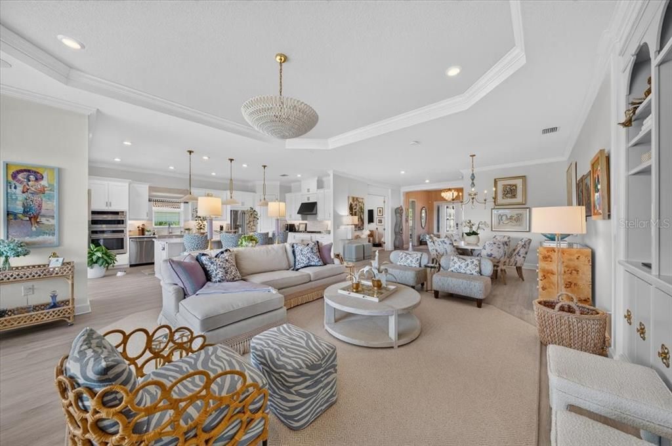
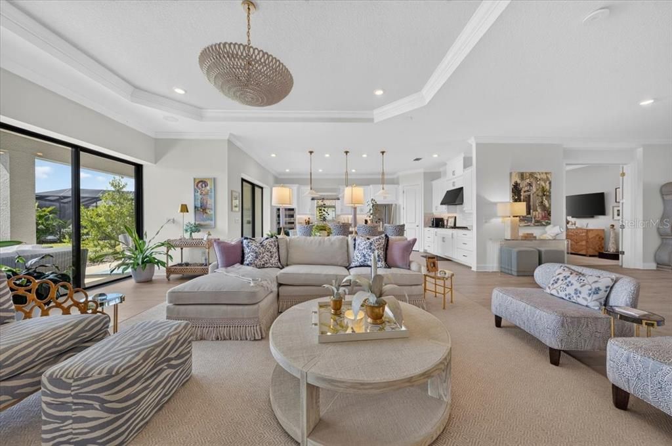
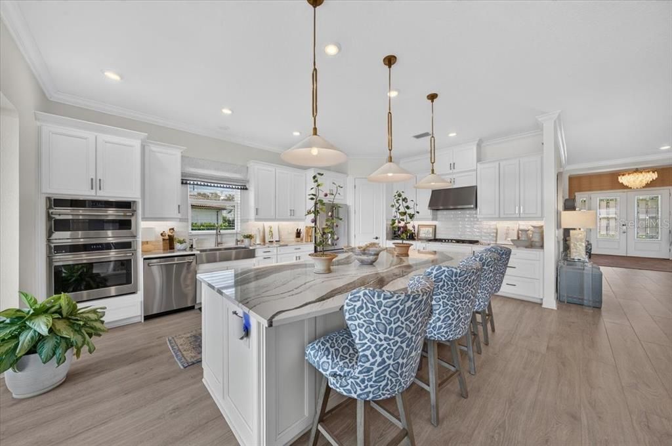
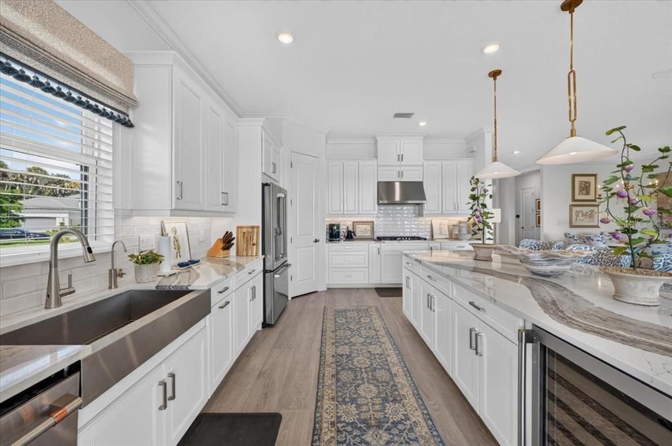
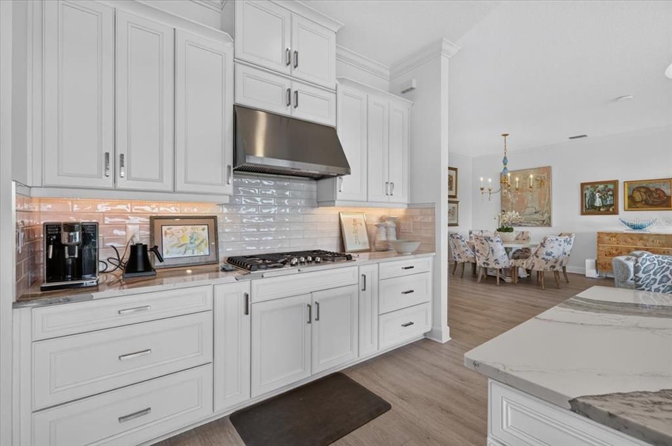
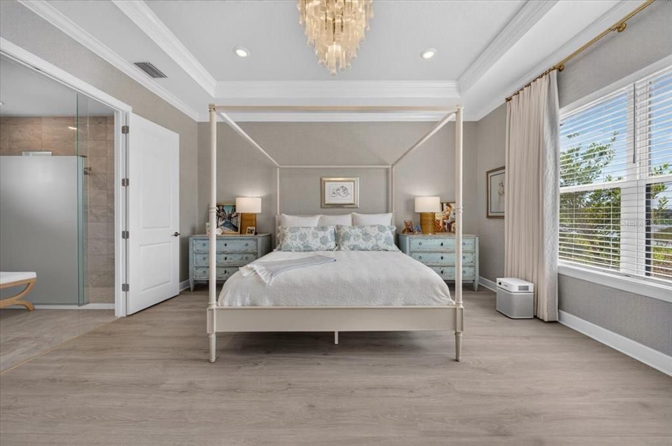
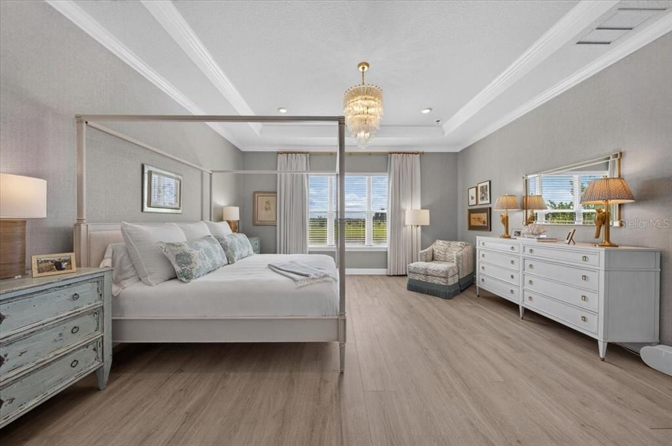
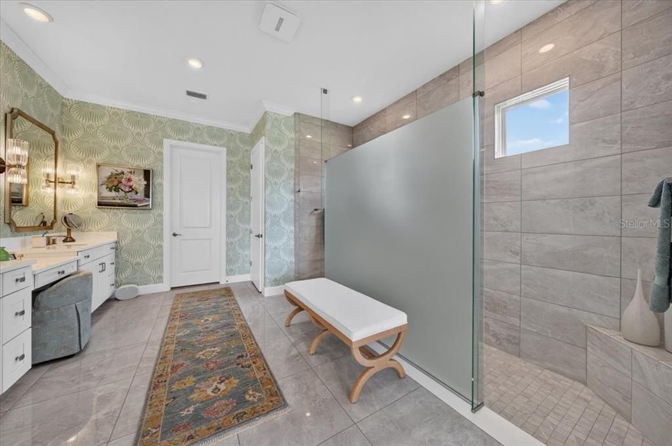
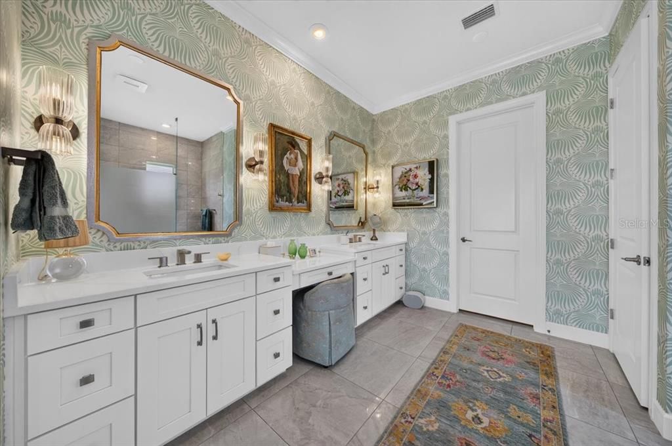
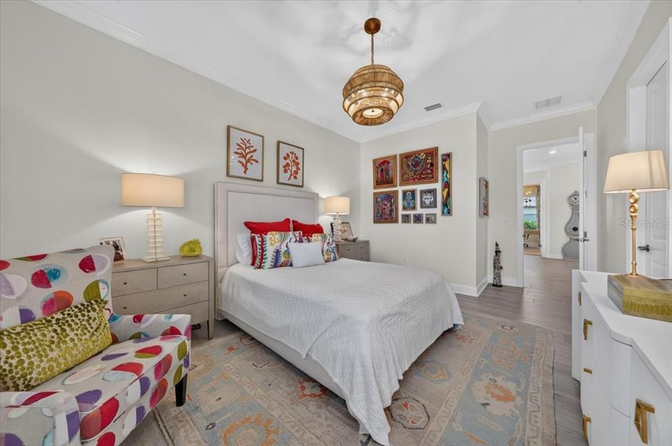
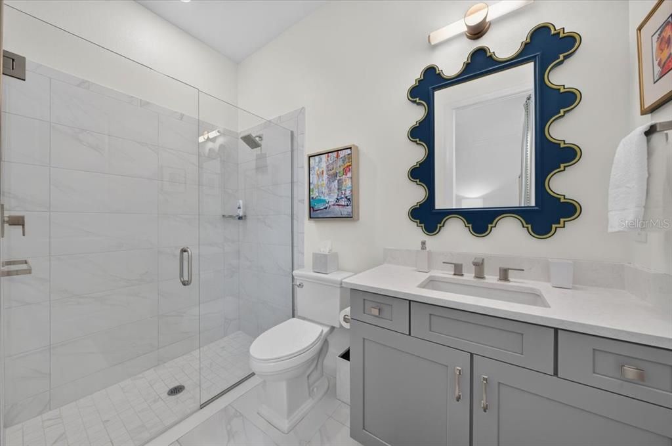
Welcome to an exceptional Sarasota residence where award-winning design, an extraordinary homesite, and resort-style living come together in remarkable fashion. Located within the highly sought-after Skye Ranch community, 10168 Silent Night Lane is a sophisticated 3-bedroom, 3-bathroom residence with a dedicated office, professionally curated by an award-winning designer whose vision is evident throughout every beautifully considered space.
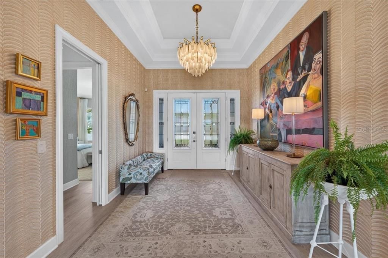
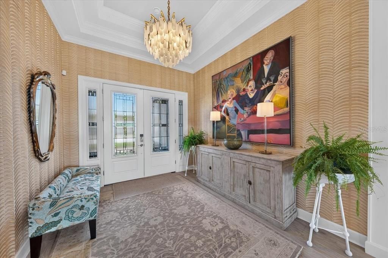
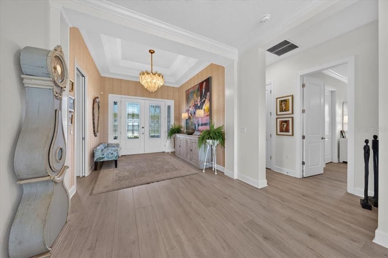
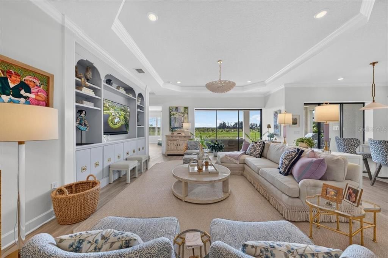
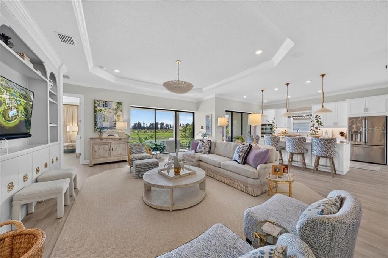
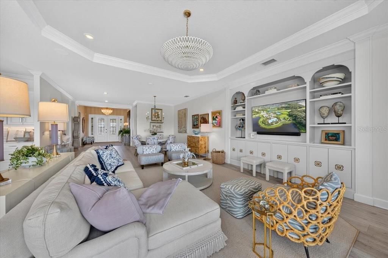
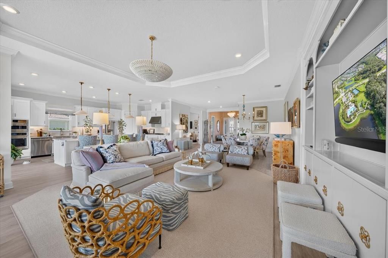
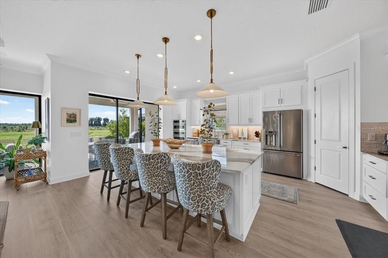
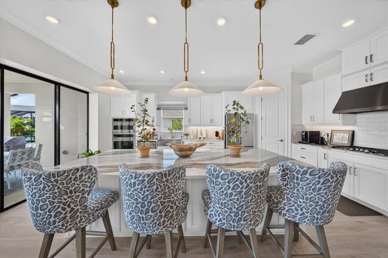
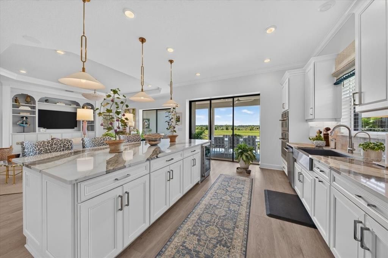
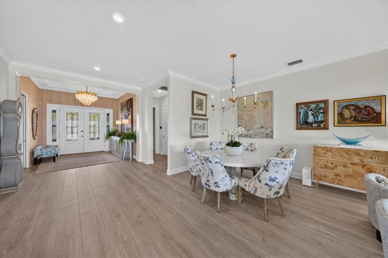
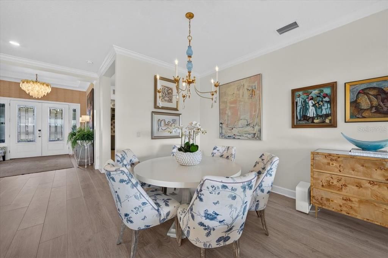
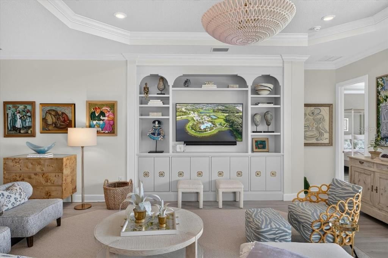
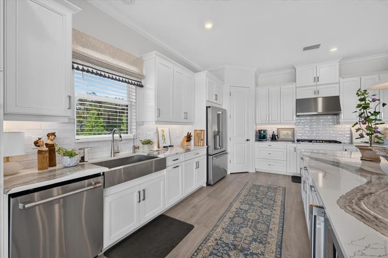
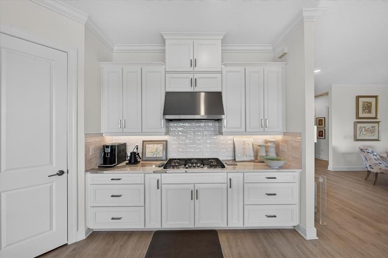
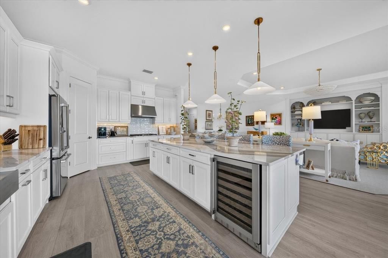
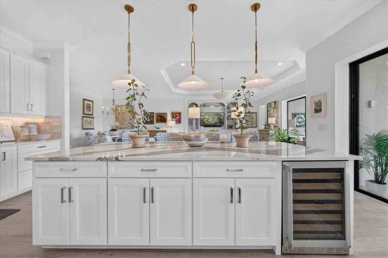
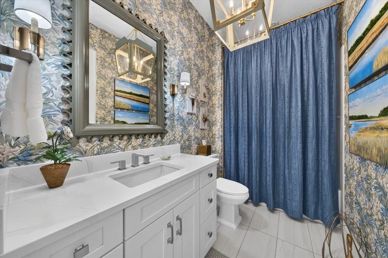
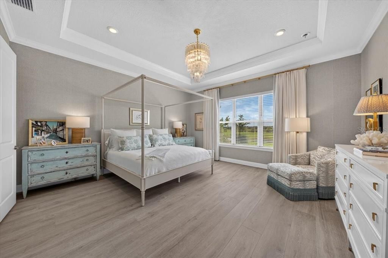
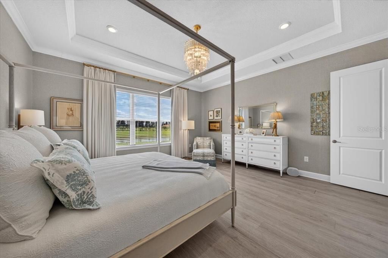
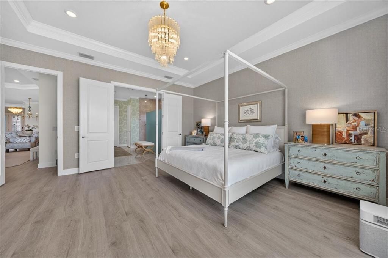
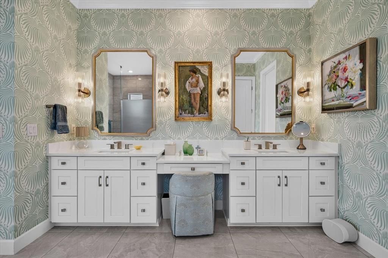
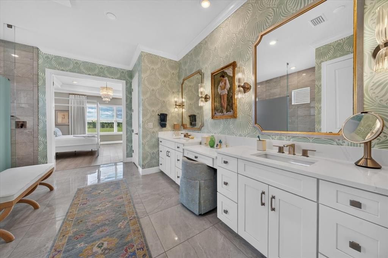
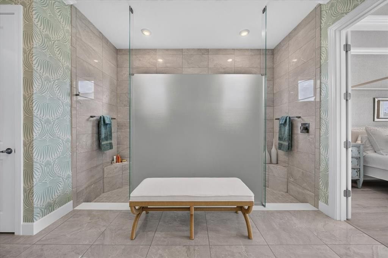
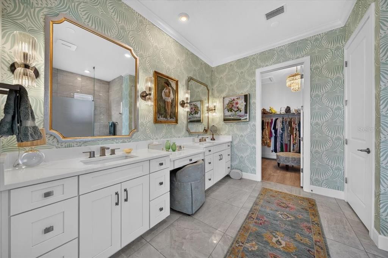
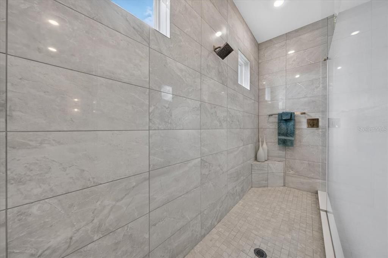
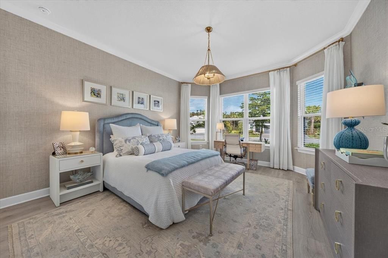
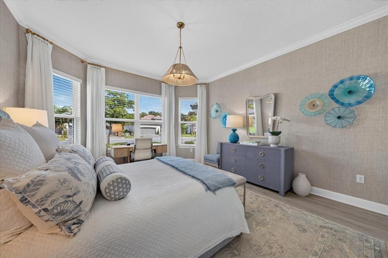
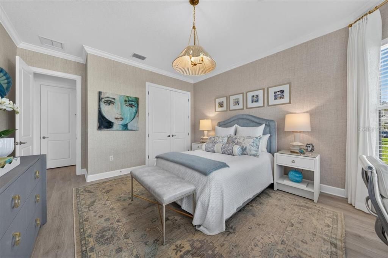
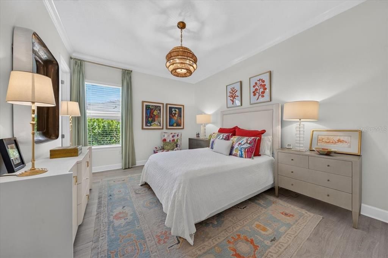
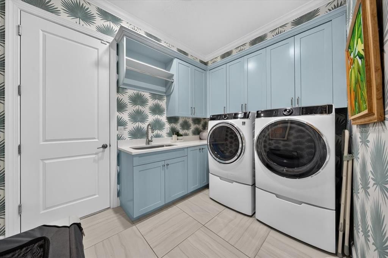
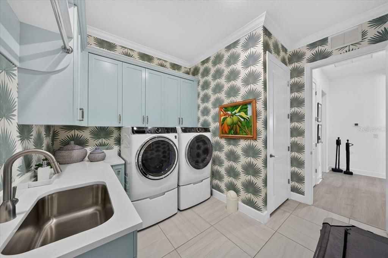
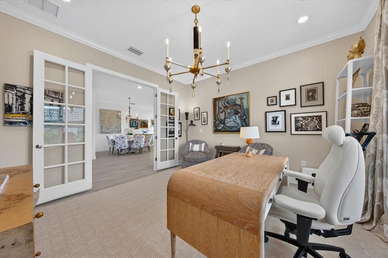
This is not simply a home with upgrades—it is a fully realized design experience. From the moment you enter, a refined and cohesive aesthetic unfolds through thoughtfully selected finishes, lighting, fixtures, architectural details, and designer touches. The result is a residence that feels polished, contemporary, and distinctly elevated while remaining warm and exceptionally livable.
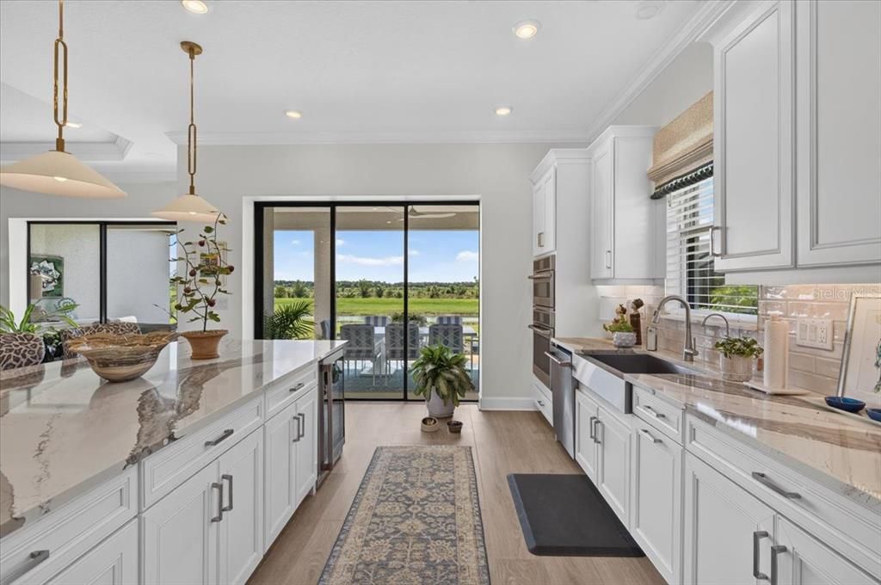
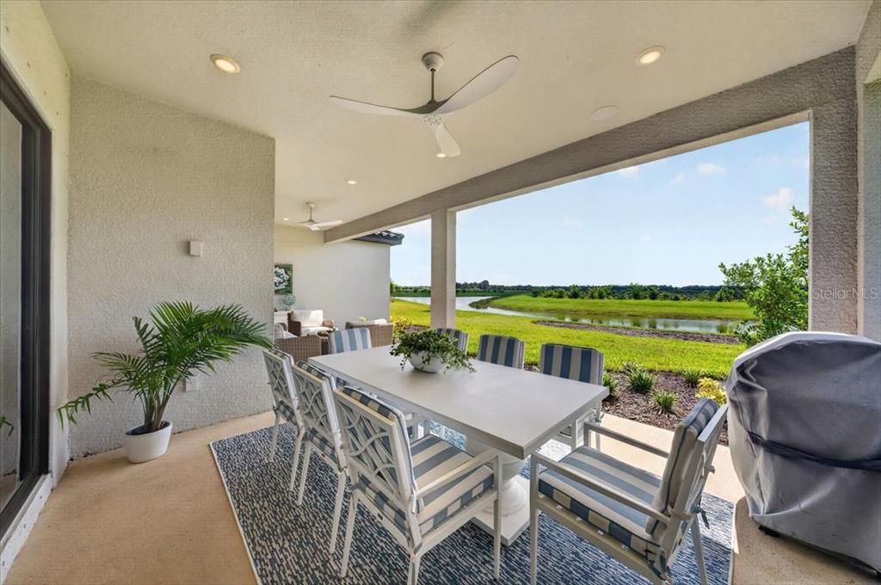
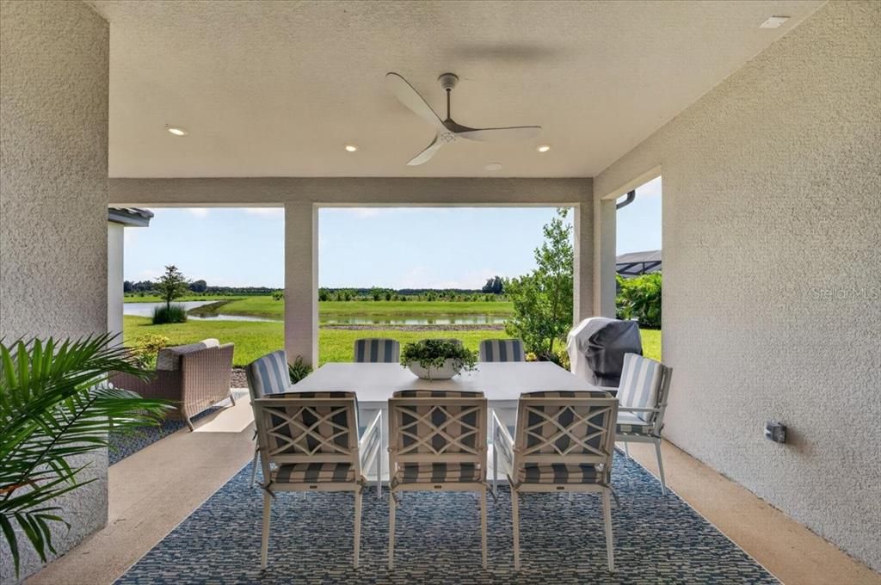
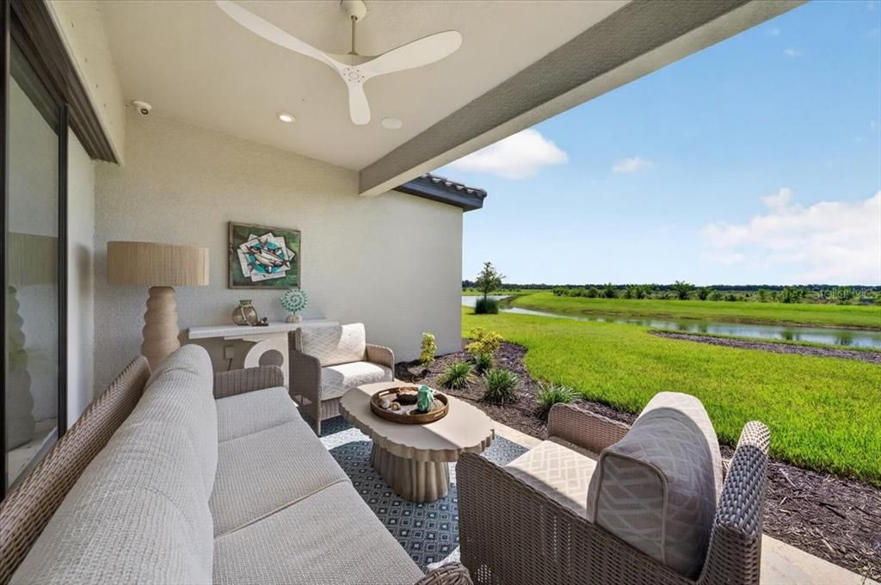
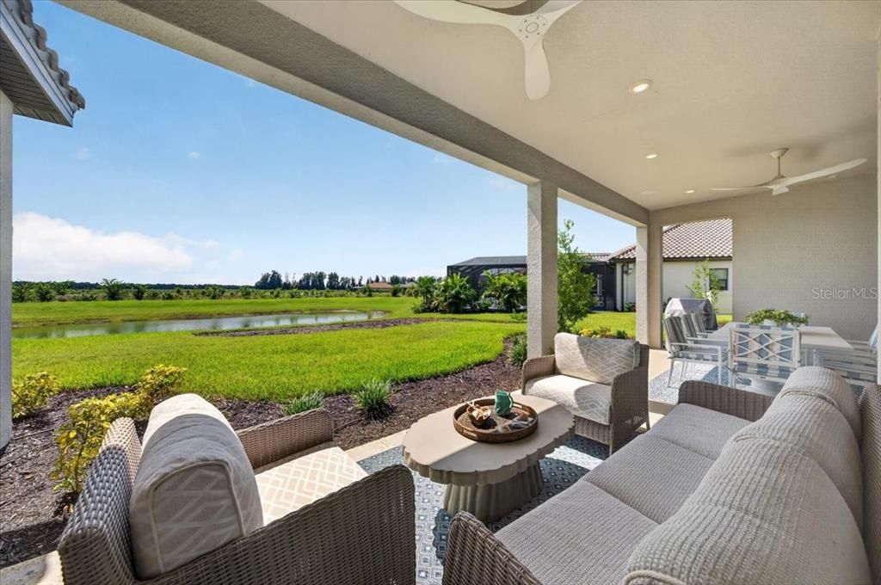
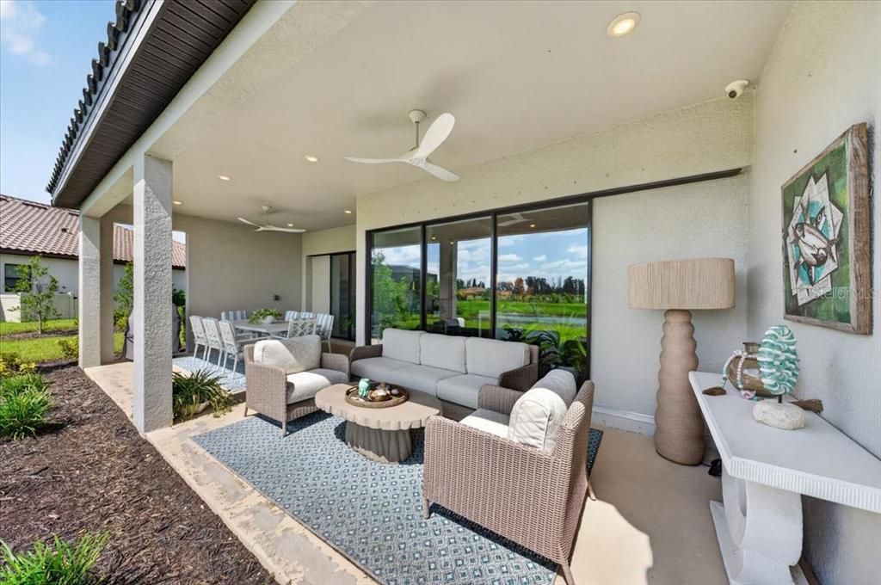
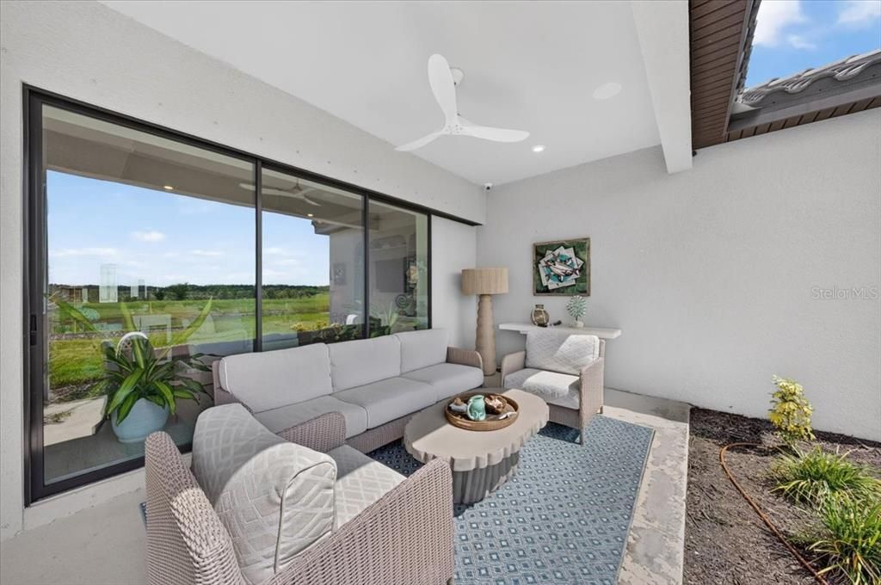
The true showstopper, however, may be found beyond the glass.
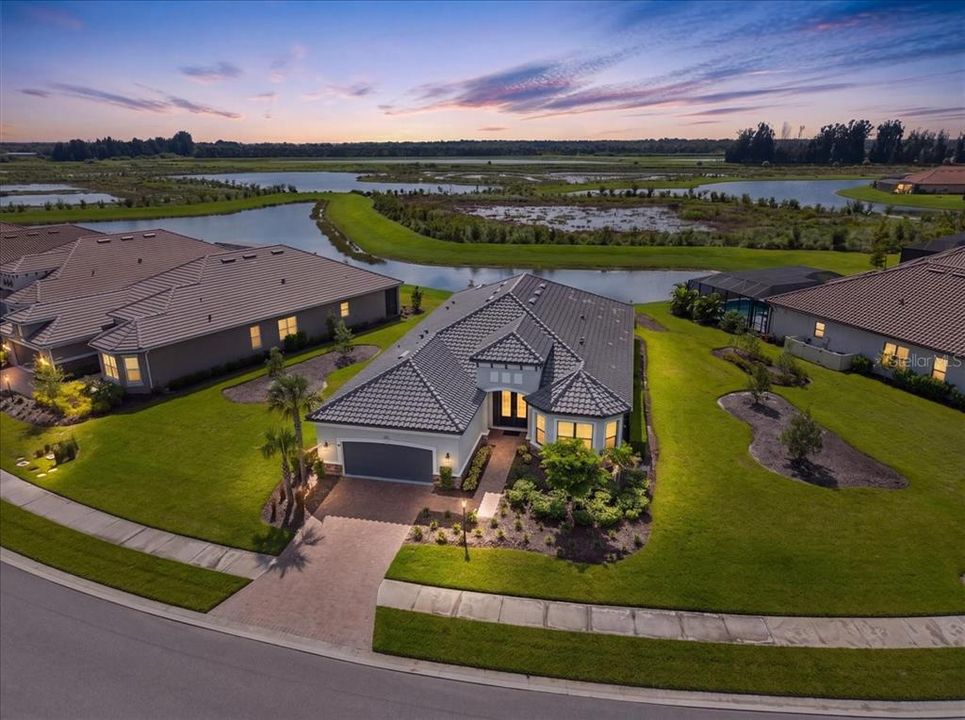
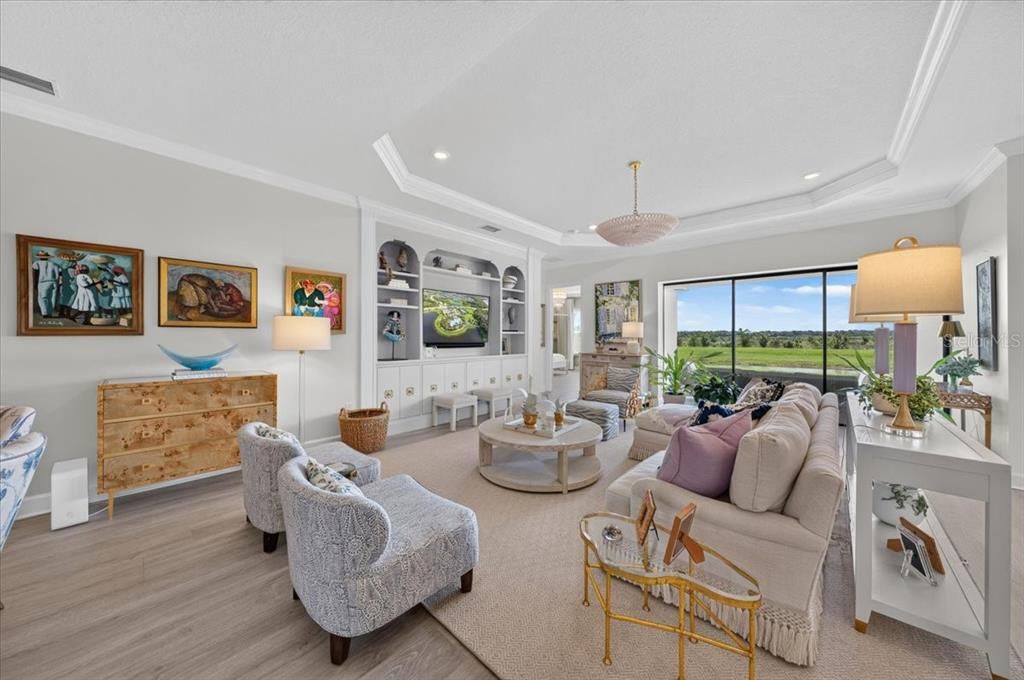
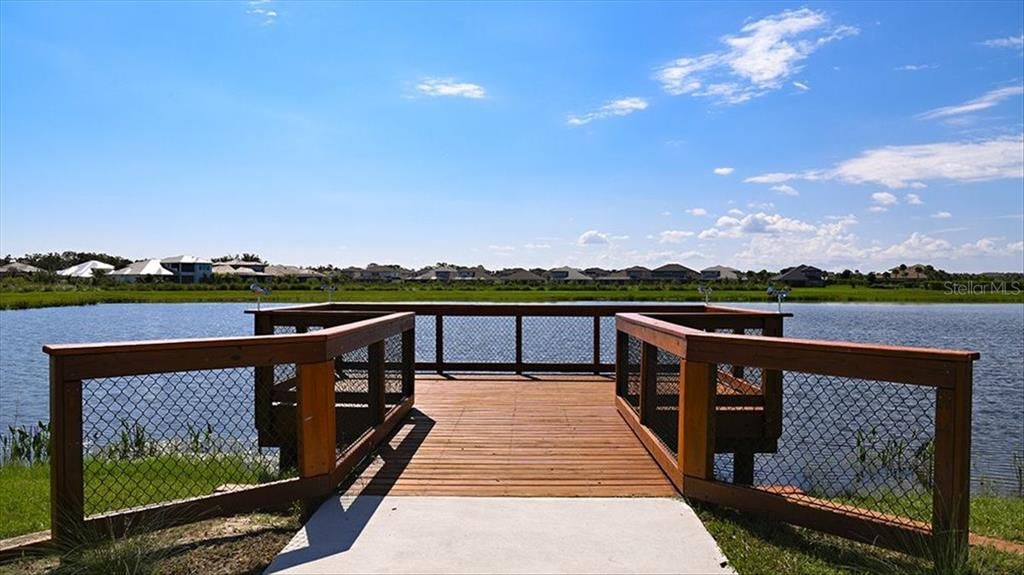
Set on an expansive homesite with an extraordinary backdrop of two tranquil ponds and sweeping green space, the property enjoys a sense of openness and privacy that is increasingly difficult to find. Rather than looking directly into neighboring homes, the view extends across water and natural open space, creating a peaceful backdrop that changes beautifully throughout the day and becomes particularly captivating as the sun begins to set.
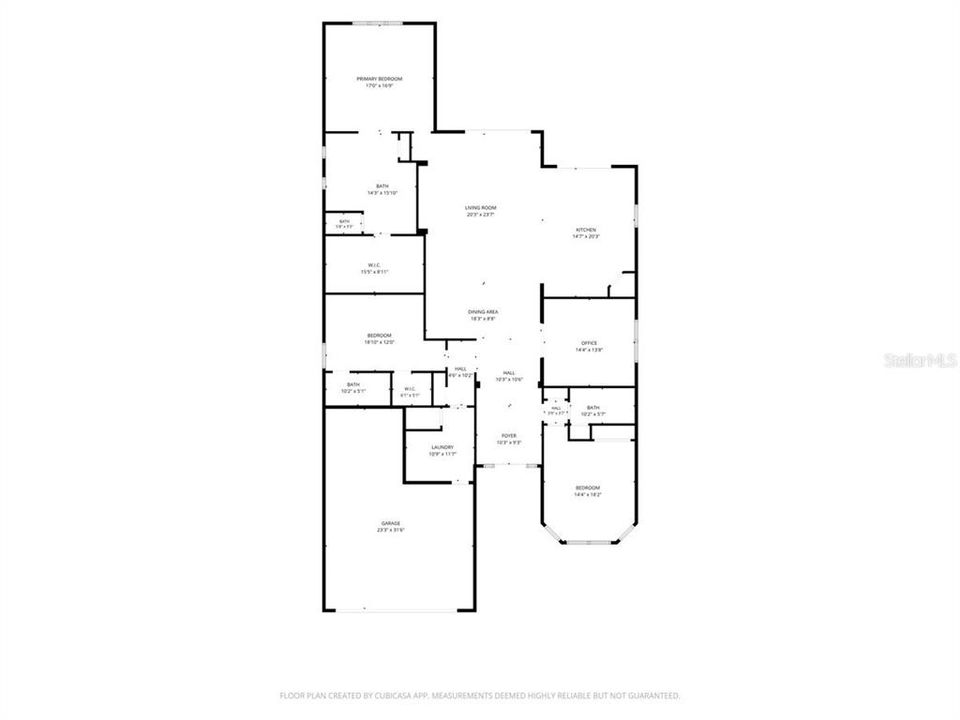
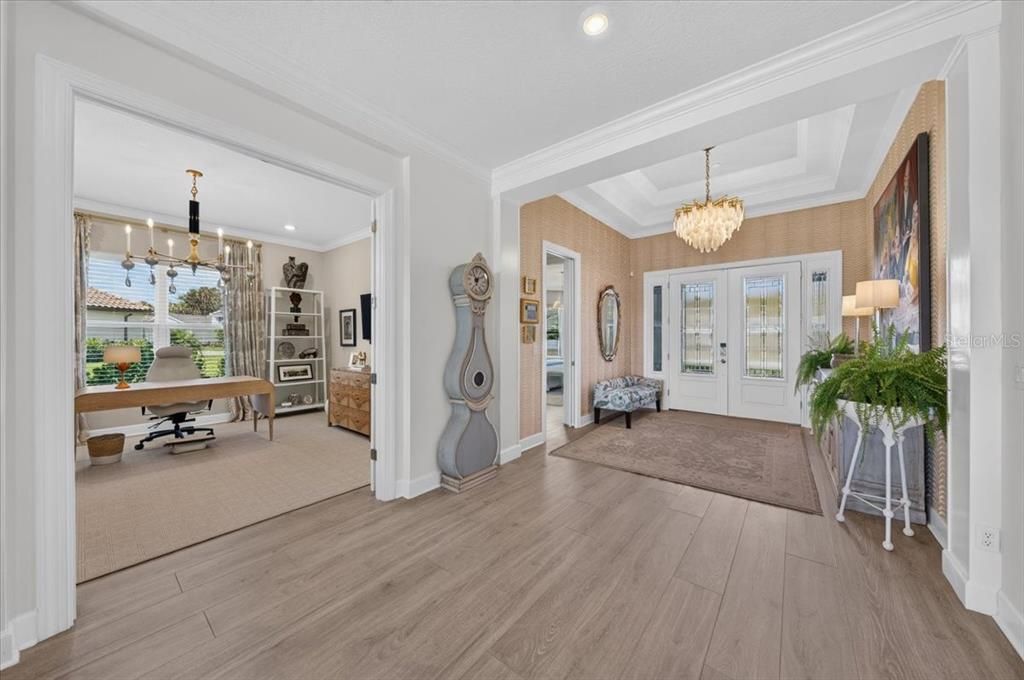
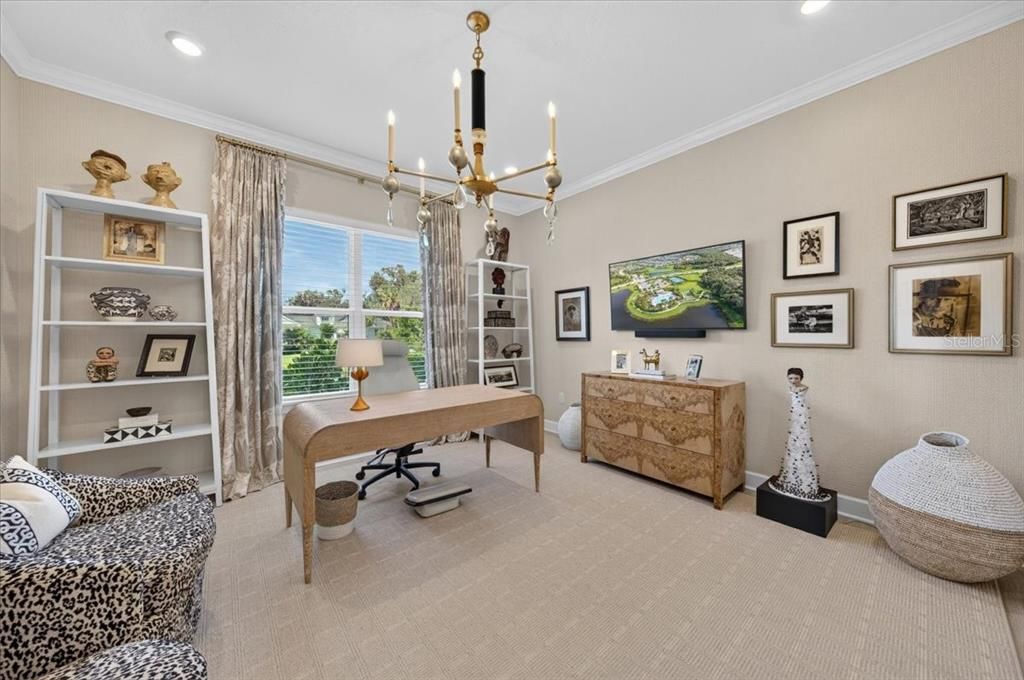
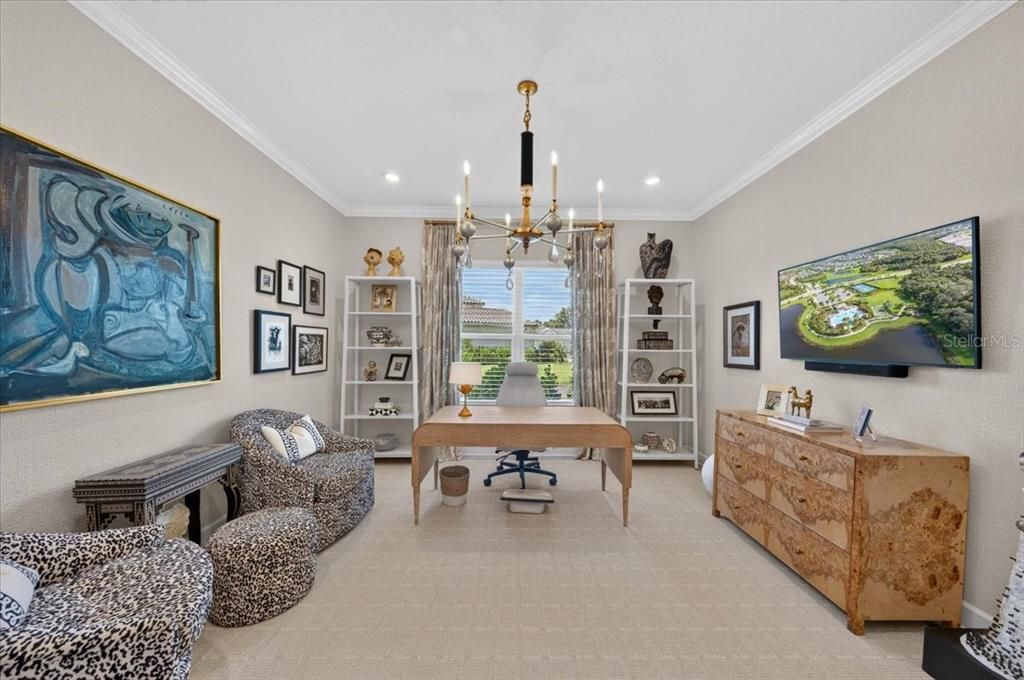
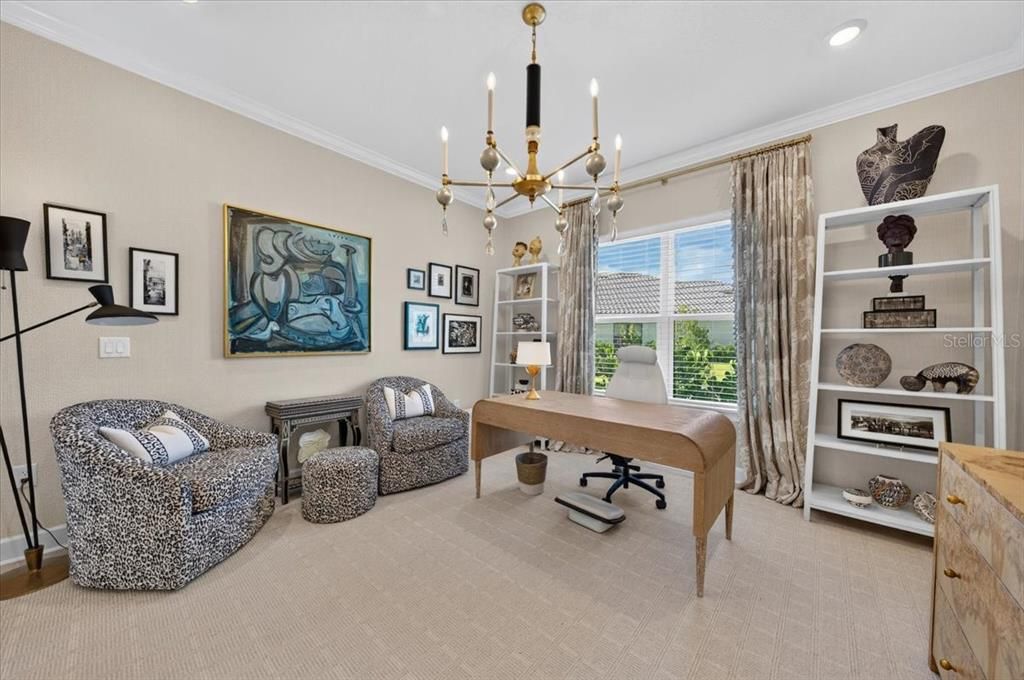
Inside, the thoughtfully designed floor plan offers exceptional flexibility. The three bedrooms provide comfortable accommodations for family and guests, while the dedicated office creates an elegant private environment for working from home, reading, or simply escaping the pace of everyday life. The beautifully appointed living spaces are equally suited to quiet mornings and sophisticated entertaining.
Then comes the lifestyle.
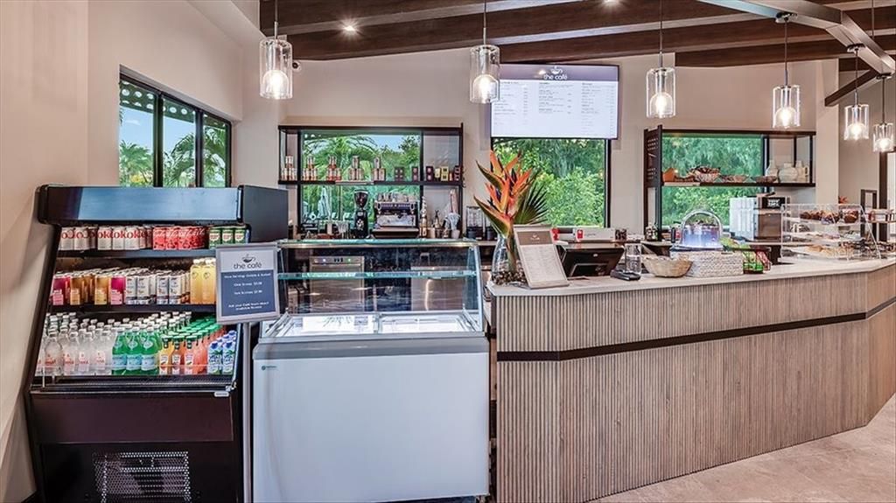
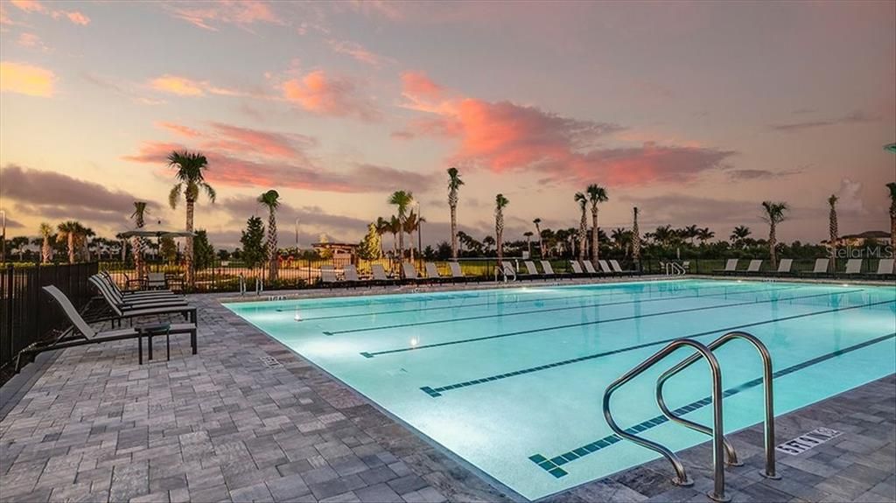
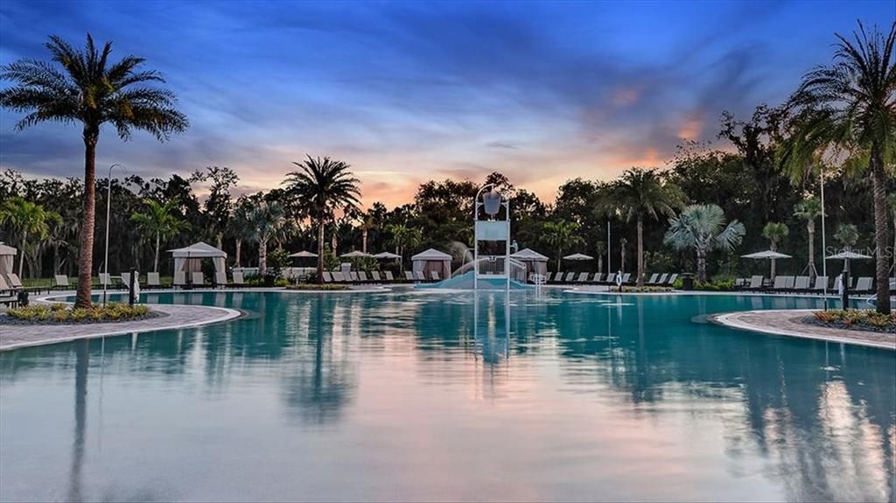
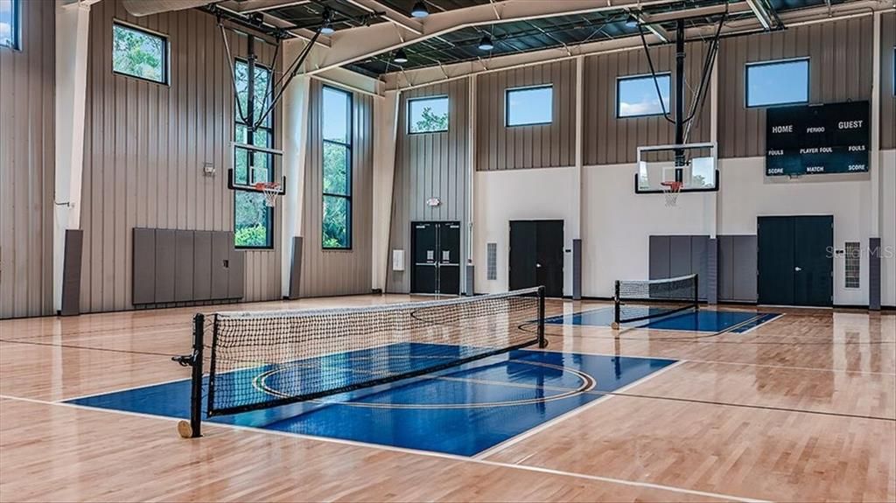
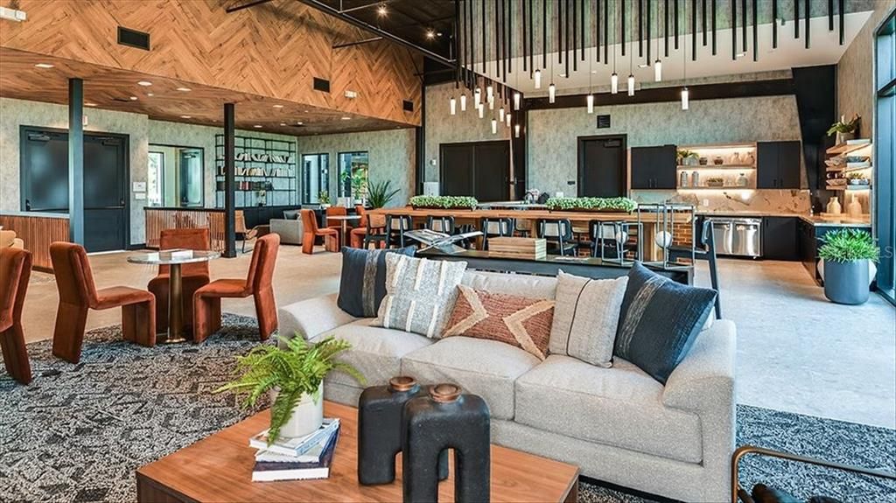
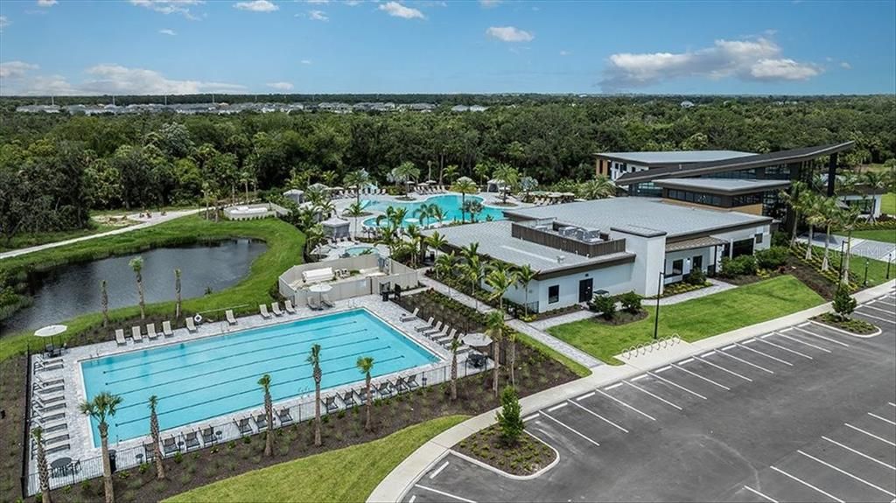
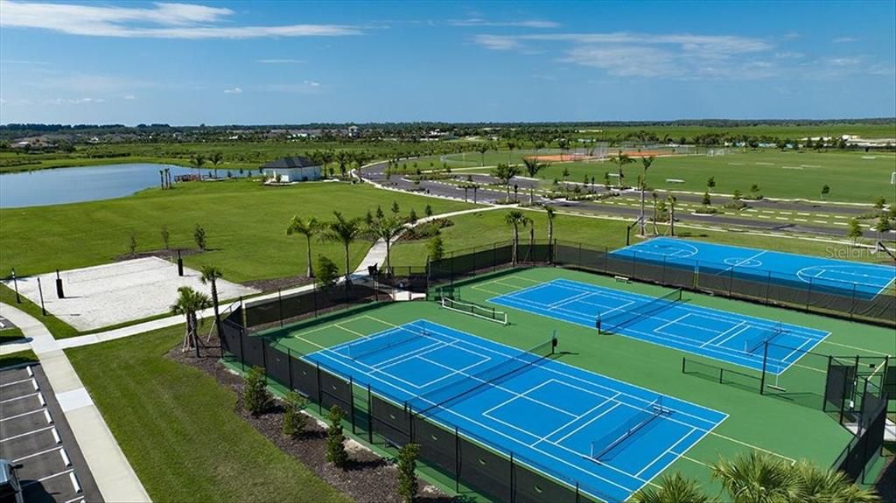
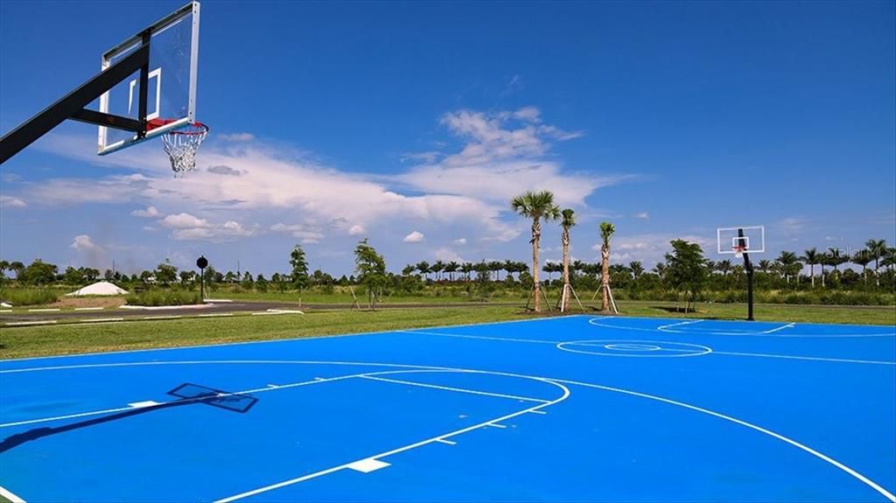
As a resident of Skye Ranch, you are surrounded by an impressive collection of resort-style amenities designed to make every day feel like a getaway. The community's lifestyle offerings include resort-style pools, fitness facilities, tennis, pickleball, bocce, indoor basketball, rock climbing, sports fields, parks, dog parks, gathering spaces and an extensive network of scenic trails through the community's natural landscape.
And beyond the gates, Sarasota delivers the lifestyle that has made this destination one of Florida's most coveted places to call home—world-class beaches, exceptional dining, cultural attractions, golf, boating and an extraordinary year-round outdoor lifestyle.
Some homes are upgraded. Others are designed.
Some homes have a view. Others have a setting.
10168 Silent Night Lane offers both.
A professionally designed residence. An exceptional homesite. Two ponds and expansive green space. And the extraordinary lifestyle of Skye Ranch.
This is not simply a place to live—it is a home designed to be experienced.