
Sell Your Home
Get a free home valuation
Contact
Tell us about your needs
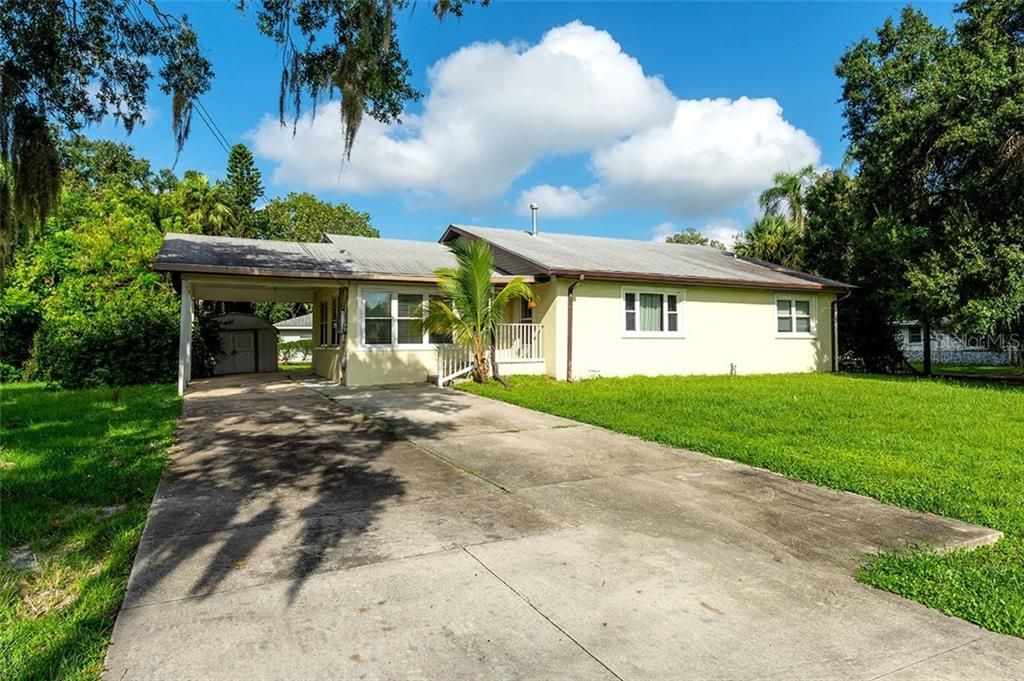
1017 GARY AVENUE

House Recently Sold
$188,000

BTC: 2.26124609

ETH: 70.94339623

Sold on: 2020-01-10
13 days
3 bds
2 ba
2,192 sqft

Overview

Amazing value in great location! This wonderful 3 bedroom, 2 full bath home is located on a ¼ acre with no deed restrictions. The minute you walk through the door you are welcomed into a large living room with gas fireplace and tongue and groove wood ceilings. The home features a permitted addition (2008) that includes a large family room, large laundry room with extra fridge included, and master bath. The spacious master bathroom has two vanities, large walk-in closet, and beautiful tiled shower. All new impact resistant windows were recently installed throughout. You are welcome to bring your work truck, boats, trailers, and still have plenty of room. This home is perfect for an owner of a small business. The current zoning for the property is Light Manufacturing with the current land use listed as residential. The location is ideal only minutes from I-75, 30 minutes to Downtown St Pete and gulf beaches. Multiple Offers please submit highest and best offer by Sunday 12/1/19 by 6pm.

Location

Details

Type:
Residential
Parking:
Driveway
Year Built:
1970
Lot:
0.27 Acres
Heating:
Central / Electric
Price/sqft:
$87
Cooling:
Central Air
HOA:
No Data

Highlights

Annual tax
$2,215
2018
All facts and features
  • Flooring

    • Carpet

    • Ceramic Tile

    Heating

    • Central

    • Electric

    Cooling

    • Central Air

    Appliances

    • Dishwasher

    • Disposal

    • Dryer

    • Microwave

    • Range

    • Refrigerator

    • Washer

    Other interior features

    • Ceiling Fan(s)

    • Living Room/Dining Room Combo

    Bedrooms and bathrooms

    • Bedrooms: 3

    • Full bathrooms: 2

  • Parking

    • Driveway

    Property

    • Levels: One

    Lot

    • Lot: 0.27 Acres

    Other Property Information

    • Parcel Number: 997700000

    • Zoning: LM

  • Type and style

    • Property Type: Residential

    • Property Sub Type: Single Family Residence

  • Utility

    • Cable Available

    • Electricity Connected

  • Other financial information

    • Annual tax amount: $2,215

  • Source details

    • MLS ID: A4446376

    Other facts

    • Construction Materials: Block / Other / Stucco / Wood Frame

    • Foundation Details: Slab

    • Direction Faces: East

    • Other Structures: Shed(s)

    • Architectural Style: Traditional

    • Fireplace: Yes

    • Living Area: 2192

    • Water Source: Public / Well

    • Lot Size Dimensions: 94 x 125

    • Subdivision Name: ELLENTON ESTATES

Private inquiry
Talk to the advisor on this listing.
Floor plans, HOA docs, off-market comparables, scheduling a private showing — one message, direct to the local specialist.

More like this

Recently Sold
$187,571
2 bds · 2 ba · 1,344 sqft
RIDGEWOOD OAKS PH IV, ELLENTON
191 NIGHTINGALE CIRCLE
New
Recently Sold
$210,000
House
3 bds · 2 ba · 1,426 sqft
PALMETTO GOLF CORP SUB CTD, PALMETTO
3806 3RD AVENUE DRIVE E
New
Recently Sold
$235,600
Townhouse
2 bds · 2 ba · 1,446 sqft
MELWOOD OAKS PH III & IV, PALMETTO
3843 3RD AVENUE W
New
Recently Sold
$230,990
House
3 bds · 2 ba · 1,504 sqft
SILVERSTONE, PALMETTO
4924 WILLOW BREEZE WAY
New
Recently Sold
$140,000
House
2 bds · 1 ba · 1,120 sqft
BEAU VUE ESTATES, BRADENTON
526 4TH AVENUE E
Recently Sold
$176,000
House
3 bds · 2 ba · 1,381 sqft
BARWICKS TOWN OF NEW MEMPHIS SU, PALMETTO
115 20TH STREET W
Recently Sold
$140,000
House
3 bds · 2 ba · 1,076 sqft
AVONDALE WOODS A SUB, BRADENTON
1804 MARTIN LUTHER KING AVENUE E
Recently Sold
$126,500
2 bds · 2 ba · 1,498 sqft
TIDEVUE ESTATES SECOND ADD, ELLENTON
1528 47TH AVENUE DRIVE E

Market around this address

Live counts in the same area.
View all

The multiple listing information is provided by the Stellar MLS from a copyrighted compilation of listings. The compilation of listings and each individual listing are ©2026-present Stellar MLS. All Rights Reserved. The information provided is for consumers' personal, noncommercial use and may not be used for any purpose other than to identify prospective properties consumers may be interested in purchasing. All properties are subject to prior sale or withdrawal. All information provided is deemed reliable but is not guaranteed accurate, and should be independently verified. Listing courtesy of: RE/MAX ALLIANCE GROUP