Sell Your Home
Get a free home valuation
Contact
Tell us about your needs

10170 NORTHCLIFFE BOULEVARD

House Recently Sold
$280,000

BTC: 4.34782609

ETH: 147.16394063

Sold on: 2026-07-24
4 days
3 bds
2 ba
1,356 sqft

Overview

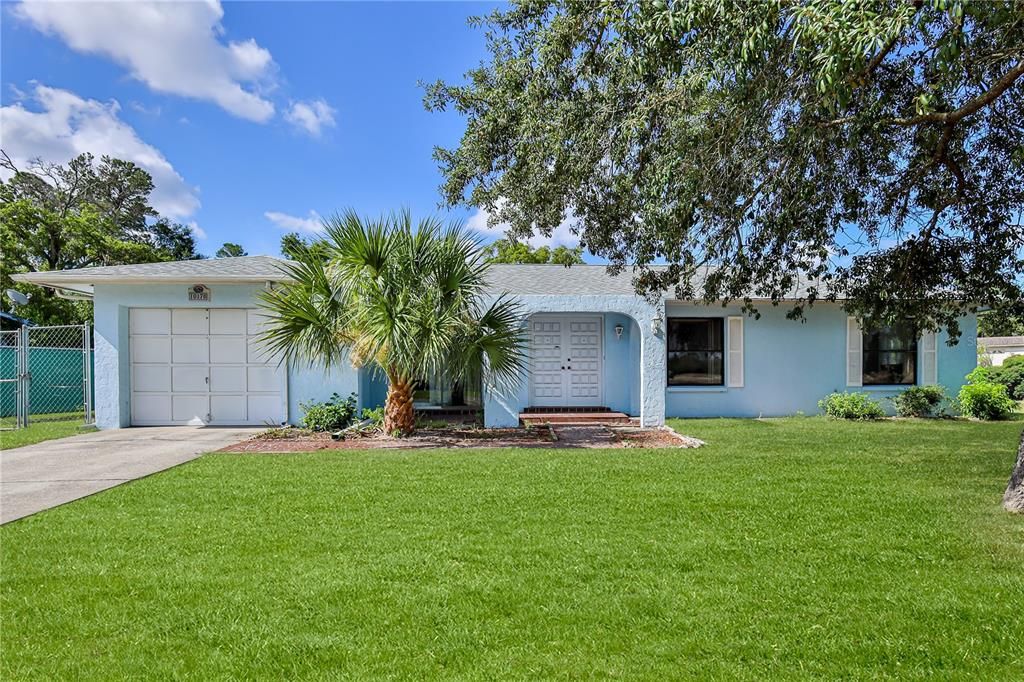
This inviting three-bedroom, two-bath pool home offers a thoughtfully designed split-bedroom floor plan and is located on a corner lot. Step through the double front doors into a spacious living room featuring luxury vinyl plank flooring, a ceiling fan, and sliding glass doors that open to the covered screened lanai, creating seamless indoor-outdoor living. The bright kitchen serves as the heart of the home with wood cabinetry, tile flooring, a gas stove, new dishwasher, coffee bar, double sink, and a window overlooking the sparkling pool. Adjacent to the kitchen, the sun-filled dining area is surrounded by windows. The private owner's suite features a large closet, ceiling fan, sliding glass doors leading to a secluded patio, and an updated en-suite bathroom with a new vanity, commode, and beautifully tiled walk-in shower. Two additional guest bedrooms include ceiling fans, ample closet space, and abundant natural light. The guest bathroom has also been updated with a new vanity and commode. Outdoor living is a standout feature of this home. Enjoy relaxing under the covered screened lanai or take a refreshing swim in the resurfaced pool with multiple depth levels, all enclosed by a screened pool cage with newer screens. The fully fenced backyard offers privacy, a garden area, patio space, a 10' x 16' shed with electricity and double-door access, ideal for a workshop, hobby space, or extra storage. The one-car garage has space for parking, laundry, and storage. Major updates include a 2023 roof, 2023 HVAC system, resurfaced pool, and newer pool screens, providing peace of mind for years to come. Bring your boat, RV or camper! NO HOA. Move-in ready. Schedule your private showing today!

Location

Details

Type:
Residential
Parking:
Garage Door Opener
Year Built:
1978
Lot:
0.24 Acres
Heating:
Central / Electric / Heat Pump
Price/sqft:
$210
Cooling:
Central Air
HOA:
No Data

Valuation

Our model vs. what's actually selling nearby.
Estimate
$259,900
$161K – $292K
Confidence Low
List vs. estimate
$25K above estimate
List $285,000 · +9.7%
Our model says this listing is priced above recent comparable activity. Room to negotiate.
Price per sq ft
$210
+9.1% vs. city median $192
Based on
27 MLS comparables
Median of recent comparable listings. Sold comps use closing price, active listings use list price.

Highlights

Annual tax
$995
2025
Pool
Gunite
Garage
1 car garage
Pets
Allowed
All facts and features
  • Flooring

    • Ceramic Tile

    • Linoleum

    • Luxury Vinyl

    • Tile

    Heating

    • Central

    • Electric

    • Heat Pump

    Cooling

    • Central Air

    Appliances

    • Dishwasher

    • Dryer

    • Electric Water Heater

    • Microwave

    • Range

    • Refrigerator

    • Washer

    Other interior features

    • Ceiling Fan(s)

    • L Dining

    • Primary Bedroom Main Floor

    • Solid Wood Cabinets

    • Split Bedroom

    • Thermostat

    Bedrooms and bathrooms

    • Bedrooms: 3

    • Full bathrooms: 2

  • Parking

    • Garage Door Opener

    Property

    • Levels: One

    • Pool Private: Yes

    • Exterior Features: Garden / Sidewalk / Sliding Doors / Storage

    Lot

    • Lot: 0.24 Acres

    Other Property Information

    • Parcel Number: R3232317525016650100

    • Zoning: PDP (SF)

  • Type and style

    • Property Type: Residential

    • Property Sub Type: Single Family Residence

  • Utility

    • BB/HS Internet Available

    • Cable Available

    • Electricity Connected

    • Propane

    • Sewer Connected

    • Water Connected

  • Other financial information

    • Annual tax amount: $995

  • Source details

    • MLS ID: W7886659

    Other facts

    • Construction Materials: Block / Stucco

    • Foundation Details: Slab

    • Laundry Features: In Garage

    • Lot Features: Corner Lot / In County / Sidewalk

    • Patio And Porch Features: Covered / Patio / Rear Porch / Screened

    • Pool Features: Gunite / In Ground / Screen Enclosure

    • Window Features: Blinds

    • Direction Faces: North

    • Other Structures: Shed(s)

    • Architectural Style: Ranch

    • Garage Spaces: 1

    • Attached Garage: Yes

    • Garage: Yes

    • Living Area: 1356

    • Water Source: Public

    • Subdivision Name: SPRING HILL

Private inquiry
Talk to the advisor on this listing.
Floor plans, HOA docs, off-market comparables, scheduling a private showing — one message, direct to the local specialist.

More like this

Recently Sold
$227,000
House
3 bds · 2 ba · 1,860 sqft
SPRING HILL UNIT 9, SPRING HILL
11199 ALLWOOD STREET
Recently Sold
$260,000
House
2 bds · 2 ba · 1,192 sqft
SPRING HILL, SPRING HILL
10386 MYRA STREET
Recently Sold
$290,000
House
3 bds · 2 ba · 1,684 sqft
SPRING HILL, SPRING HILL
3498 PLAZA AVENUE
Recently Sold
$339,000
House
3 bds · 2 ba · 1,151 sqft
SPRING HILL, SPRING HILL
11162 LIBBY ROAD
Recently Sold
$265,000
House
2 bds · 2 ba · 1,544 sqft
SPRING HILL UNIT 17, SPRING HILL
11062 TILLBURG STREET
Recently Sold
$205,990
House
4 bds · 2 ba · 1,603 sqft
SPRING HILL, SPRING HILL
11352 SAGAMORE STREET
Recently Sold
$185,000
House
3 bds · 2 ba · 1,079 sqft
SPRING HILL, SPRING HILL
4373 QUINTARA STREET
Recently Sold
$239,650
House
4 bds · 2 ba · 1,867 sqft
SPRING HILL, SPRING HILL
9106 PEMBERTON STREET

Market around this address

Live counts in the same area.
View all

The multiple listing information is provided by the Stellar MLS from a copyrighted compilation of listings. The compilation of listings and each individual listing are ©2026-present Stellar MLS. All Rights Reserved. The information provided is for consumers' personal, noncommercial use and may not be used for any purpose other than to identify prospective properties consumers may be interested in purchasing. All properties are subject to prior sale or withdrawal. All information provided is deemed reliable but is not guaranteed accurate, and should be independently verified. Listing courtesy of: KW REALTY ELITE PARTNERS