Sell Your Home
Get a free home valuation
Contact
Tell us about your needs
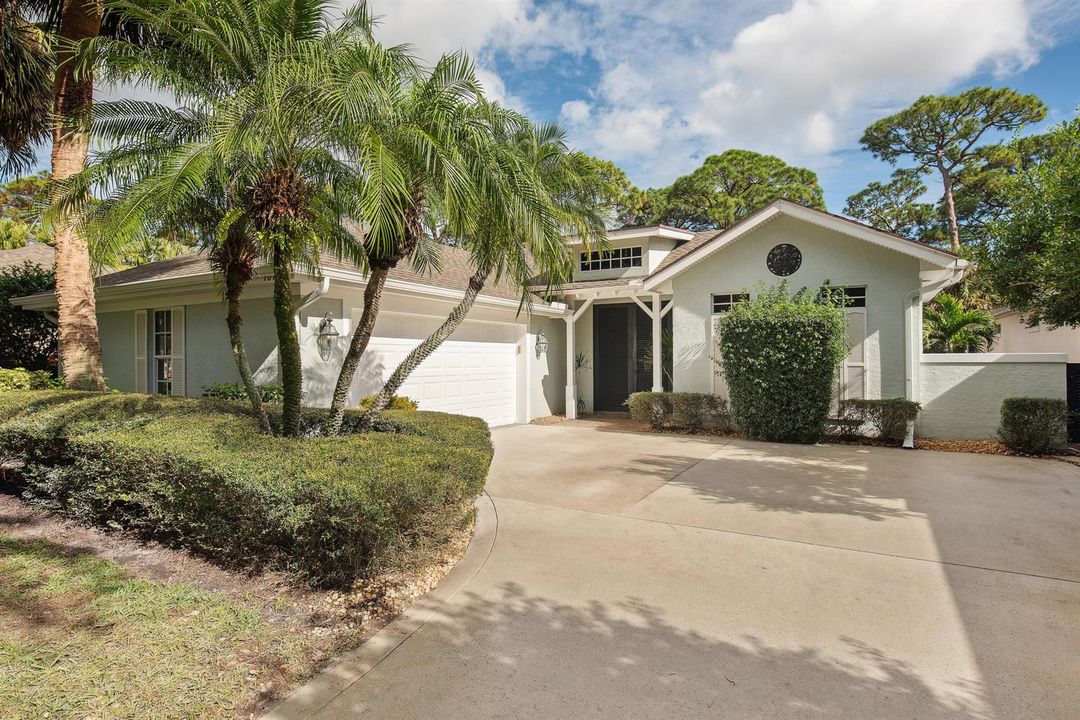
1018 CAROLINA Circle SW, Vero Beach FL 32962

House For Sale
$650,000

BTC: 7.62910798

ETH: 245.28301887

48 days
3 bds
3 ba
1,989 sqft

Overview

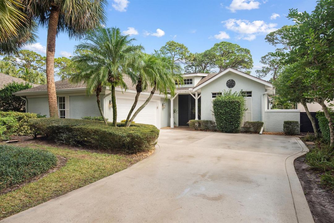
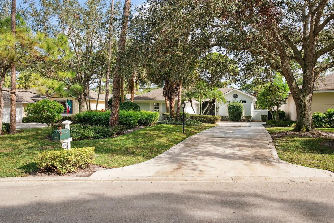
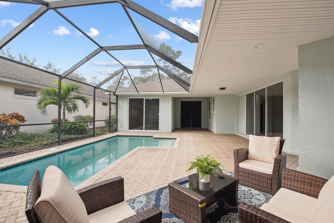
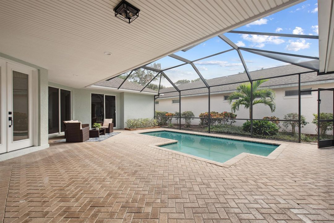
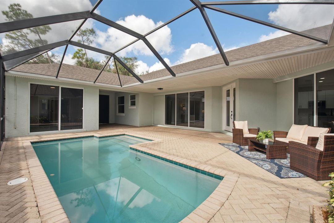
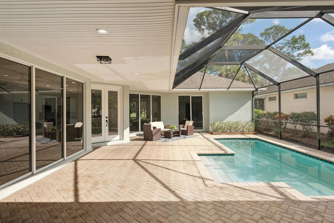
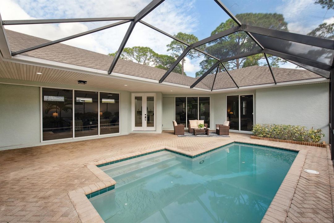
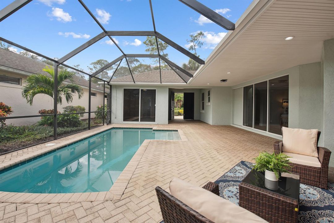
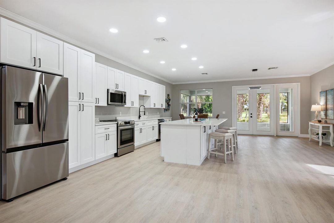
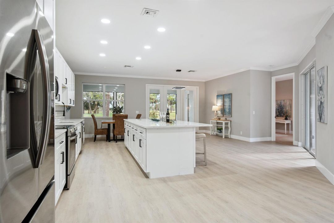
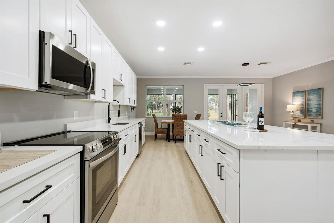
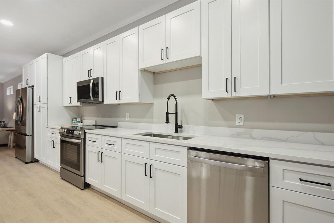
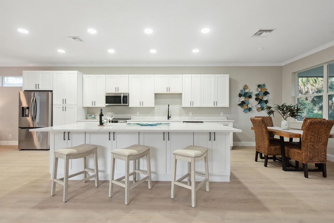
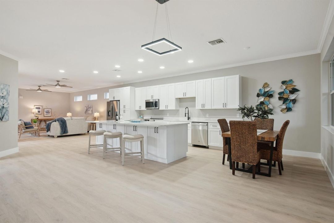
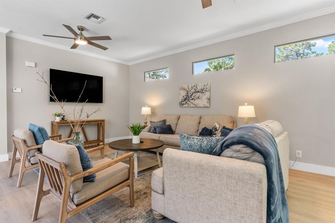
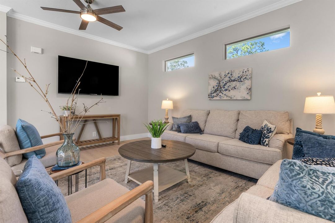
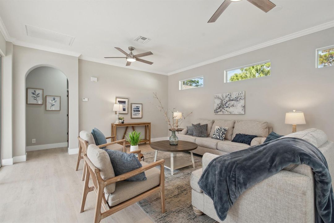
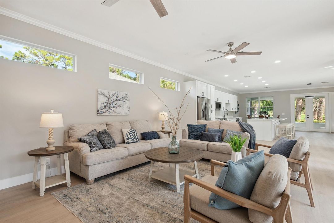
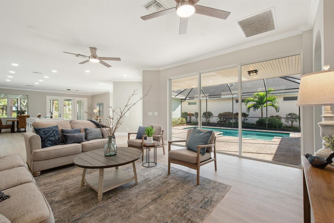
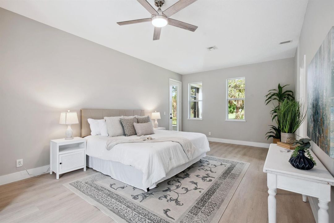
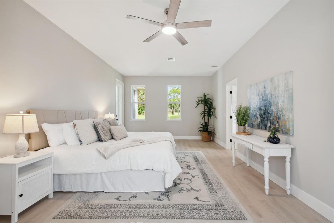
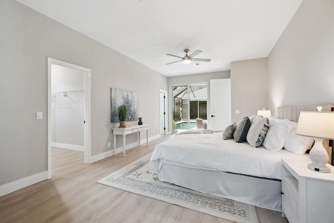
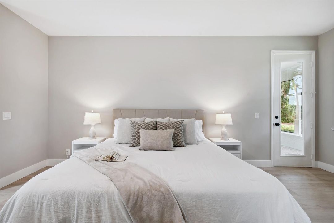
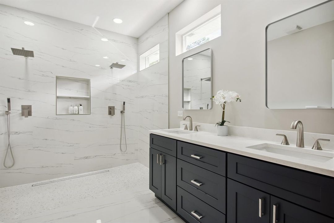
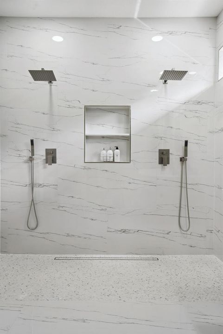
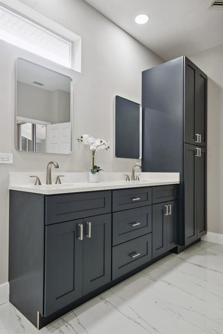
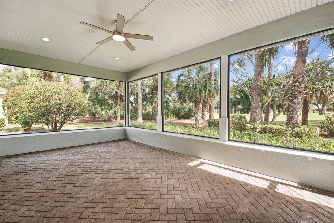
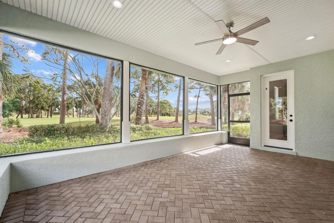
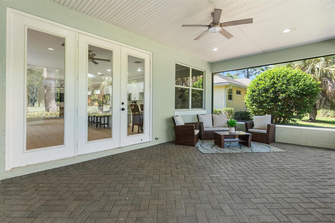
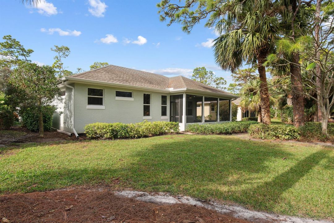
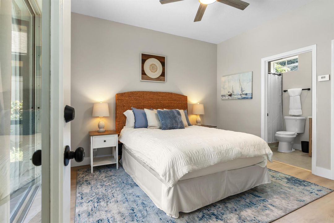
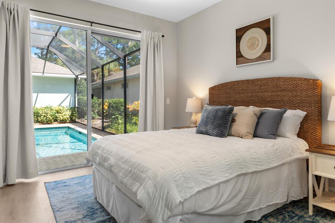
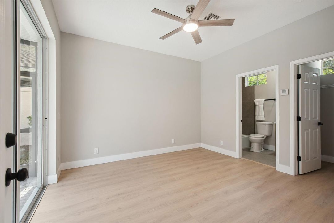
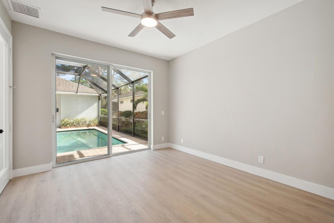
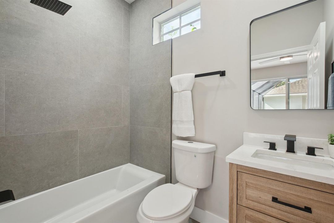
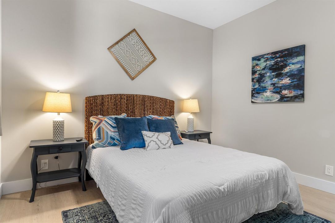
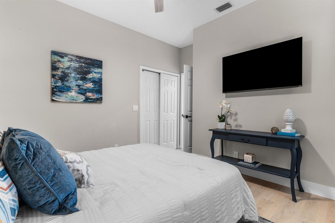
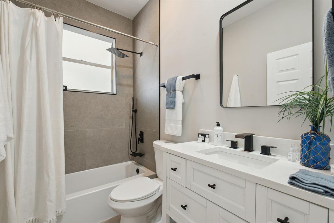
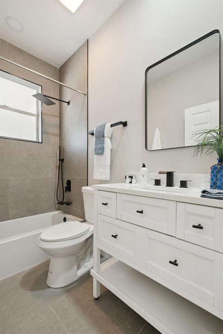
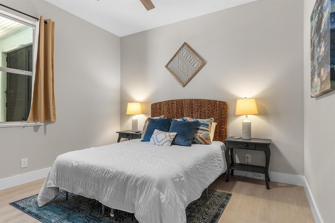
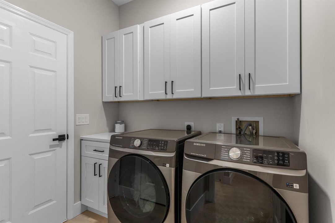
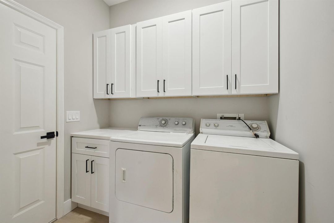
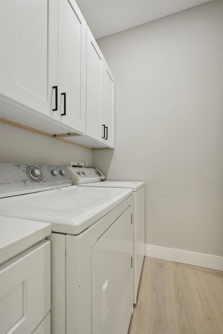
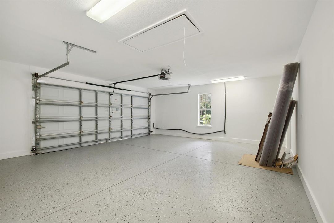
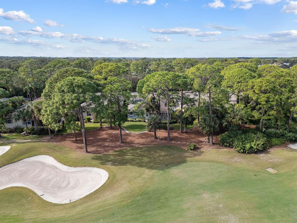
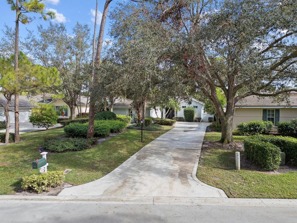
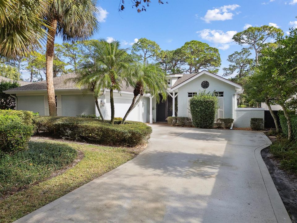
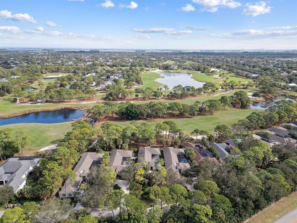
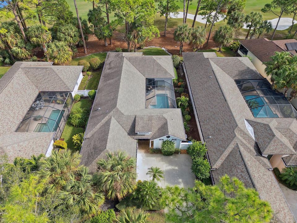
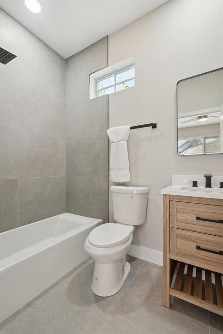
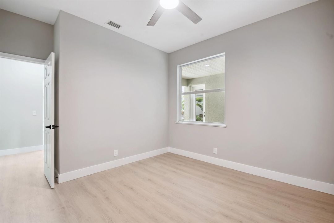
Welcome to this lovely 3-bedroom, 3-bathroom courtyard home nestled on a quiet, tree-lined street in one of Vero Beach's most sought-after neighborhoods. Nicely renovated with a modern, contemporary open-concept design, this charming home offers a bright and inviting atmosphere throughout. The spacious living area is ideal for relaxing and entertaining, with large windows that fill the home with natural light. The beautifully updated kitchen features brand-new cabinetry, quartz countertops, and updated appliances. The private courtyard is centered around a heated pool and includes a completely separate studio bedroom and bathroom—perfect for guests, a home office, or private living space. Two screened patios provide distinct outdoor settings: one overlooking the tranquil golf course and the tranquil golf course and the other offering peaceful pool and courtyard views. Additional features include a 2-car garage, convenient laundry room, and HOA-maintained yard for easy, low-maintenance living. Enjoy Florida sunshine, privacy, and comfort in this exceptional Vero Beach home. Schedule your showing today!
Location

Details

Type:
Residential
Parking:
2 Or More Spaces / Driveway / Parking Garage
Year Built:
1999
Lot:
0.27 Acres
Heating:
Central
Price/sqft:
$327
Cooling:
Ceiling Fan(s) / Central Air / Electric
HOA:
$463

Valuation

Our model vs. what's actually selling nearby.
Estimate
$519,900
$330K – $650K
Confidence Low
List vs. estimate
$130K above estimate
List $650,000 · +25.0%
Our model says this listing is priced above recent comparable activity. Room to negotiate.
Price per sq ft
$326
+37.5% vs. city median $237
Based on
11 MLS comparables
Median of recent comparable listings. Sold comps use closing price, active listings use list price.

Highlights

Annual tax
$7,737
2025
HOA
$463/mo
Pool
Community
View
Golf Course, Pool
Garage
2 car garage
Pets
Allowed
All facts and features
  • Flooring

    • Tile

    • Vinyl

    • Wood

    Heating

    • Central

    Cooling

    • Ceiling Fan(s)

    • Central Air

    • Electric

    Appliances

    • Electric Water Heater

    • Dishwasher

    • Dryer

    • Ice Maker

    • Microwave

    • Electric Range

    • Refrigerator

    • Self Cleaning Oven

    • Wall Oven

    • Washer

    Other interior features

    • Cooking Island

    • Laundry Tub

    • Split Bedroom

    • Atrium

    • Separate Guest/In-Law Quarters

    • Maid/In-Law Quarters

    • Maid'S Quarters

    • Utility Room/Laundry

    Bedrooms and bathrooms

    • Bedrooms: 3

    • Full bathrooms: 3

  • Parking

    • 2 Or More Spaces

    • Driveway

    • Parking Garage

    Property

    • Levels: 1

    • Pool Private: Yes

    • Exterior Features: Courtyard

    Lot

    • Lot: 0.27 Acres

    Other Property Information

    • Parcel Number: 33393600012007000041

    • Zoning: RS-6

  • Type and style

    • Property Type: Residential

    • Property Sub Type: Single Family Residence

  • Utility

    • Cable Connected

    • Cable Available

    • Electricity Available

    • Water Available

  • Other financial information

    • HOA: $463

    • HOA Frequency: Monthly

    • Annual tax amount: $7,737

  • Source details

    • MLS ID: B26064220

    Other facts

    • Construction Materials: Concrete Block Construction / Stucco

    • Laundry Features: Laundry Tub / Laundry Room / Utility Room/Laundry / Washer Hookup

    • Lot Features: 1/4 To Less Than 1/2 Acre Lot / Less Than 1 Acre

    • Patio And Porch Features: Patio

    • Pool Features: Community / Private / Screen Enclosure

    • Window Features: Complete Other Protection / Hurricane Shutters

    • Direction Faces: Southwest

    • Other Structures: Livable / Guest House

    • Architectural Style: Other / Ranch / One Story

    • Garage Spaces: 2

    • Attached Garage: Yes

    • Garage: Yes

    • Living Area: 1989

    • Water Source: Public

    • Subdivision Name: INDIAN RIVER CLUB PLAT 6 C

Private inquiry
Talk to the advisor on this listing.
Floor plans, HOA docs, off-market comparables, scheduling a private showing — one message, direct to the local specialist.

More like this

New
For Sale
$565,000
House
3 bds · 2 ba · 1,739 sqft
LAKEWOOD PARK UNIT 12, Fort Pierce
5504 Deleon Avenue, Fort Pierce FL 34951
For Sale
$645,000
House
4 bds · 3 ba · 2,423 sqft
ANSLEY PARK PD, Vero Beach
1165 ANSLEY Avenue SW, Vero Beach FL 32968
For Sale
$469,000
House
3 bds · 2 ba · 1,800 sqft
HIDDEN OAKS SUBDIVISION, Vero Beach
129 38TH Court, Vero Beach FL 32968
For Sale
$509,899
House
4 bds · 2 ba · 2,471 sqft
PINEAPPLE GROVE,Pineapple Grove, Fort Pierce
1032 GARDEN GROVE Circle, Fort Pierce FL 34947
For Sale
$515,713
House
4 bds · 2 ba · 2,471 sqft
PINEAPPLE GROVE,Pineapple Grove, Fort Pierce
1020 GARDEN GROVE Circle, Fort Pierce FL 34947
For Sale
$471,893
House
3 bds · 2 ba · 1,937 sqft
PINEAPPLE GROVE,Pineapple Grove, Fort Pierce
1031 GARDEN GROVE Circle, Fort Pierce FL 34947
For Sale
$513,994
House
4 bds · 2 ba · 2,471 sqft
PINEAPPLE GROVE,Pineapple Grove, Fort Pierce
1037 GARDEN GROVE Circle, Fort Pierce FL 34947
For Sale
$508,656
House
4 bds · 2 ba · 3,312 sqft
PINEAPPLE GROVE,Pineapple Grove, Fort Pierce
1703 GARDEN GROVE Circle, Fort Pierce FL 34947

Market around this address

Live counts in the same area.
View all

The multiple listing information is provided by the Miami Association of REALTORS® from a copyrighted compilation of listings. The compilation of listings and each individual listing are ©2026-present Miami Association of REALTORS®. All Rights Reserved. The information provided is for consumers' personal, noncommercial use and may not be used for any purpose other than to identify prospective properties consumers may be interested in purchasing. All properties are subject to prior sale or withdrawal. All information provided is deemed reliable but is not guaranteed accurate, and should be independently verified. Listing courtesy of: EXP Realty LLC