
Sell Your Home
Get a free home valuation
Contact
Tell us about your needs
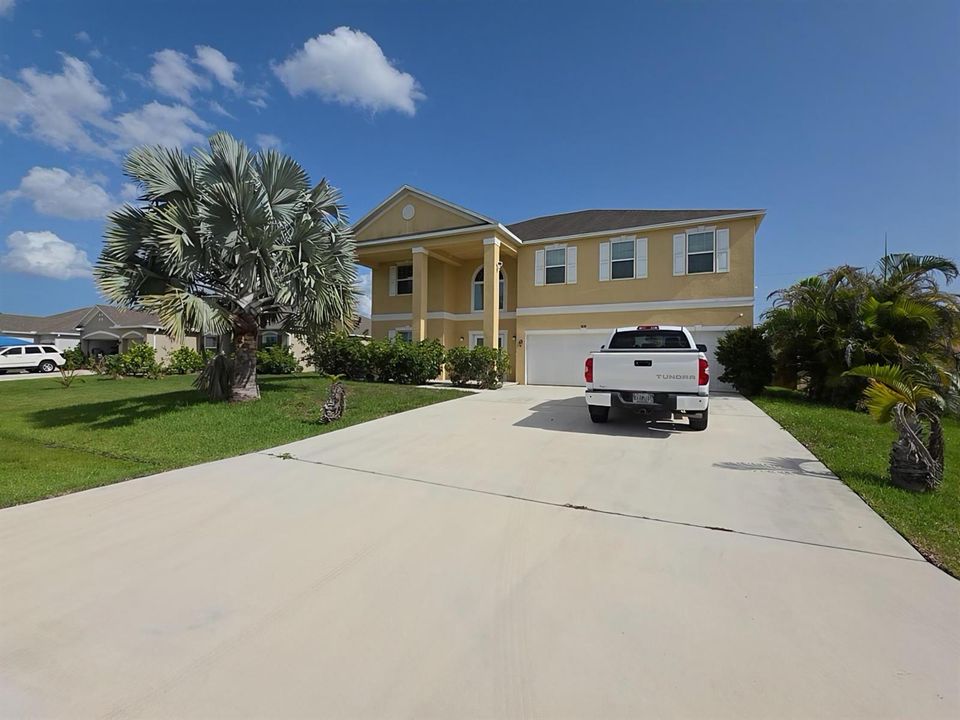
1018 SW Eckard Avenue, Port St. Lucie FL 34953

House For Sale
$618,900

BTC: 9.74377140

ETH: 325.28486734

5 days
5 bds
4 ba
3,916 sqft

Overview

Exquisite 6 Bedroom 4.5 Bathroom, 3 car garage home with approx. 4000 of living sqft. A terrific floor plan with plenty of natural light throughout and quality upgrades galore. Features new 34x34'' porcelain tiles throughout downstair, quality wood flooring upstairs and remodeled bathrooms. Downstairs includes a mother & Law ensuite, eat in kitchen with double pantry overlooking the large family room, formal living & dining. Upstairs boasts a roomy loft, leading to three ensuites. Enormous master comes with a sitting area, jacuzzi tub and rain shower. Property comes with an advanced, fully paid solar panels that will drastically reduce your electric bill, an upgraded garage with AC, House purification system, House water filtration system and an extensive security system. A must see. Exquisite 5+ Bedroom 4.5 Bathroom, 3 car garage home with approx. 4000 of living sqft. A terrific floor plan with plenty of natural light throughout and quality upgrades galore. Features newer 34x34'' porcelain tiles throughout downstair, quality wood flooring upstairs and remodeled bathrooms. Downstairs includes a mother & Law ensuite, eat in kitchen with double pantry overlooking the large family room, formal living & dining. Upstairs boasts a roomy loft, leading to three ensuites. Enormous master comes with a sitting area that could be a 6th Bedroom, jacuzzi tub and rain shower. Property comes with an advanced, fully paid solar panels that will drastically reduce your electric bill, a 3 car 560 SF Garage is under AC, House purification system, House water filtration system and an extensive security system. A must see!

Location

Details

Type:
Residential
Parking:
2 Or More Spaces / Driveway / Parking Garage
Year Built:
2016
Lot:
No Data
Heating:
Central / Electric
Price/sqft:
$158
Cooling:
Central Air / Electric
HOA:
No Data

Valuation

Our model vs. what's actually selling nearby.
Estimate
$940,000
$394K – $1.5M
Confidence Low
List vs. estimate
$321K below estimate
List $618,900 · -34.2%
Our model says this listing is priced below recent comparable activity. Expect competition.
Price per sq ft
$158
-32.7% vs. city median $235
Based on
7 MLS comparables
Median of recent comparable listings. Sold comps use closing price, active listings use list price.

Highlights

Annual tax
$12,382
2025
Garage
3 car garage
Pets
Allowed
All facts and features
  • Flooring

    • Carpet

    Heating

    • Central

    • Electric

    Cooling

    • Central Air

    • Electric

    Appliances

    • Electric Water Heater

    • Solar Water Heater

    • Dishwasher

    • Disposal

    • Dryer

    • Microwave

    • Electric Range

    • Refrigerator

    • Solar Hot Water

    • Washer

    Other interior features

    • Closet Cabinetry

    • Cooking Island

    • Entrance Foyer

    • French Doors

    • Pantry

    • Pull Down Stairs

    • Roman Tub

    • Split Bedroom

    • Volume Ceilings

    • Walk-In Closet(s)

    • Storage

    Bedrooms and bathrooms

    • Bedrooms: 5

    • Bathrooms: 1

    • Full bathrooms: 4

  • Parking

    • 2 Or More Spaces

    • Driveway

    • Parking Garage

    Property

    • Levels: 2

    Other Property Information

    • Parcel Number: 342066022340000

    • Zoning: RS-2PS

  • Type and style

    • Property Type: Residential

    • Property Sub Type: Single Family Residence

  • Utility

    • Cable Connected

    • Electricity Connected

    • Sewer Connected

    • Cable Available

    • Electricity Available

    • Sewer Available

    • Water Available

  • Other financial information

    • Annual tax amount: $12,382

  • Source details

    • MLS ID: B26063094

    Other facts

    • Construction Materials: CBS Construction

    • Laundry Features: Washer Hookup

    • Direction Faces: North

    • Other Structures: Livable

    • Architectural Style: Two Story

    • Garage Spaces: 3

    • Attached Garage: Yes

    • Garage: Yes

    • Living Area: 3916

    • Water Source: Public

    • Lot Size Dimensions: 80x125

    • Subdivision Name: Port St Lucie-Section 33

Private inquiry
Talk to the advisor on this listing.
Floor plans, HOA docs, off-market comparables, scheduling a private showing — one message, direct to the local specialist.

More like this

New
For Sale
$545,999
House
4 bds · 3 ba · 2,286 sqft
PORT ST LUCIE SECTION 19, Port St. Lucie
1008 SW Ingrassina Avenue SW, Port St. Lucie FL 34953
New
For Sale
$439,900
House
3 bds · 2 ba · 1,944 sqft
PORT ST LUCIE SECTION 19, Port St. Lucie
3642 SW CONIBEAR Street, Port St. Lucie FL 34953
New
For Sale
$449,900
House
4 bds · 2 ba · 1,746 sqft
PORT ST LUCIE SECTION 19, Port St. Lucie
1898 SW LOFGREN Avenue, Port St. Lucie FL 34953
New
For Sale
$629,000
House
4 bds · 3 ba · 2,070 sqft
PORT ST LUCIE SECTION 34, Port St. Lucie
121 SW SEA LION Road, Port St. Lucie FL 34953
New
For Sale
$495,000
House
4 bds · 2 ba · 1,915 sqft
PORT ST LUCIE SECTION 33, Port St. Lucie
4402 SW PORT ST LUCIE Boulevard, Port St. Lucie FL 34953
New
For Sale
$520,000
House
3 bds · 2 ba · 1,968 sqft
PORT ST LUCIE SECTION 22, Port St. Lucie
518 SW Lacroix Ave, Port St. Lucie FL 34953
New
For Sale
$699,900
House
4 bds · 3 ba · 2,847 sqft
SEVILLE 6B PHASE 1, Port St. Lucie
14515 SW SARILLA Boulevard, Port St. Lucie FL 34987
New
For Sale
$435,000
House
3 bds · 2 ba · 1,509 sqft
PORT ST LUCIE SECTION 7, Port St. Lucie
1632 SW ALVATON Avenue, Port St. Lucie FL 34953

Market around this address

Live counts in the same area.
View all

The multiple listing information is provided by the Miami Association of REALTORS® from a copyrighted compilation of listings. The compilation of listings and each individual listing are ©2026-present Miami Association of REALTORS®. All Rights Reserved. The information provided is for consumers' personal, noncommercial use and may not be used for any purpose other than to identify prospective properties consumers may be interested in purchasing. All properties are subject to prior sale or withdrawal. All information provided is deemed reliable but is not guaranteed accurate, and should be independently verified. Listing courtesy of: Watson Realty Corporation