Sell Your Home
Get a free home valuation
Contact
Tell us about your needs

10188 SW Latium Way, Port St. Lucie FL 34987

House For Sale
$714,900

BTC: 11.17031250

ETH: 375.74107556

6 days
3 bds
3 ba
2,776 sqft

Overview

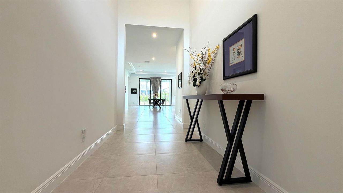
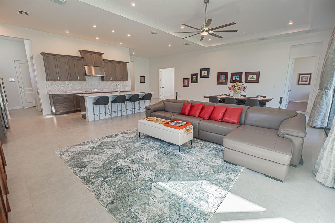
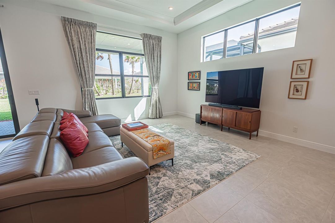
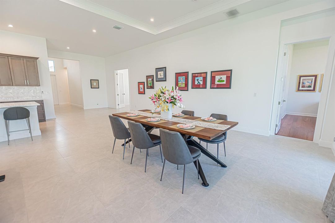
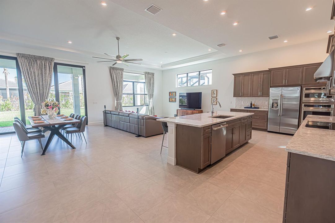
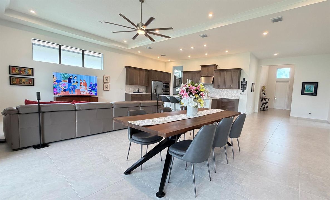
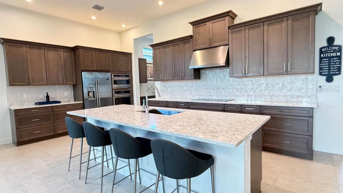
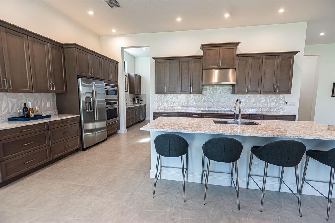
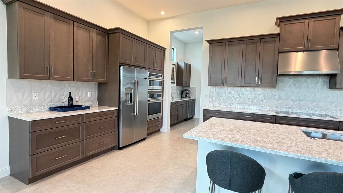
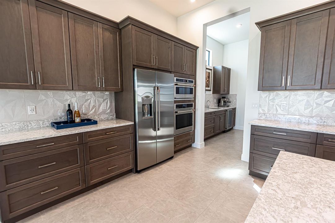
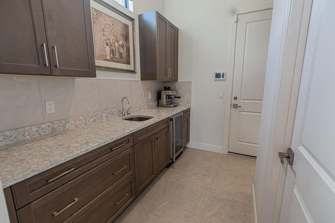
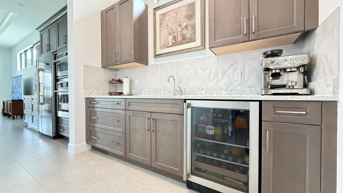
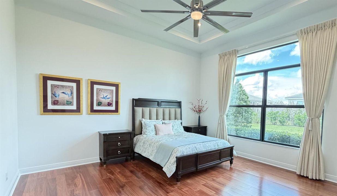
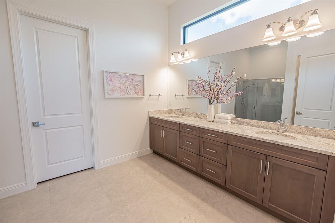
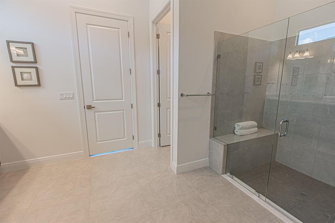
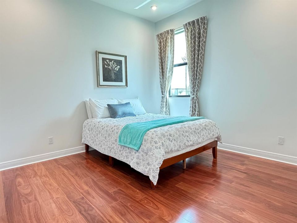
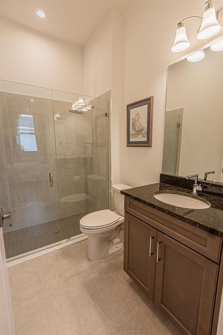
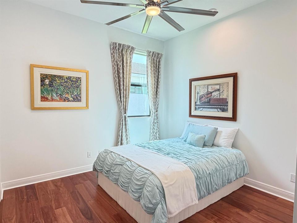
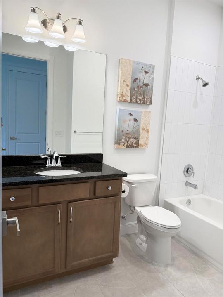
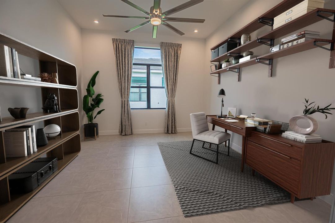
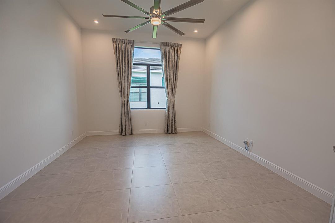
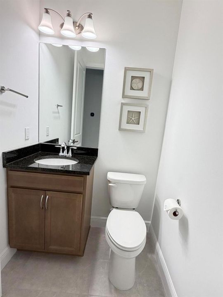
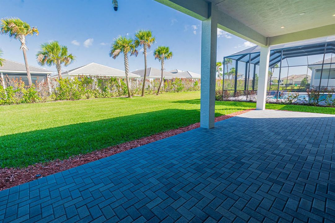
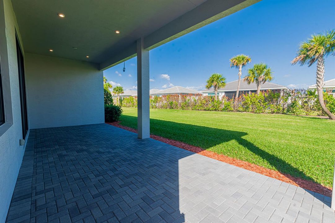
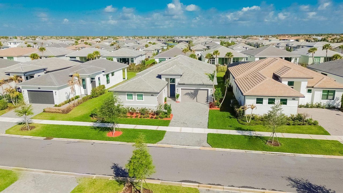
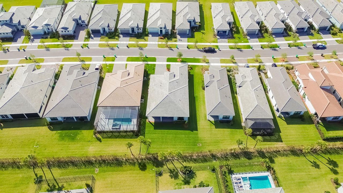
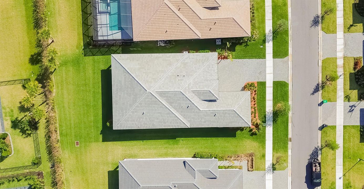
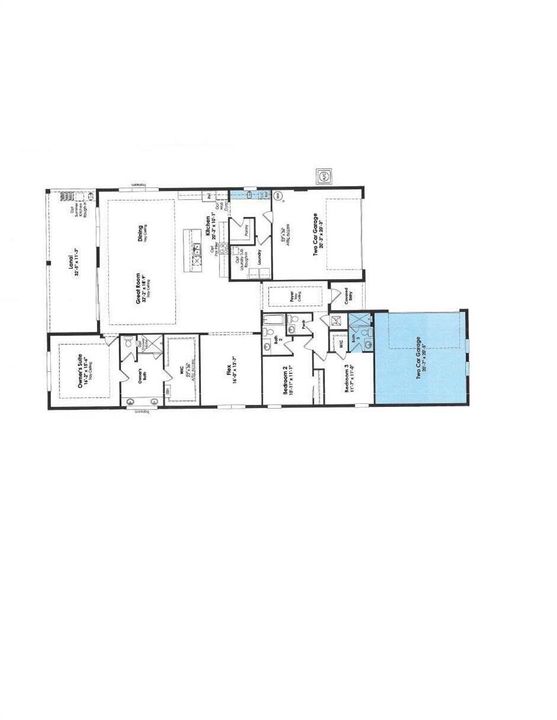
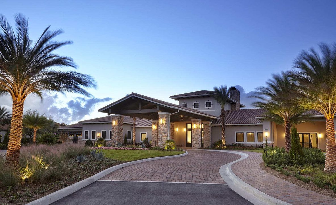
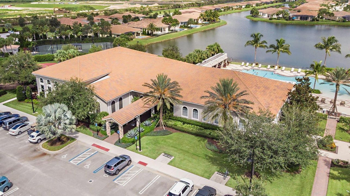
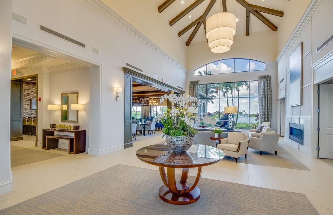
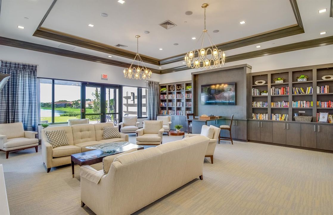
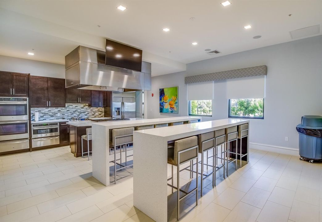
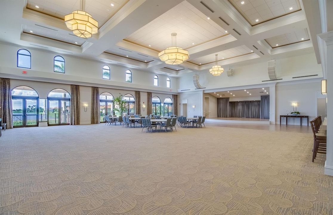
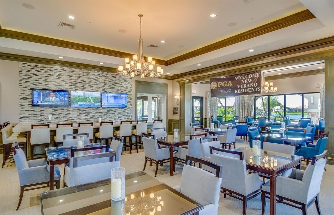
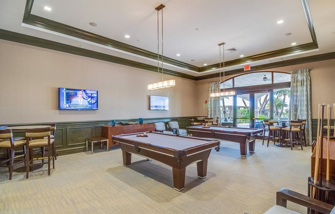
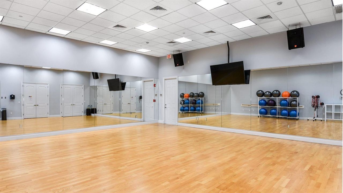
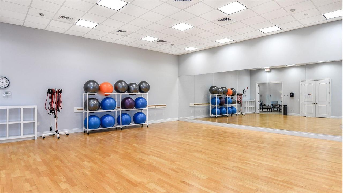
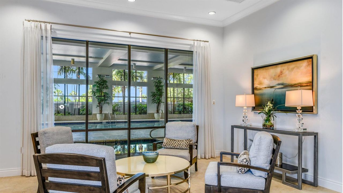
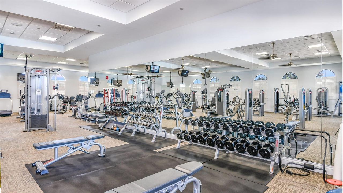
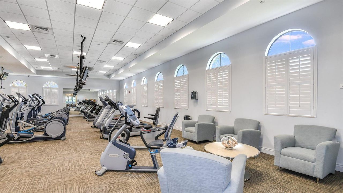
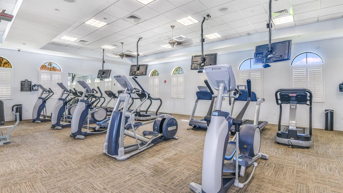
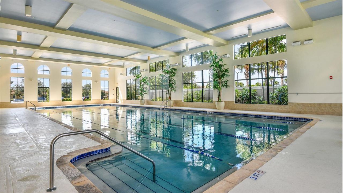
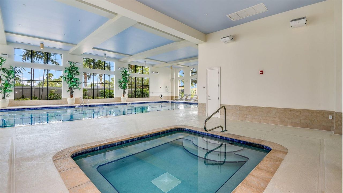
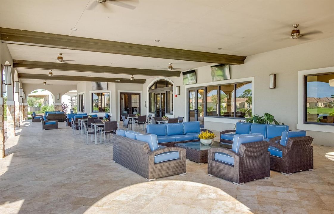
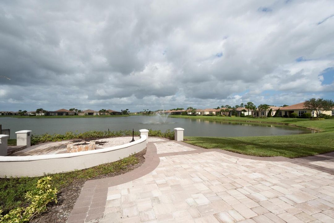
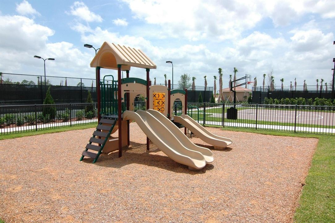
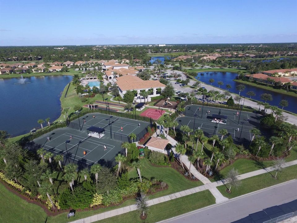
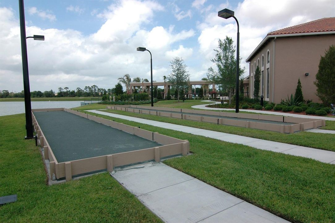
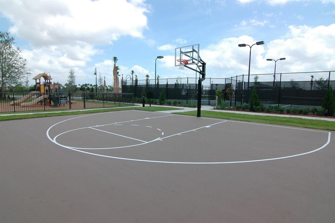
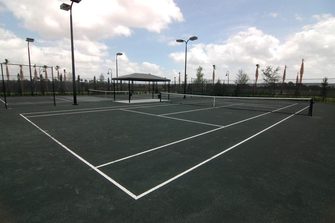
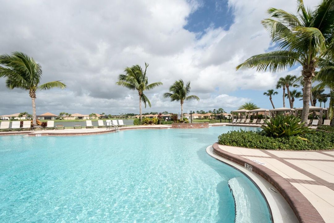
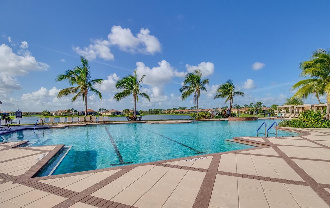
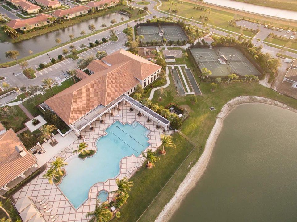
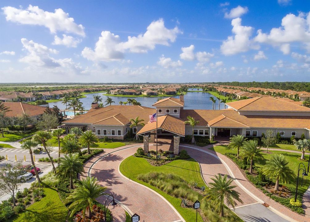
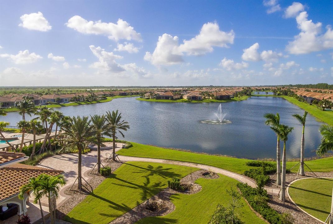
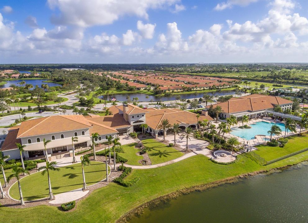
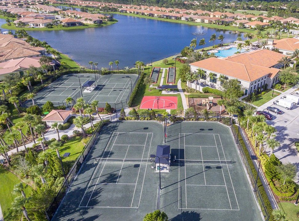
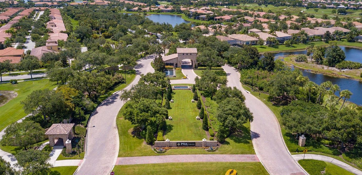
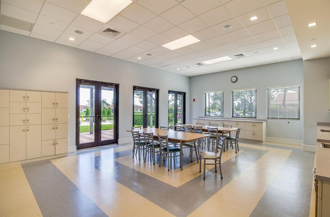
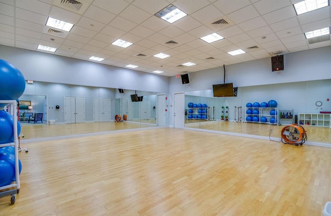
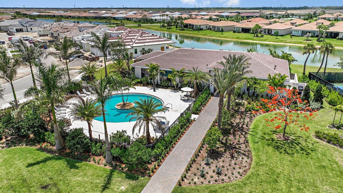
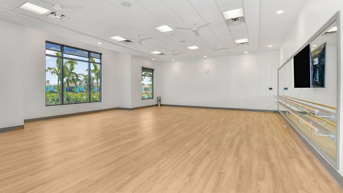
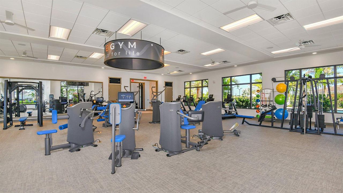
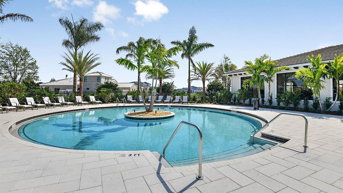
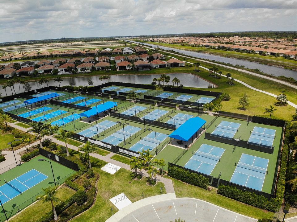
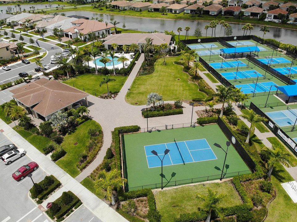
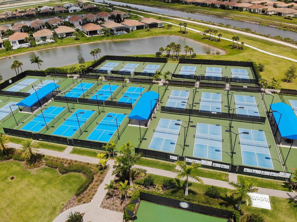
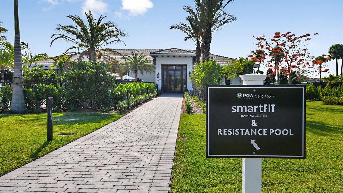
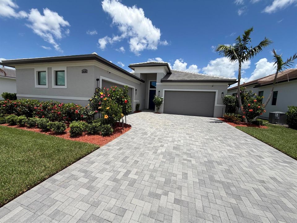
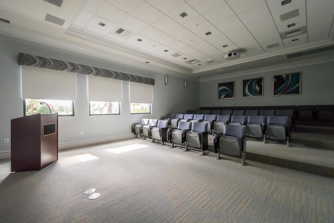
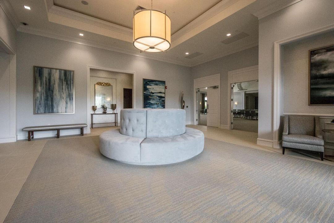
RARE 4-CAR GARAGE LUXURY ESTATE IN PGA VILLAGE VERANO! Discover exceptional Florida living in this impeccably upgraded Sydney floor plan, featuring a full-size 4-car garage, impact-resistant windows and doors, pristine private lanai, 11-foot ceilings, and premium finishes throughout. Ideally located within the prestigious gated community of PGA Verano and adjacent to the renowned 54-hole PGA Golf Club, this 2,776 sq. ft. residence offers an exceptional blend of luxury, comfort, and resort-style living. From the moment you enter, the home's impressive scale, natural light, and thoughtful design are immediately apparent. The spacious layout features 3 bedrooms, each with a private en-suite bath and frameless glass shower, an additional half bath, and a large private office with ... elegant glass double doors—perfect for a home office, hobby room, or flexible living space. The spectacular chef's kitchen is designed for both everyday living and entertaining, featuring GE Café appliances, 36-inch electric cooktop, wall oven and microwave, Cambria quartz countertops, oversized center island, butler's pantry, and an extended wet bar with sink and wine cooler. The open-concept dining and living areas flow effortlessly to the covered lanai through expansive 10-foot multi-slide glass doors, creating a seamless indoor-outdoor entertaining experience. Exceptional finishes continue throughout, including 24" x 24" tile flooring in the main living areas, engineered wood flooring in all bedrooms, impact-resistant windows and doors, spray foam insulation for energy efficiency, and a durable tile roof. The attached full-size 4-car garage features epoxy flooring, while the extended driveway provides 4 additional parking spaces—an exceptional combination of garage and parking capacity. Smart-home features include remotely accessible garage doors, home security, outdoor security cameras, and app-controlled indoor climate management. PGA Verano offers an extraordinary resort lifestyle with an HOA that includes 24-hour manned gate security, lawn care, irrigation, cable TV, high-speed internet, alarm monitoring, and a dog park. Residents enjoy an exceptional collection of amenities, including 27 pickleball courts, 5 tennis courts, 3 resort-style pools, 2 fitness centers, scenic walking and golf cart paths, and a spectacular 40,000-square-foot clubhouse featuring an indoor lap pool, resistance pool, E-Gym, sauna, bocce courts, ballroom, card room, demonstration kitchen, outdoor pool with cabanas, and an active year-round social calendar. Golf club membership is available but not required. Rarely does a home combine this level of luxury, functionality, parking capacity, and resort-style amenities. This exceptional PGA Verano residence offers a truly elevated Florida lifestyle in one of the area's most sought-after communities.

Location

Details

Type:
Residential
Parking:
2 Or More Spaces / Driveway / Limited # Of Vehicle / Parking Garage / Paver Block / No Rv/Boats
Year Built:
2024
Lot:
0.22 Acres
Heating:
Central / Electric
Price/sqft:
$258
Cooling:
Ceiling Fan(s) / Central Air / Electric / Paddle Fans
HOA:
$1,251

Valuation

Our model vs. what's actually selling nearby.
Estimate
$686,950
$577K – $952K
Confidence Low
List vs. estimate
$27K above estimate
List $714,900 · +4.1%
Our model says this listing is priced above recent comparable activity. Room to negotiate.
Price per sq ft
$257
+9.6% vs. city median $235
Based on
10 MLS comparables
Median of recent comparable listings. Sold comps use closing price, active listings use list price.

Highlights

Annual tax
$15,125
2025
HOA
$1,251/qtr
Pool
Community
Garage
4 car garage
Furnished
Furniture For Sale,Furniture Negotiable
Pets
Allowed
All facts and features
  • Flooring

    • Tile

    • Wood

    Heating

    • Central

    • Electric

    Cooling

    • Ceiling Fan(s)

    • Central Air

    • Electric

    • Paddle Fans

    Appliances

    • Electric Water Heater

    • Dishwasher

    • Disposal

    • Dryer

    • Ice Maker

    • Microwave

    • Refrigerator

    • Self Cleaning Oven

    • Wall Oven

    • Washer

    Other interior features

    • Lobby

    • Cooking Island

    • Entrance Foyer

    • French Doors

    • Pantry

    • Split Bedroom

    • Volume Ceilings

    • Walk-In Closet(s)

    • Wet Bar

    • Den/Library/Office

    • Great Room

    • Other

    • Utility Room/Laundry

    Bedrooms and bathrooms

    • Bedrooms: 3

    • Bathrooms: 1

    • Full bathrooms: 3

  • Parking

    • 2 Or More Spaces

    • Driveway

    • Limited # Of Vehicle

    • Parking Garage

    • Paver Block

    • No Rv/Boats

    Property

    • Levels: 1

    • Pool Private: Yes

    • Exterior Features: None

    Lot

    • Lot: 0.22 Acres

    Other Property Information

    • Parcel Number: 333360302360006

    • Zoning: Planned Un

  • Type and style

    • Property Type: Residential

    • Property Sub Type: Single Family Residence

  • Utility

    • Underground Utilities

    • Cable Available

    • Electricity Available

    • Phone Available

    • Sewer Available

    • Water Available

  • Other financial information

    • HOA: $1,251

    • HOA Frequency: Quarterly

    • Annual tax amount: $15,125

  • Source details

    • MLS ID: B26062674

    Other facts

    • Construction Materials: CBS Construction / Slab Construction

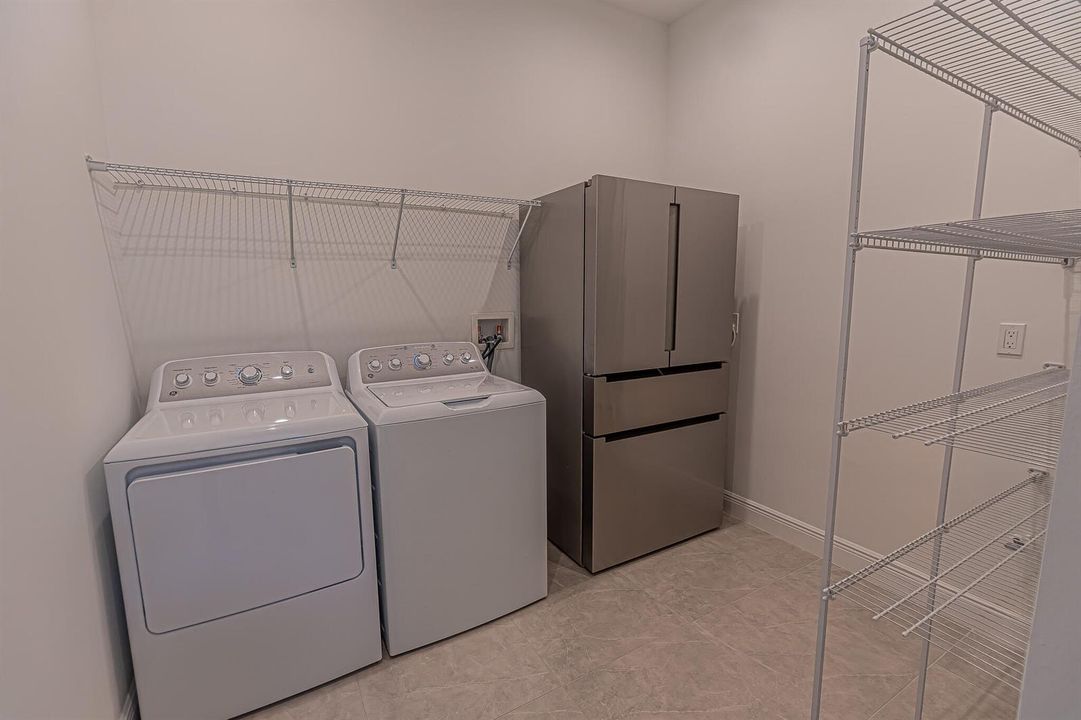
    • Laundry Features: Laundry Room / Utility Room/Laundry / Washer Hookup

    • Lot Features: Less Than 1/4 Acre Lot / Interior Lot / Less Than 1 Acre / Sidewalk

    • Patio And Porch Features: Patio

    • Pool Features: Community

    • Window Features: Complete Impact Glass / Drapes / Sliding

    • Direction Faces: Northwest

    • Other Structures: Livable

    • Architectural Style: One Story

    • Garage Spaces: 4

    • Attached Garage: Yes

    • Garage: Yes

    • Living Area: 2776

    • Water Source: Public

    • Subdivision Name: VERANO SOUTH PUD 1 - POD E,PGA VERANO, VILLAGE

Private inquiry
Talk to the advisor on this listing.
Floor plans, HOA docs, off-market comparables, scheduling a private showing — one message, direct to the local specialist.

More like this

For Sale
$700,000
House
4 bds · 3 ba · 2,966 sqft
PGA VILLAGE SPYGLASS, PORT ST LUCIE
8728 BALLY BUNION
New
For Sale
$609,900
House
2 bds · 2 ba · 1,842 sqft
VERANO PUD NO 1 PLAT NO 19,PGA Verano, Port St. Lucie
23038 SW ACCESI Way, Port St. Lucie FL 34986
New
For Sale
$525,000
House
3 bds · 3 ba · 2,294 sqft
LAKES AT PGA VILLAGE,PGA Village, Port St. Lucie
8817 Champions Way, Port St. Lucie FL 34986
New
For Sale
$858,500
House
4 bds · 3 ba · 3,444 sqft
PORT ST LUCIE SECTION 35,BUILDING FACTOR LLC, Port St. Lucie
2682 SW IMPORT Drive, Port St. Lucie FL 34987
New
For Sale
$518,964
House
4 bds · 3 ba · 2,399 sqft
Central Park, Port St. Lucie
11984 SW MACELLI Way, Port St. Lucie FL 34987
New
For Sale
$585,000
House
6 bds · 3 ba · 2,508 sqft
PORT ST LUCIE SECTION 20,MERCEDES HOMES, Port St. Lucie
1850 SW ALTMAN Avenue, Port St. Lucie FL 34953
New
For Sale
$615,000
House
4 bds · 3 ba · 3,013 sqft
PORT ST LUCIE SECTION 35, Port St. Lucie
1717 SW Catalonia Street, Port St. Lucie FL 34987
New
For Sale
$539,000
House
5 bds · 4 ba · 2,606 sqft
VERANO SOUTH - POD C - PLA, Port St. Lucie
10753 SW CREMONA Way, Port St. Lucie FL 34987

Market around this address

Live counts in the same area.
View all

The multiple listing information is provided by the Miami Association of REALTORS® from a copyrighted compilation of listings. The compilation of listings and each individual listing are ©2026-present Miami Association of REALTORS®. All Rights Reserved. The information provided is for consumers' personal, noncommercial use and may not be used for any purpose other than to identify prospective properties consumers may be interested in purchasing. All properties are subject to prior sale or withdrawal. All information provided is deemed reliable but is not guaranteed accurate, and should be independently verified. Listing courtesy of: RE/MAX Gold