Sell Your Home
Get a free home valuation
Contact
Tell us about your needs

10192 LOVEGRASS LANE

House For Sale
$599,900

BTC: 7.36570692

ETH: 246.66940789

6 days
4 bds
2 ba
2,980 sqft

Overview

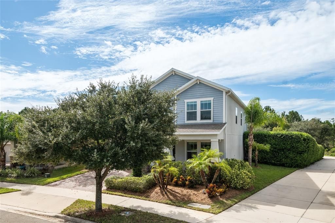
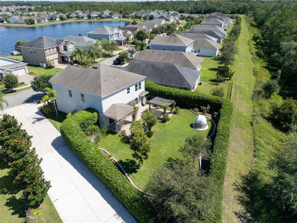
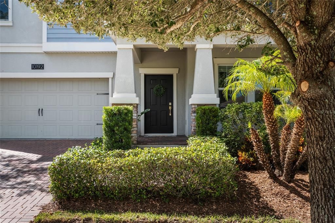
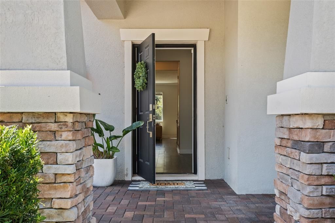
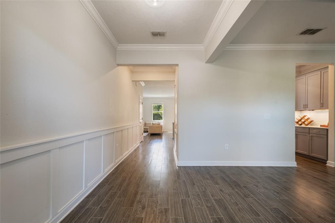
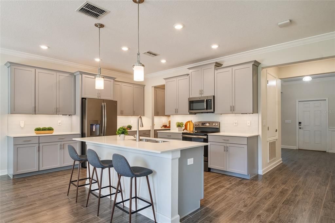
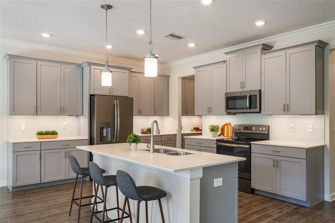
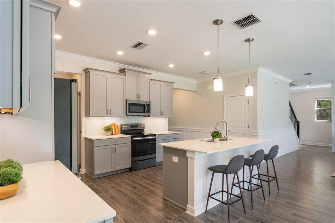
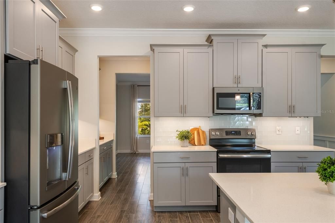
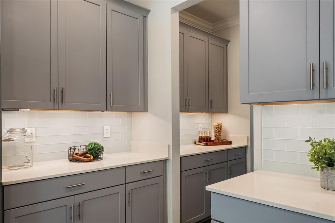
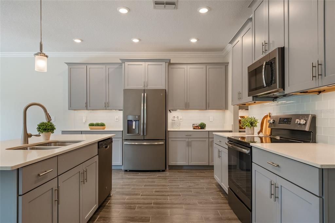
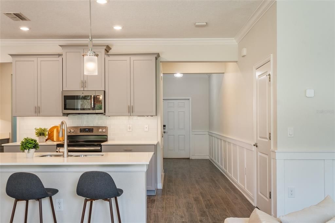
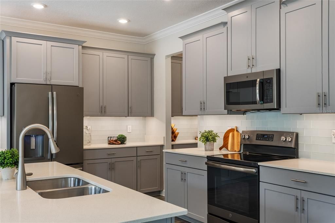
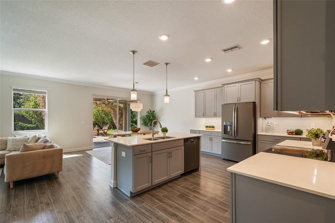
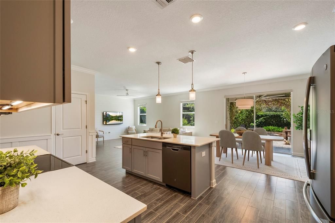
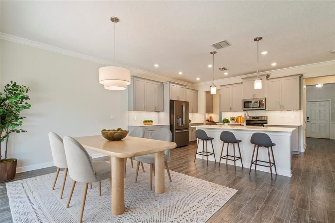
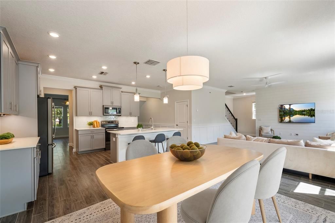
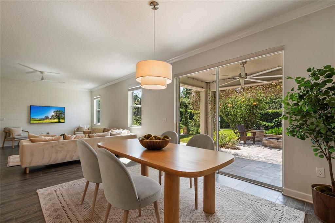
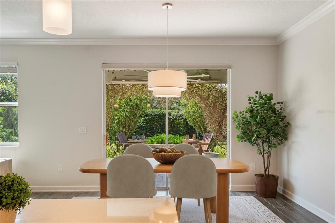
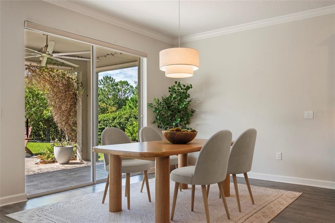
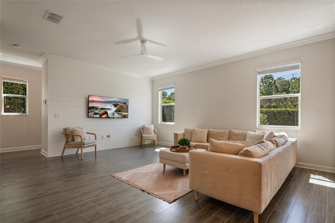
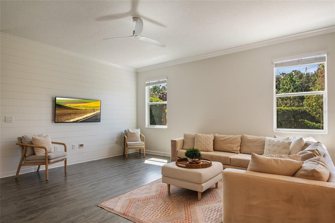
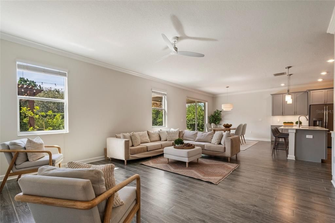
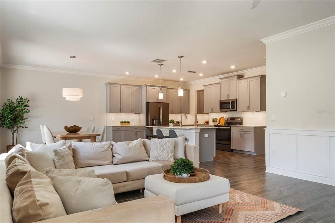
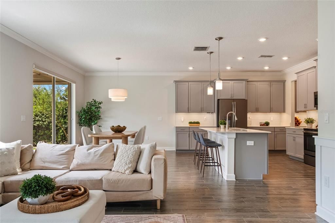
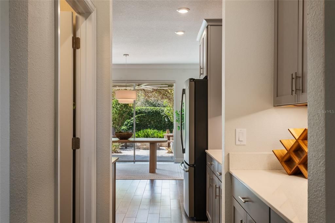
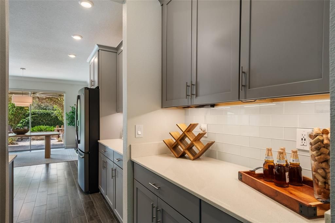
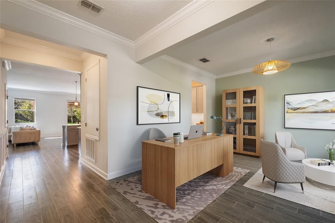
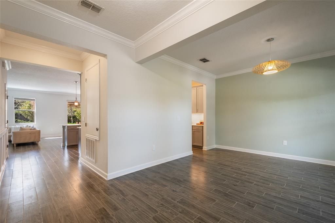
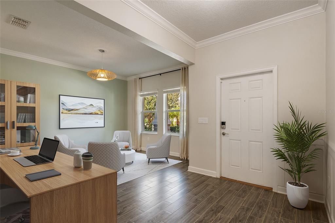
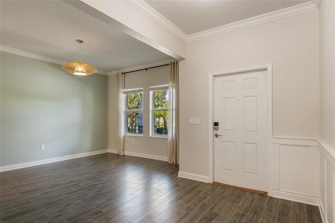
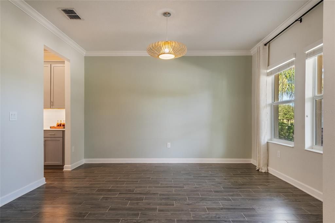
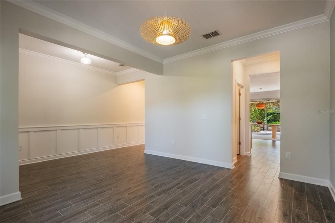
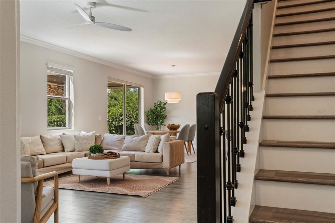
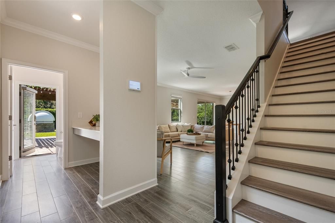
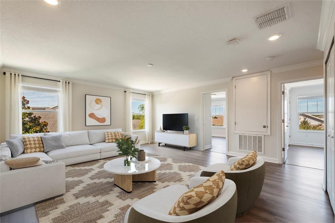
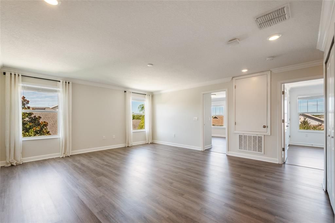
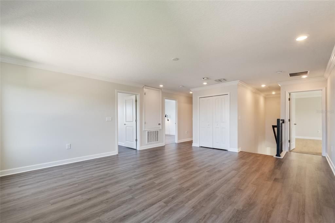
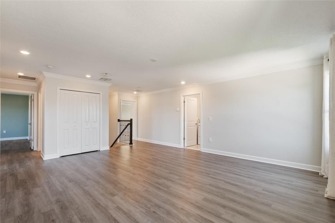
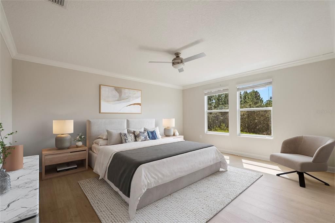
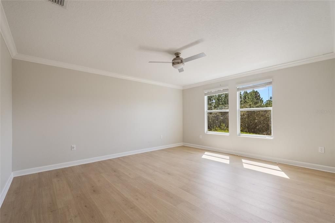
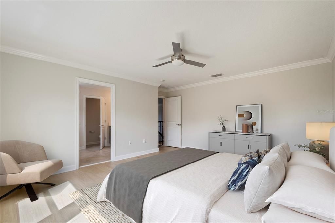
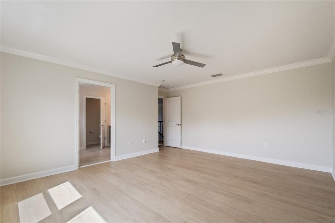
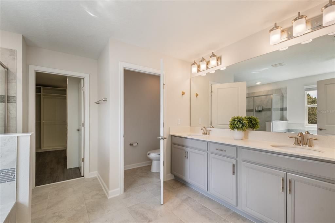
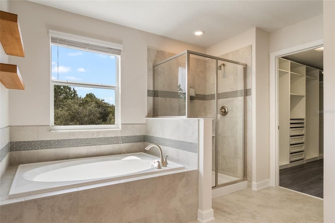
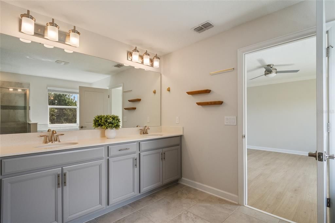
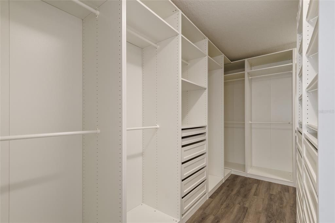
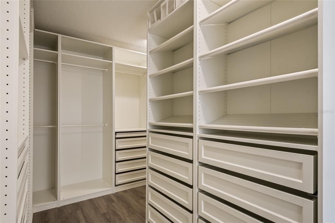
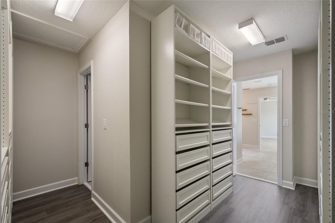
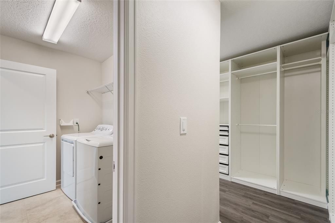
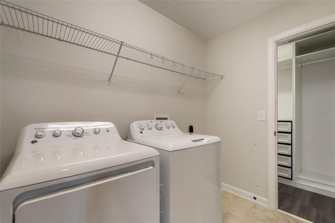
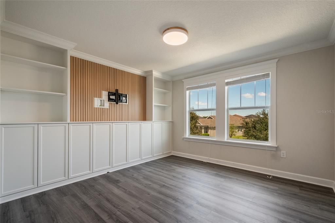
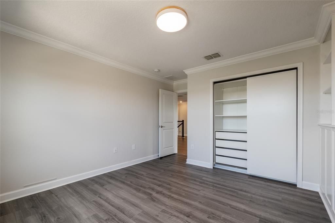
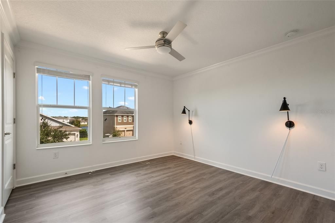
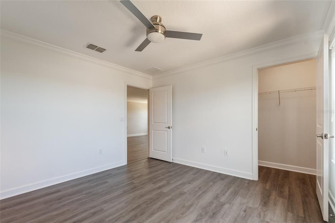
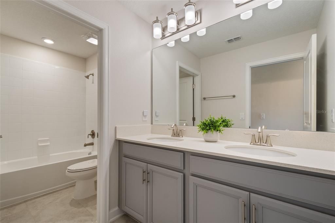
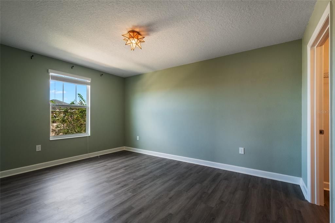
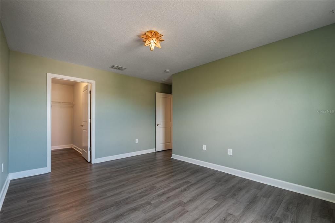
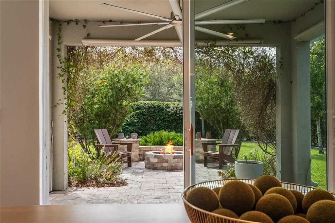
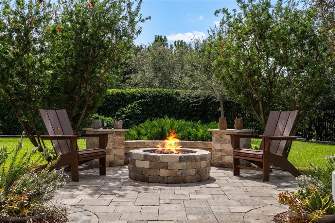
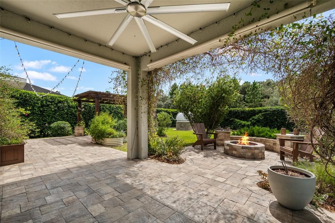
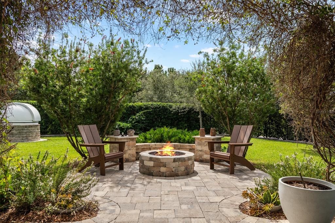
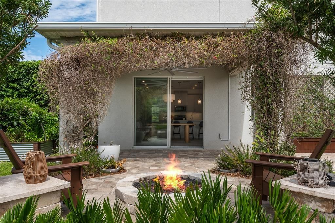
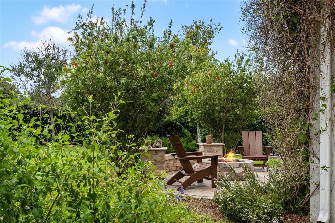
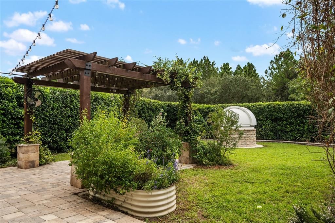
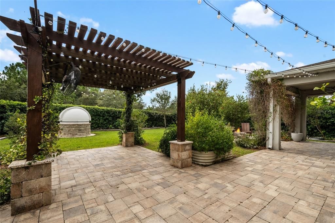
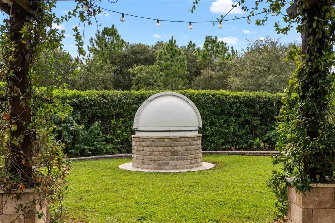
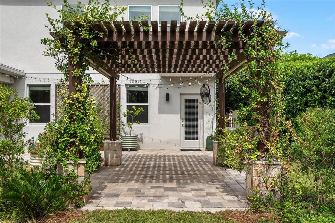
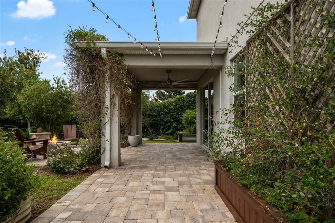
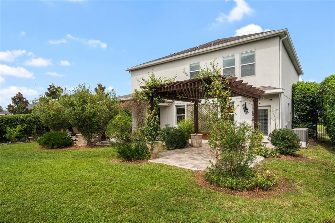
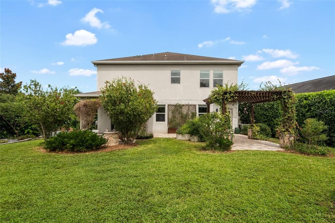
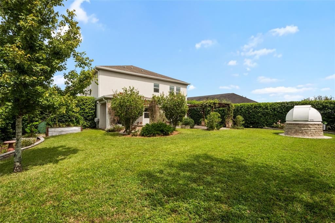
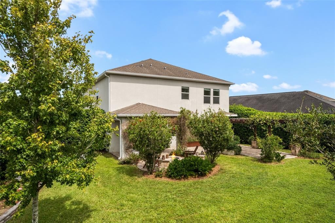
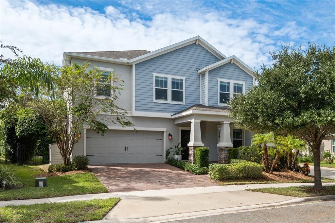
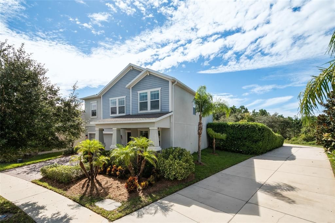
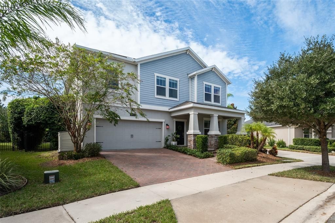
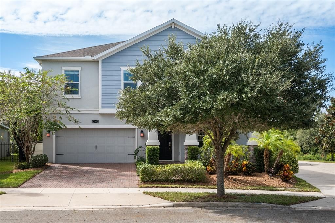
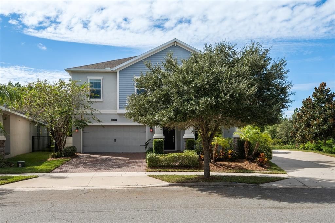
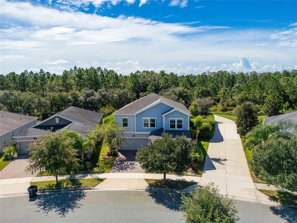
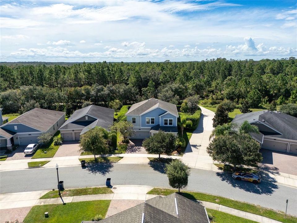
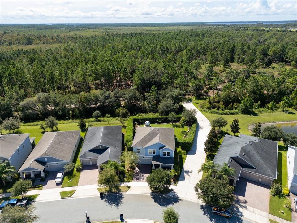
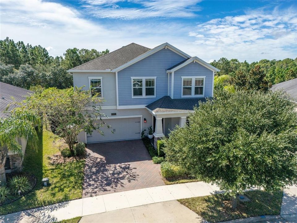
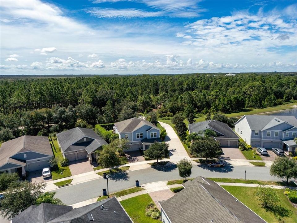
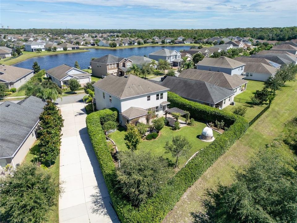
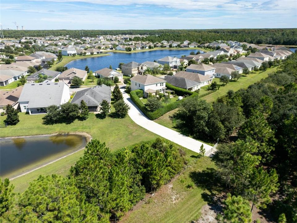
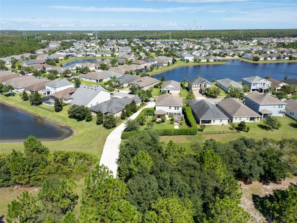
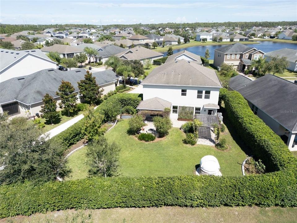
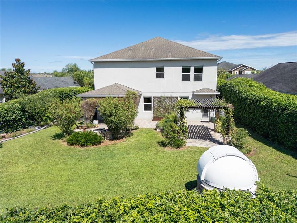
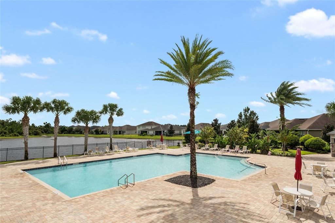
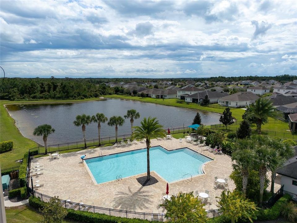
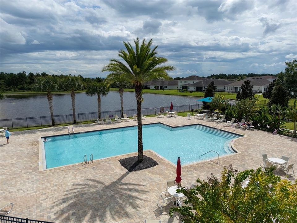
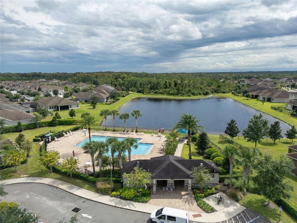
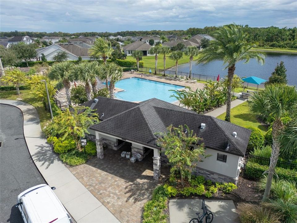
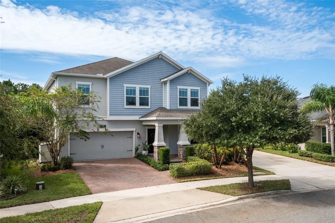
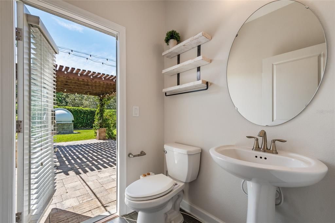
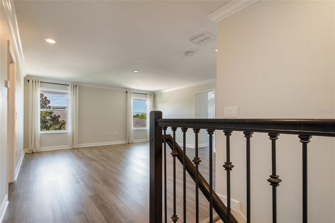
Virtually Staged. A Prime Lot, an Exceptional Location, and an Incredible Collection of Upgrades—this is the home that checks every box and then some! Featuring 4 bedrooms, a versatile flex space, loft, stunning conservation views, & a 2-car garage, this beautifully appointed home offers the perfect blend of style, functionality, and indoor-outdoor living. From the moment you arrive, the curb appeal impresses, with freshly manicured landscaping, a pavered driveway and walkway, & a welcoming covered front porch. Step inside to an inviting entryway showcasing seamless wood-look tile throughout the first floor, elegant crown molding, and a striking board-and-batten accent feature. Just off the foyer, the flexible bonus space is ideal for a home office, sitting room, or formal dining area, with convenient access to the butler's pantry and kitchen. The chef-inspired kitchen is truly the heart of the home, thoughtfully designed to overlook the backyard while maintaining an open connection to the dining nook and great room. Beautiful shaker-style cabinetry with crown molding, under-cabinet lighting, quartz countertops, stainless steel appliances, a large center island, subway tile backsplash, pendant lighting, and a spacious walk-in pantry create a kitchen that is as functional as it is stylish.The open-concept living area provides plenty of space to gather, relax, and entertain, while oversized sliding glass doors seamlessly connect the interior to your private backyard oasis. Just off the family room and garage entry, a dedicated tech/work space provides the perfect spot for a home office, homework station, or everyday drop zone. A conveniently located half bath also features direct access to the backyard—perfectly positioned for future pool days. Upstairs, an upgraded wrought-iron stair railing leads to a spacious loft and four bedrooms, all complemented by durable LVP flooring. The thoughtfully designed split-bedroom floor plan creates a private retreat for the primary suite. The spacious primary bedroom enjoys serene conservation views and features two entry points, including direct access to the laundry room through the oversized primary closet—a truly convenient touch. The luxurious primary ensuite offers dual sinks with upgraded shaker-style cabinetry, a private water closet, soaking tub, walk-in shower, and an impressive custom-designed walk-in closet. Across the hall, three additional bedrooms provide plenty of space for family, guests, or a home office, with two featuring walk-in closets & another boasting a custom closet. A full bathroom completes this wing. Step outside & discover a backyard unlike any other. Designed for relaxing & entertaining, this incredible outdoor retreat features a covered patio with retractable shades, a beautiful garden, custom fire pit, extended paver patio, & a custom pergola. And for something truly special, you'll even find your very own observatory—the perfect spot to unwind beneath the stars. The upgrades continue into the 2-car garage, complete with an epoxy-coated floor, custom lighting, and overhead storage racks for added organization. Residents also enjoy access to community amenities, including a resort-style pool & playground. Ideally located just minutes from top-rated schools, Lake Nona Medical City, the USTA National Campus, shopping, dining, & major highways including FL-417 and FL-528. Orlando International Airport is also just a short drive away, making travel & commuting exceptionally convenient.

Location

Details

Type:
Residential
Parking:
Driveway
Year Built:
2018
Lot:
0.22 Acres
Heating:
Electric
Price/sqft:
$201
Cooling:
Central Air
HOA:
$204

Valuation

Our model vs. what's actually selling nearby.
Estimate
$930,000
$650K – $1.6M
Confidence Low
List vs. estimate
$330K below estimate
List $599,900 · -35.5%
Our model says this listing is priced below recent comparable activity. Expect competition.
Price per sq ft
$201
-22.2% vs. city median $258
Based on
17 MLS comparables
Median of recent comparable listings. Sold comps use closing price, active listings use list price.

Highlights

Annual tax
$6,400
2025
HOA
$204/mo
Community Pool
View
Garden, Trees/Woods
Garage
2 car garage
Pets
Allowed
All facts and features
  • Flooring

    • Luxury Vinyl

    • Tile

    Heating

    • Electric

    Cooling

    • Central Air

    Appliances

    • Dishwasher

    • Dryer

    • Microwave

    • Range

    • Refrigerator

    • Washer

    Other interior features

    • Ceiling Fan(s)

    • Crown Molding

    • Eating Space In Kitchen

    • Kitchen/Family Room Combo

    • Open Floorplan

    • PrimaryBedroom Upstairs

    • Walk-In Closet(s)

    Bedrooms and bathrooms

    • Bedrooms: 4

    • Bathrooms: 1

    • Full bathrooms: 2

  • Parking

    • Driveway

    Property

    • Levels: Two

    • Exterior Features: Sidewalk / Sliding Doors

    Lot

    • Lot: 0.22 Acres

    Other Property Information

    • Parcel Number: 112431527302240

    • Zoning: P-D

  • Type and style

    • Property Type: Residential

    • Property Sub Type: Single Family Residence

  • Utility

    • BB/HS Internet Available

    • Cable Available

    • Cable Connected

    • Electricity Available

    • Water Available

    • Water Connected

  • Other financial information

    • HOA: $204

    • HOA Frequency: Monthly

    • Annual tax amount: $6,400

  • Source details

    • MLS ID: O6446088

    Other facts

    • Construction Materials: Block / HardiPlank Type / Stucco

    • Foundation Details: Slab

    • Laundry Features: Inside / Laundry Room / Upper Level

    • Lot Features: In County / Oversized Lot

    • Patio And Porch Features: Covered / Rear Porch

    • Window Features: Blinds

    • Direction Faces: North

    • Garage Spaces: 2

    • Attached Garage: Yes

    • Garage: Yes

    • Living Area: 2980

    • Water Source: Public

    • Subdivision Name: OAKS/MOSS PARK PH 4

Private inquiry
Talk to the advisor on this listing.
Floor plans, HOA docs, off-market comparables, scheduling a private showing — one message, direct to the local specialist.
More like this

For Sale
$420,990
Townhouse
4 bds · 2 ba · 1,678 sqft
MERIDIAN PARKS PHASE 6, ORLANDO
10155 MILESTONE CIRCLE
For Sale
$682,990
House
4 bds · 3 ba · 2,380 sqft
MERIDIAN PARKS PHASE 7, ORLANDO
12446 MARITIME STREET
New
For Sale
$740,000
House
4 bds · 3 ba · 2,647 sqft
STOREY PARK PH 1, ORLANDO
10830 HISTORY AVENUE
New
For Sale
$520,000
House
4 bds · 3 ba · 2,136 sqft
OAKS/MOSS PARK PH N2 & O, ORLANDO
11103 SWEETGUM WOODS DRIVE
New
For Sale
$574,900
House
5 bds · 3 ba · 2,743 sqft
ENCLAVE/MOSS PARK PH 02B, ORLANDO
9117 OAK COMMONS WAY
For Sale
$750,000
House
5 bds · 4 ba · 2,561 sqft
MERIDIAN PARKS, ORLANDO
13119 PERGOLA AVENUE
For Sale
$674,000
House
5 bds · 4 ba · 3,509 sqft
MOSS PARK RDG, ORLANDO
12703 MOSS PARK RIDGE DRIVE
For Sale
$639,900
House
3 bds · 2 ba · 2,012 sqft
STARWOOD PH N-1A, ORLANDO
8948 EXPLORATION AVENUE

Market around this address

Live counts in the same area.
View all

The multiple listing information is provided by the Stellar MLS from a copyrighted compilation of listings. The compilation of listings and each individual listing are ©2026-present Stellar MLS. All Rights Reserved. The information provided is for consumers' personal, noncommercial use and may not be used for any purpose other than to identify prospective properties consumers may be interested in purchasing. All properties are subject to prior sale or withdrawal. All information provided is deemed reliable but is not guaranteed accurate, and should be independently verified. Listing courtesy of: LUNA GROUP