Sell Your Home
Get a free home valuation
Contact
Tell us about your needs
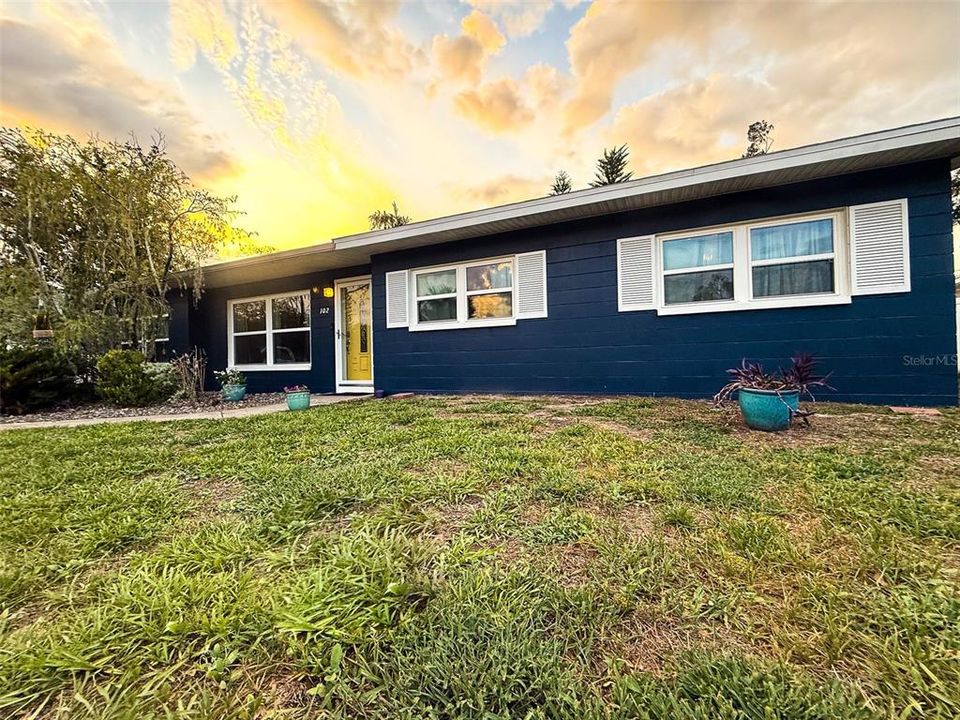
102 GLEN RIDGE AVENUE

House For Sale
$425,000

BTC: 5.12048193

ETH: 174.75328947

-$45K (2026/10/19)
31 days
5 bds
3 ba
2,059 sqft

Overview

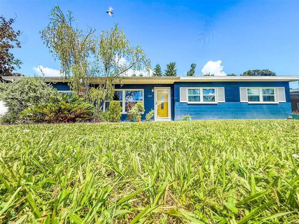
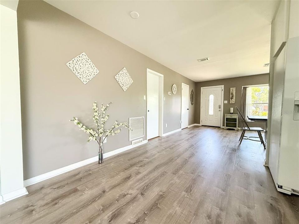
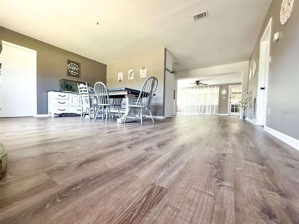
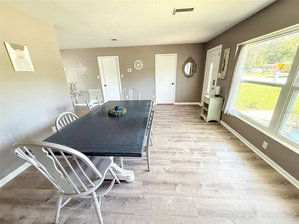
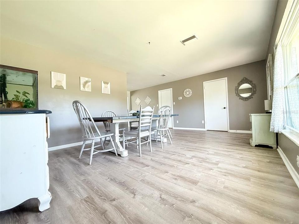
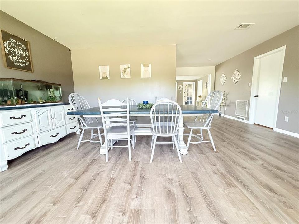
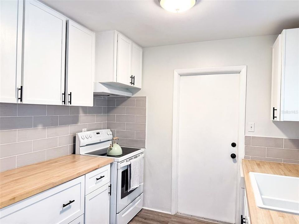
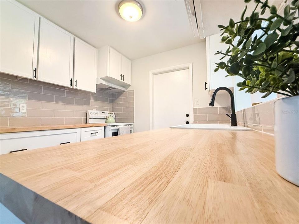
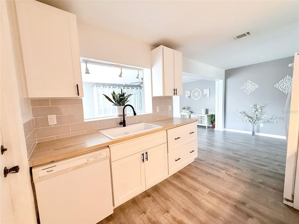
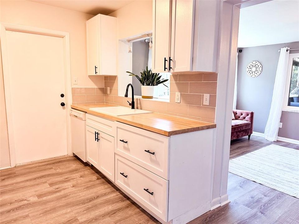
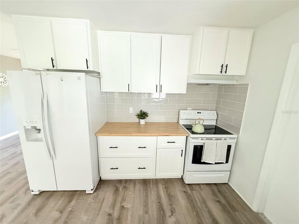
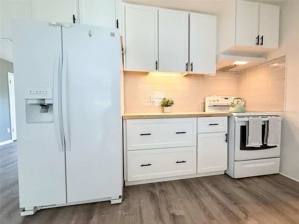
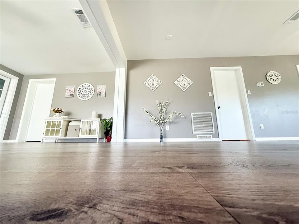
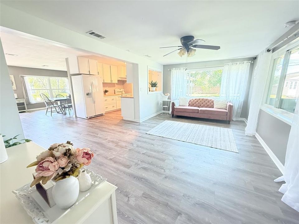
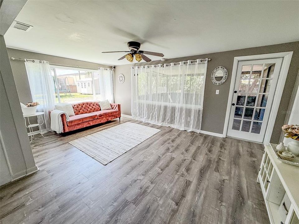
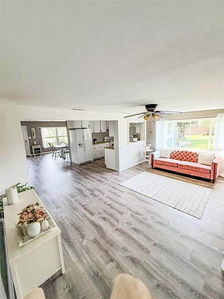
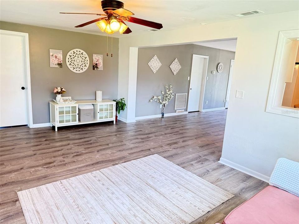
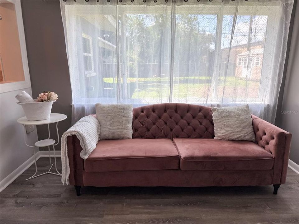
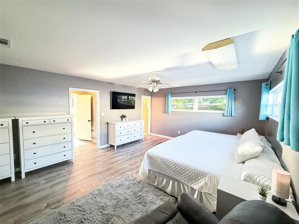
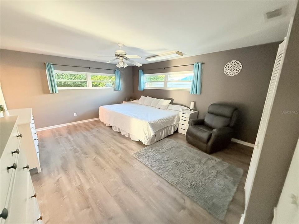
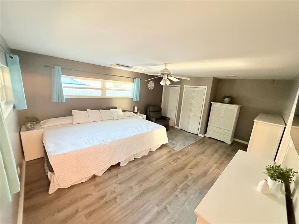
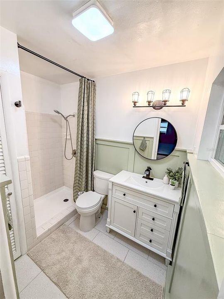
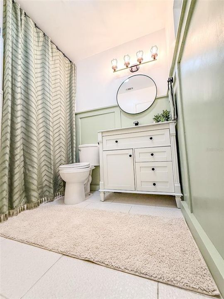
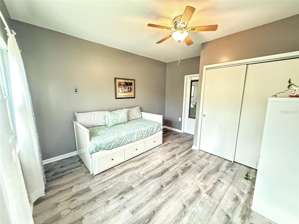
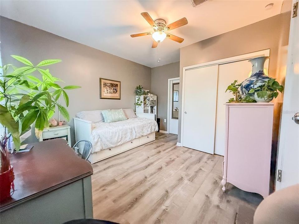
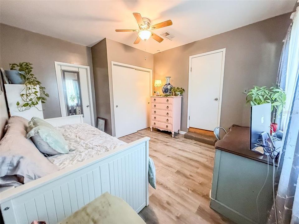
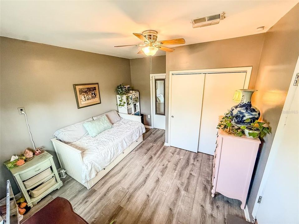
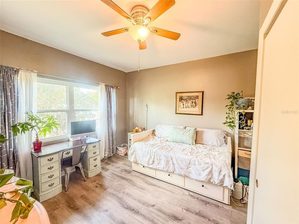
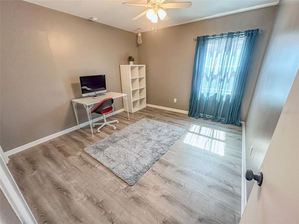
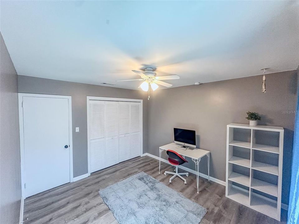
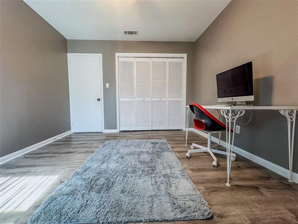
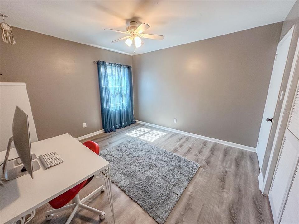
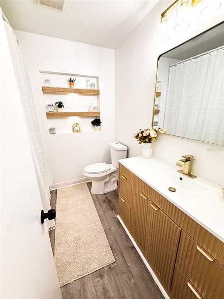
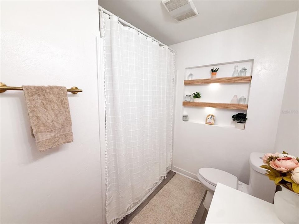
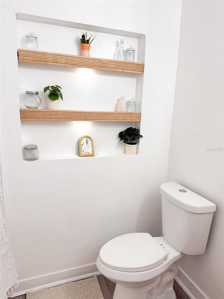
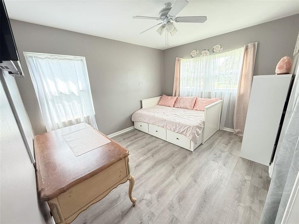
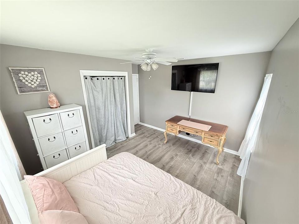
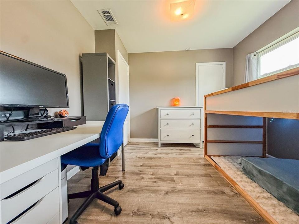
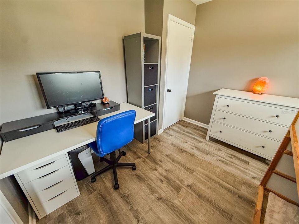
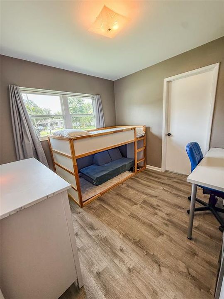
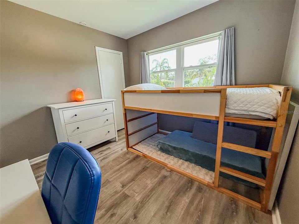
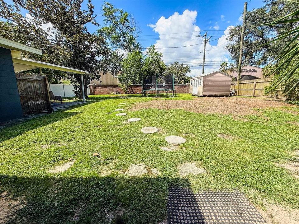
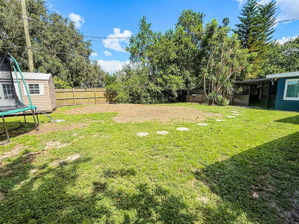
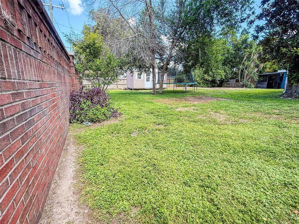
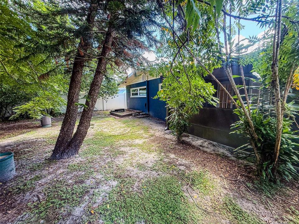
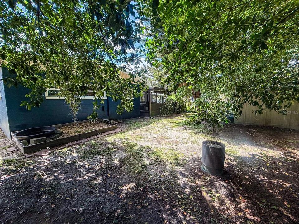
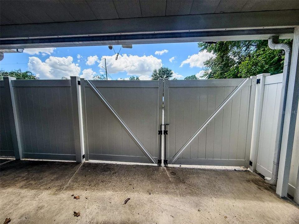
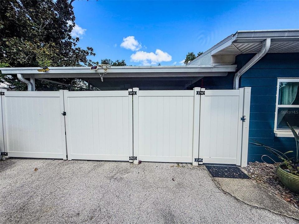
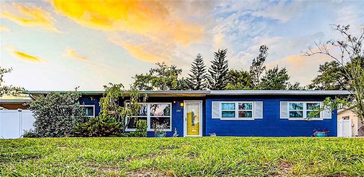
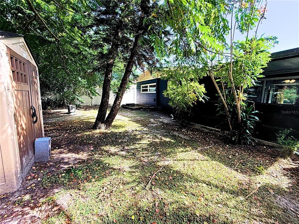
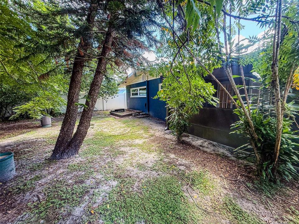
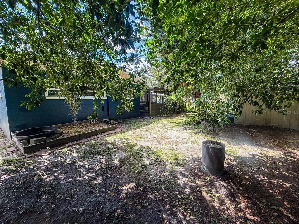
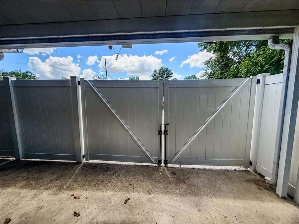
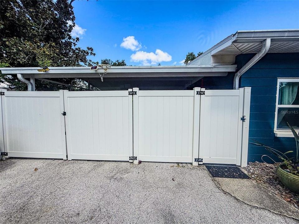
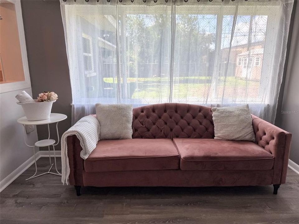
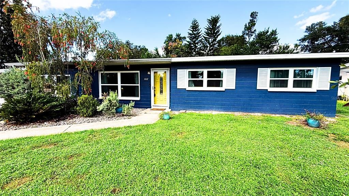
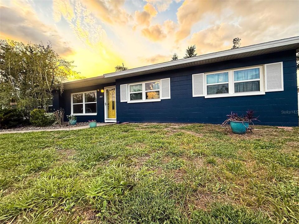
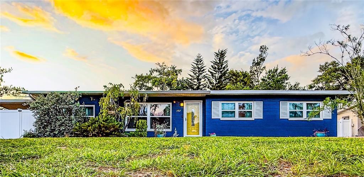
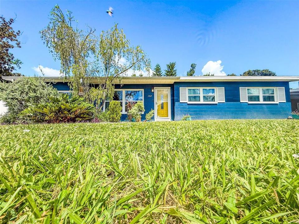
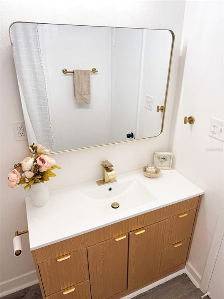
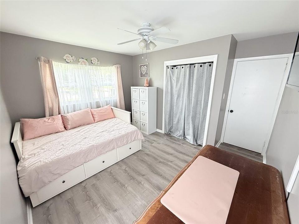
Welcome to 102 Glen Ridge Avenue, a spacious 2,059-square-foot block home featuring a desirable split floor plan with five bedrooms and three bathrooms, including two private primary suites on opposite sides of the property. The interior showcases extensive upgrades such as brand-new LifeProof flooring throughout, a beautifully remodeled kitchen with white shaker cabinets and butcher-block countertops, and three updated bathrooms. Additional functional spaces include a separate utility room with a pantry and laundry area, a large living room, a formal dining area, and a breakfast nook. Step outside to a screened-in porch overlooking the expansive, professionally-maintained, backyard oasis that is fully fenced and perfect for outdoor relaxing, entertaining, pets, or play, complete with two storage sheds. Major capital improvements provide peace of mind and include a GAF roof replaced in 2024, a new HVAC system from 2023, updated windows from 2022, a water heater from 2026, and an updated electrical panel. Parking is plentiful with an oversized driveway accommodating up to eight vehicles and a gated two-car covered carport. Conveniently located within walking distance to Bonnie Brae Park, the Temple Terrace Public Library, and local schools, the property also offers a quick commute to USF, area hospitals, Busch Gardens, and major roadways. Please note that the listing agent is related to the owner.
Location

Details

Type:
Residential
Parking:
Covered / Driveway / Golf Cart Parking / Ground Level / Guest / Off Street / Oversized
Year Built:
1989
Lot:
0.31 Acres
Heating:
Central / Electric
Price/sqft:
$206
Cooling:
Central Air
HOA:
No Data

Valuation

Our model vs. what's actually selling nearby.
Estimate
$494,987
$425K – $595K
Confidence Low
List vs. estimate
$69K below estimate
List $425,000 · -14.1%
Our model says this listing is priced below recent comparable activity. Expect competition.
Price per sq ft
$206
-8.8% vs. city median $226
Based on
30 MLS comparables
Median of recent comparable listings. Sold comps use closing price, active listings use list price.

Highlights

Annual tax
$3,629
2025
All facts and features
  • Flooring

    • Luxury Vinyl

    Heating

    • Central

    • Electric

    Cooling

    • Central Air

    Appliances

    • Dishwasher

    • Disposal

    • Dryer

    • Electric Water Heater

    • Range

    • Range Hood

    • Washer

    Other interior features

    • Ceiling Fan(s)

    • Kitchen/Family Room Combo

    • Primary Bedroom Main Floor

    • Solid Surface Counters

    • Solid Wood Cabinets

    • Split Bedroom

    Bedrooms and bathrooms

    • Bedrooms: 5

    • Full bathrooms: 3

  • Parking

    • Covered

    • Driveway

    • Golf Cart Parking

    • Ground Level

    • Guest

    • Off Street

    • Oversized

    Property

    • Levels: One

    • Exterior Features: Awning(s) / Garden / Lighting / Private Mailbox / Private Yard / Rain Gutters

    Lot

    • Lot: 0.31 Acres

    Other Property Information

    • Parcel Number: T15281955G00000100012.0

    • Zoning: R-10

  • Type and style

    • Property Type: Residential

    • Property Sub Type: Single Family Residence

  • Utility

    • Cable Available

    • Electricity Connected

    • Public

    • Sewer Connected

    • Street Lights

  • Other financial information

    • Annual tax amount: $3,630

  • Source details

    • MLS ID: TB8550198

    Other facts

    • Construction Materials: Block / Concrete

    • Foundation Details: Slab

    • Laundry Features: Inside / Laundry Room

    • Lot Features: Corner Lot / Oversized Lot

    • Patio And Porch Features: Covered / Enclosed / Rear Porch / Screened / Side Porch

    • Window Features: ENERGY STAR Qualified Windows

    • Direction Faces: South

    • Other Structures: Shed(s)

    • Living Area: 2059

    • Water Source: Public

    • Lot Size Dimensions: 135 x 101

    • Subdivision Name: TEMPLE TERRACE GARDENS 3

Private inquiry
Talk to the advisor on this listing.
Floor plans, HOA docs, off-market comparables, scheduling a private showing — one message, direct to the local specialist.

More like this

For Sale
$299,900
House
4 bds · 3 ba · 1,305 sqft
TERRACE PARK UNIT 4, TAMPA
10417 N HARTTS DRIVE
For Sale
$325,000
House
3 bds · 2 ba · 1,404 sqft
TERRACE PARK SUB UNIT, TAMPA
4201 E WILMA STREET
New
For Sale
$339,000
Townhouse
3 bds · 2 ba · 1,506 sqft
GREENWOOD COVE TWNHMS SUB, TAMPA
8110 N GREENWOOD AVENUE
New
For Sale
$389,900
House
3 bds · 2 ba · 1,707 sqft
HANKINS SUBURBAN HOMESITES RE, TAMPA
3419 E DIANA STREET
For Sale
$350,000
House
3 bds · 2 ba · 1,256 sqft
RIVERDALE SUB PH 3A, TAMPA
7920 GEORGE WASHINGTON LANE
For Sale
$314,900
House
3 bds · 2 ba · 1,434 sqft
LAUREL TERRACE, TAMPA
2903 E 97TH AVENUE
For Sale
$424,900
House
5 bds · 3 ba · 2,227 sqft
TEMPLE CREST UNIT 1, TAMPA
3708 E YUKON STREET
For Sale
$340,000
House
4 bds · 2 ba · 2,155 sqft
TEMPLE TERRACE RIVERSIDE SUBDI, TEMPLE TERRACE
409 BERWICK AVENUE

Market around this address

Live counts in the same area.
View all

The multiple listing information is provided by the Stellar MLS from a copyrighted compilation of listings. The compilation of listings and each individual listing are ©2026-present Stellar MLS. All Rights Reserved. The information provided is for consumers' personal, noncommercial use and may not be used for any purpose other than to identify prospective properties consumers may be interested in purchasing. All properties are subject to prior sale or withdrawal. All information provided is deemed reliable but is not guaranteed accurate, and should be independently verified. Listing courtesy of: EXP REALTY LLC