
Sell Your Home
Get a free home valuation
Contact
Tell us about your needs
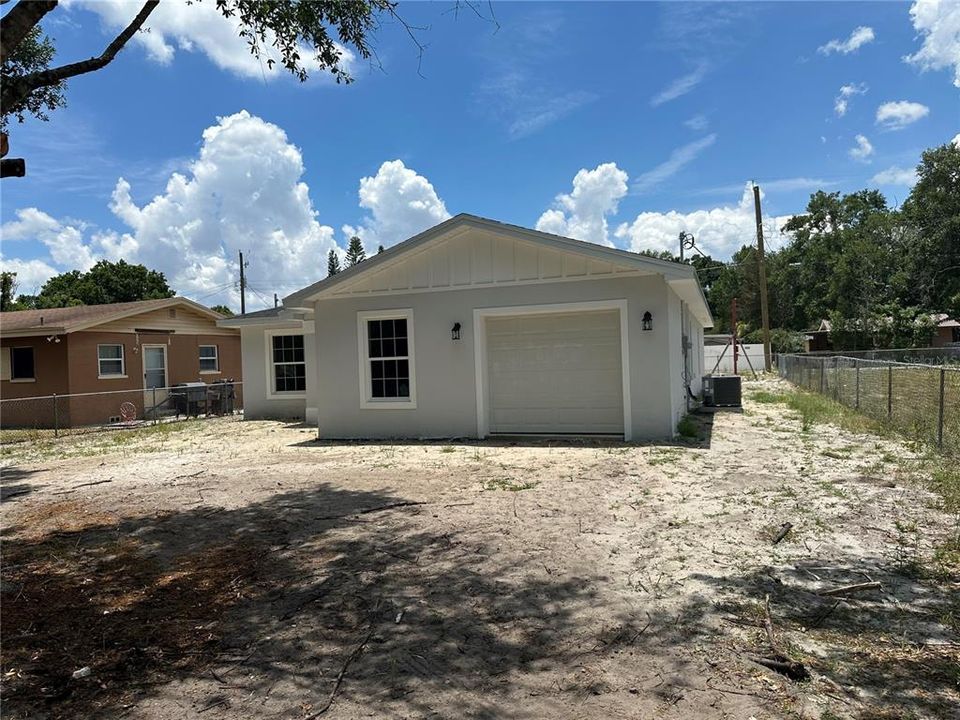
102 E POLK STREET

House Recently Sold
$294,000

BTC: 3.61356932

ETH: 120.88815789

Sold on: 2024-08-15
New
4 bds
2 ba
1,696 sqft

Overview

NEW CONSTRUCTION HOME with NO HOA!!!!! Centrally located near center of Auburndale, close to HWY 92, near all major commerce. This home features 4 bedrooms, 2 bathrooms and a 1 car garage, patially fenced yard. Primary Bedroom with walk-in closet and en-suite bathroom, sliding glass doors in primary bedroom leading to back porch. Kitchen with breakfast bar, laundry closet, one of the additional bedrooms has a walk in closet. Brand New Appliances, Stove with Air Fryer and slow cooker built in, smart fridge and dishwasher.

Location

Details

Type:
Residential
Parking:
No Data
Year Built:
2024
Lot:
0.17 Acres
Heating:
Central / Heat Pump
Price/sqft:
$173
Cooling:
Central Air
HOA:
No Data

Valuation

Our model vs. what's actually selling nearby.
Estimate
$305,000
$294K – $331K
Confidence Medium
List vs. estimate
$11K below estimate
List $294,000 · -3.6%
Our model says this listing is priced below recent comparable activity. Expect competition.
Price per sq ft
$173
-9.7% vs. city median $191
Based on
12 MLS comparables
Median of recent comparable listings. Sold comps use closing price, active listings use list price.

Highlights

Annual tax
$347
2023
Garage
1 car garage
All facts and features
  • Heating

    • Central

    • Heat Pump

    Cooling

    • Central Air

    Appliances

    • Dishwasher

    • Disposal

    • Microwave

    • Range

    • Range Hood

    • Refrigerator

    Bedrooms and bathrooms

    • Bedrooms: 4

    • Full bathrooms: 2

  • Property

    • Levels: One

    • Exterior Features: Sliding Doors

    Lot

    • Lot: 0.17 Acres

    Other Property Information

    • Parcel Number: 252811334600000810

    • Zoning: R-3

  • Type and style

    • Property Type: Residential

    • Property Sub Type: Single Family Residence

  • Utility

    • Electricity Connected

    • Public

  • Other financial information

    • Annual tax amount: $347

  • Source details

    • MLS ID: J979617

    Other facts

    • Construction Materials: Block

    • Foundation Details: Slab

    • Laundry Features: Laundry Closet

    • Garage Spaces: 1

    • Attached Garage: Yes

    • Garage: Yes

    • Living Area: 1696

    • Lot Size Dimensions: 60 x 125

    • Subdivision Name: PRESTOWN SUB

Private inquiry
Talk to the advisor on this listing.
Floor plans, HOA docs, off-market comparables, scheduling a private showing — one message, direct to the local specialist.

More like this

Recently Sold
$245,000
House
3 bds · 2 ba · 1,213 sqft
WHISTLER GROVE, AUBURNDALE
215 LAKEVIEW DRIVE
Recently Sold
$299,000
House
3 bds · 2 ba · 1,301 sqft
ENCLAVE/LK MYRTLE, AUBURNDALE
1510 LOUISE AVENUE
Recently Sold
$381,030
House
4 bds · 2 ba · 1,819 sqft
SUMMERLAKE ESTATES, AUBURNDALE
2240 SUMMERLAKE COURT
Recently Sold
$285,000
3 bds · 2 ba · 1,792 sqft
BERKLEY MANOR, AUBURNDALE
800 IRENE DRIVE
Recently Sold
$240,000
House
3 bds · 1 ba · 975 sqft
GROVE ESTATES SECOND ADD, AUBURNDALE
224 DOROTHY STREET
Recently Sold
$270,000
House
4 bds · 2 ba · 1,363 sqft
CALDWELL ESTATES, AUBURNDALE
106 PATRICIA STREET
Recently Sold
$238,000
House
3 bds · 2 ba · 1,007 sqft
BERKLEY HEIGHTS, AUBURNDALE
3043 LANTANA CIRCLE
Recently Sold
$370,630
House
4 bds · 2 ba · 2,005 sqft
BELLAVIVA, AUBURNDALE
5422 CASTELLO AVENUE

Market around this address

Live counts in the same area.
View all

The multiple listing information is provided by the Stellar MLS from a copyrighted compilation of listings. The compilation of listings and each individual listing are ©2026-present Stellar MLS. All Rights Reserved. The information provided is for consumers' personal, noncommercial use and may not be used for any purpose other than to identify prospective properties consumers may be interested in purchasing. All properties are subject to prior sale or withdrawal. All information provided is deemed reliable but is not guaranteed accurate, and should be independently verified. Listing courtesy of: STELLAR NON-MEMBER OFFICE