Sell Your Home
Get a free home valuation
Contact
Tell us about your needs
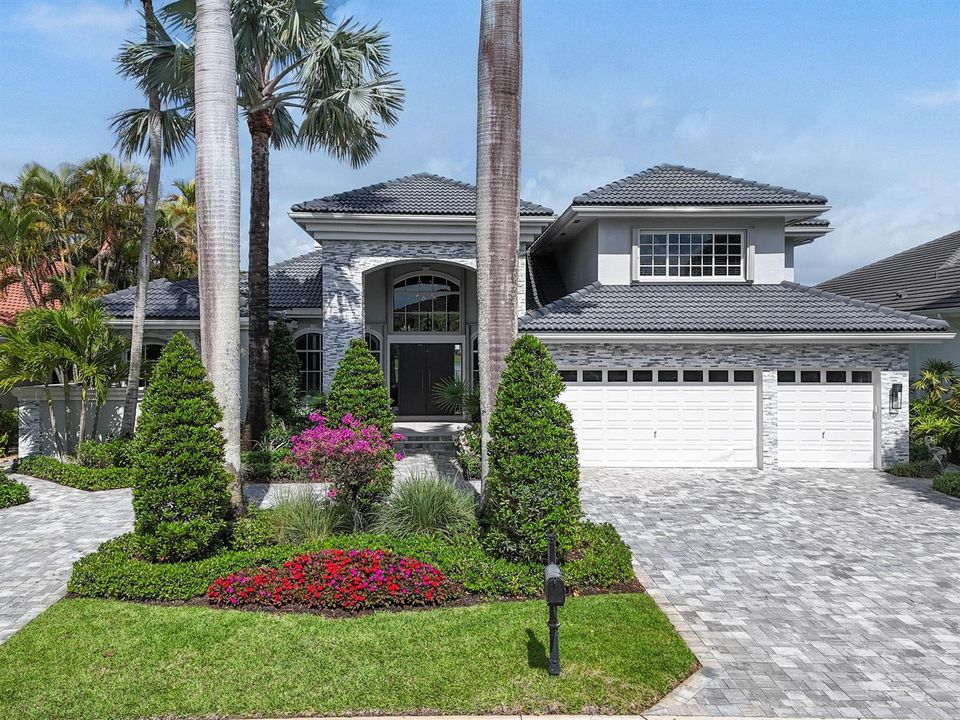
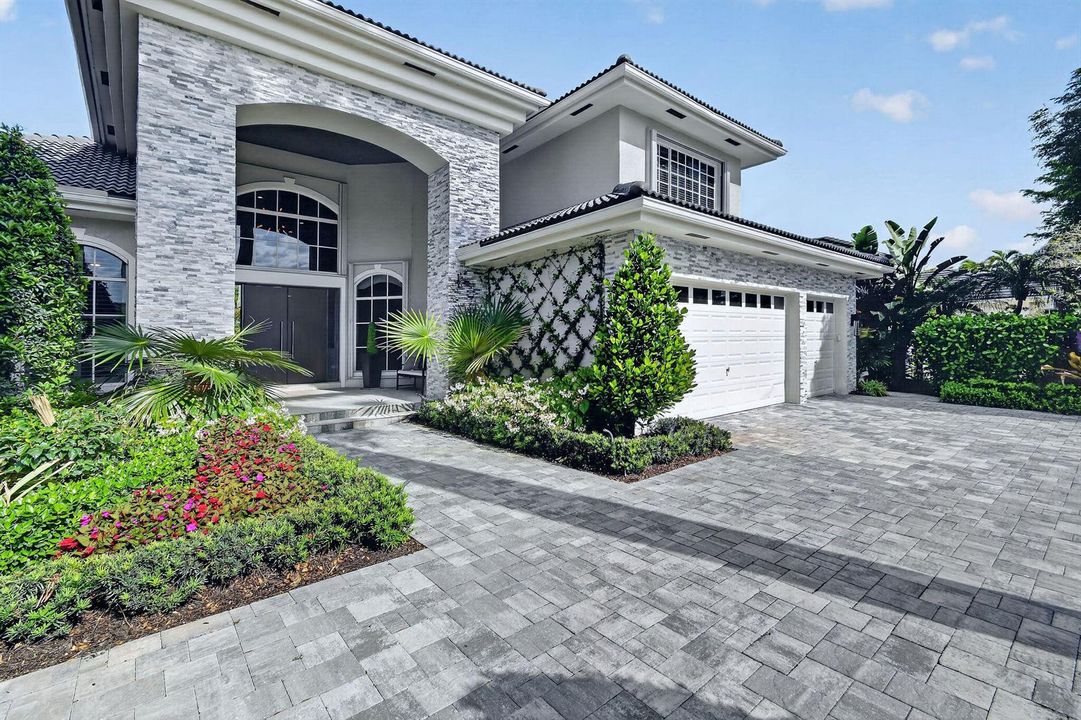
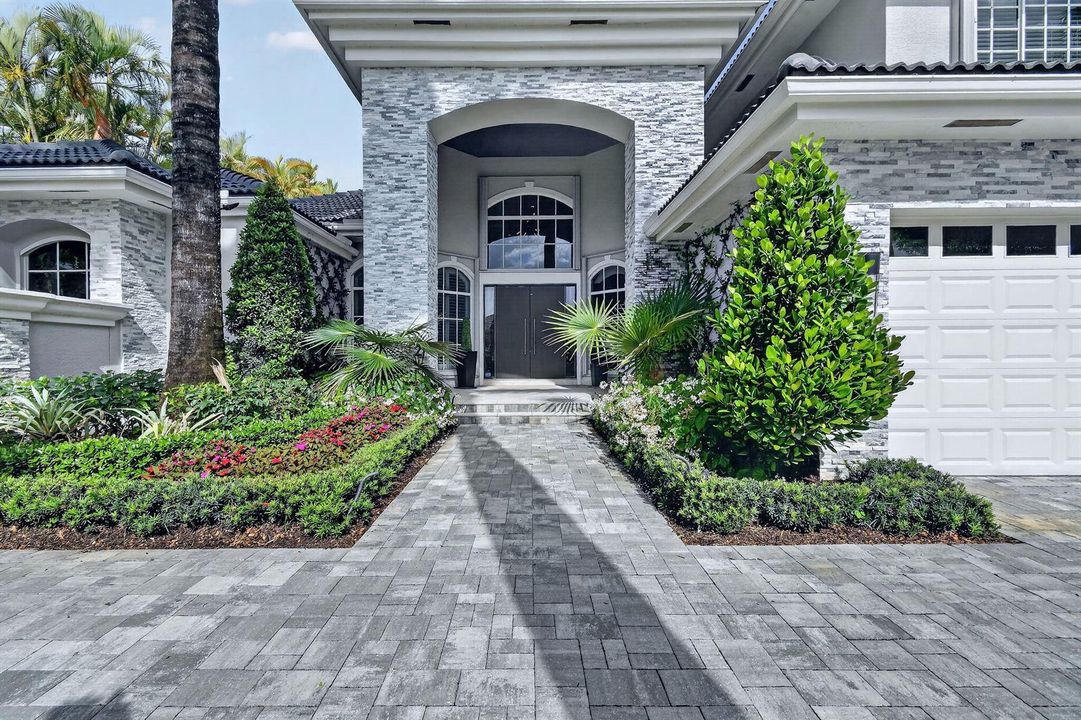
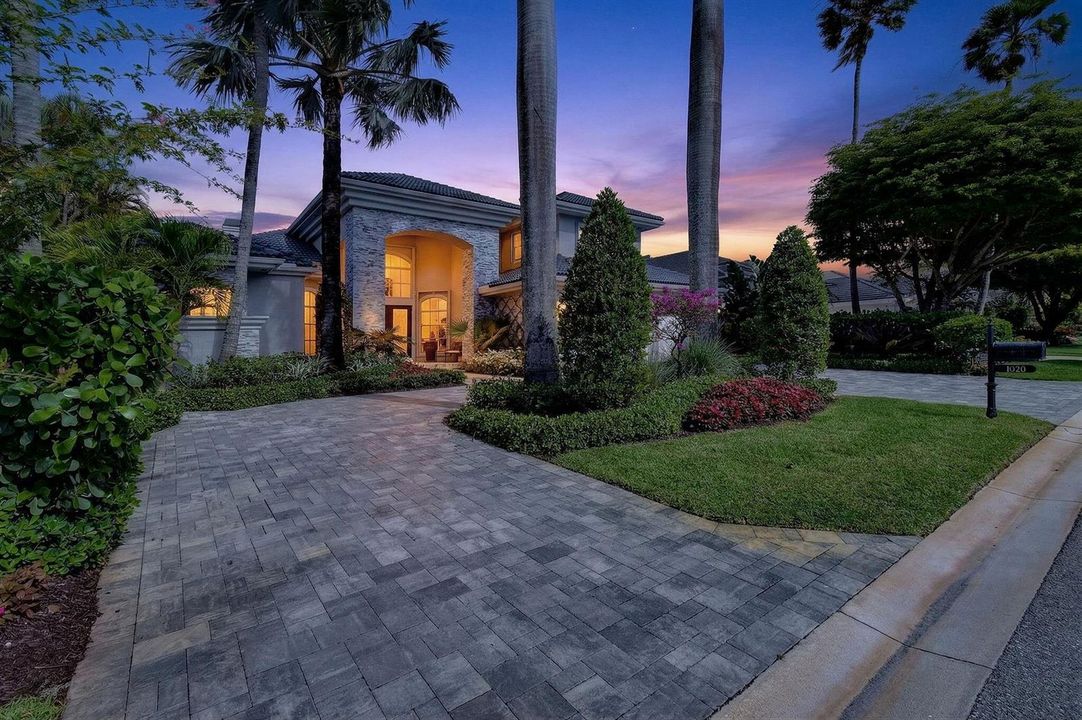
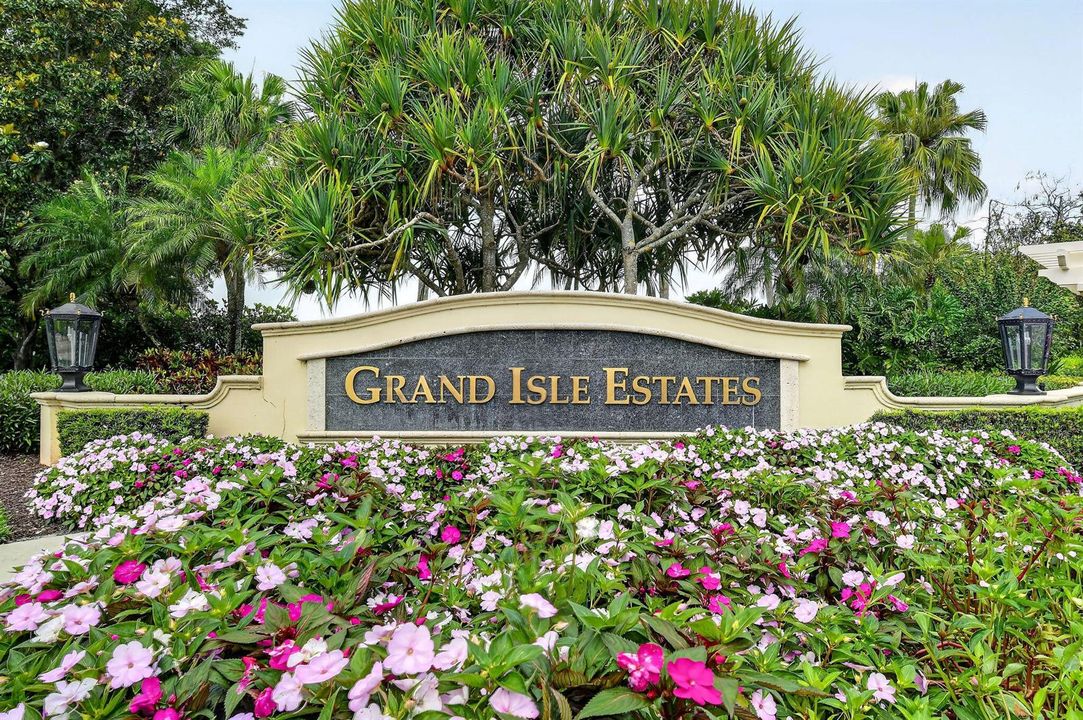
1020 Grand Isle Terrace, Palm Beach Gardens FL 33418

House Recently Sold
$5,200,000

BTC: 62.18607989

ETH: 2,138.15789474

Sold on: 2026-07-09
51 days
Waterfront
4 bds
5 ba
4,642 sqft

Overview

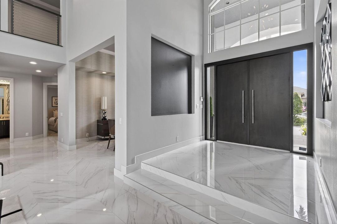
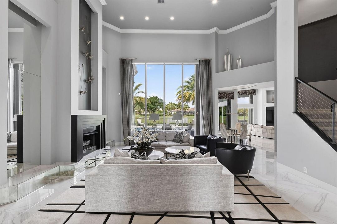
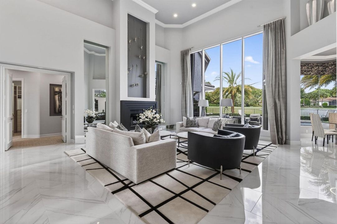
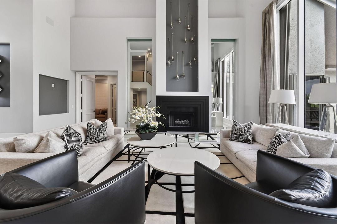
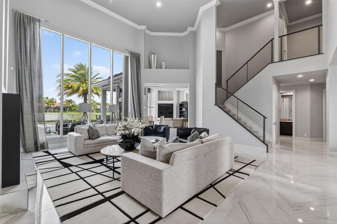
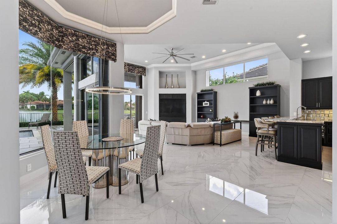
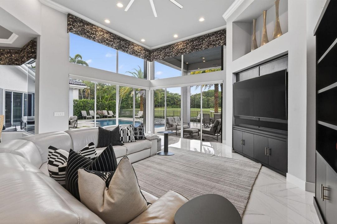
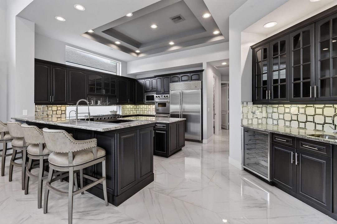
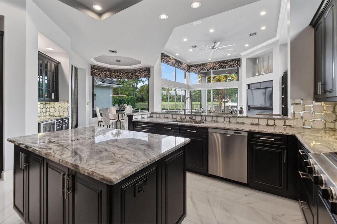
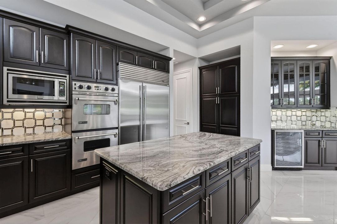
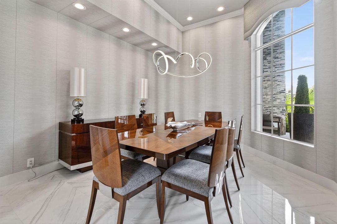
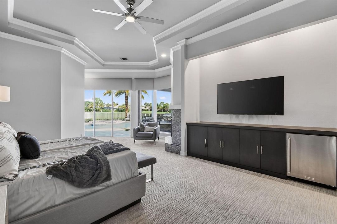
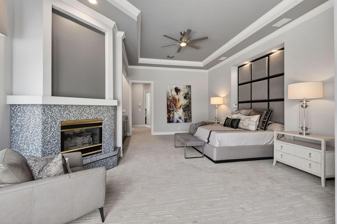
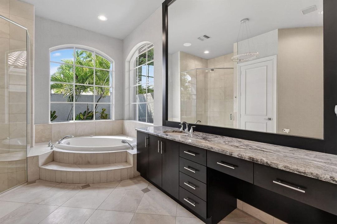
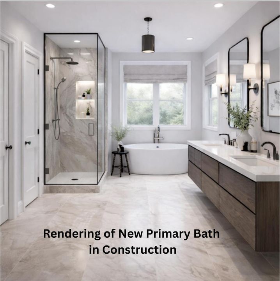
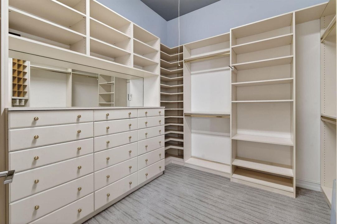
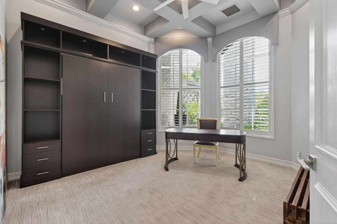
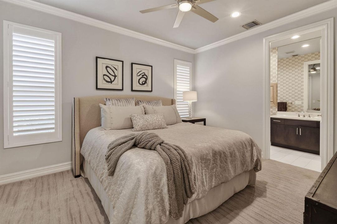
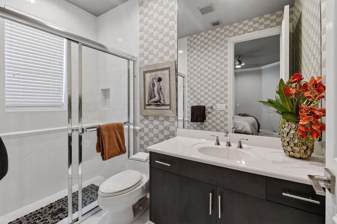
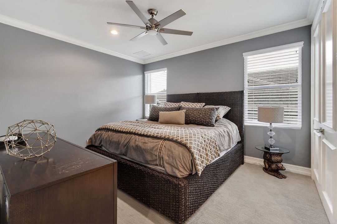
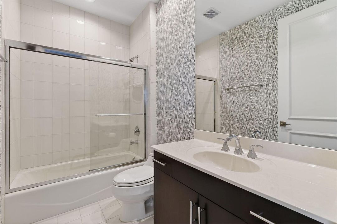
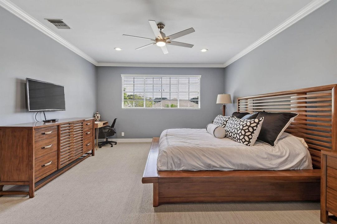
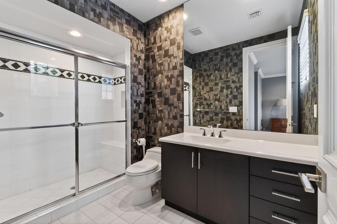
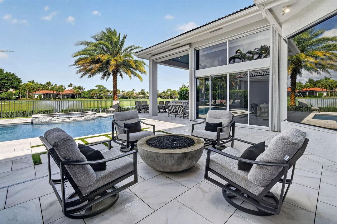
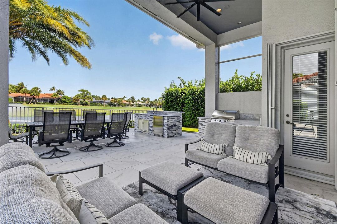
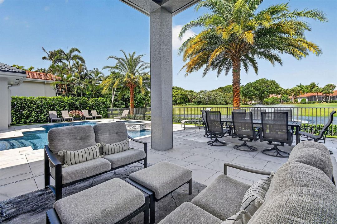
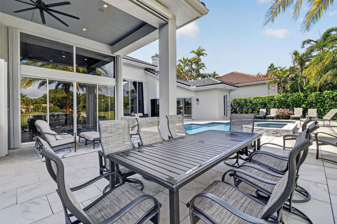
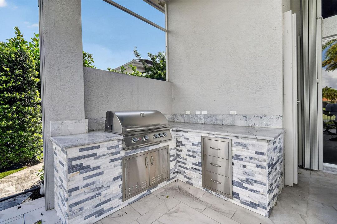
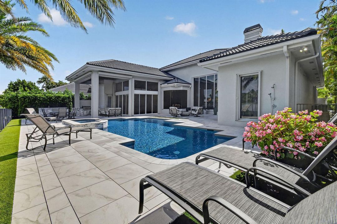
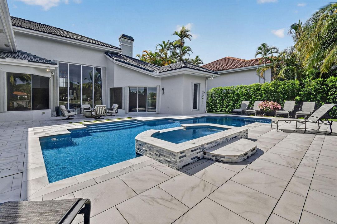
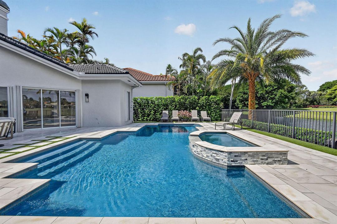
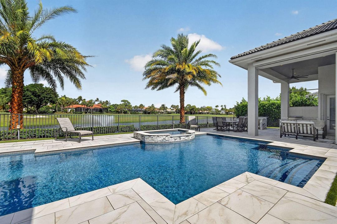
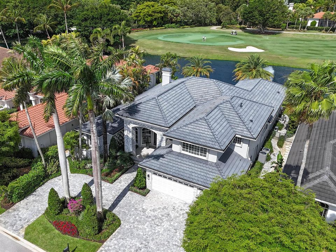
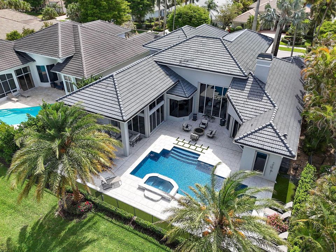
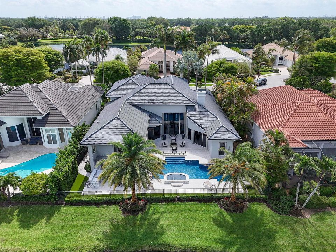
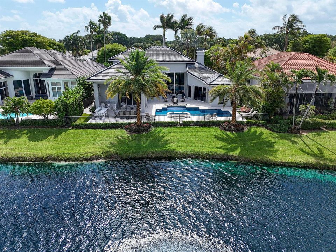
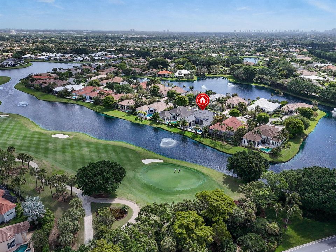
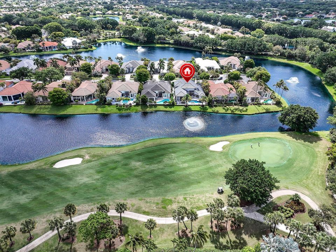
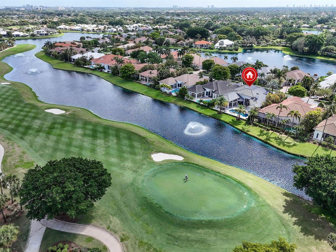
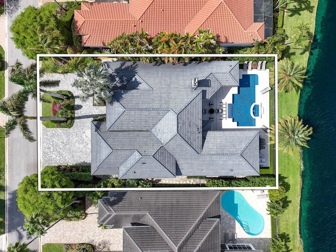
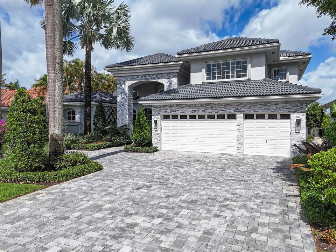
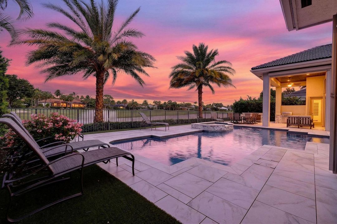
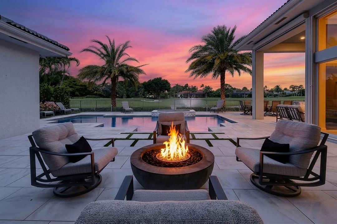
Updated luxury estate home showcasing panoramic golf & water views. 4 BD + Office, 5.5 BA, 3 CG, generous single-level living; the primary suite w/ his & her baths, additional bedroom, and a den/office all on the first floor. The second floor has a loft area and 2 bedrooms with ensuite baths. Volume ceilings, expansive windows and views, desirable flow and floor plan. Outdoor living is a standout; stunning pool, spa, covered lanai, and summer kitchen. Exceptional views of the 8th green on the South Course. Why wait? there's also a full golf membership. Seller improvements in progress include installation of impact windows and doors, plus a complete renovation of the primary bath.
Location

Details

Type:
Residential
Parking:
2 Or More Spaces / Circular Driveway / Driveway / Parking Garage / Paver Block
Year Built:
1997
Lot:
0.26 Acres
Heating:
Central / Electric
Price/sqft:
$1,066
Cooling:
Ceiling Fan(s) / Central Air / Electric / Zoned
HOA:
$690

Valuation

Our model vs. what's actually selling nearby.
Estimate
$3,174,500
$2.1M – $4.8M
Confidence Low
List vs. estimate
$1.8M above estimate
List $4,950,000 · +55.9%
Our model says this listing is priced above recent comparable activity. Room to negotiate.
Price per sq ft
$1,066
+115.1% vs. city median $495
Based on
6 MLS comparables
+ 12 public-records sales within 0.5 mi
Median actual sale: $1.7M
Median of recent comparable listings. Sold comps use closing price, active listings use list price.

Highlights

Annual tax
$28,019
2025
HOA
$690/mo
Pool
Community
View
Golf Course, Lake
Waterfront
Yes
Garage
3 car garage
Furnished
Furniture For Sale,Furniture Negotiable
Pets
Allowed
All facts and features
  • Flooring

    • Carpet

    • Tile

    Heating

    • Central

    • Electric

    Cooling

    • Ceiling Fan(s)

    • Central Air

    • Electric

    • Zoned

    Appliances

    • Gas Water Heater

    • Natural Gas Water Heater

    • Dishwasher

    • Dryer

    • Free-Standing Freezer

    • Ice Maker

    • Microwave

    • Gas Range

    • Refrigerator

    • Self Cleaning Oven

    • Wall Oven

    • Washer

    Other interior features

    • Cooking Island

    • French Doors

    • Pantry

    • Pull Down Stairs

    • Volume Ceilings

    • Walk-In Closet(s)

    • Den/Library/Office

    • Family Room

    Bedrooms and bathrooms

    • Bedrooms: 4

    • Bathrooms: 1

    • Full bathrooms: 5

  • Parking

    • 2 Or More Spaces

    • Circular Driveway

    • Driveway

    • Parking Garage

    • Paver Block

    Property

    • Levels: 2

    • Pool Private: Yes

    • Exterior Features: On Golf Course / Barbeque / Built-In Grill

    Lot

    • Lot: 0.26 Acres

    Other Property Information

    • Parcel Number: 52424214040000200

    • Zoning: PCD (city)

  • Type and style

    • Property Type: Residential

    • Property Sub Type: Single Family Residence

  • Utility

    • Cable Connected

    • Natural Gas Connected

    • Sewer Connected

    • Water Connected

    • Cable Available

    • Natural Gas Available

    • Sewer Available

    • Water Available

  • Other financial information

    • HOA: $690

    • HOA Frequency: Monthly

    • Annual tax amount: $28,019

  • Source details

    • MLS ID: B26014386

    Other facts

    • Construction Materials: CBS Construction / Stone / Stucco

    • Lot Features: 1/4 To Less Than 1/2 Acre Lot / Less Than 1 Acre / Fenced

    • Patio And Porch Features: Patio

    • Pool Features: Community / Heated / Hot Tub / Private / Pool/Spa Combo

    • Window Features: Complete Accordian Shutters / Partial Impact Glass / Hurricane Shutters / Solar Film/Tinted

    • Direction Faces: Southeast

    • Other Structures: Livable

    • Architectural Style: Two Story / Modern/Contemporary

    • Waterfront: Yes

    • Garage Spaces: 3

    • Attached Garage: Yes

    • Garage: Yes

    • Living Area: 4642

    • Water Source: Public

    • Subdivision Name: Ballenisles - Grand Isles,Ballenisles

Private inquiry
Talk to the advisor on this listing.
Floor plans, HOA docs, off-market comparables, scheduling a private showing — one message, direct to the local specialist.

More like this

118 Via Verde Way, Palm Beach Gardens FL 33418
New
Recently Sold
$3,986,355
House
4 bds · 4 ba · 5,213 sqft
MIRASOL PAR 2,Mirasol-Via Verde, Palm Beach Gardens
118 Via Verde Way, Palm Beach Gardens FL 33418
186 Viera Drive, Palm Beach Gardens FL 33418
New
Recently Sold
$3,276,650
House
4 bds · 4 ba · 4,228 sqft
MIRASOL PAR 16, Palm Beach Gardens
186 Viera Drive, Palm Beach Gardens FL 33418
New
Recently Sold
$3,499,000
House
4 bds · 4 ba · 4,182 sqft
Paradisio at Mirasol ,Mirasol, Palm Beach Gardens
122 Via Paradisio, Palm Beach Gardens FL 33418
626 Hermitage Circle, Palm Beach Gardens FL 33410
New
Recently Sold
$5,200,000
House
5 bds · 5 ba · 5,321 sqft
Frenchmans Reserve, Palm Beach Gardens
626 Hermitage Circle, Palm Beach Gardens FL 33410
New
Recently Sold
$4,340,000
House
3 bds · 3 ba · 3,422 sqft
OLD PALM 2,Old Palm Golf Club, Palm Beach Gardens
11304 Caladium Lane, Palm Beach Gardens FL 33418
Recently Sold
$3,800,000
House
4 bds · 5 ba · 5,371 sqft
BALLENISLES,Ballenisles, Palm Beach Gardens
32 Saint Thomas Drive, Palm Beach Gardens FL 33418
184 Viera Drive, Palm Beach Gardens FL 33418
Recently Sold
$3,324,175
House
4 bds · 4 ba · 4,228 sqft
MIRASOL RIVIERA,Mirasol, Palm Beach Gardens
184 Viera Drive, Palm Beach Gardens FL 33418
Recently Sold
$5,000,000
House
4 bds · 4 ba · 5,730 sqft
OLD PALM 2,OLD PALM, Palm Beach Gardens
11117 Green Bayberry Drive, Palm Beach Gardens FL 33418

Market around this address

Live counts in the same area.
View all

The multiple listing information is provided by the Miami Association of REALTORS® from a copyrighted compilation of listings. The compilation of listings and each individual listing are ©2026-present Miami Association of REALTORS®. All Rights Reserved. The information provided is for consumers' personal, noncommercial use and may not be used for any purpose other than to identify prospective properties consumers may be interested in purchasing. All properties are subject to prior sale or withdrawal. All information provided is deemed reliable but is not guaranteed accurate, and should be independently verified. Listing courtesy of: Douglas Elliman Jupiter