
Sell Your Home
Get a free home valuation
Contact
Tell us about your needs
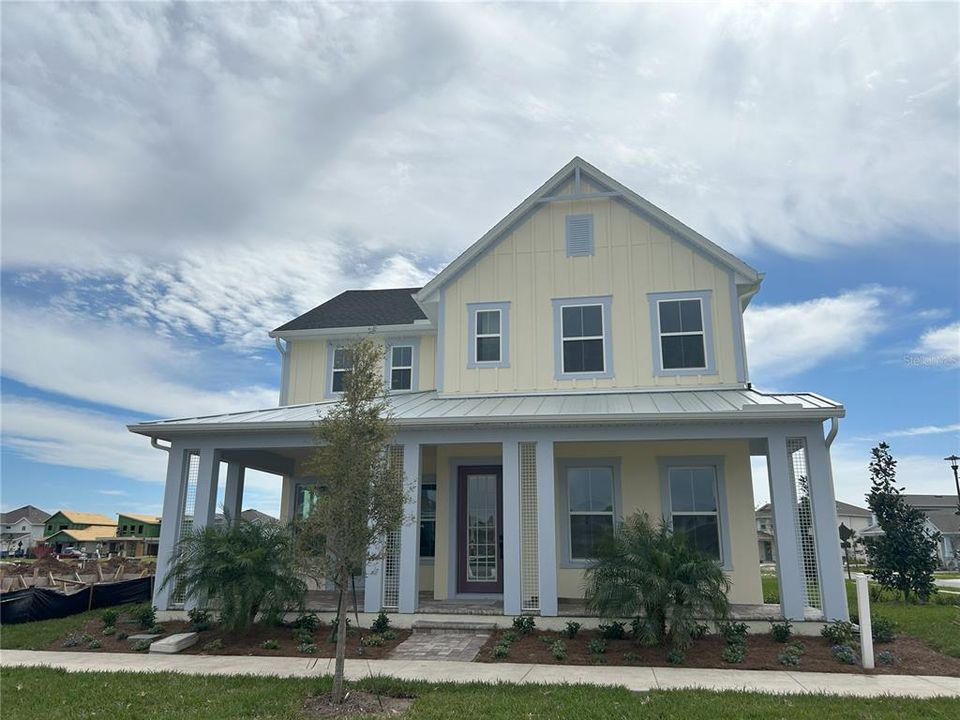
10206 MEDAWAR STREET

House Recently Sold
$1,143,056

BTC: 14.78727038

ETH: 466.74397713

Sold on: 2025-04-01
New
5 bds
4 ba
3,823 sqft

Overview

ICI Homes' Kauai floor plan is a welcoming haven of open space, modern comforts, and adaptable functionality. Boasting over 3,800 living sf with customizations to include upstairs loft and 1 bedroom apartment over garage. The home begins with a cozy covered porch that opens into a grand foyer. Adjacent to the entrance, a versatile flex room offers a quiet space for a home office, study, or den. Moving through the home, the expansive dining area seamlessly flows into a contemporary kitchen, complete with a central island that’s perfect for morning coffee or casual dining. The nearby walk-in pantry and convenient laundry room add a layer of practicality to everyday living. The heart of this home is the spacious living room, with soaring ceilings that open to the second floor, creating an airy, inviting space flooded with natural light. Imagine relaxing here, with views extending through sliding glass doors to a covered lanai—ideal for outdoor dining, entertaining, or quiet evenings under the stars. The main-floor master suite is a serene retreat, featuring a large bedroom, generous walk-in closet, and an elegant master bath with a dual-sink vanity, garden tub, and separate shower, providing a luxurious start or end to each day. Upstairs, three additional bedrooms and a versatile game room offer space for family, guests, or personalized retreats. What truly sets this home apart is ICI Homes’ commitment to customization. Whether it’s transforming the flex space, adjusting room layouts, or enhancing the outdoor areas, you have the flexibility to create a home that reflects your lifestyle and preferences. From tranquil mornings on the lanai to family movie nights in the living room, the Kauai floor plan can be personalized and enjoyed for years to come.

Location

Details

Type:
Residential
Parking:
No Data
Year Built:
2025
Lot:
0.23 Acres
Heating:
Central / Electric / Heat Pump
Price/sqft:
$299
Cooling:
Central Air
HOA:
$516

Valuation

Our model vs. what's actually selling nearby.
Estimate
$971,685
$648K – $1.5M
Confidence Low
List vs. estimate
$171K above estimate
List $1,143,056 · +17.6%
Our model says this listing is priced above recent comparable activity. Room to negotiate.
Price per sq ft
$298
+14.4% vs. city median $261
Based on
8 MLS comparables
Median of recent comparable listings. Sold comps use closing price, active listings use list price.

Highlights

Annual tax
$4,059
2024
HOA
$515/qtr
Garage
3 car garage
Pets
Allowed
All facts and features
  • Flooring

    • Carpet

    • Luxury Vinyl

    Heating

    • Central

    • Electric

    • Heat Pump

    Cooling

    • Central Air

    Appliances

    • Built-In Oven

    • Cooktop

    • Dishwasher

    • Disposal

    • Electric Water Heater

    • Exhaust Fan

    • Microwave

    Other interior features

    • Crown Molding

    • Primary Bedroom Main Floor

    Bedrooms and bathrooms

    • Bedrooms: 5

    • Bathrooms: 1

    • Full bathrooms: 4

  • Property

    • Levels: Two

    • Exterior Features: Irrigation System / Sidewalk / Sliding Doors

    Lot

    • Lot: 0.23 Acres

    Other Property Information

    • Parcel Number: 312431484301530

    • Zoning: PD/AN

  • Type and style

    • Property Type: Residential

    • Property Sub Type: Single Family Residence

  • Utility

    • Cable Available

    • Electricity Connected

    • Sewer Connected

    • Water Connected

  • Other financial information

    • HOA: $516

    • HOA Frequency: Quarterly

    • Annual tax amount: $4,060

  • Source details

    • MLS ID: O6295706

    Other facts

    • Construction Materials: Cement Siding / Concrete / Wood Frame

    • Foundation Details: Slab

    • Laundry Features: Electric Dryer Hookup / Laundry Room

    • Direction Faces: North

    • Garage Spaces: 3

    • Attached Garage: Yes

    • Garage: Yes

    • Living Area: 3823

    • Water Source: Public

    • Subdivision Name: LAUREATE PARK

Private inquiry
Talk to the advisor on this listing.
Floor plans, HOA docs, off-market comparables, scheduling a private showing — one message, direct to the local specialist.

More like this

Recently Sold
$922,990
House
6 bds · 4 ba · 3,892 sqft
LAUREATE PARK AT LAKE NONA, ORLANDO
10060 DULBECCO STREET
Recently Sold
$856,987
House
4 bds · 3 ba · 3,300 sqft
LAUREATE PARK PH 10, ORLANDO
Recently Sold
$970,596
House
4 bds · 4 ba · 3,339 sqft
EAGLE CREEK VILLAGE, ORLANDO
13730 LARKTON LANE
Recently Sold
$956,244
House
4 bds · 3 ba · 2,940 sqft
LAUREATE PK PH 2 PCL N-2, ORLANDO
9620 MACBRIDE DRIVE
Recently Sold
$1,044,779
House
5 bds · 5 ba · 4,238 sqft
EAGLE CREEK, ORLANDO
13220 AYLESBURY STREET
Recently Sold
$842,507
House
6 bds · 4 ba · 4,415 sqft
SUMMERDALE PARK AT LAKE NONA, ORLANDO
18939 RAWSON STREET
Recently Sold
$1,074,990
House
5 bds · 4 ba · 3,617 sqft
ISLES OF LAKE NONA, ORLANDO
13648 HAULOVER BEACH LANE
Recently Sold
$906,702
House
5 bds · 4 ba · 4,024 sqft
LAUREATE PARK AT LAKE NONA, ORLANDO
13665 MCMILLAN DRIVE

Market around this address

Live counts in the same area.
View all

The multiple listing information is provided by the Stellar MLS from a copyrighted compilation of listings. The compilation of listings and each individual listing are ©2026-present Stellar MLS. All Rights Reserved. The information provided is for consumers' personal, noncommercial use and may not be used for any purpose other than to identify prospective properties consumers may be interested in purchasing. All properties are subject to prior sale or withdrawal. All information provided is deemed reliable but is not guaranteed accurate, and should be independently verified. Listing courtesy of: ICI SELECT REALTY