Sell Your Home
Get a free home valuation
Contact
Tell us about your needs
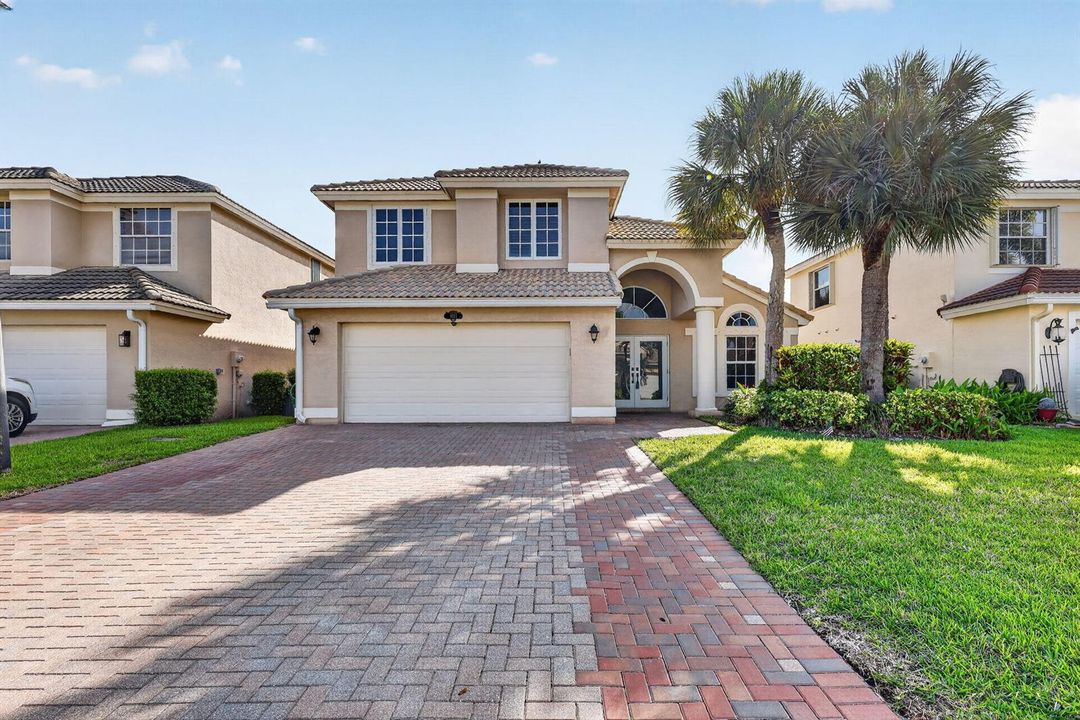
1021 SE Westminster Place, Stuart FL 34997

House For Sale
$580,000

BTC: 8.72180451

ETH: 304.83959130

-$45K (2026/07/19)
98 days
Waterfront
4 bds
2 ba
2,218 sqft

Overview

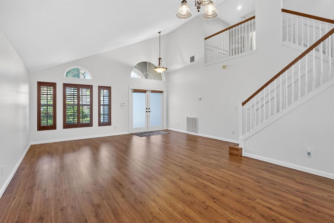
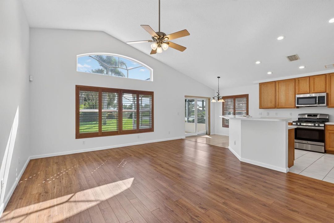
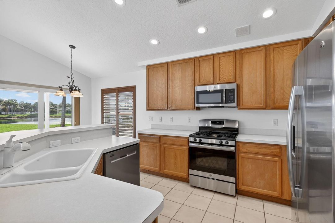
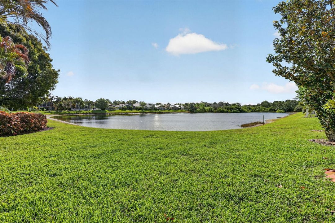
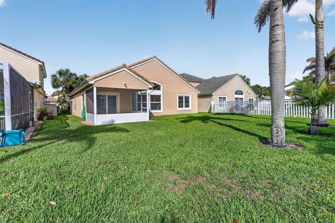
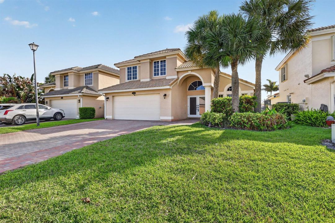
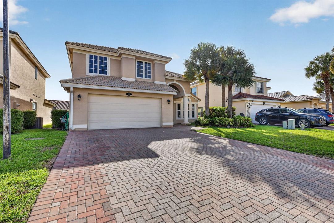
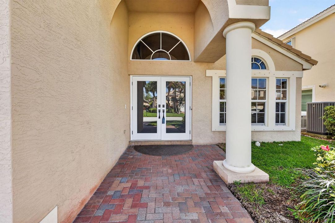
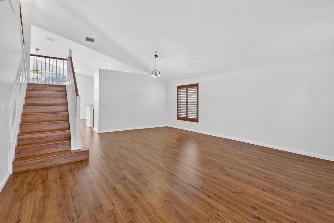
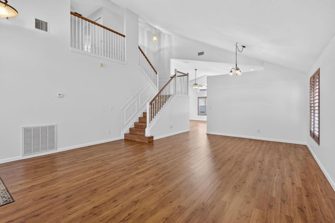
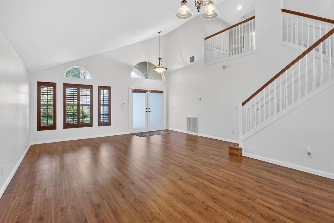
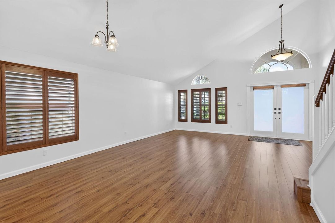
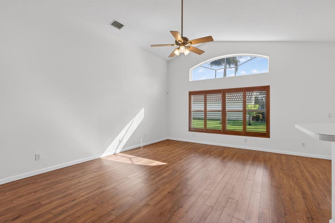
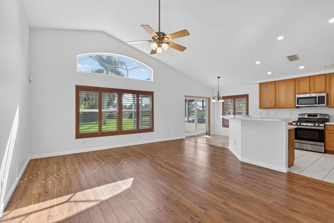
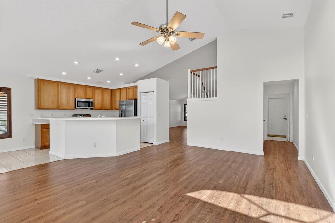
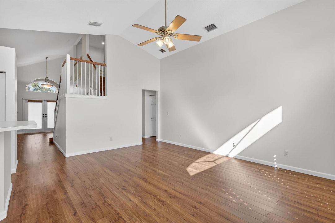
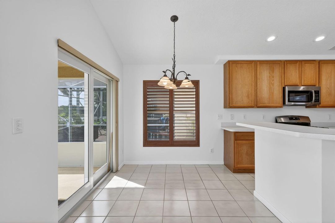
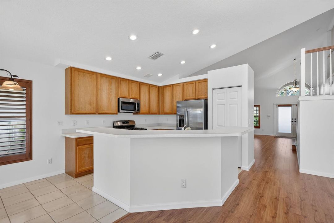
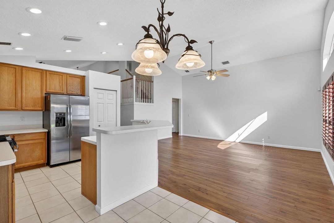
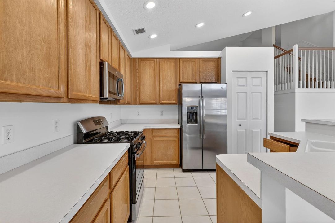
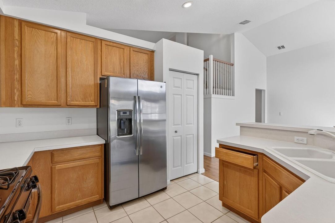
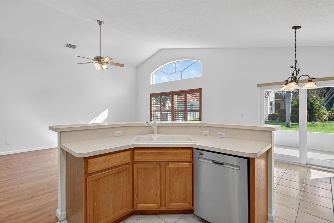
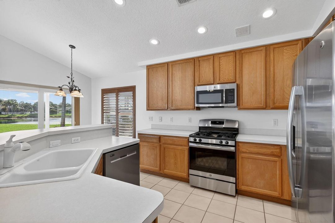
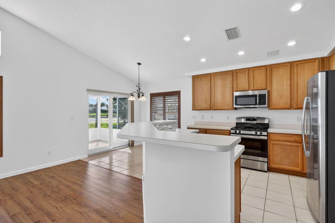
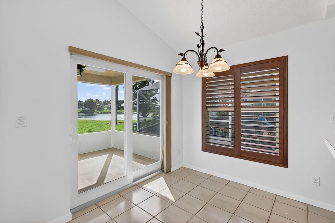
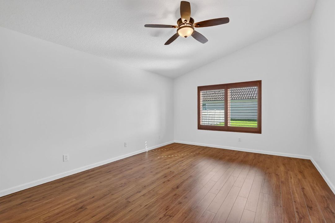
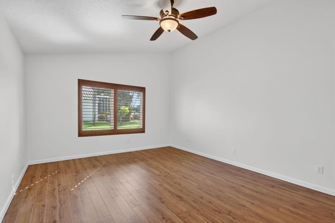
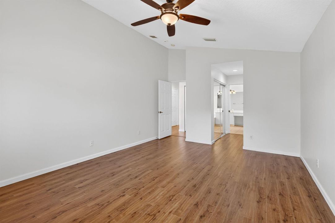
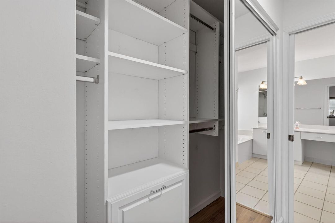
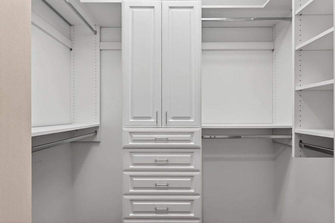
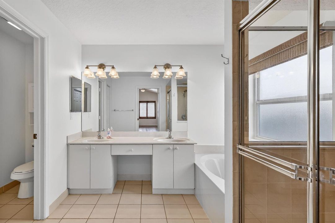
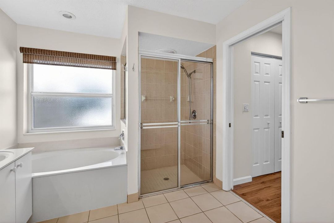
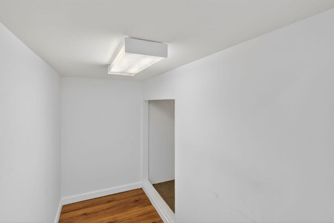
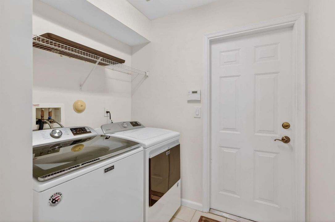
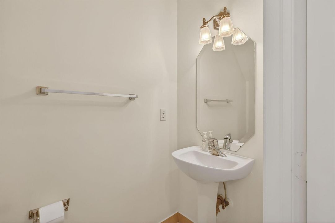
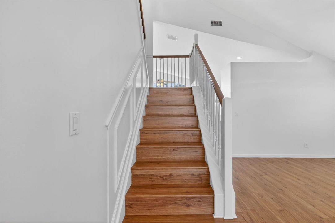
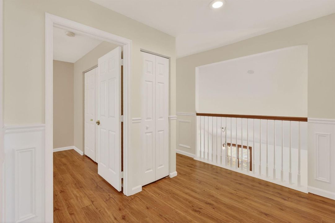
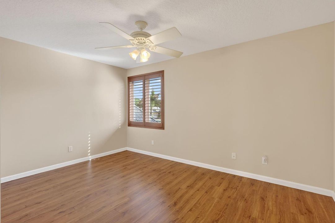
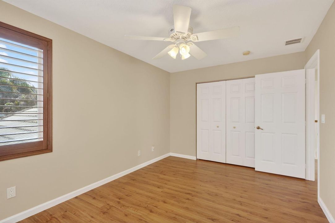
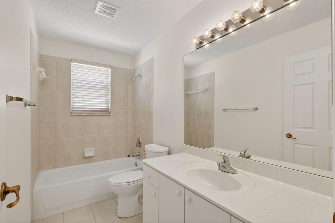
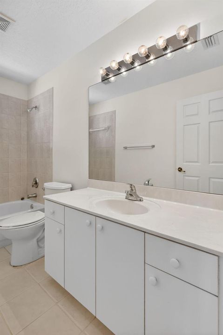
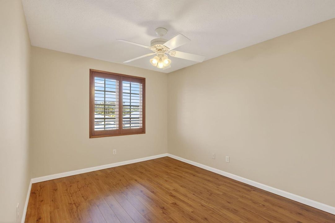
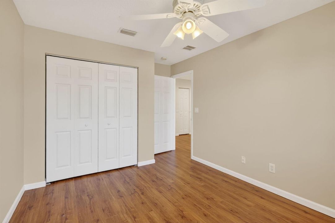
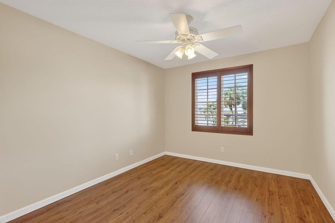
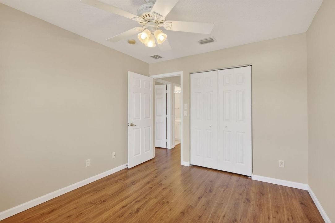
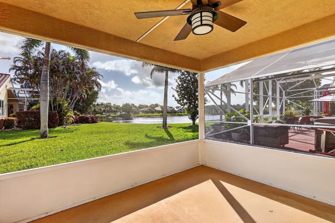
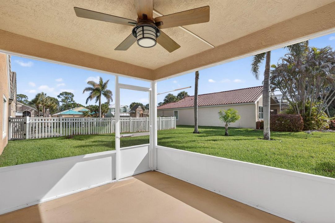
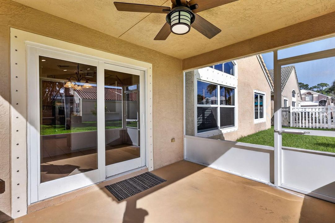
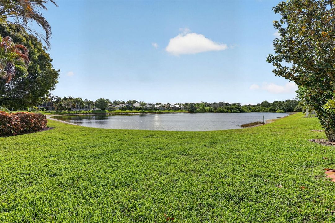
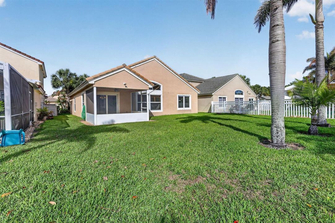
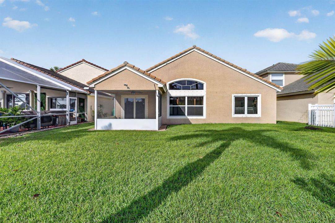
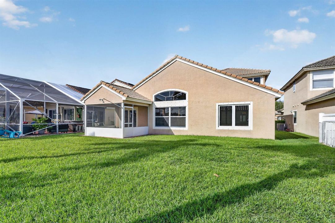
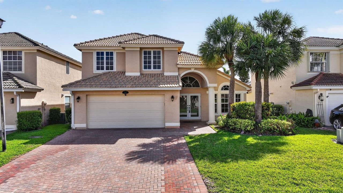
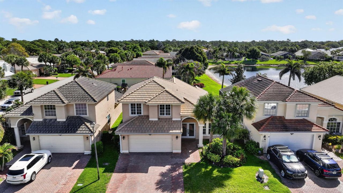
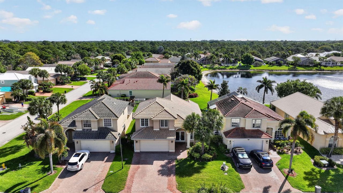
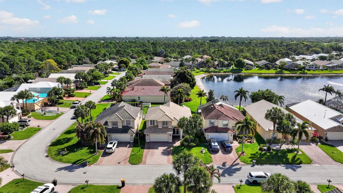
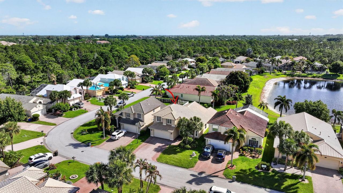
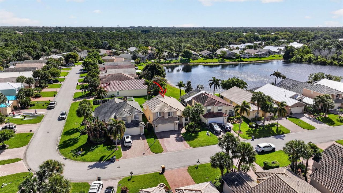
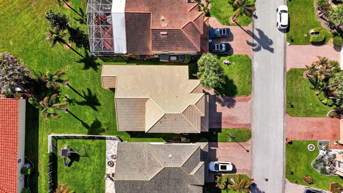
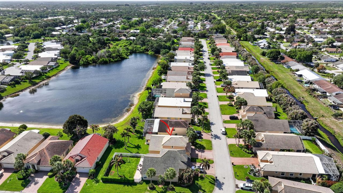
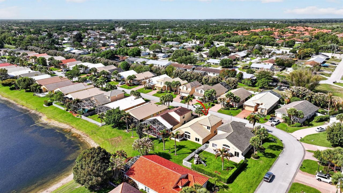
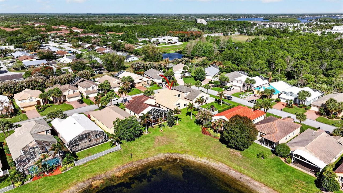
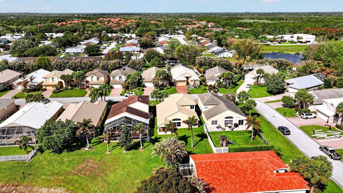
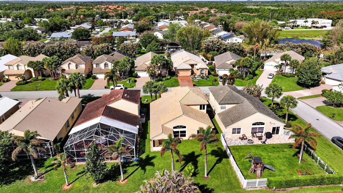
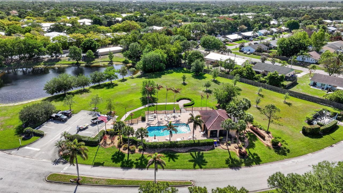
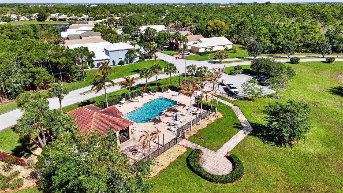
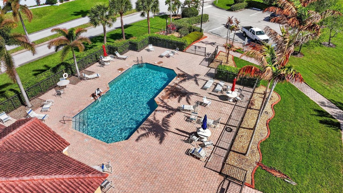
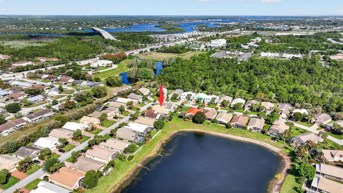
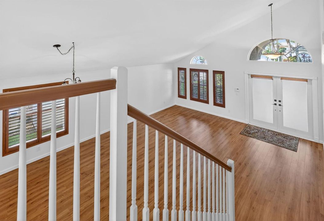
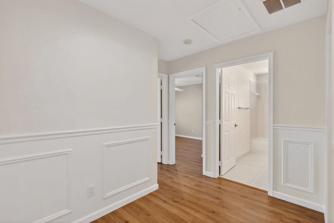
BEAUTIFUL Move in Ready - 2-Story, Solid CBS Home w/ 4 Bedrooms, 2 1/2 Bathrooms w/the Main Suite on the Ground Floor & 3 additional bedrooms upstairs. Views of the Lake!!! Double French Entry Doors, High Ceilings, Real Wood Plantation Shutters throughout the home. Kitchen boasts 42" Real Solid Wood Cabinetry, Gas Range, Stainless Appliances. First Floor Main Suite has Lg. Walk-in-closets w/built-ins. Bath features Separate Soaking Tub & Shower, Dual Sinks. 1/2 Bath Downstairs. Laundry Room. 2nd Floor has loft area overlooking the huge dining/living areas. Covered & Screened in Patio. Extended Brick Paver Driveway for added room & larger vehicles. This Home is Hurricane Ready w/Impact Windows, Storm Shutters & a16kw Generac Whole House Generator w/Natural Gas. Low HOA!! A Must See! Willoughby Glen is a gated community offering a pool and a cabana. Optional golf/social memberships are available at Willoughby Golf Club across the street from the community. A/C 2017, Garage Door Replaced 2016, Roofer Says Lots of Life left on this roof!
Location

Details

Type:
Residential
Parking:
2 Or More Spaces / Driveway / Parking Garage / Paver Block
Year Built:
2002
Lot:
0.14 Acres
Heating:
Central / Electric
Price/sqft:
$261
Cooling:
Ceiling Fan(s) / Central Air / Electric
HOA:
$287

Valuation

Our model vs. what's actually selling nearby.
Estimate
$425,000
$365K – $580K
Confidence Low
List vs. estimate
$155K above estimate
List $580,000 · +36.5%
Our model says this listing is priced above recent comparable activity. Room to negotiate.
Price per sq ft
$261
-22.9% vs. city median $338
Based on
11 MLS comparables
Median of recent comparable listings. Sold comps use closing price, active listings use list price.

Highlights

Annual tax
$3,780
2025
HOA
$287/mo
Pool
Community
View
Lake, Water
Waterfront
Waterfront
Garage
2 car garage
Pets
Allowed
All facts and features
  • Flooring

    • Ceramic Floor

    • Tile

    • Wood

    Heating

    • Central

    • Electric

    Cooling

    • Ceiling Fan(s)

    • Central Air

    • Electric

    Appliances

    • Gas Water Heater

    • Natural Gas Water Heater

    • Dishwasher

    • Disposal

    • Dryer

    • Ice Maker

    • Microwave

    • Gas Range

    • Refrigerator

    • Washer

    Other interior features

    • Built-in Features

    • Closet Cabinetry

    • Cooking Island

    • Entrance Foyer

    • French Doors

    • Pantry

    • Roman Tub

    • Split Bedroom

    • Vaulted Ceiling(s)

    • Volume Ceilings

    • Walk-In Closet(s)

    • Great Room

    • Loft

    • Storage

    • Utility Room/Laundry

    Bedrooms and bathrooms

    • Bedrooms: 4

    • Bathrooms: 1

    • Full bathrooms: 2

  • Parking

    • 2 Or More Spaces

    • Driveway

    • Parking Garage

    • Paver Block

    Property

    • Levels: 2

    • Pool Private: Yes

    • Exterior Features: Room For Pool

    Lot

    • Lot: 0.14 Acres

    Other Property Information

    • Parcel Number: 393841017000007200

    • Zoning: res

  • Type and style

    • Property Type: Residential

    • Property Sub Type: Single Family Residence

  • Utility

    • Cable Connected

    • Natural Gas Connected

    • Sewer Connected

    • Water Connected

    • Cable Available

    • Electricity Available

    • Natural Gas Available

    • Sewer Available

    • Water Available

  • Other financial information

    • HOA: $287

    • HOA Frequency: Monthly

    • Annual tax amount: $3,780

  • Source details

    • MLS ID: B26015015

    Other facts

    • Construction Materials: CBS Construction / Slab Construction / Stucco

    • Laundry Features: Laundry Room / Utility Room/Laundry / Washer Hookup

    • Lot Features: Less Than 1/4 Acre Lot / Less Than 1 Acre

    • Patio And Porch Features: Patio

    • Pool Features: Community

    • Window Features: Complete Impact Glass / Complete Panel Shutters/Awnings / Electric Shutters / Hurricane Shutters / Blinds / Plantation Shutters / Verticals

    • Direction Faces: West

    • Other Structures: Livable

    • Architectural Style: Split Level / Two Story / Mediterranean / Multi Level

    • Waterfront: Yes

    • Garage Spaces: 2

    • Attached Garage: Yes

    • Garage: Yes

    • Living Area: 2218

    • Water Source: Public

    • Lot Size Dimensions: 125x50

    • Subdivision Name: WILLOUGHBY (AKA WILLOUGHBY,Willoughby Glen

Private inquiry
Talk to the advisor on this listing.
Floor plans, HOA docs, off-market comparables, scheduling a private showing — one message, direct to the local specialist.

More like this

New
For Sale
$575,000
House
4 bds · 2 ba · 2,108 sqft
MARTINS CROSSING, Stuart
4825 SE Chiles Court, Stuart FL 34997
New
For Sale
$610,000
House
3 bds · 2 ba · 1,601 sqft
PALM CITY AMENDED, Palm City
1120 SW 34TH Street, Palm City FL 34990
New
For Sale
$518,990
Townhouse
4 bds · 2 ba · 1,915 sqft
TOWNE PARK REPLAT NO. 2,Sailfish Cay, Stuart
741 SE Central Parkway # 30, Stuart FL 34994
New
For Sale
$485,000
2 bds · 2 ba · 1,549 sqft
Willoughby Cay, Stuart
4681 SE Bridgetown Court, Stuart FL 34997
New
For Sale
$599,000
House
3 bds · 2 ba · 1,641 sqft
THE PRESERVE AT PARK TRACE,Preserves at Park Tr, Stuart
6560 SE Park Trace Drive, Stuart FL 34997
New
For Sale
$500,000
House
3 bds · 2 ba · 2,189 sqft
MARTINS CROSSING,Martins Crossing, Stuart
4886 SE Askew Avenue, Stuart FL 34997
New
For Sale
$589,900
House
3 bds · 2 ba · 1,883 sqft
WILLOUGHBY (AKA WILLOUGHBY,WILLOUGHBY (AKA WILL, Stuart
992 SE Westminster Place, Stuart FL 34997
New
For Sale
$525,000
House
4 bds · 2 ba · 2,532 sqft
CORAL GARDENS, Stuart
1851 SE Jackson Street, Stuart FL 34997

Market around this address

Live counts in the same area.
View all

The multiple listing information is provided by the Miami Association of REALTORS® from a copyrighted compilation of listings. The compilation of listings and each individual listing are ©2026-present Miami Association of REALTORS®. All Rights Reserved. The information provided is for consumers' personal, noncommercial use and may not be used for any purpose other than to identify prospective properties consumers may be interested in purchasing. All properties are subject to prior sale or withdrawal. All information provided is deemed reliable but is not guaranteed accurate, and should be independently verified. Listing courtesy of: The Keyes Company - Hobe Sound