Sell Your Home
Get a free home valuation
Contact
Tell us about your needs
1021 SE WESTMINSTER Place, Stuart FL 34997

House For Sale
$590,000

BTC: 7.44949495

ETH: 240.91465904

4 days
Waterfront
4 bds
2 ba
2,218 sqft

Overview

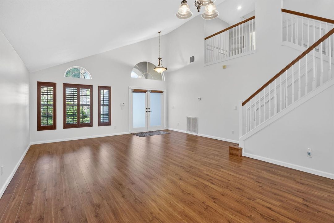
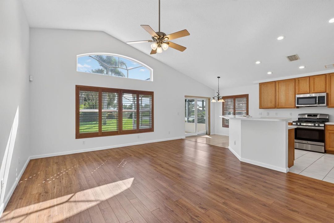
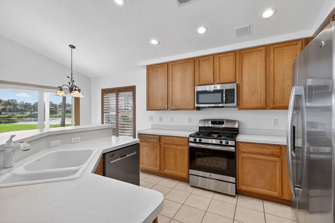
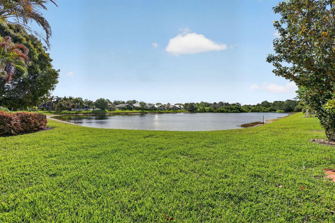
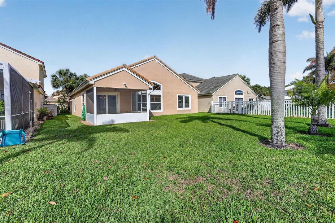
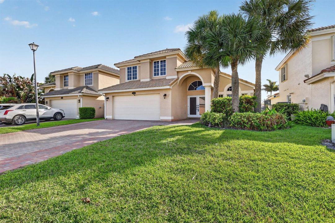
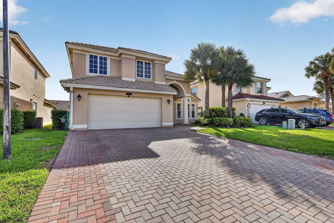
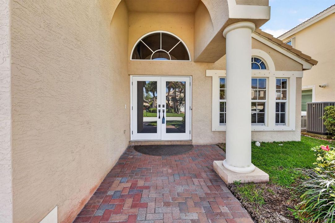
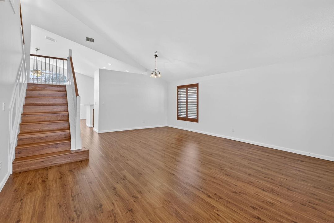
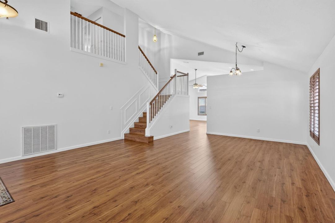
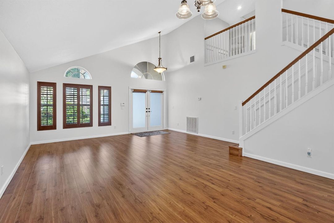
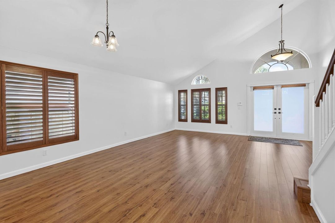
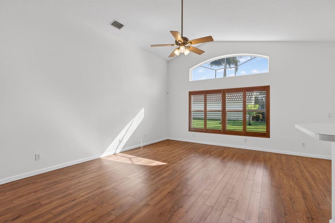
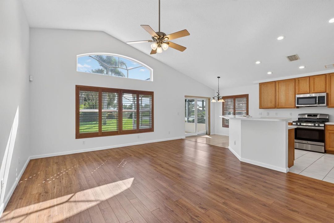
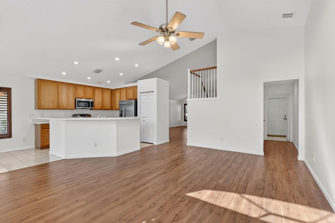
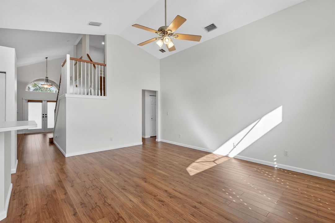
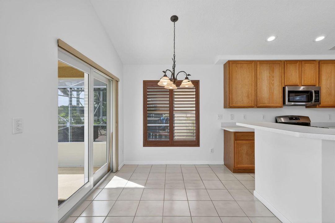
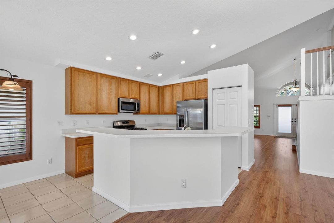
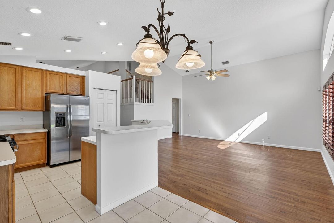
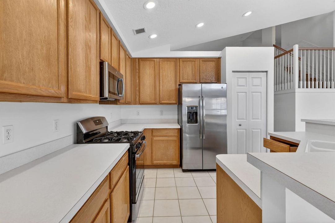
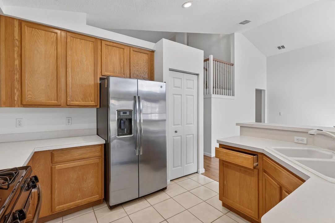
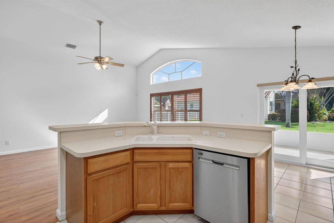
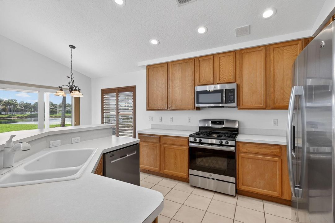
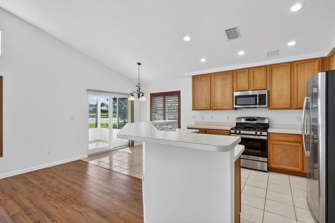
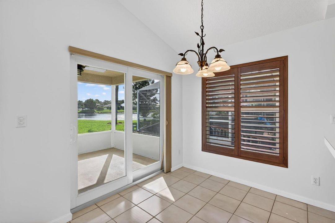
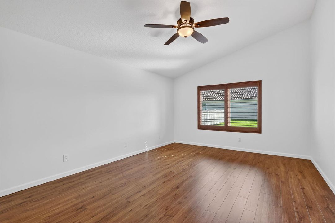
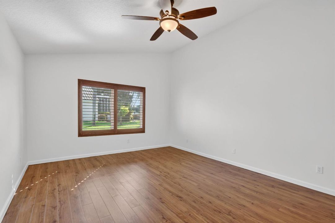
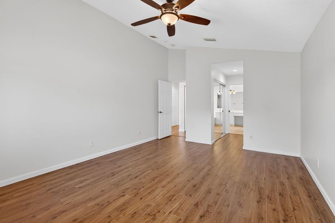
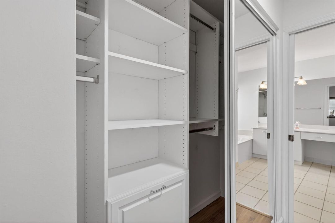
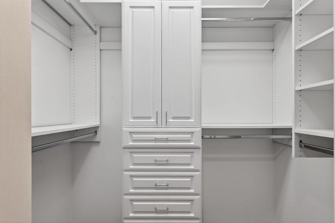
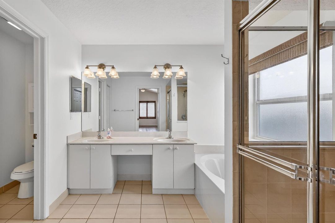
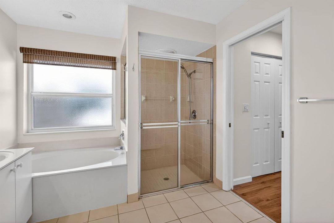
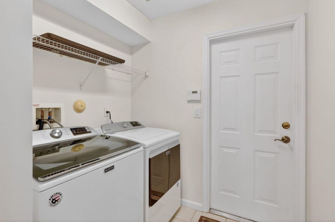
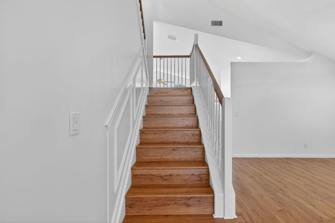
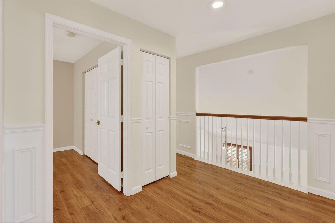
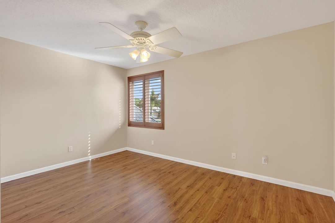
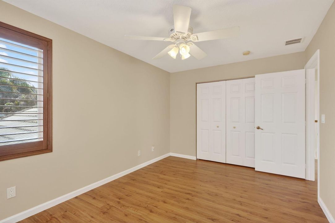
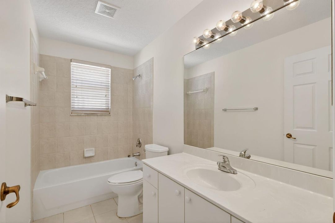
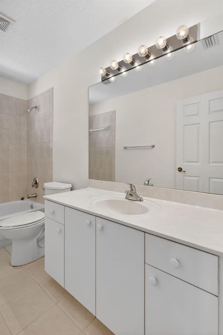
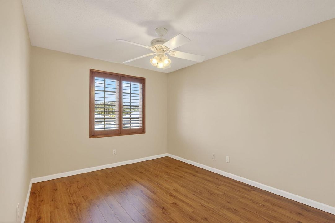
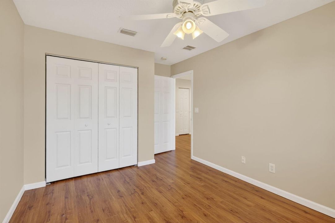
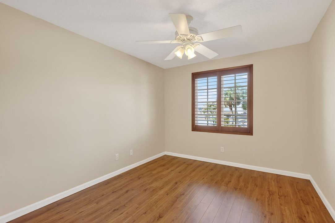
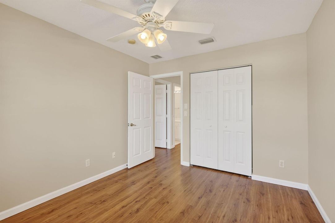
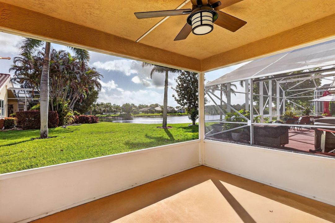
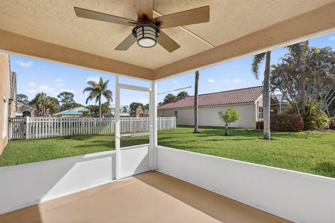
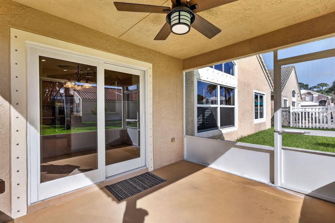
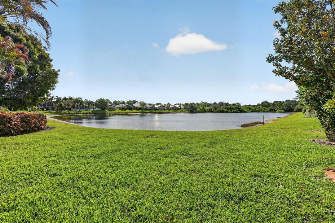
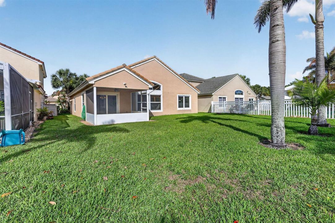
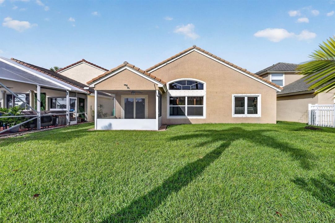
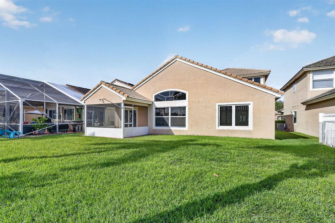
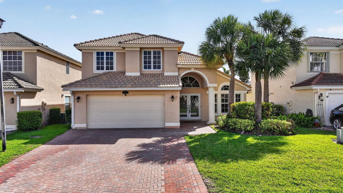
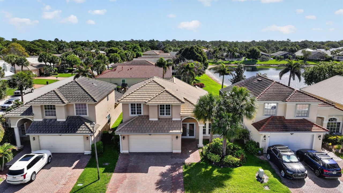
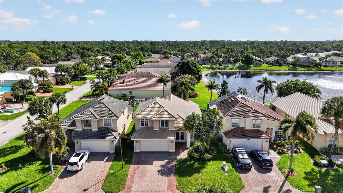
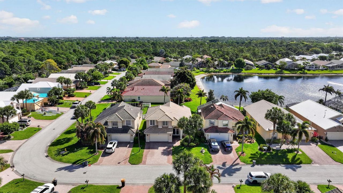
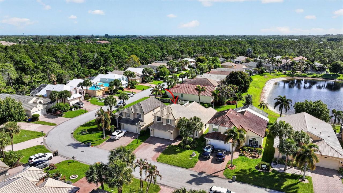
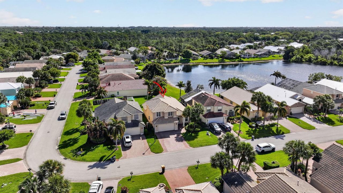
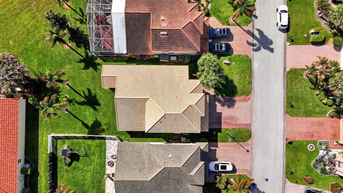
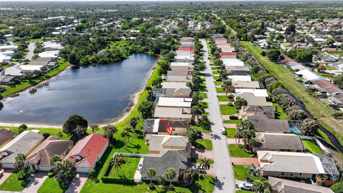
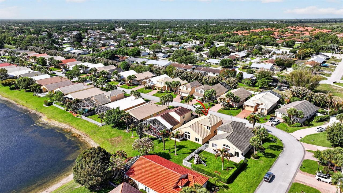
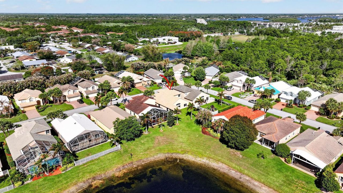
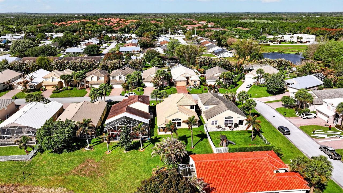
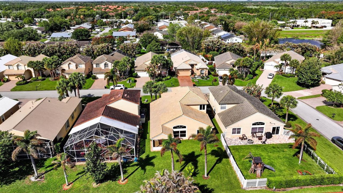
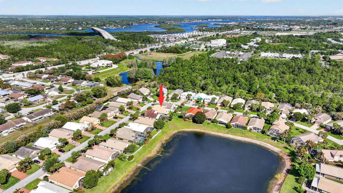
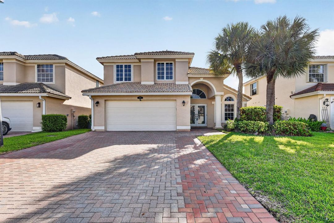
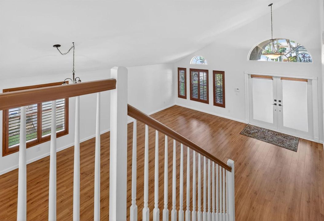
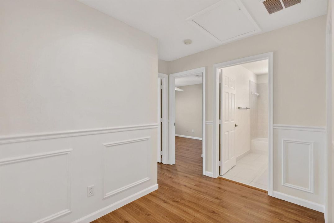
Beautiful two-story lakeview home in gated Willoughby Glen with LOW HOA! Built in 2002, this 4-bedroom, 2.5-bath residence features a desirable first-floor primary suite, three upstairs bedrooms and a 2-car garage. Enjoy engineered wood flooring throughout, tile in the kitchen and laundry room, and genuine wood plantation shutters on every window. Kitchen offers a great Open Floor Plan with Real Wood Cabinetry and Island. Storm-Ready upgrades include Impact Windows and French Doors, Storm Shutters, and a 16KW Generac Whole-House Generator powered by Natural Gas. An expanded brick-paver driveway provides additional parking, while the Screened Patio offers a relaxing place to enjoy peaceful lake views. Comfort, security and convenience come together in this move-in-ready home!
Location

Details

Type:
Residential
Parking:
2 Or More Spaces / Driveway / Parking Garage / Paver Block
Year Built:
2002
Lot:
0.14 Acres
Heating:
Central / Electric
Price/sqft:
$266
Cooling:
Ceiling Fan(s) / Central Air / Electric
HOA:
$287

Valuation

Our model vs. what's actually selling nearby.
Estimate
$425,000
$365K – $590K
Confidence Low
List vs. estimate
$165K above estimate
List $590,000 · +38.8%
Our model says this listing is priced above recent comparable activity. Room to negotiate.
Price per sq ft
$266
-20.8% vs. city median $335
Based on
11 MLS comparables
Median of recent comparable listings. Sold comps use closing price, active listings use list price.

Highlights

Annual tax
$3,780
2025
HOA
$287/mo
Pool
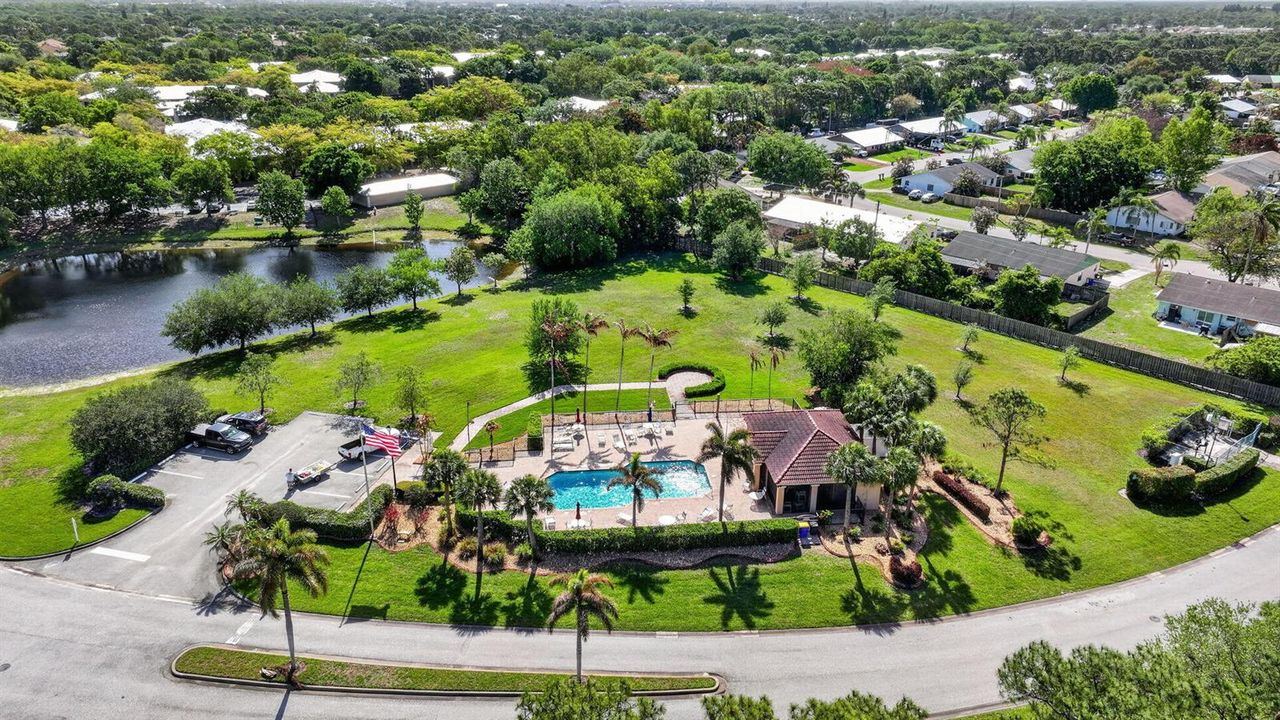
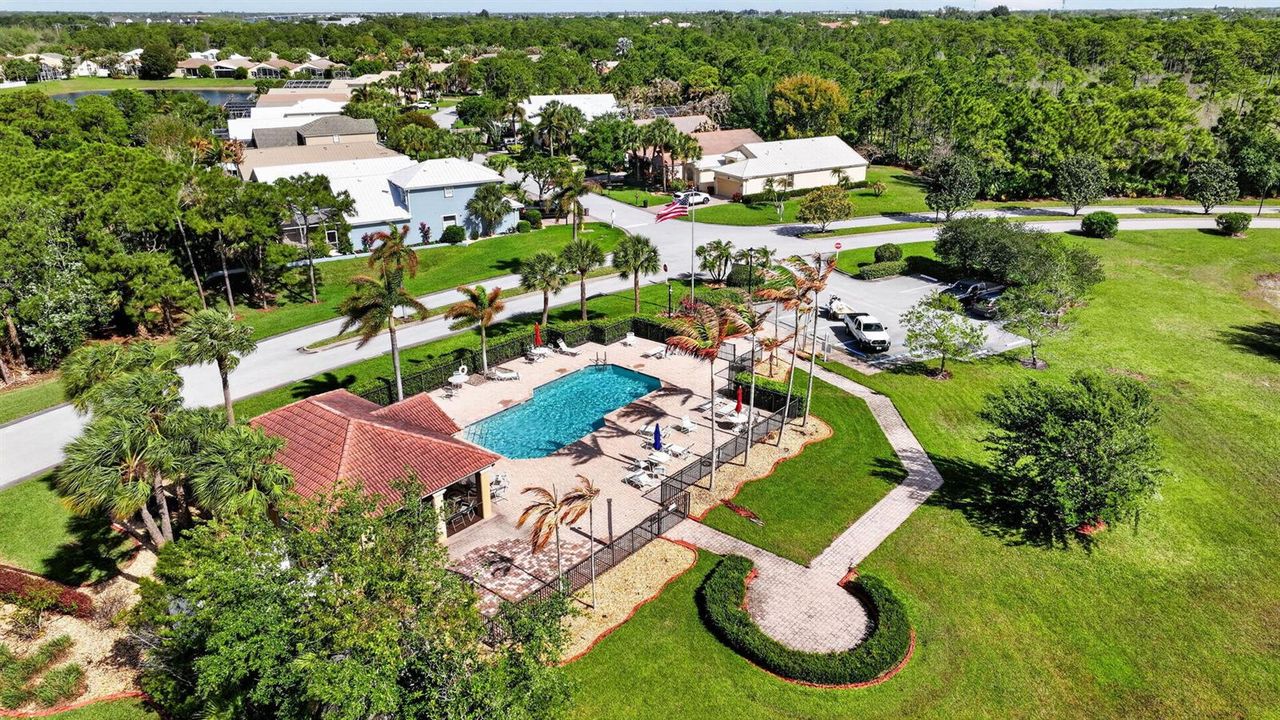
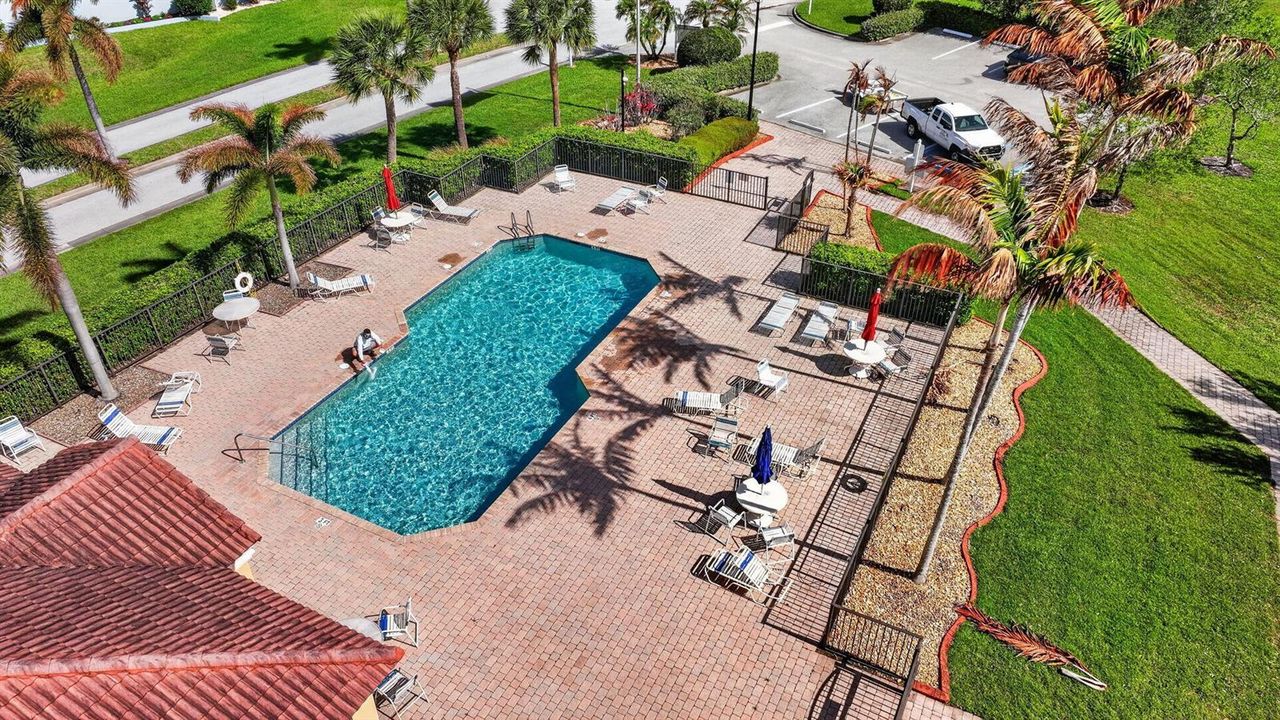
Community
View
Lake, Water
Waterfront
Waterfront
Garage
2 car garage
Pets
Allowed
All facts and features
  • Flooring

    • Ceramic Floor

    • Tile

    • Wood

    Heating

    • Central

    • Electric

    Cooling

    • Ceiling Fan(s)

    • Central Air

    • Electric

    Appliances

    • Gas Water Heater

    • Natural Gas Water Heater

    • Dishwasher

    • Disposal

    • Dryer

    • Ice Maker

    • Microwave

    • Gas Range

    • Refrigerator

    • Washer

    Other interior features

    • Built-in Features

    • Closet Cabinetry

    • Cooking Island

    • Entrance Foyer

    • French Doors

    • Pantry

    • Roman Tub

    • Split Bedroom

    • Vaulted Ceiling(s)

    • Volume Ceilings

    • Walk-In Closet(s)

    • Great Room

    • Loft

    • Storage

    • Utility Room/Laundry

    Bedrooms and bathrooms

    • Bedrooms: 4

    • Bathrooms: 1

    • Full bathrooms: 2

  • Parking

    • 2 Or More Spaces

    • Driveway

    • Parking Garage

    • Paver Block

    Property

    • Levels: 2

    • Pool Private: Yes

    • Exterior Features: West Of Us1 / None / Other / Room For Pool

    Lot

    • Lot: 0.14 Acres

    Other Property Information

    • Parcel Number: 393841017000007200

    • Zoning: res

  • Type and style

    • Property Type: Residential

    • Property Sub Type: Single Family Residence

  • Utility

    • Other Utilities Available

    • Underground Utilities

    • Water Connected

    • Cable Available

    • Electricity Available

    • Natural Gas Available

    • Other

    • Phone Available

    • Sewer Available

    • Water Available

  • Other financial information

    • HOA: $287

    • HOA Frequency: Monthly

    • Annual tax amount: $3,780

  • Source details

    • MLS ID: B26071704

    Other facts

    • Construction Materials: Concrete Block Construction / CBS Construction / Slab Construction / Stucco

    • Laundry Features: Laundry Room / Utility Room/Laundry / Washer Hookup

    • Lot Features: Less Than 1/4 Acre Lot / Less Than 1 Acre / West Of US 1

    • Patio And Porch Features: Patio

    • Pool Features: Community

    • Window Features: Complete Impact Glass / Complete Panel Shutters/Awnings / Electric Shutters / Hurricane Shutters / Blinds / Plantation Shutters / Thermal Windows / Verticals

    • Direction Faces: West

    • Other Structures: Livable

    • Architectural Style: Split Level / Two Story / Mediterranean / Multi Level

    • Waterfront: Yes

    • Garage Spaces: 2

    • Attached Garage: Yes

    • Garage: Yes

    • Living Area: 2218

    • Water Source: Public

    • Lot Size Dimensions: 125x50

    • Subdivision Name: WILLOUGHBY (AKA WILLOUGHBY,Willoughby Glen

Private inquiry
Talk to the advisor on this listing.
Floor plans, HOA docs, off-market comparables, scheduling a private showing — one message, direct to the local specialist.

More like this

New
For Sale
$583,000
House
4 bds · 2 ba · 2,033 sqft
KANNER LAKE (AKA WILLOW PO,WILLOW POINTE, Stuart
5788 SE SKYBLUE Circle, Stuart FL 34997
New
For Sale
$525,000
House
3 bds · 2 ba · 1,399 sqft
EAST LAKE CHARLOTTE ESTATE,East Lake Charlotte, Stuart
1121 SE ALAMANDA Lane, Stuart FL 34996
New
For Sale
$469,000
House
2 bds · 1 ba · 1,007 sqft
Fisherman's Hideaway, Stuart
70 SW Hideaway Pl, Stuart FL 34994
New
For Sale
$600,000
House
4 bds · 2 ba · 2,328 sqft
HIGHLANDS RESERVE, Palm City
6074 SW BALD EAGLE Drive, Palm City FL 34990
New
For Sale
$645,000
House
2 bds · 2 ba · 928 sqft
BESSEY ADDITION, Stuart
645 SW CLEVELAND Avenue, Stuart FL 34994
New
For Sale
$648,999
House
3 bds · 2 ba · 1,854 sqft
CLEVELAND,Cleveland, Palm City
2965 SW Feroe Avenue, Palm City FL 34990
For Sale
$529,000
2 bds · 2 ba · 2,128 sqft
WILLIAMSBURG VILLAS CONDO,Yacht & Country Club, Stuart
2918 SE Fairway W, Stuart FL 34997
For Sale
$729,995
House
3 bds · 2 ba · 2,026 sqft
SALERNO RESERVE AT SHOWCAS,Salerno Reserve, Stuart
6810 SE LOST PINE Drive, Stuart FL 34997

Market around this address

Live counts in the same area.
View all

The multiple listing information is provided by the Miami Association of REALTORS® from a copyrighted compilation of listings. The compilation of listings and each individual listing are ©2026-present Miami Association of REALTORS®. All Rights Reserved. The information provided is for consumers' personal, noncommercial use and may not be used for any purpose other than to identify prospective properties consumers may be interested in purchasing. All properties are subject to prior sale or withdrawal. All information provided is deemed reliable but is not guaranteed accurate, and should be independently verified. Listing courtesy of: The Keyes Company - Hobe Sound