Sell Your Home
Get a free home valuation
Contact
Tell us about your needs

10219 JENNWELL LANE

House Recently Sold
$1,000,000

BTC: 12.29105211

ETH: 411.18421053

Sold on: 2024-03-04
161 days
5 bds
4 ba
4,651 sqft

Overview

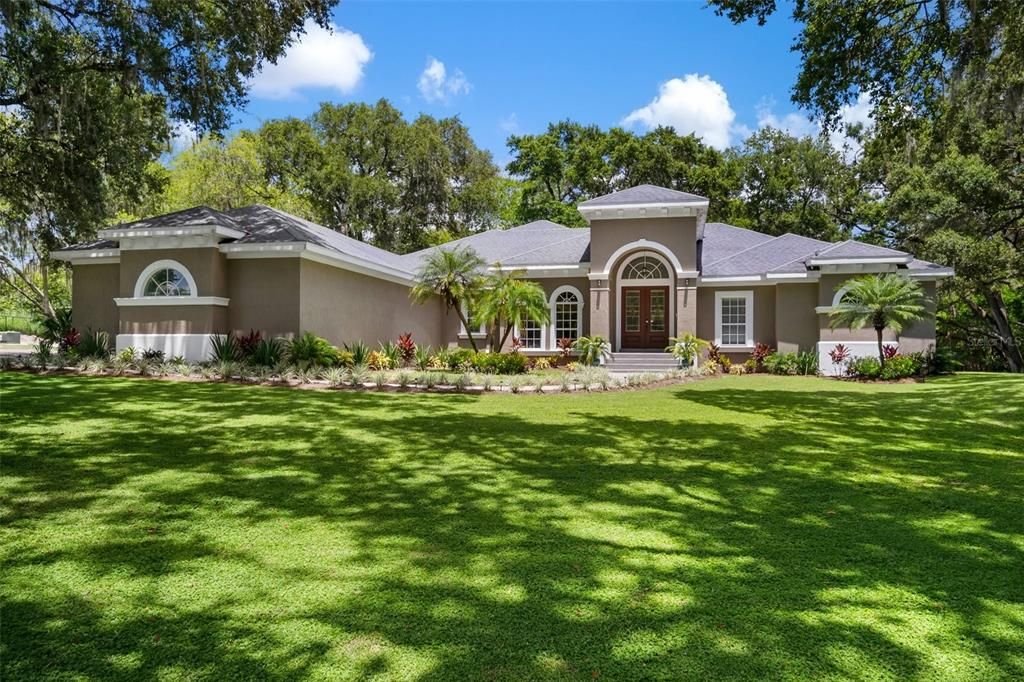
NOW PRICED UNDER APPRAISEED VALUE!! Tucked away on a lush and private Gated 3-acre lot and unlike anything else on the market, this gorgeous Luxury home is right where you want to be. Enjoy the quiet countryside lifestyle of your dreams without sacrificing easy access to all the shops, dining, and amenities of the city. Located on a fully-fenced lot, down a private Gated drive in highly sought-after Jennwell Estates, you will love the easy commute this home offers; just 15 minutes to downtown Tampa (30 to St. Pete, 40 to the beach, and 1 hr from Disney.) As you arrive at this incredible property, you’re greeted with professionally designed landscaping, gorgeous century-old oak trees draped with Spanish Moss, and lush green grass. This welcomes you home to your own sanctuary, bordering a nature preserve for those who love their privacy. As you step inside this recently renovated space (2023), you’ll find yourself in the stunning Grand Foyer showcasing the 13 ft. coffered ceilings with 7” Solid wood crown molding, bathed in natural light and neutral colors overlooking the main entertainment area. This grand open concept entertainment space allows friends and family to flow effortlessly from the formal living and dining rooms and into the gorgeous chef’s kitchen. Fitted with custom French vanilla solid-wood 46-inch cabinets, luxe granite countertops, double islands, pantry, and stainless-steel appliances, this space is a home chef’s paradise. Features built-in dry bar with wine fridge, kitchen nook, and the sprawling breakfast bar brings in even more seating for guests - perfect for hosting your next gathering. The spacious living area includes a 12-foot feature wall with imported porcelain tile and backlit custom shelves, with a 6-foot electric fireplace (2023), perfect for relaxing with family and friends. Oversized cornered sliding doors lead you to a fully screened-in lanai overlooking your backyard sanctuary. Take a few steps to your very large sparkling in-ground pool and spa screened-in to allow for year-round low-maintenance enjoyment. Spend the day relaxing in the pool or for that big game day have your friends and family over for a cookout as you all cheer on your favorite team without bothering neighbors. Back inside there’s still so much more to see with 5 stunning bedrooms and 4 bright, updated bathrooms, and 1 half bath. Each bedroom has a walk-in closet with convenient access to a bathroom, with the two guest suites in a well-designed Jack-and-Jill setup in addition to the luxurious primary and Junior suites. The sun-soaked suites are spacious, with large bathrooms, finished with updated granite-topped vanities and travertine throughout. The Master ensuite is equally as grand with dual walk-in closets with custom, built-in drawers and shelving, oversized soaker tub, dual separated vanities, private toilet, huge travertine shower with dual shower heads. Enjoy the private direct access to the quiet lanai - the perfect place to enjoy your morning coffee. Barely scratching the surface of this remarkable home, the space was designed with comfort and luxury in mind and also includes 2 offices, home theater with stadium seating, and more. This is a once-in-a-decade type of opportunity that doesn’t come around often. NO HOA. Ample space for RV and Boat Parking with a 4-car garage. Don’t let this one pass you by - schedule a showing now! 3D TOUR: https://my.matterport.com/show/?m=A4vaqXR2mT4&brand=0&mls=1&

Location

Details

Type:
Residential
Parking:
Covered / Driveway / Garage Door Opener / Garage Faces Rear / Garage Faces Side / Golf Cart Parking / Ground Level / Guest / Open / Oversized / Parking Pad
Year Built:
2007
Lot:
3.02 Acres
Heating:
Central / Electric
Price/sqft:
$258
Cooling:
Central Air / Zoned
HOA:
No Data

Highlights

Annual tax
$6,384
2022
Pool
Deck
View
Pool, Trees/Woods
Garage
4 car garage
All facts and features
  • Flooring

    • Carpet

    • Granite

    • Luxury Vinyl

    • Travertine

    • Vinyl

    Heating

    • Central

    • Electric

    Cooling

    • Central Air

    • Zoned

    Appliances

    • Bar Fridge

    • Cooktop

    • Dishwasher

    • Disposal

    • Dryer

    • Electric Water Heater

    • Exhaust Fan

    • Kitchen Reverse Osmosis System

    • Microwave

    • Range

    • Range Hood

    • Refrigerator

    • Washer

    • Water Filtration System

    • Water Purifier

    • Water Softener

    • Wine Refrigerator

    Other interior features

    • Built-in Features

    • Cathedral Ceiling(s)

    • Ceiling Fan(s)

    • Coffered Ceiling(s)

    • Crown Molding

    • Dry Bar

    • Eating Space In Kitchen

    • High Ceilings

    • Kitchen/Family Room Combo

    • Living Room/Dining Room Combo

    • Primary Bedroom Main Floor

    • Open Floorplan

    • Pest Guard System

    • Solid Surface Counters

    • Solid Wood Cabinets

    • Split Bedroom

    • Stone Counters

    • Thermostat

    • Tray Ceiling(s)

    • Vaulted Ceiling(s)

    • Walk-In Closet(s)

    • Wet Bar

    Bedrooms and bathrooms

    • Bedrooms: 5

    • Bathrooms: 1

    • Full bathrooms: 4

  • Parking

    • Covered

    • Driveway

    • Garage Door Opener

    • Garage Faces Rear

    • Garage Faces Side

    • Golf Cart Parking

    • Ground Level

    • Guest

    • Open

    • Oversized

    • Parking Pad

    Property

    • Levels: Two

    • Pool Private: Yes

    • Exterior Features: Dog Run / French Doors / Irrigation System / Lighting / Private Mailbox / Sliding Doors / Storage

    Lot

    • Lot: 3.02 Acres

    Other Property Information

    • Parcel Number: U21282093900000000003.0

    • Zoning: ASC-1

  • Type and style

    • Property Type: Residential

    • Property Sub Type: Single Family Residence

  • Utility

    • BB/HS Internet Available

    • Cable Available

    • Cable Connected

    • Electricity Available

    • Electricity Connected

    • Fiber Optics

    • Other

    • Public

    • Water Available

    • Water Connected

  • Other financial information

    • Annual tax amount: $6,385

  • Source details

    • MLS ID: U8206411

    Other facts

    • Construction Materials: Block / Concrete / Stucco

    • Foundation Details: Block / Slab

    • Fireplace Features: Electric / Family Room / Living Room / Non Wood Burning

    • Laundry Features: Inside / Laundry Closet / Laundry Room

    • Lot Features: Cul-De-Sac / Oversized Lot / Private

    • Patio And Porch Features: Covered / Deck / Enclosed / Front Porch / Patio / Porch / Rear Porch / Screened

    • Pool Features: Deck / Gunite / Heated / In Ground / Lighting / Salt Water / Screen Enclosure

    • Direction Faces: West

    • Architectural Style: Contemporary

    • Fireplace: Yes

    • Garage Spaces: 4

    • Attached Garage: Yes

    • Garage: Yes

    • Living Area: 4651

    • Water Source: Public / Well

    • Lot Size Dimensions: 231 x 513.69

    • Subdivision Name: JENNWELL ESTATES

Private inquiry
Talk to the advisor on this listing.
Floor plans, HOA docs, off-market comparables, scheduling a private showing — one message, direct to the local specialist.

More like this

Recently Sold
$1,083,852
Multi-family
0 room(s) · 5,616 sqft
TERRACE HIGHLANDS, THONOTOSASSA
9314 EASTFIELD ROAD
Recently Sold
$1,177,436
Commercial
0 room(s)
TAMPA
6500 MOTOR ENCLAVE WAY UNIT 1102
Recently Sold
$1,037,799
Multi-family
0 room(s) · 5,052 sqft
TERRACE HIGHLANDS, THONOTOSASSA
9314 GRANDFIELD ROAD
New
Recently Sold
$1,150,000
House
4 bds · 4 ba · 5,830 sqft
FLINT LAKE ESTATES SUB, THONOTOSASSA
10926 FLINT ESTATES DRIVE
New
Recently Sold
$870,000
House
4 bds · 3 ba · 3,042 sqft
FLINT LAKE ESTATES SUB, THONOTOSASSA
10920 FLINT ESTATES DRIVE
New
Recently Sold
$840,000
House
7 bds · 4 ba · 4,572 sqft
YE LITTLE WOOD, THONOTOSASSA
10703 BAREFOOT LANE
New
Recently Sold
$1,245,000
House
3 bds · 3 ba · 3,490 sqft
UNPLATTED, THONOTOSASSA
11763 TAYLOR ROAD
New
Recently Sold
$1,035,000
House
6 bds · 5 ba · 5,506 sqft
TOULON PH 3B, SEFFNER
9508 PYRENEES PLACE

Market around this address

Live counts in the same area.
View all

The multiple listing information is provided by the Stellar MLS from a copyrighted compilation of listings. The compilation of listings and each individual listing are ©2026-present Stellar MLS. All Rights Reserved. The information provided is for consumers' personal, noncommercial use and may not be used for any purpose other than to identify prospective properties consumers may be interested in purchasing. All properties are subject to prior sale or withdrawal. All information provided is deemed reliable but is not guaranteed accurate, and should be independently verified. Listing courtesy of: CHARLES RUTENBERG REALTY INC