Sell Your Home
Get a free home valuation
Contact
Tell us about your needs
1022 N DONNELLY STREET

House For Sale
$499,900

BTC: 8.08245756

ETH: 313.47785463

1 days
3 bds
2 ba
1,383 sqft

Overview

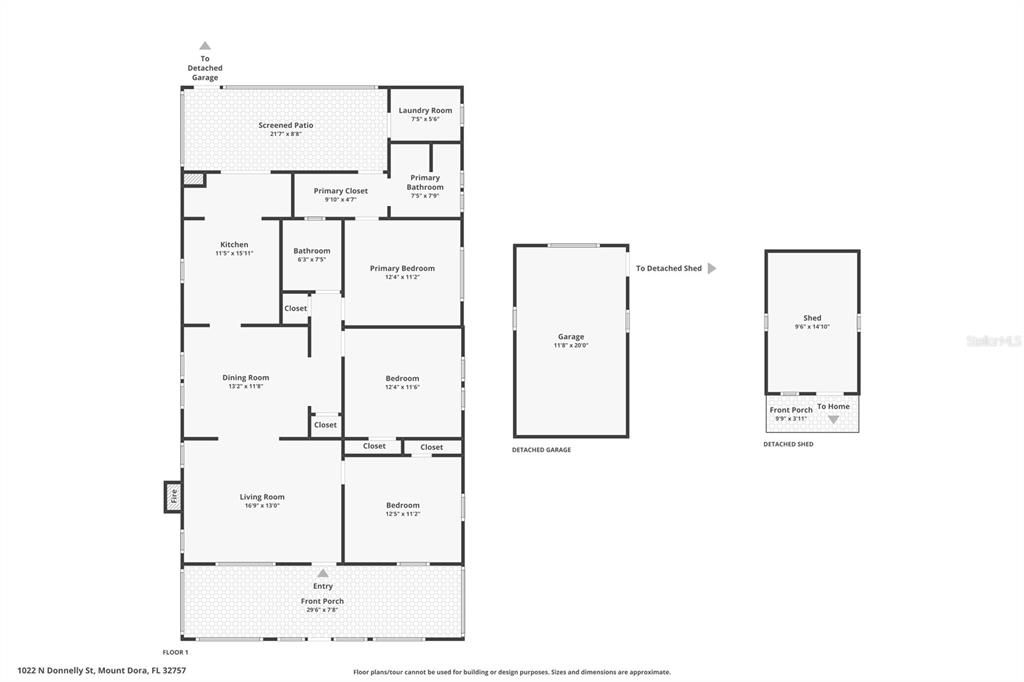
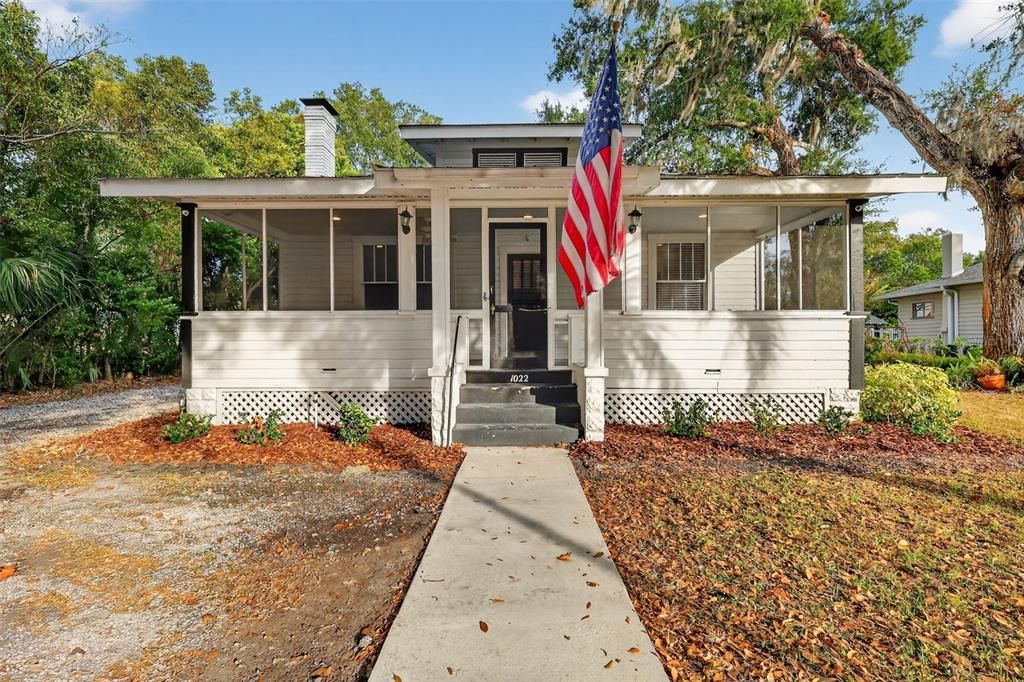
RP ZONING AND NEW ROOF! Located in the heart of Mount Dora’s Historic District, this charming 1923 cottage offers the perfect blend of vintage character and modern-day versatility. Zoned RP (Residential Professional), the property allows for residential, office, or live/work use—an exceptional opportunity in one of the city’s most desirable walkable corridors. Original features and wood floors flow throughout the home, complemented by classic built-ins and a cozy gas fireplace that add warmth and timeless historic appeal. The home features 3 bedrooms, 2 baths, and 1,383 square feet of thoughtfully arranged living space filled with natural light and authentic charm. The primary bedroom boasts a walk-in closet and an updated ensuite bathroom with a walk-in shower, while the guest bedrooms are generously sized, and the guest bathroom showcases a classic clawfoot tub. The kitchen offers abundant cabinet space and a breakfast bar, and a stand-up attic could be finished to create a loft or additional living space—the possibilities are endless! Welcoming front and back porches, historic architectural touches, a spacious 0.22-acre lot, a detached one-car garage, ample parking and a large shed complete the inviting setting, just moments from historic downtown. Whether you’re seeking a classic Mount Dora residence, a boutique office space with charm, or a flexible live/work environment, this beautiful historic cottage offers unmatched character and convenience. With RP zoning, the property’s possibilities extend beyond traditional residential use, yet it remains an ideal choice for buyers who cherish original architecture and want to live in a neighborhood known for its tree- lined streets, walkability, and small-town charm, with downtown shops, cafés, festivals, and the waterfront just steps away!! MORE PHOTOS TO COME!

Location

Details

Type:
Residential
Parking:
Driveway / Garage Door Opener / Guest / Open
Year Built:
1923
Lot:
0.22 Acres
Heating:
Central
Price/sqft:
$361
Cooling:
Central Air
HOA:
No Data

Valuation

Our model vs. what's actually selling nearby.
Estimate
$337,000
$211K – $488K
Confidence Low
List vs. estimate
$162K above estimate
List $499,900 · +48.3%
Our model says this listing is priced above recent comparable activity. Room to negotiate.
Price per sq ft
$361
+65.6% vs. city median $218
Based on
8 MLS comparables
Median of recent comparable listings. Sold comps use closing price, active listings use list price.

Highlights

Annual tax
$1,392
2025
Garage
1 car garage
All facts and features
  • Flooring

    • Hardwood

    Heating

    • Central

    Cooling

    • Central Air

    Appliances

    • Gas Water Heater

    • Range

    • Refrigerator

    Other interior features

    • Built-in Features

    • Ceiling Fan(s)

    • Primary Bedroom Main Floor

    • Skylight(s)

    • Walk-In Closet(s)

    • Window Treatments

    Bedrooms and bathrooms

    • Bedrooms: 3

    • Full bathrooms: 2

  • Parking

    • Driveway

    • Garage Door Opener

    • Guest

    • Open

    Property

    • Levels: One

    • Exterior Features: French Doors / Irrigation System

    Lot

    • Lot: 0.22 Acres

    Other Property Information

    • Parcel Number: 291927001001800000

    • Zoning: RP

  • Type and style

    • Property Type: Residential

    • Property Sub Type: Single Family Residence

  • Utility

    • BB/HS Internet Available

    • Electricity Connected

    • Natural Gas Connected

    • Public

    • Sewer Connected

    • Water Connected

  • Other financial information

    • Annual tax amount: $1,393

  • Source details

    • MLS ID: G5114619

    Other facts

    • Construction Materials: Wood Frame / Wood Siding

    • Foundation Details: Crawlspace

    • Fireplace Features: Gas / Living Room

    • Laundry Features: Laundry Room

    • Lot Features: Historic District / City Lot

    • Window Features: Blinds

    • Direction Faces: West

    • Other Structures: Shed(s)

    • Architectural Style: Cottage / Historical

    • Fireplace: Yes

    • Garage Spaces: 1

    • Garage: Yes

    • Living Area: 1383

    • Water Source: Public

    • Lot Size Dimensions: 70 x 135

    • Subdivision Name: GULLERA HOMESTEAD

Private inquiry
Talk to the advisor on this listing.
Floor plans, HOA docs, off-market comparables, scheduling a private showing — one message, direct to the local specialist.

More like this

New
For Sale
$510,000
House
4 bds · 3 ba · 2,621 sqft
STONEYBROOK HILLS, MOUNT DORA
5705 ALENLON WAY
New
For Sale
$525,000
House
5 bds · 2 ba · 2,898 sqft
STONEYBROOK HILLS, MOUNT DORA
5215 TANZANITE DRIVE
New
For Sale
$564,999
House
4 bds · 3 ba · 3,030 sqft
SEASONS AT WEKIVA RIDGE, MOUNT DORA
748 WEKIVA RIDGE DRIVE
New
For Sale
$396,500
House
3 bds · 2 ba · 1,611 sqft
MT DORA COUNTRY CLUB MT DORA PH 02-8, MOUNT DORA
8031 ARCADIAN COURT
New
For Sale
$469,000
House
3 bds · 2 ba · 2,160 sqft
MT DORA COUNTRY CLUB MT DORA PH 03-3 PCLS A B, MOUNT DORA
7029 PINE HOLLOW DRIVE
New
For Sale
$460,000
House
3 bds · 2 ba · 2,012 sqft
MOUNT DORA ALTA VISTA, MOUNT DORA
150 S CLAYTON STREET
New
For Sale
$400,000
House
3 bds · 3 ba · 1,932 sqft
MOUNT DORA ORTON SUB, MOUNT DORA
1420 E 8TH AVENUE
New
For Sale
$490,000
House
4 bds · 3 ba · 2,432 sqft
SULLIVAN RANCH SUB, MOUNT DORA
30115 KLADRUBY POINT

Market around this address

Live counts in the same area.
View all

The multiple listing information is provided by the Stellar MLS from a copyrighted compilation of listings. The compilation of listings and each individual listing are ©2026-present Stellar MLS. All Rights Reserved. The information provided is for consumers' personal, noncommercial use and may not be used for any purpose other than to identify prospective properties consumers may be interested in purchasing. All properties are subject to prior sale or withdrawal. All information provided is deemed reliable but is not guaranteed accurate, and should be independently verified. Listing courtesy of: DAVE LOWE REALTY, INC.