Sell Your Home
Get a free home valuation
Contact
Tell us about your needs
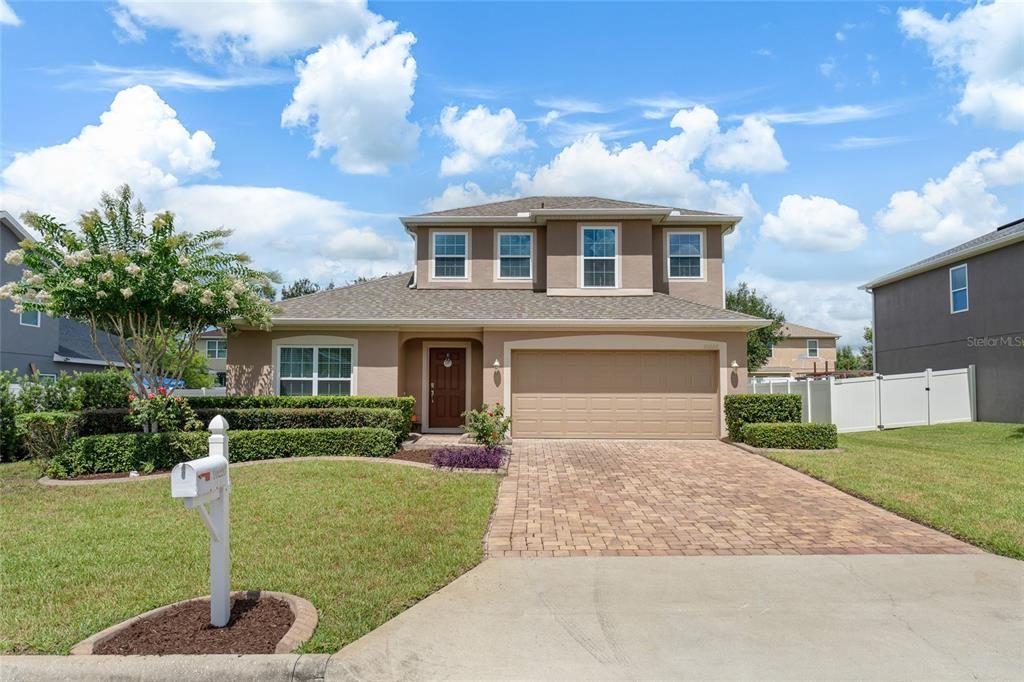
10226 LENOX STREET

House Active With Contract
$500,000

BTC: 6.01395237

ETH: 188.67924528

-$50K (2026/08/26)
94 days
4 bds
3 ba
2,522 sqft

Overview

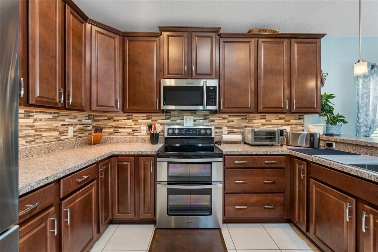
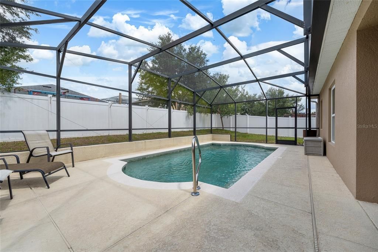
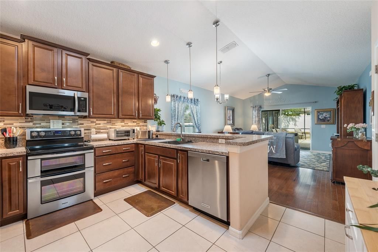
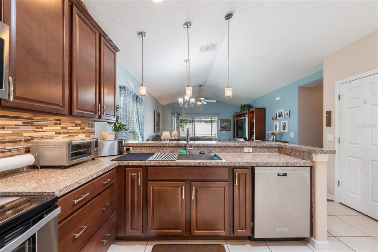
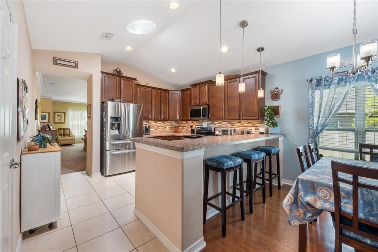
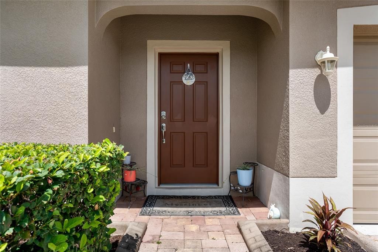
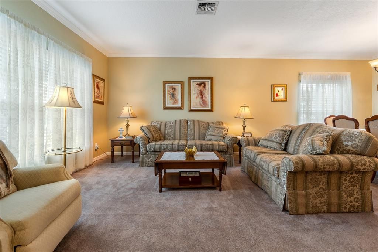
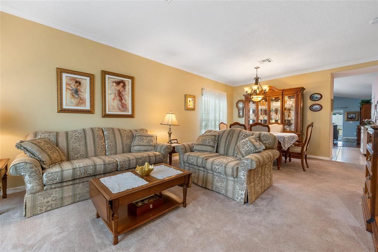
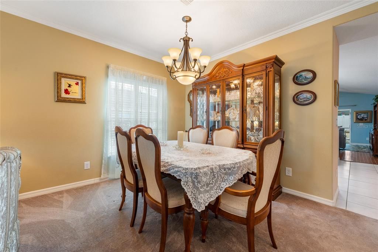
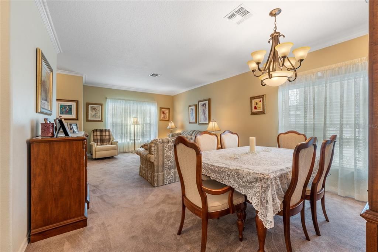
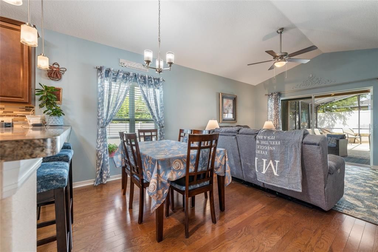
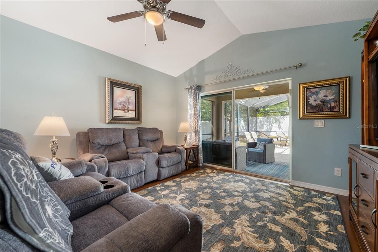
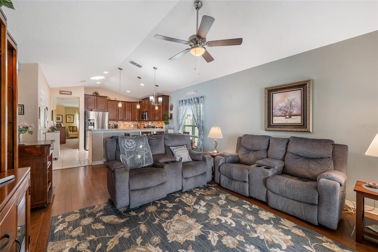
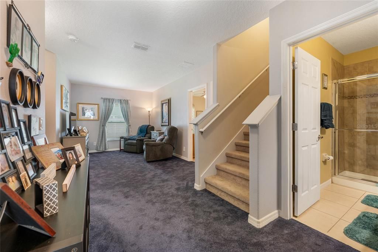
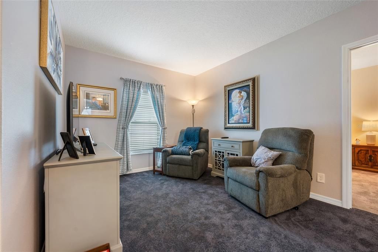
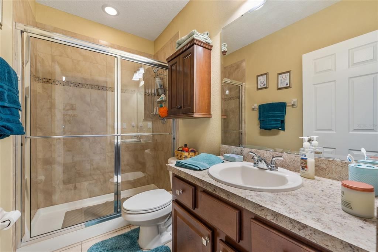
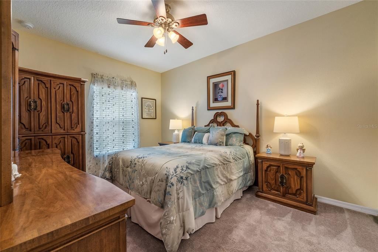
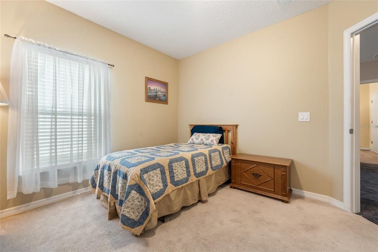
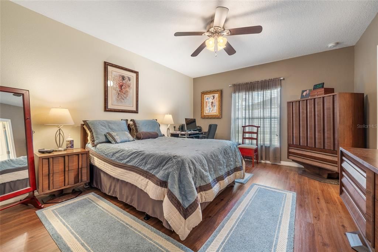
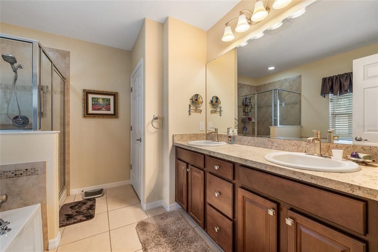
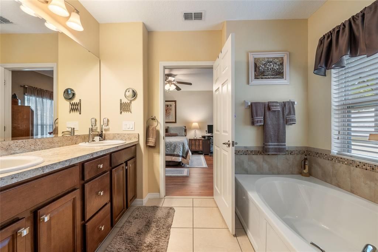
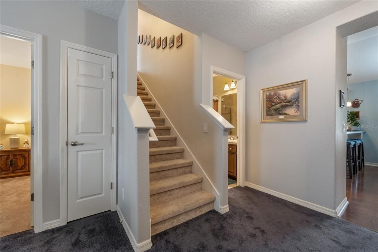
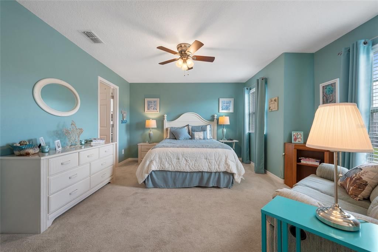
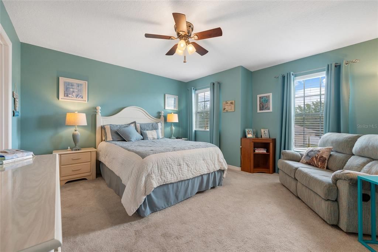
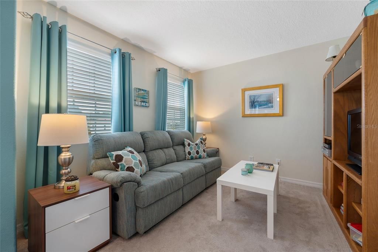
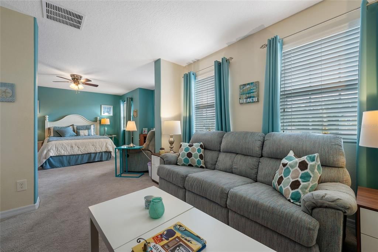
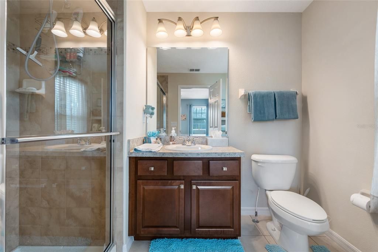
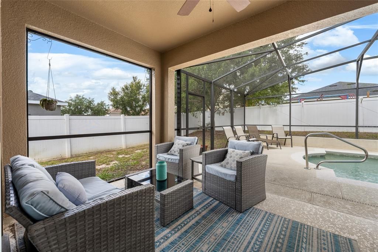
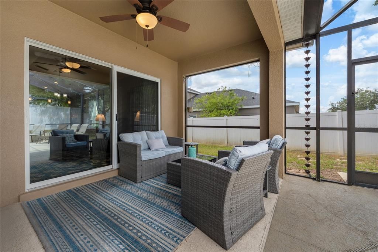
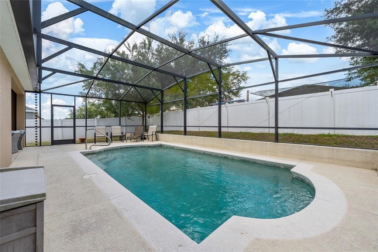
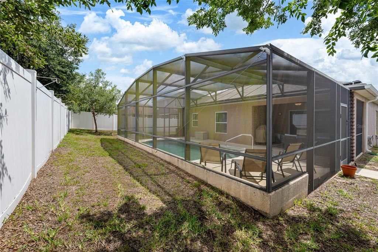
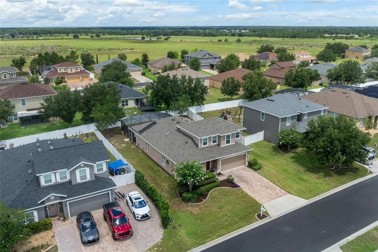
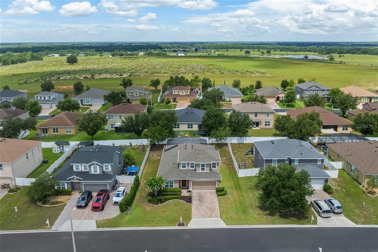
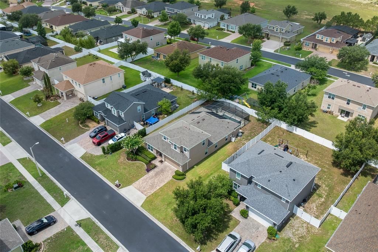
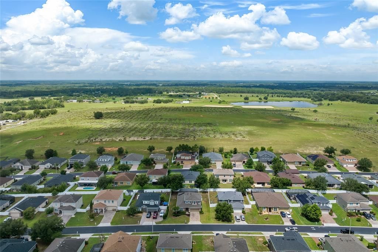
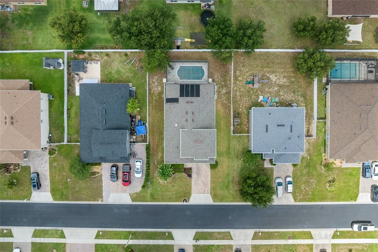
Under contract-accepting backup offers. One home, two genuinely useful living zones and a private solar-heated pool waiting outside. This 4-bedroom, 3-bath Barrington Estates home offers a flexible floor plan designed for buyers who need more than four ordinary bedrooms. Three bedrooms and two full baths, including the primary suite, are located on the main level, while upstairs you’ll find an additional bedroom, full bath and separate living area, creating valuable space for guests, extended living, work, hobbies or a private retreat. Outside, the screened pool area delivers the Florida lifestyle buyers come to Clermont looking for, with solar heating helping extend pool enjoyment beyond the hottest months. Inside, high ceilings, multiple living areas and a functional kitchen/family-room connection provide room to spread out while still keeping the main gathering spaces connected. Several of the expensive ownership items have already been addressed: the seller reports a brand-new AC and a roof approximately two years old. Add a 2-car garage, fenced backyard, gated Barrington Estates location, an HOA of only $184 quarterly, and no CDD, and the ownership proposition becomes even more compelling. Located with access to Clermont’s shopping, dining, healthcare, recreation, Downtown Clermont and regional routes including SR-50, US-27 and the Florida Turnpike. If you’ve been comparing ordinary four-bedroom homes or new construction that still leaves the pool and other upgrades on your future wish list, this home deserves a closer look. Schedule your private showing and experience how much flexibility this floor plan actually provides.

Location

Details

Type:
Residential
Parking:
Garage Door Opener
Year Built:
2014
Lot:
0.20 Acres
Heating:
Central
Price/sqft:
$198
Cooling:
Central Air
HOA:
$184

Valuation

Our model vs. what's actually selling nearby.
Estimate
$393,806
$297K – $532K
Confidence Low
List vs. estimate
$106K above estimate
List $500,000 · +27.0%
Our model says this listing is priced above recent comparable activity. Room to negotiate.
Price per sq ft
$198
-10.8% vs. city median $222
Based on
7 MLS comparables
Median of recent comparable listings. Sold comps use closing price, active listings use list price.

Highlights

Annual tax
$3,516
2025
HOA
$184/qtr
Pool
Private
Garage
2 car garage
Pets
Allowed
All facts and features
  • Flooring

    • Carpet

    • Laminate

    • Hardwood

    Heating

    • Central

    Cooling

    • Central Air

    Appliances

    • Dishwasher

    • Disposal

    • Dryer

    • Microwave

    • Range

    • Refrigerator

    • Washer

    Other interior features

    • Ceiling Fan(s)

    • High Ceilings

    • Kitchen/Family Room Combo

    • Living Room/Dining Room Combo

    • Primary Bedroom Main Floor

    • Solid Wood Cabinets

    • Vaulted Ceiling(s)

    • Walk-In Closet(s)

    • Window Treatments

    Bedrooms and bathrooms

    • Bedrooms: 4

    • Full bathrooms: 3

  • Parking

    • Garage Door Opener

    Property

    • Levels: Two

    • Pool Private: Yes

    • Exterior Features: Irrigation System / Sliding Doors

    Lot

    • Lot: 0.20 Acres

    Other Property Information

    • Parcel Number: 112325020000010500

    • Zoning: PUD

  • Type and style

    • Property Type: Residential

    • Property Sub Type: Single Family Residence

  • Utility

    • Cable Available

    • Public

  • Other financial information

    • HOA: $184

    • HOA Frequency: Quarterly

    • Annual tax amount: $3,517

  • Source details

    • MLS ID: S5152043

    Other facts

    • Construction Materials: Block / Brick / Stucco

    • Foundation Details: Slab

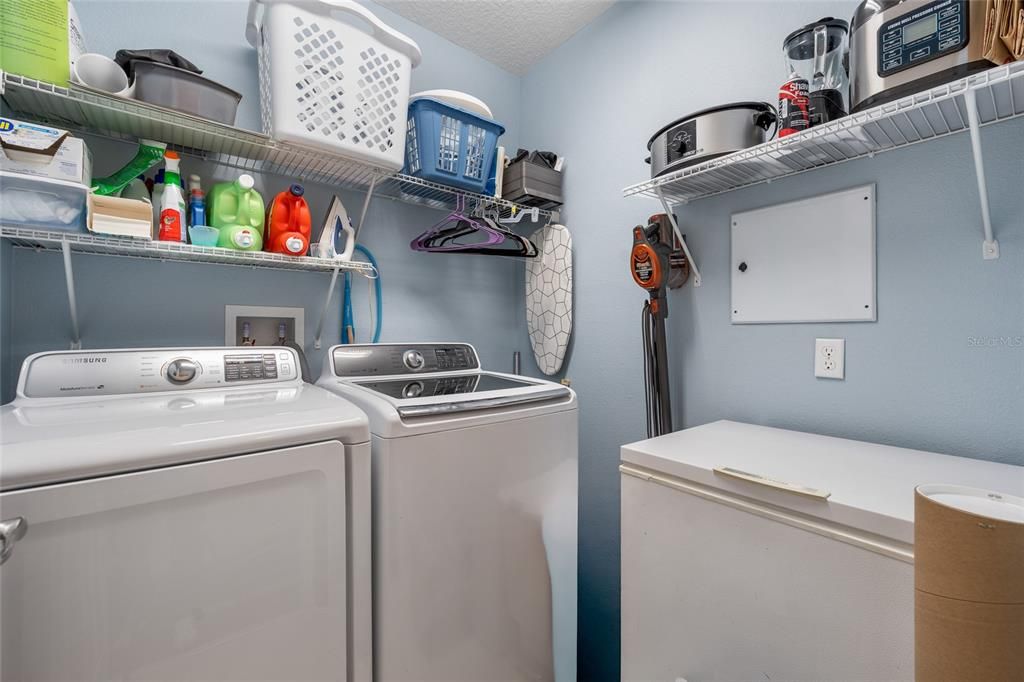
    • Laundry Features: Laundry Room

    • Lot Features: In County

    • Patio And Porch Features: Patio / Rear Porch / Screened

    • Window Features: Blinds

    • Direction Faces: East

    • Garage Spaces: 2

    • Attached Garage: Yes

    • Garage: Yes

    • Living Area: 2522

    • Water Source: Public

    • Subdivision Name: BARRINGTON ESTATES

Private inquiry
Talk to the advisor on this listing.
Floor plans, HOA docs, off-market comparables, scheduling a private showing — one message, direct to the local specialist.

More like this

Active With Contract
$515,000
House
3 bds · 2 ba · 2,044 sqft
SUSANS LANDING PH 01, CLERMONT
11310 SUSANS POINT DRIVE
Active With Contract
$539,000
House
4 bds · 2 ba · 2,246 sqft
CRESCENT LAKE CLUB FIRST ADD, CLERMONT
11340 ALAMEDA SANDRA DRIVE
-$5K
Active With Contract
$435,000
House
3 bds · 2 ba · 1,377 sqft
BARRINGTON ESTATES, CLERMONT
10105 LENOX STREET
-$24K
Active With Contract
$545,000
House
3 bds · 2 ba · 2,204 sqft
MONTCLAIR PH 01, CLERMONT
10537 VERSAILLES BOULEVARD
Active With Contract
$598,650
House
4 bds · 3 ba · 2,551 sqft
LAKE NELLIE CROSSING, CLERMONT
9816 PINE MILL COURT
Active With Contract
$375,000
House
3 bds · 2 ba · 1,688 sqft
CRESCENT LAKE CLUB SECOND ADD, CLERMONT
11316 VIA MARI CAE COURT
-$65K
Active With Contract
$359,900
Lots/Land
1.64 acres
VILLAGES/MINNEOLA HILLS PH 2B, CLERMONT
11750 COUNTY ROAD 561
-$10K
Active With Contract
$430,000
House
3 bds · 2 ba · 1,725 sqft
LAKE CRESCENT VIEW, CLERMONT
10945 BIG TREE LANE

Market around this address

Live counts in the same area.
View all

The multiple listing information is provided by the Stellar MLS from a copyrighted compilation of listings. The compilation of listings and each individual listing are ©2026-present Stellar MLS. All Rights Reserved. The information provided is for consumers' personal, noncommercial use and may not be used for any purpose other than to identify prospective properties consumers may be interested in purchasing. All properties are subject to prior sale or withdrawal. All information provided is deemed reliable but is not guaranteed accurate, and should be independently verified. Listing courtesy of: LPT REALTY, LLC