
Sell Your Home
Get a free home valuation
Contact
Tell us about your needs
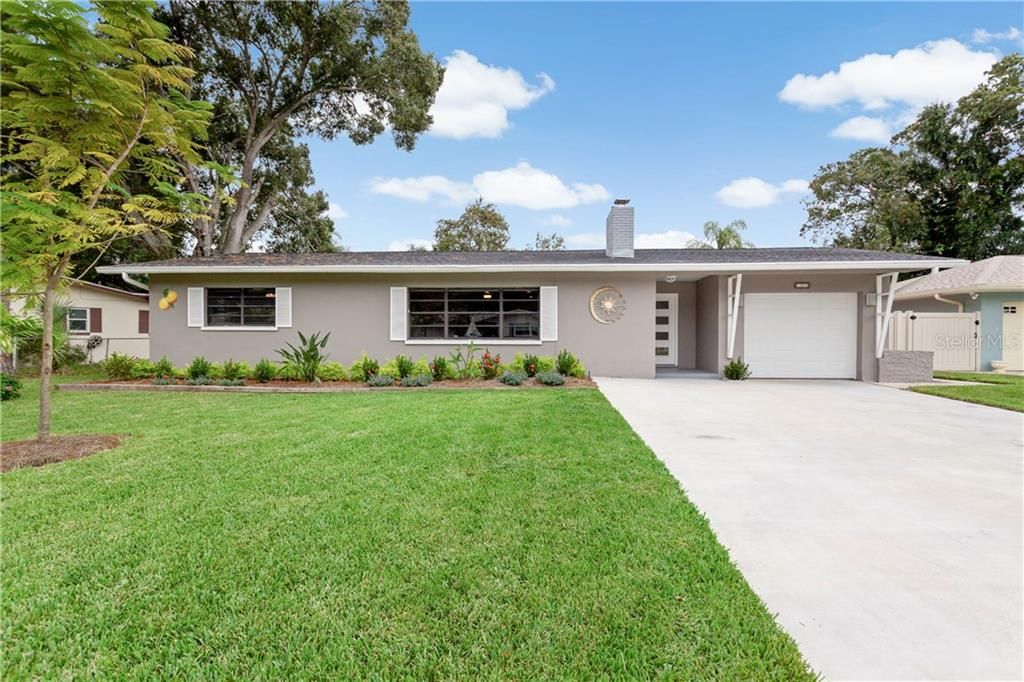
1023 IDLEWILD DRIVE N

House Recently Sold
$450,000

BTC: 5.53097345

ETH: 185.03289474

Sold on: 2020-11-20
1 days
Waterfront
2 bds
3 ba
1,656 sqft

Overview

Wow this is an incredibly rare find; a stunning pool and lake front home in Dunedin! With over $130K in renovation work and upgrades completed within the last 2 years; you will be hard pressed to find a finer home in Dunedin that is completely move in ready. The home welcomes you with picture perfect landscaping complete with a new irrigation system. Inside the spacious 2 bedroom 3 bath home there are high end touches at every turn from the granite counters to the frameless glass shower in the master bath. The roof, HVAC including complete ductwork are only 2 years old. New sliding glass doors open to the partially covered and screened lanai that creates the perfect tropical oasis that completes the living in Florida dream. On the lanai you will also find access to one of this homes full bathrooms with 2 doors housing a shower in one space and a separate toilet and sink in the other. While in your oasis you will be pleased to spend time on your freshly painted wood deck over looking the lake or take the stairs down to the water itself. Beyond the beauty of home you will enjoy amazing proximity to all that Dunedin has to offer. Directly across the street is an access point to a bike/ walking trail connecting to the Pinellas Trail that spans the county. Moreover, you are across the street from Highlander Park with all of its many activities, and less than a mile from the Dunedin Fine Arts Center, and the Dunedin Community Center Park all to the north and if shopping or eating out are more your speed you are only a few miles on the trail to Main Street Dunedin with all its stores and restaurants. As you head west you are also only a few miles to Honeymoon Island State Park and all the beauty it offers year round. Don't miss your opportunity to see and buy this fantastic home!

Location

Details

Type:
Residential
Parking:
No Data
Year Built:
1959
Lot:
0.20 Acres
Heating:
Electric
Price/sqft:
$266
Cooling:
Central Air
HOA:
No Data

Valuation

Our model vs. what's actually selling nearby.
Estimate
$510,000
$388K – $767K
Confidence Low
List vs. estimate
$70K below estimate
List $439,900 · -13.7%
Our model says this listing is priced below recent comparable activity. Expect competition.
Price per sq ft
$265
-24.2% vs. city median $350
Based on
20 MLS comparables
Median of recent comparable listings. Sold comps use closing price, active listings use list price.

Highlights

Annual tax
$4,124
2019
Pool
Deck
View
Water
Waterfront
Lake Front
Garage
1 car garage
Pets
Allowed
All facts and features
  • Flooring

    • Laminate

    Heating

    • Electric

    Cooling

    • Central Air

    Appliances

    • Dishwasher

    • Dryer

    • Microwave

    • Range

    • Refrigerator

    • Washer

    Other interior features

    • Ceiling Fan(s)

    • Living Room/Dining Room Combo

    • Primary Bedroom Main Floor

    • Stone Counters

    • Thermostat

    • Walk-In Closet(s)

    Bedrooms and bathrooms

    • Bedrooms: 2

    • Full bathrooms: 3

  • Property

    • Levels: One

    • Pool Private: Yes

    • Exterior Features: Irrigation System / Rain Gutters / Sliding Doors

    Lot

    • Lot: 0.20 Acres

    Other Property Information

    • Parcel Number: 232815418860000250

  • Type and style

    • Property Type: Residential

    • Property Sub Type: Single Family Residence

  • Utility

    • BB/HS Internet Available

    • Cable Connected

    • Public

    • Sewer Connected

  • Other financial information

    • Annual tax amount: $4,124

  • Source details

    • MLS ID: T3269206

    Other facts

    • Construction Materials: Block

    • Foundation Details: Slab

    • Fireplace Features: Living Room / Wood Burning

    • Laundry Features: Laundry Closet

    • Lot Features: In County / Level

    • Patio And Porch Features: Deck / Rear Porch / Screened

    • Pool Features: Deck / Gunite / In Ground / Screen Enclosure

    • Direction Faces: West

    • Architectural Style: Florida

    • Waterfront: Yes

    • Fireplace: Yes

    • Water Body Name: LAKE RHONDA

    • Garage Spaces: 1

    • Attached Garage: Yes

    • Garage: Yes

    • Living Area: 1656

    • Water Source: Public

    • Lot Size Dimensions: 75 x 105

    • Subdivision Name: IDLEWILD ESTATES

Private inquiry
Talk to the advisor on this listing.
Floor plans, HOA docs, off-market comparables, scheduling a private showing — one message, direct to the local specialist.

More like this

Recently Sold
$490,000
Condo/Co-op
2 bds · 2 ba · 1,145 sqft
PIPERS TEN CONDO, DUNEDIN
423 S PAULA DRIVE UNIT 102
Recently Sold
$450,000
House
3 bds · 2 ba · 1,444 sqft
DUNEDIN LAKEWOOD ESTATES, DUNEDIN
949 VIRGINIA STREET
Recently Sold
$320,000
House
2 bds · 1 ba · 1,045 sqft
DUNEDIN ISLES COUNTRY CLUB, DUNEDIN
1116 MICHIGAN BOULEVARD
Recently Sold
$480,000
House
3 bds · 2 ba · 1,599 sqft
SPANISH OAKS, PALM HARBOR
828 WOODLAND DRIVE
Recently Sold
$350,000
Condo/Co-op
2 bds · 1 ba · 1,110 sqft
SCOTSDALE CLUSTER CONDO, DUNEDIN
1326 1326 ISLE OF SKY COURT UNIT 1302
Recently Sold
$300,000
Condo/Co-op
2 bds · 2 ba · 1,400 sqft
ON TOP OF THE WORLD, CLEARWATER
2436 RHODESIAN DRIVE UNIT 20
Recently Sold
$520,000
House
4 bds · 2 ba · 2,124 sqft
FAIRWAY ESTATES 7TH ADD, DUNEDIN
1434 HAGEN AVENUE
Recently Sold
$420,000
House
3 bds · 2 ba · 1,564 sqft
GROVE ACRES 3RD ADD, DUNEDIN
559 VINE AVENUE

Market around this address

Live counts in the same area.
View all

The multiple listing information is provided by the Stellar MLS from a copyrighted compilation of listings. The compilation of listings and each individual listing are ©2026-present Stellar MLS. All Rights Reserved. The information provided is for consumers' personal, noncommercial use and may not be used for any purpose other than to identify prospective properties consumers may be interested in purchasing. All properties are subject to prior sale or withdrawal. All information provided is deemed reliable but is not guaranteed accurate, and should be independently verified. Listing courtesy of: RE/MAX ALLIANCE GROUP