Sell Your Home
Get a free home valuation
Contact
Tell us about your needs

1024 HERON POINT CIRCLE

House For Sale
$479,000

BTC: 5.72829467

ETH: 196.95723684

1 days
3 bds
2 ba
2,240 sqft

Overview

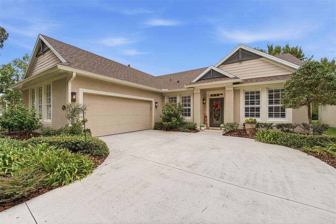
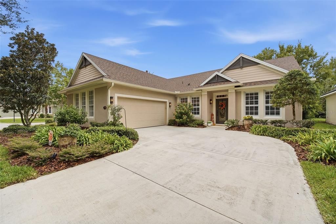
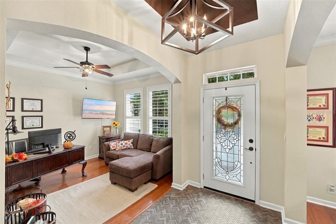
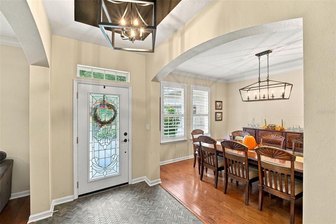
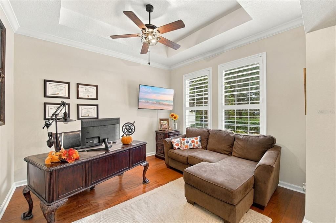
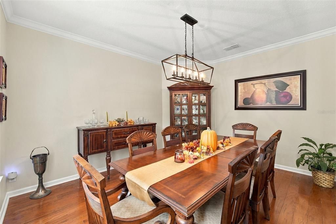
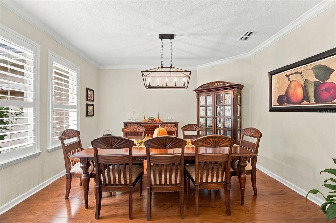
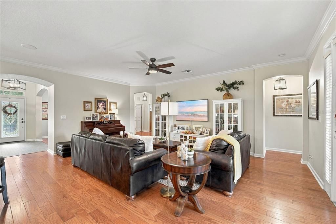
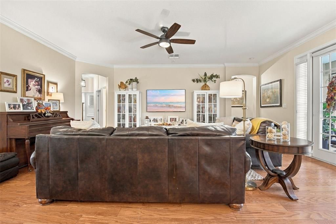
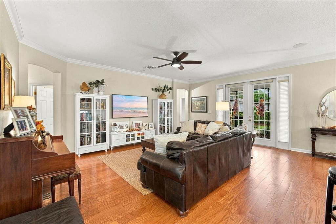
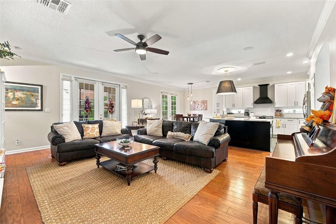
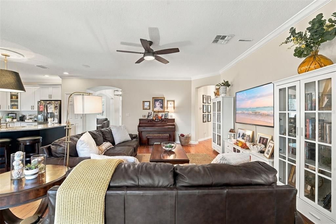
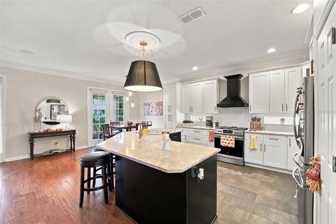
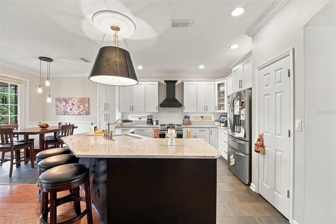
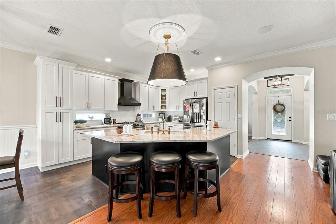
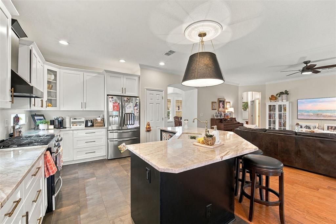
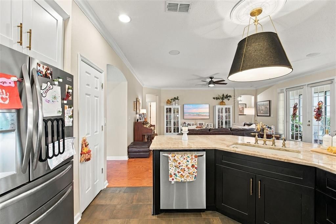
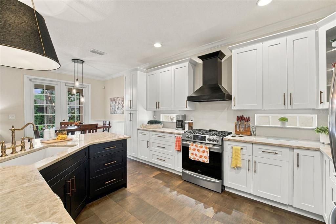
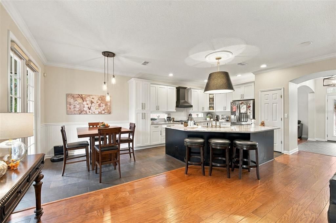
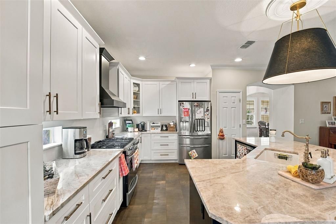
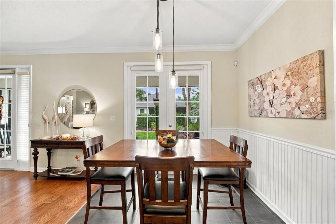
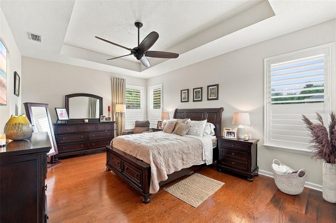
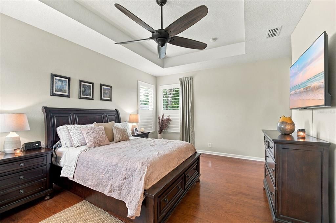
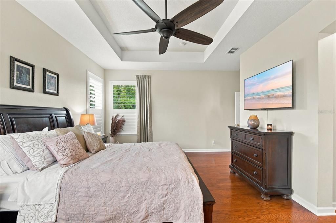
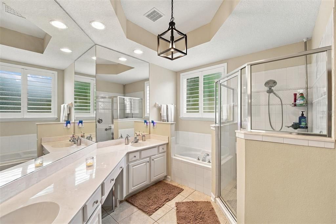
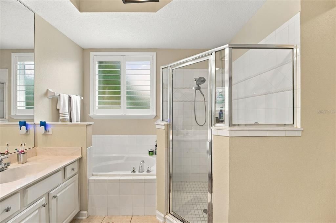
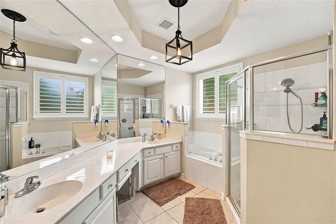
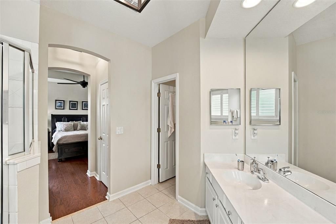
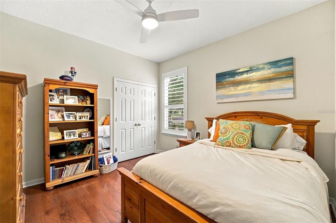
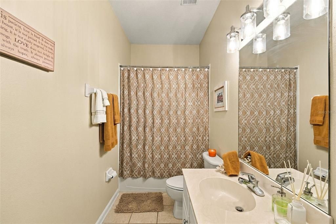
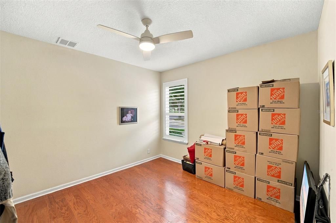
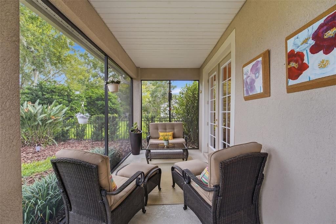
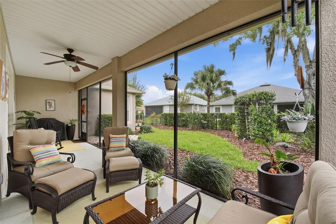
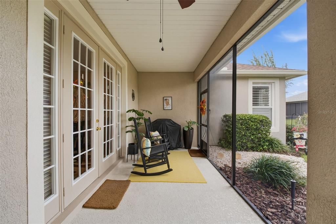
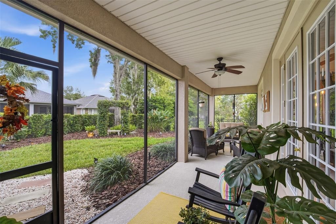
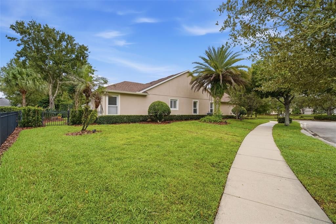
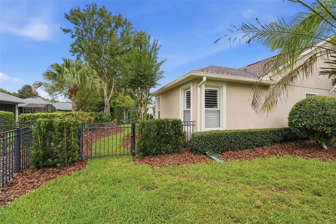
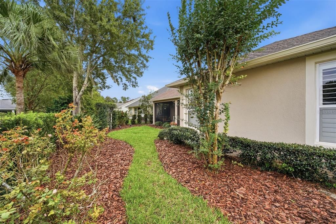
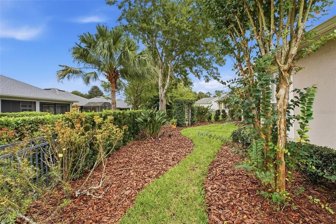
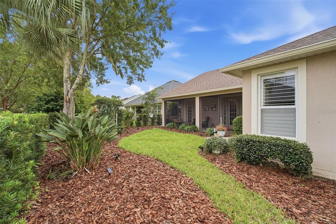
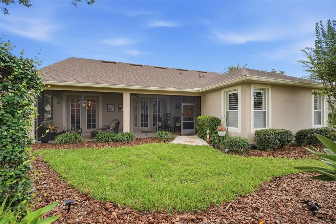
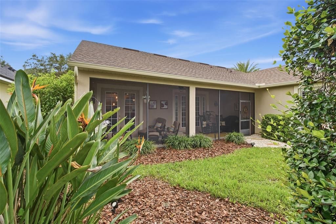
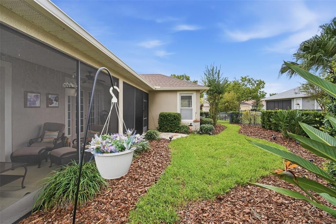
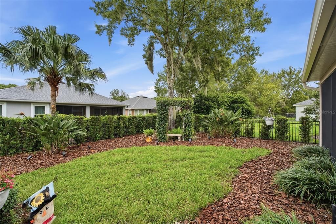
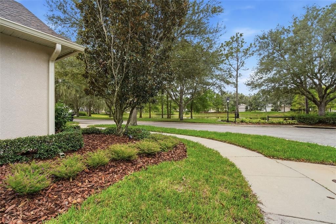
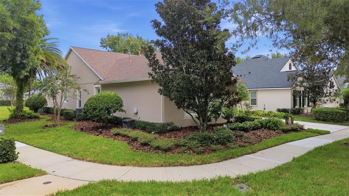
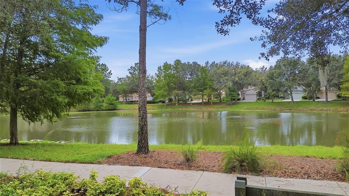
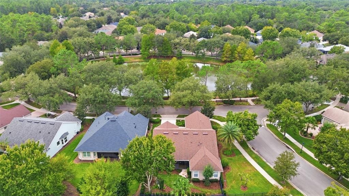
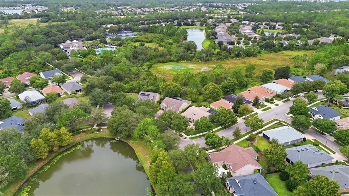
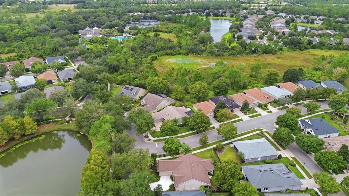
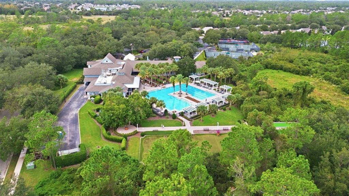
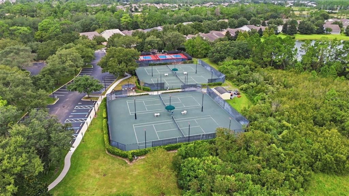
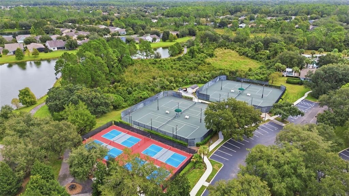
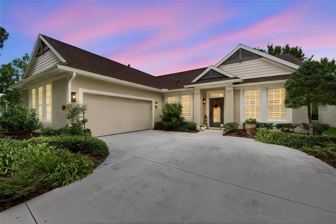
Welcome to this beautifully maintained 3-bedroom, 2-bath home in the desirable 55+ community of Victoria Gardens in DeLand! Situated on a spacious corner lot with peaceful pond views across the street, this home offers the perfect combination of comfort, style, and functionality. Step inside to discover a thoughtfully designed split floor plan featuring no carpet throughout, beautiful engineered wood flooring, plantation shutters, crown molding, and elegant architectural details. Just off the welcoming entryway, a versatile flex space provides the perfect setting for a home office, sitting room, or additional living area. The spacious main living area is ideal for both everyday relaxation and entertaining, with French doors that invite natural light and provide access to the backyard. The beautifully updated kitchen is a true centerpiece, featuring white cabinetry, stylish countertops, stainless steel appliances, a gas range, decorative range hood, and an oversized island with seating. A separate dining room offers plenty of space for hosting family and friends. Retreat to the generous primary suite, complete with a tray ceiling, abundant natural light, and an ensuite bathroom featuring dual vanities, a soaking tub, and a separate walk-in shower. Two additional bedrooms provide flexibility for guests, hobbies, or additional office space. Step outside to enjoy the Florida lifestyle with a charming NEWLY screened patio overlooking the landscaped, fully fenced backyard—perfect for morning coffee, relaxing afternoons, or entertaining guests. And don't forget about the Clubhouse which has a fitness center, pool, tennis & pickle ball courts, and more just a short walk from your front door! This home offers the opportunity to enjoy a relaxed lifestyle while remaining convenient to historic Downtown DeLand, shopping, dining, medical facilities, and major roadways. With its desirable corner lot, thoughtful upgrades, flexible living spaces, and inviting outdoor areas, this home is ready for its next chapter. The stove, water heater & dryer are on natural gas. Schedule your private showing today!

Location

Details

Type:
Residential
Parking:
Driveway / Garage Door Opener
Year Built:
2005
Lot:
0.21 Acres
Heating:
Central / Electric
Price/sqft:
$214
Cooling:
Central Air
HOA:
$546

Valuation

Our model vs. what's actually selling nearby.
Estimate
$467,000
$415K – $510K
Confidence Medium
List vs. estimate
$12K above estimate
List $479,000 · +2.6%
Our model says this listing is priced above recent comparable activity. Room to negotiate.
Price per sq ft
$213
+0.1% vs. city median $213
Based on
8 MLS comparables
Median of recent comparable listings. Sold comps use closing price, active listings use list price.

Highlights

Annual tax
$6,585
2025
HOA
$546/mo
Cable TV, Community Pool, Internet
View
Trees/Woods, Water
Pets
Not allowed
All facts and features
  • Flooring

    • Ceramic Tile

    • Engineered Hardwood

    Heating

    • Central

    • Electric

    Cooling

    • Central Air

    Appliances

    • Dishwasher

    • Disposal

    • Dryer

    • Gas Cooktop

    • Gas Water Heater

    • Refrigerator

    • Washer

    Other interior features

    • Ceiling Fan(s)

    • Crown Molding

    • Eating Space In Kitchen

    • Kitchen/Family Room Combo

    • Stone Counters

    • Walk-In Closet(s)

    • Window Treatments

    Bedrooms and bathrooms

    • Bedrooms: 3

    • Full bathrooms: 2

  • Parking

    • Driveway

    • Garage Door Opener

    Property

    • Levels: One

    • Exterior Features: French Doors / Irrigation System / Lighting / Rain Gutters / Sidewalk

    Lot

    • Lot: 0.21 Acres

    Other Property Information

    • Parcel Number: 702515002760

    • Zoning: R1

  • Type and style

    • Property Type: Residential

    • Property Sub Type: Single Family Residence

  • Utility

    • Cable Connected

    • Electricity Connected

    • Natural Gas Connected

    • Sewer Connected

    • Water Connected

  • Other financial information

    • HOA: $546

    • HOA Frequency: Monthly

    • Annual tax amount: $6,585

  • Source details

    • MLS ID: V4951863

    Other facts

    • Construction Materials: Block / Concrete / Stucco

    • Foundation Details: Slab

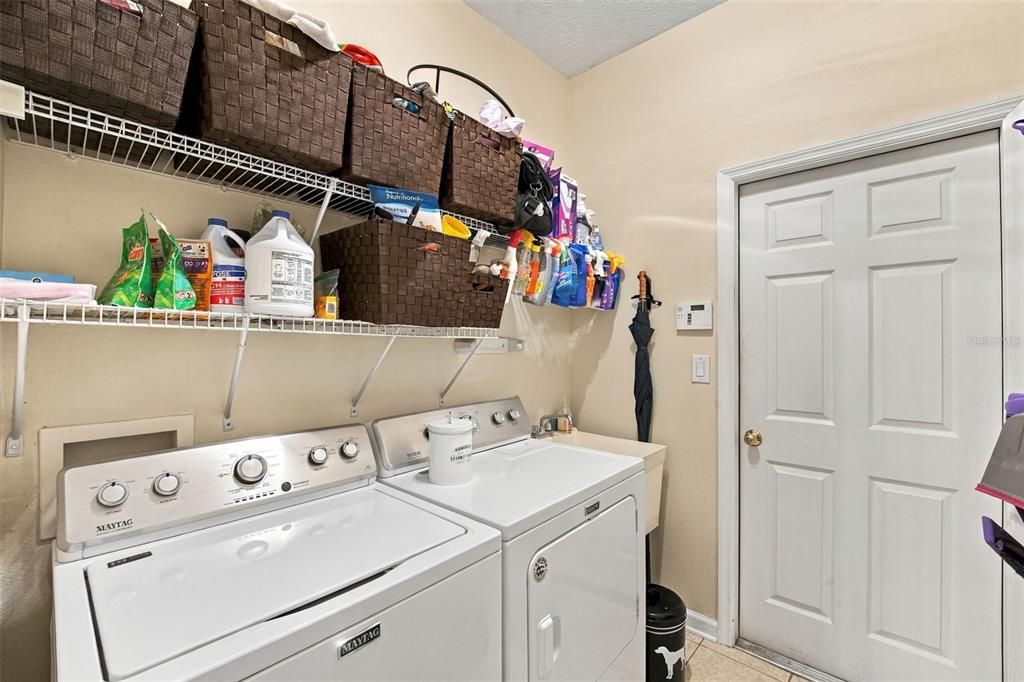
    • Laundry Features: Laundry Room

    • Lot Features: Corner Lot / Landscaped / Level / Sidewalk

    • Patio And Porch Features: Rear Porch / Screened

    • Direction Faces: Southwest

    • Attached Garage: Yes

    • Garage: Yes

    • Living Area: 2240

    • Water Source: Public

    • Subdivision Name: VICTORIA PARK INCREMENT 02

Private inquiry
Talk to the advisor on this listing.
Floor plans, HOA docs, off-market comparables, scheduling a private showing — one message, direct to the local specialist.

More like this

For Sale
$488,610
House
4 bds · 3 ba · 2,129 sqft
RESERVE AT VICTORIA, DELAND
900 LILIANA DRIVE
For Sale
$447,990
House
2 bds · 2 ba · 1,968 sqft
RESERVE AT VICTORIA, DELAND
1021 LILIANA DRIVE
For Sale
$403,990
House
3 bds · 2 ba · 1,724 sqft
CRESSWIND DELAND, DELAND
1337 TRIDENT LOOP
For Sale
$373,990
House
2 bds · 2 ba · 1,434 sqft
CRESSWIND DELAND, DELAND
1238 TRIDENT LOOP
New
For Sale
$450,000
House
4 bds · 3 ba · 2,124 sqft
VICTORIA OAKS PH C, DELAND
560 SHAELYN PLACE
New
For Sale
$385,000
House
3 bds · 2 ba · 1,230 sqft
NONE, DELTONA
840 HADDEN LANE
New
For Sale
$569,900
House
3 bds · 3 ba · 2,289 sqft
RESERVE/VICTORIA-PH 2, DELAND
883 LAKE HILL WAY
New
For Sale
$455,000
House
2 bds · 2 ba · 1,932 sqft
VICTORIA GARDENS PH 5, DELAND
1233 EGGLESTON DRIVE

Market around this address

Live counts in the same area.
View all

The multiple listing information is provided by the Stellar MLS from a copyrighted compilation of listings. The compilation of listings and each individual listing are ©2026-present Stellar MLS. All Rights Reserved. The information provided is for consumers' personal, noncommercial use and may not be used for any purpose other than to identify prospective properties consumers may be interested in purchasing. All properties are subject to prior sale or withdrawal. All information provided is deemed reliable but is not guaranteed accurate, and should be independently verified. Listing courtesy of: LIVELY REAL ESTATE