Sell Your Home
Get a free home valuation
Contact
Tell us about your needs
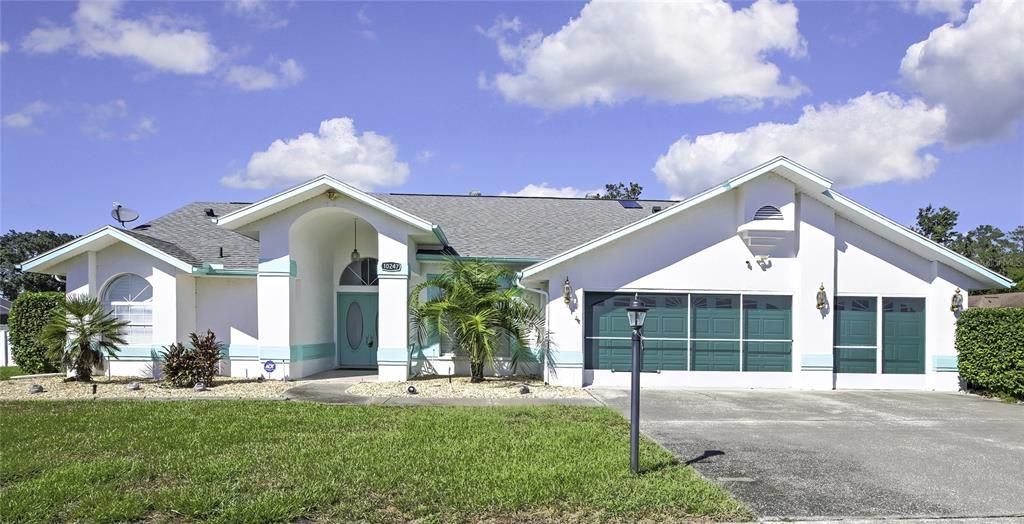
10247 SKYLAND STREET

House For Sale
$445,000

BTC: 5.59748428

ETH: 182.97697368

+$25K (2026/10/24)
1 days
3 bds
2 ba
2,180 sqft

Overview

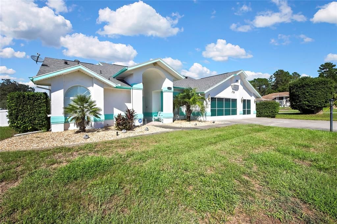
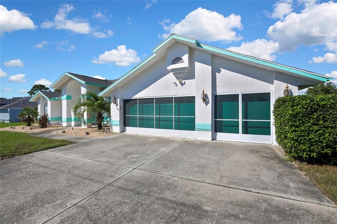
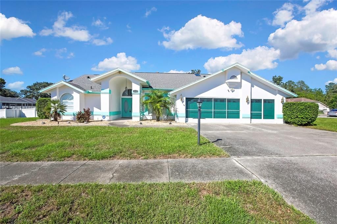
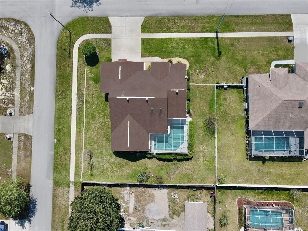
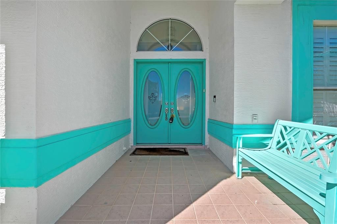
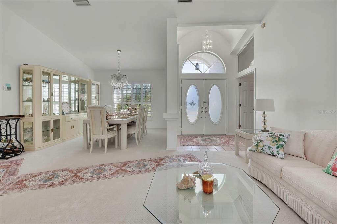
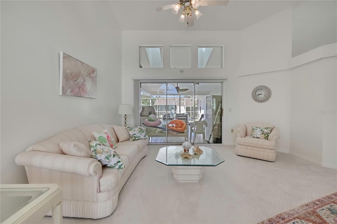
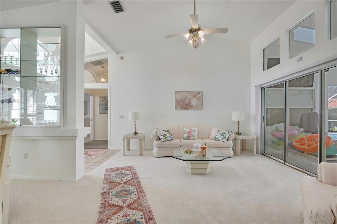
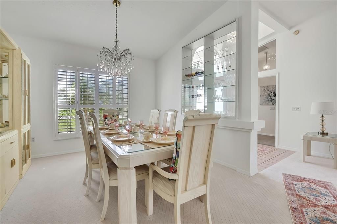
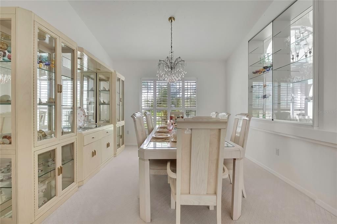
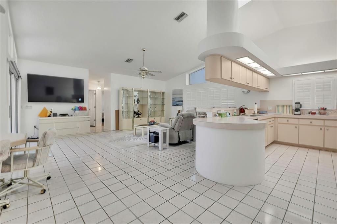
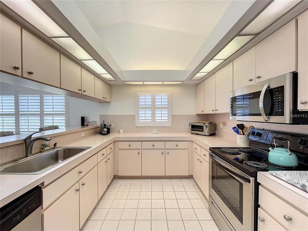
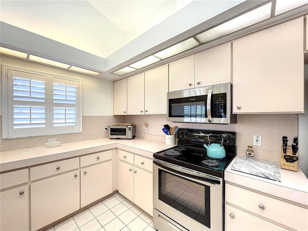
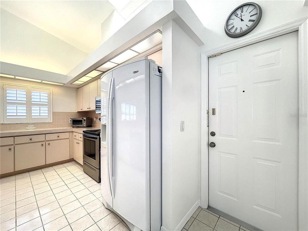
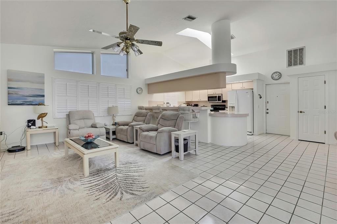
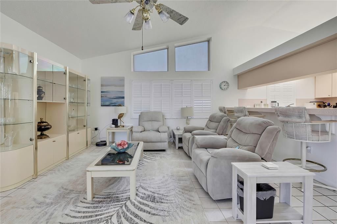
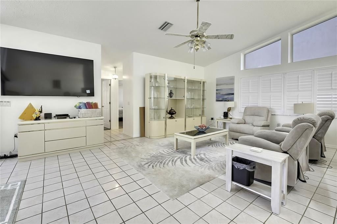
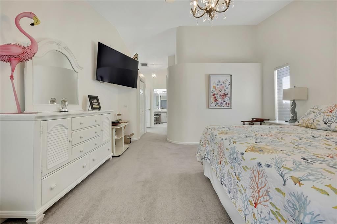
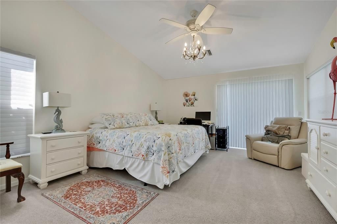
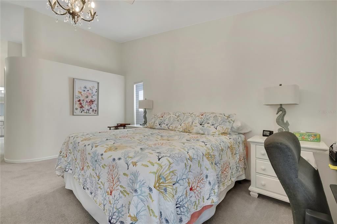
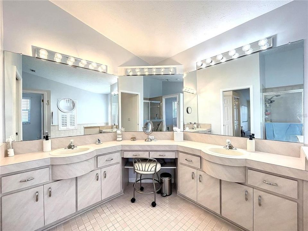
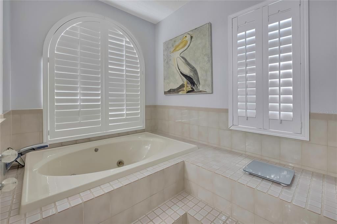
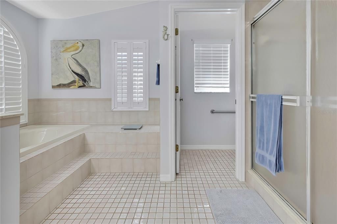
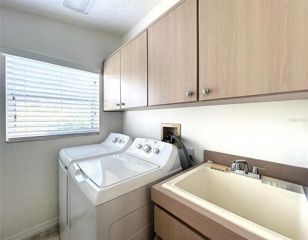
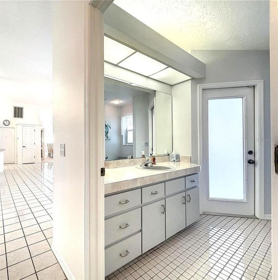
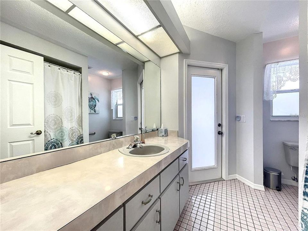
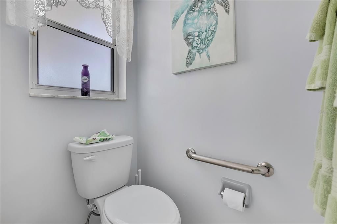
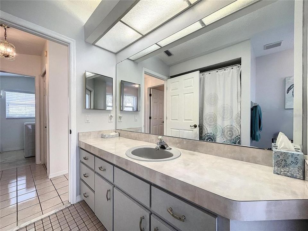
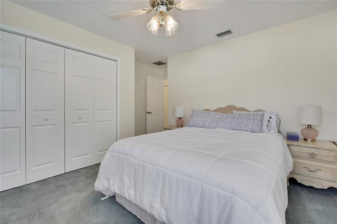
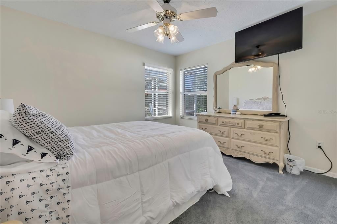
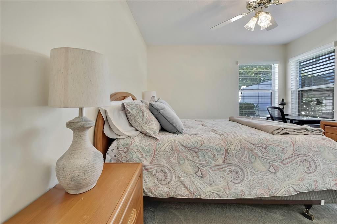
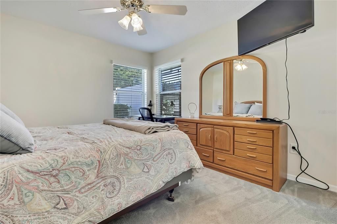
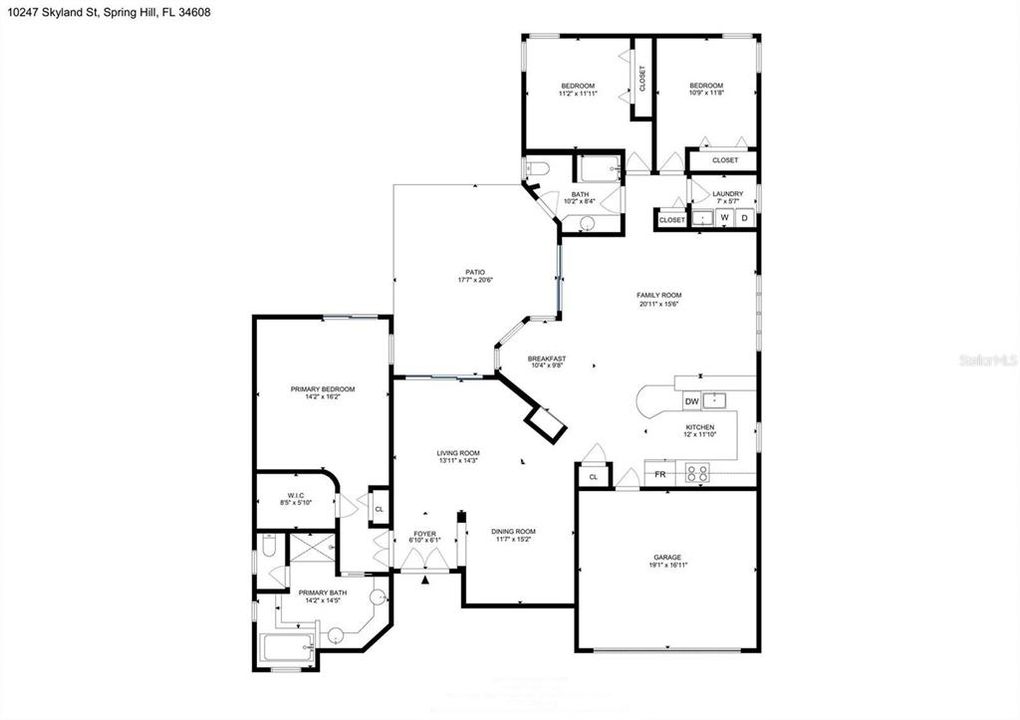
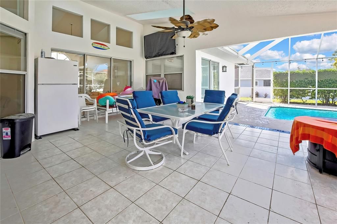
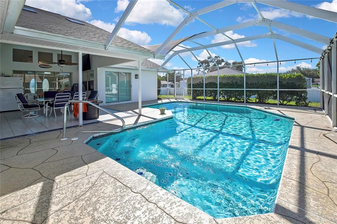
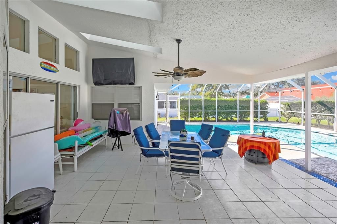
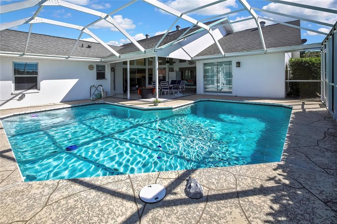
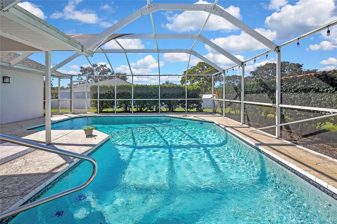
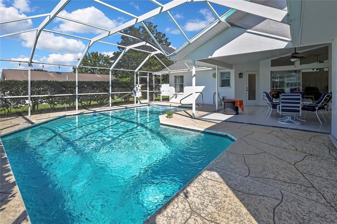
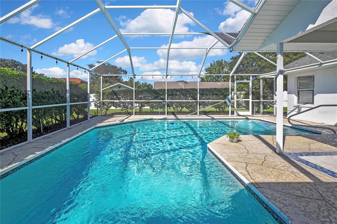
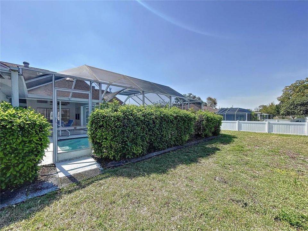
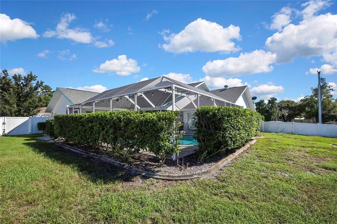
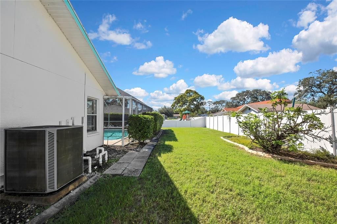
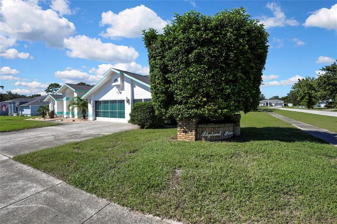
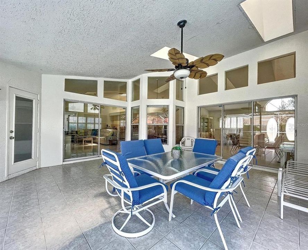
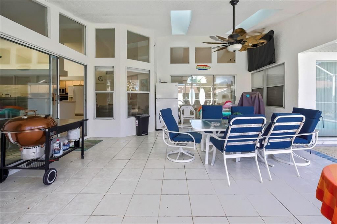
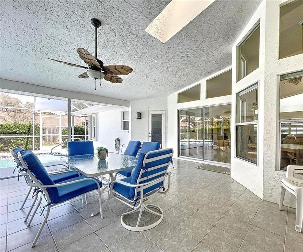
Elegant & Captivating - Some homes offer a place to live, this one offers a lifestyle worth coming home to! Spacious 3/2/3 - Heated Pool home truly offers everything one wants in a forever home. Wonderous Wall of Windows and Sliders from the formal living room to the Family room/Den area to the Master en-suite bedroom providing direct access to the pool area are what make this home the ideal "GO TO" home for entertaining! As you step into the foyer through its Double Door entrance you are immediately welcomed by the light and bright atmosphere complemented by the soaring high ceilings and elbow room present in home of such volume. Featuring a split floor plan w/master en suite & large walk in closet extending the whole side of the home. In addition to the two ample sized guest bedrooms on the other side. A full size Pool bath is situated exactly where it should be for easy access to the sparkling large heated pool and lanai area and quickly grab the warm towels right from the dryer in the laundry room directly across the hall. This home offers a huge 3 car garage, a generator and hurricane shutters. The interior of the home was repainted in 2022 and the current owner installed the new roof and repainted the complete exterior before he moved in 2023. Redid pool deck 2024 with newer pool pump and pool heater less than 4 yrs ago. Well appointed plantation shutters run along all the windows facing the front of the home. AC replaced in 2021. NEW vinyl fencing installed 2024. All of this offered on a large Corner lot of just inside smaller but inviting "NON HOA" community. Remediated home w/documents upon request. Both Financeable and insurable. (6 TVs and new beds w/new master bedroom set convey as home is partially furnished or not). *All information deemed reliable but not guaranteed*
Location

Details

Type:
Residential
Parking:
Driveway / Garage Door Opener / Workshop in Garage
Year Built:
1992
Lot:
0.34 Acres
Heating:
Central / Heat Pump
Price/sqft:
$204
Cooling:
Central Air
HOA:
No Data

Valuation

Our model vs. what's actually selling nearby.
Estimate
$370,000
$268K – $466K
Confidence Low
List vs. estimate
$75K above estimate
List $445,000 · +20.3%
Our model says this listing is priced above recent comparable activity. Room to negotiate.
Price per sq ft
$204
+6.9% vs. city median $190
Based on
5 MLS comparables
Median of recent comparable listings. Sold comps use closing price, active listings use list price.

Highlights

Annual tax
$6,190
2025
Pool
In Ground
View
Garden
Garage
3 car garage
Furnished
Partially
All facts and features
  • Flooring

    • Carpet

    • Ceramic Tile

    Heating

    • Central

    • Heat Pump

    Cooling

    • Central Air

    Appliances

    • Convection Oven

    • Dishwasher

    • Disposal

    • Dryer

    • Electric Water Heater

    • Exhaust Fan

    • Microwave

    • Range

    • Refrigerator

    • Washer

    • Water Softener

    Other interior features

    • Attic Fan

    • Built-in Features

    • Cathedral Ceiling(s)

    • Ceiling Fan(s)

    • Eating Space In Kitchen

    • High Ceilings

    • Open Floorplan

    • Split Bedroom

    • Vaulted Ceiling(s)

    • Walk-In Closet(s)

    • Window Treatments

    Bedrooms and bathrooms

    • Bedrooms: 3

    • Full bathrooms: 2

  • Parking

    • Driveway

    • Garage Door Opener

    • Workshop in Garage

    Property

    • Levels: One

    • Pool Private: Yes

    • Exterior Features: Hurricane Shutters / Sidewalk / Sliding Doors

    Lot

    • Lot: 0.34 Acres

    Other Property Information

    • Parcel Number: R0122317353500000040

    • Zoning: RESI

  • Type and style

    • Property Type: Residential

    • Property Sub Type: Single Family Residence

  • Utility

    • BB/HS Internet Available

    • Electricity Connected

    • Street Lights

    • Water Connected

  • Other financial information

    • Annual tax amount: $6,190

  • Source details

    • MLS ID: W7890452

    Other facts

    • Construction Materials: Block / Concrete / Stucco

    • Foundation Details: Slab

    • Laundry Features: Laundry Room

    • Lot Features: Corner Lot / City Lot / Landscaped / Sidewalk

    • Patio And Porch Features: Covered / Enclosed / Patio / Screened

    • Pool Features: In Ground / Gunite / Heated / Screen Enclosure

    • Window Features: Blinds / Shutters / Window Treatments
    • Direction Faces: South

    • Architectural Style: Contemporary

    • Garage Spaces: 3

    • Attached Garage: Yes

    • Garage: Yes

    • Living Area: 2180

    • Water Source: Well

    • Subdivision Name: SKYLAND PINES

Private inquiry
Talk to the advisor on this listing.
Floor plans, HOA docs, off-market comparables, scheduling a private showing — one message, direct to the local specialist.

More like this

New
For Sale
$359,000
House
3 bds · 2 ba · 1,874 sqft
SPRING HILL, SPRING HILL
10460 UTAH STREET
New
For Sale
$369,000
House
3 bds · 2 ba · 1,917 sqft
BERKELEY MANOR, SPRING HILL
8175 WINDING OAK LANE
New
For Sale
$329,900
House
3 bds · 2 ba · 1,553 sqft
SPRING HILL, SPRING HILL
11134 MAYFLOWER ROAD
New
For Sale
$550,000
House
3 bds · 3 ba · 2,135 sqft
ROYAL HIGHLANDS UNIT 9, WEEKI WACHEE
7451 BLACKBIRD AVENUE
New
For Sale
$335,000
House
4 bds · 2 ba · 1,748 sqft
SPRING HILL, SPRING HILL
10303 FORDHAM ST
New
For Sale
$324,000
House
5 bds · 3 ba · 2,447 sqft
WATERFORD, BROOKSVILLE
11528 MEMORIAL DRIVE
New
For Sale
$465,000
House
3 bds · 2 ba · 1,904 sqft
SPRING HILL, SPRING HILL
8334 COLMA STREET
New
For Sale
$398,250
House
4 bds · 3 ba · 2,508 sqft
SPRING HILL UNIT 23, SPRING HILL
5347 KIRKWOOD AVENUE

Market around this address

Live counts in the same area.
View all

The multiple listing information is provided by the Stellar MLS from a copyrighted compilation of listings. The compilation of listings and each individual listing are ©2026-present Stellar MLS. All Rights Reserved. The information provided is for consumers' personal, noncommercial use and may not be used for any purpose other than to identify prospective properties consumers may be interested in purchasing. All properties are subject to prior sale or withdrawal. All information provided is deemed reliable but is not guaranteed accurate, and should be independently verified. Listing courtesy of: F I GREY & SON RESIDENTIAL