Sell Your Home
Get a free home valuation
Contact
Tell us about your needs
1025 S CENTRAL AVENUE

House For Sale
$235,000

BTC: 3.66543586

ETH: 123.51259303

10 days
3 bds
1 ba
1,104 sqft

Overview

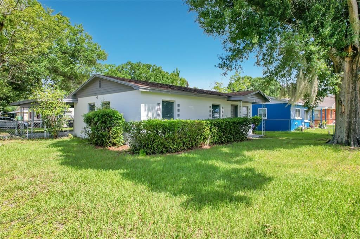
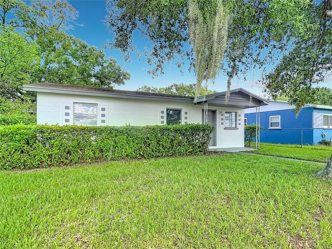
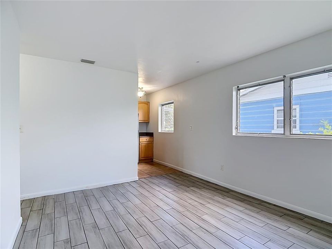
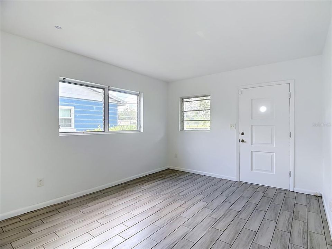
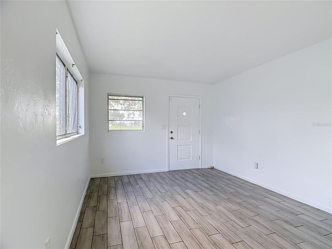
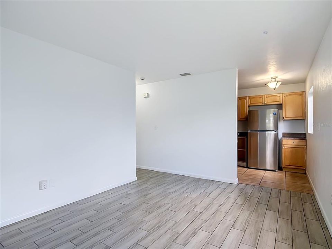
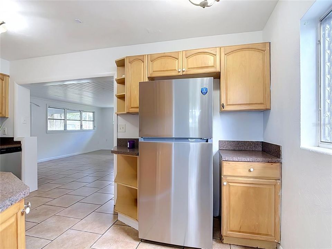
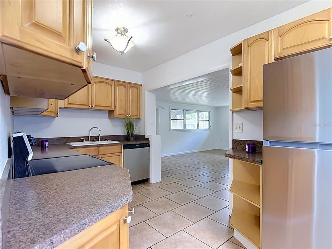
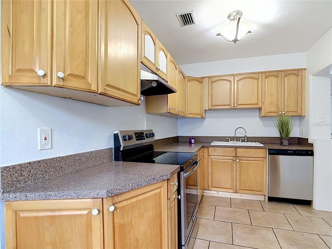
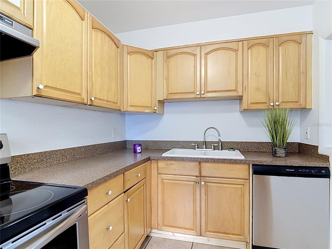
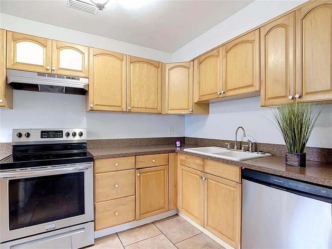
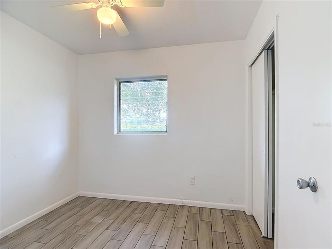
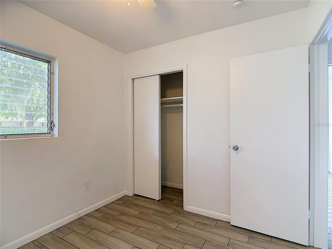
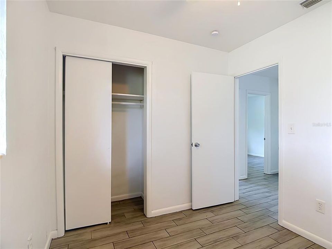
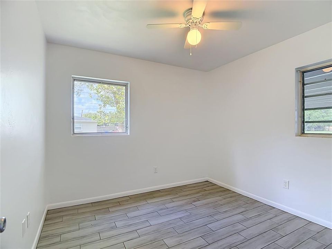
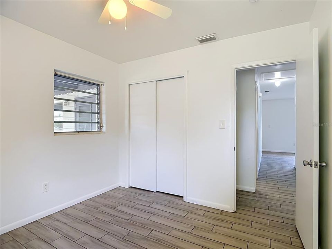
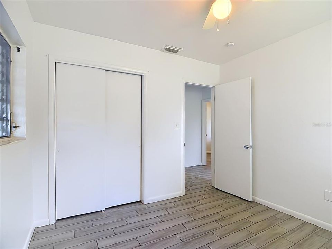
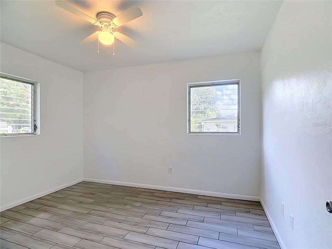
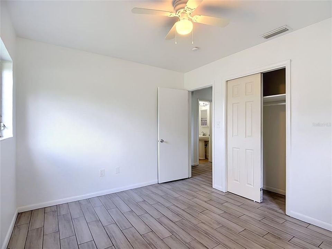
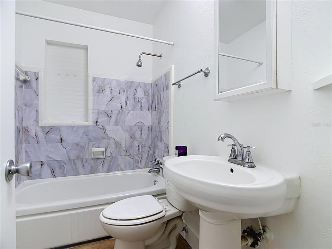
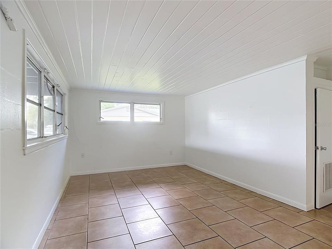
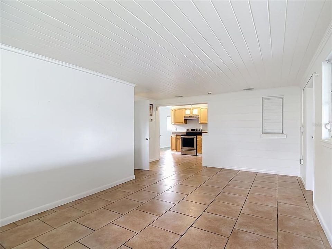
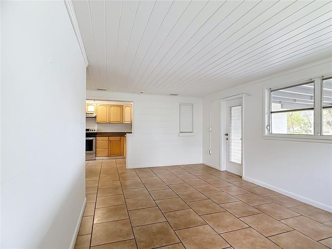
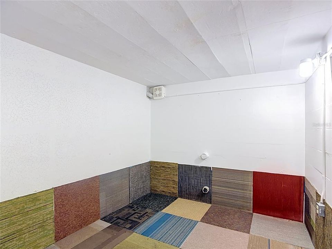
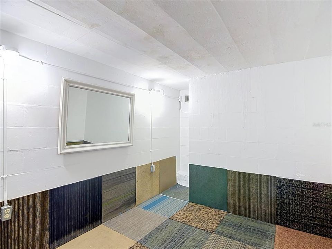
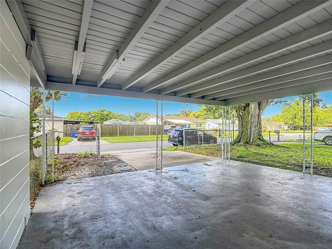
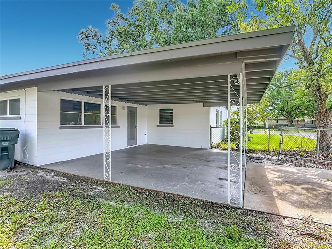
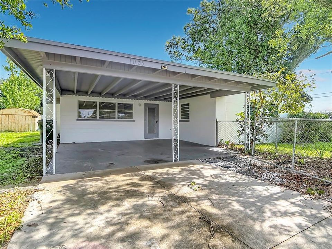
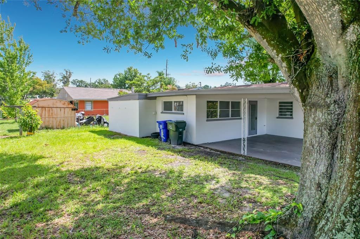
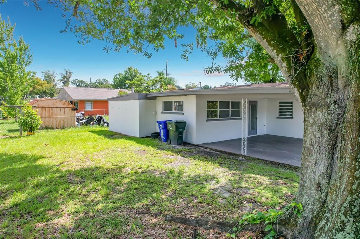
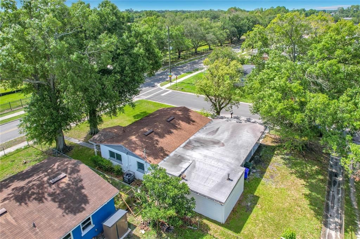
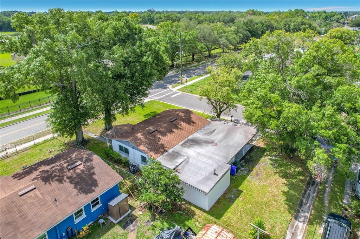
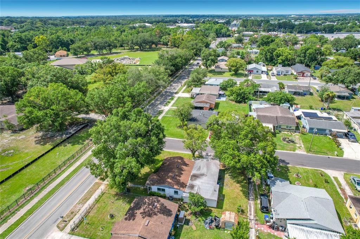
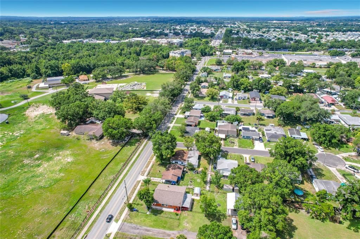
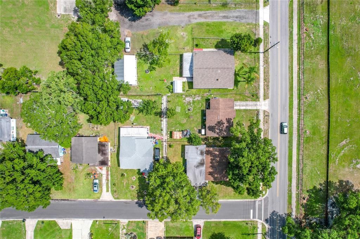
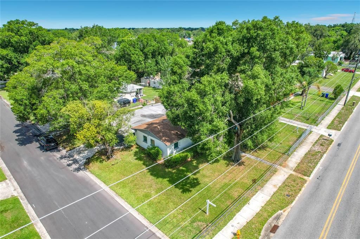
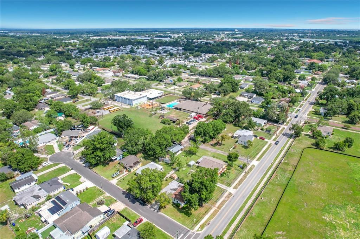
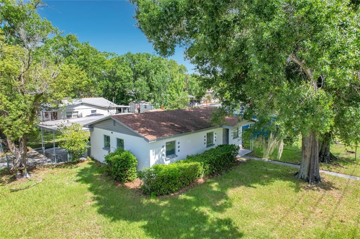
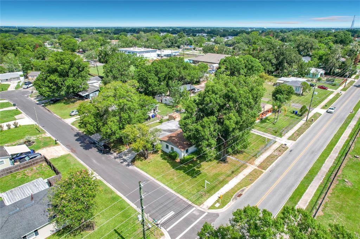
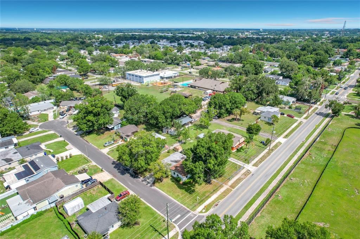
Great starter home FRESHLY PAINTED INSIDE AND OUTSIDE! No CDD or HOA. Unique, cozy, and cute 3 bedroom 1 bath BLOCK home on the quiet street. Corner Lot, Mature trees, chain link fenced around the house. Home has 8 x10 all very unique block/concrete storm shelter/storage/play room. Roof, AC, Hot Water Heater, and Driveway were replaced in 2019 and Tile Flooring in 2020. Stainless steel appliances. Conveniently located near downtown, highways, schools, shopping centers, and gas stations. Close to the Lakeside Village Outdoor Shopping Mall.
Location

Details

Type:
Residential
Parking:
No Data
Year Built:
1958
Lot:
0.15 Acres
Heating:
Electric
Price/sqft:
$213
Cooling:
Central Air
HOA:
No Data

Valuation

Our model vs. what's actually selling nearby.
Estimate
$209,000
$124K – $252K
Confidence Low
List vs. estimate
$26K above estimate
List $235,000 · +12.4%
Our model says this listing is priced above recent comparable activity. Room to negotiate.
Price per sq ft
$212
+6.1% vs. city median $200
Based on
25 MLS comparables
Median of recent comparable listings. Sold comps use closing price, active listings use list price.

Highlights

Annual tax
$2,925
2025
All facts and features
  • Flooring

    • Tile

    Heating

    • Electric

    Cooling

    • Central Air

    Appliances

    • Dishwasher

    • Range

    • Range Hood

    • Refrigerator

    Other interior features

    • Ceiling Fan(s)

    • Kitchen/Family Room Combo

    Bedrooms and bathrooms

    • Bedrooms: 3

    • Full bathrooms: 1

  • Property

    • Levels: One

    • Exterior Features: Sidewalk

    Lot

    • Lot: 0.15 Acres

    Other Property Information

    • Parcel Number: 232823096800000250

    • Zoning: RB-2

  • Type and style

    • Property Type: Residential

    • Property Sub Type: Single Family Residence

  • Utility

    • Cable Available

    • Electricity Connected

    • Phone Available

    • Sewer Connected

    • Water Connected

  • Other financial information

    • Annual tax amount: $2,926

  • Source details

    • MLS ID: L4963265

    Other facts

    • Construction Materials: Block

    • Foundation Details: Basement / Block / Slab

    • Laundry Features: Laundry Room

    • Direction Faces: East

    • Living Area: 1104

    • Water Source: Public

    • Lot Size Dimensions: 57 x 111

    • Subdivision Name: LANGER CENTRAL HEIGHTS

Private inquiry
Talk to the advisor on this listing.
Floor plans, HOA docs, off-market comparables, scheduling a private showing — one message, direct to the local specialist.

More like this

For Sale
$295,000
House
3 bds · 1 ba · 1,190 sqft
HIGHLAND HILLS, LAKELAND
516 WESTOVER STREET
New
For Sale
$195,000
3 bds · 2 ba · 1,232 sqft
HIGHLANDS WEST, LAKELAND
2594 MCINTOSH DRIVE
New
For Sale
$245,000
House
3 bds · 1 ba · 1,040 sqft
LAKE BONNET PARK, LAKELAND
910 N RUTH AVENUE
New
For Sale
$235,000
House
3 bds · 2 ba · 1,036 sqft
ORANGE HEIGHTS SUB, LAKELAND
932 AUGUSTA STREET
New
For Sale
$259,000
House
3 bds · 2 ba · 1,631 sqft
PROVIDENCE PARK, LAKELAND
1104 W 14TH STREET
New
For Sale
$256,500
House
3 bds · 2 ba · 2,231 sqft
MURSON HEIGHTS, LAKELAND
910 W 8TH STREET
For Sale
$225,000
House
2 bds · 1 ba · 660 sqft
LAKE HUNTER HEIGHTS, LAKELAND
1034 S DAKOTA AVENUE
-$10K
For Sale
$259,950
House
3 bds · 1 ba · 998 sqft
BILTMORE PARK SUB, LAKELAND
540 FRANCIS BOULEVARD

Market around this address

Live counts in the same area.
View all

The multiple listing information is provided by the Stellar MLS from a copyrighted compilation of listings. The compilation of listings and each individual listing are ©2026-present Stellar MLS. All Rights Reserved. The information provided is for consumers' personal, noncommercial use and may not be used for any purpose other than to identify prospective properties consumers may be interested in purchasing. All properties are subject to prior sale or withdrawal. All information provided is deemed reliable but is not guaranteed accurate, and should be independently verified. Listing courtesy of: DALTON WADE INC