Sell Your Home
Get a free home valuation
Contact
Tell us about your needs
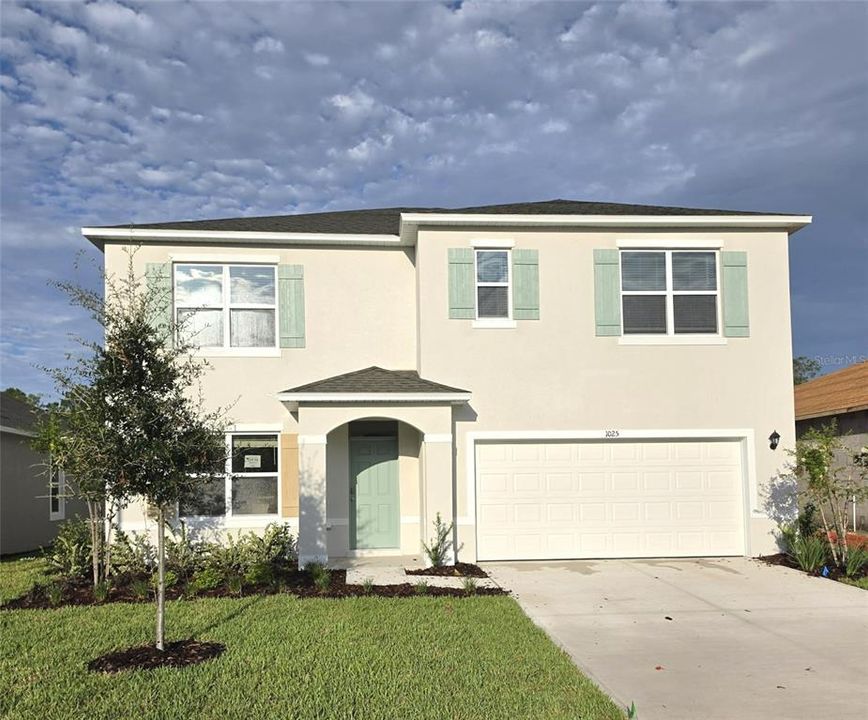
1025 CHAMPION RIDGE DRIVE

House For Sale
$458,000

BTC: 5.86052463

ETH: 187.01510821

2 days
5 bds
3 ba
2,601 sqft

Overview

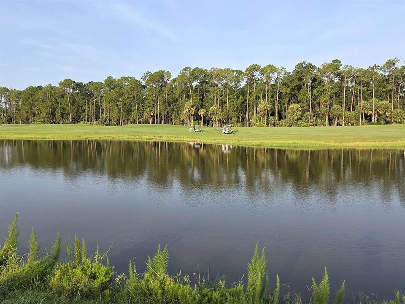
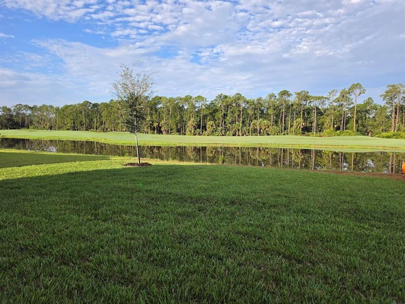
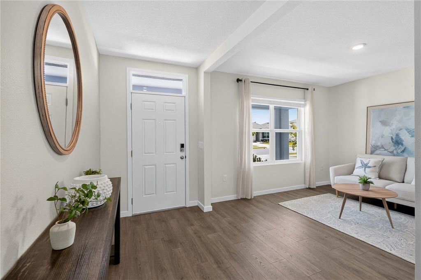
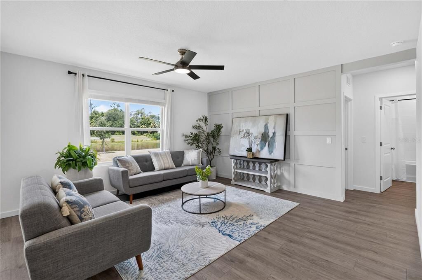
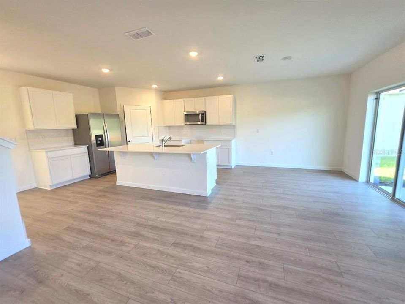
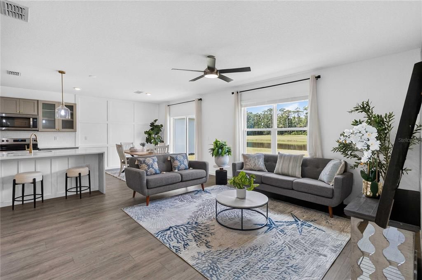
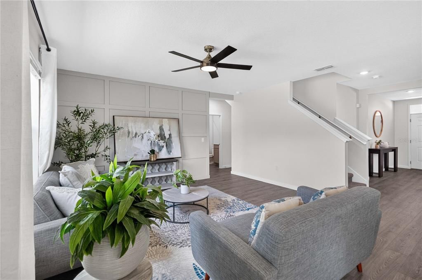
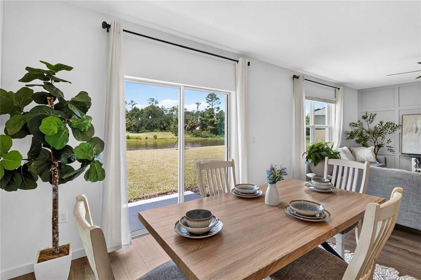
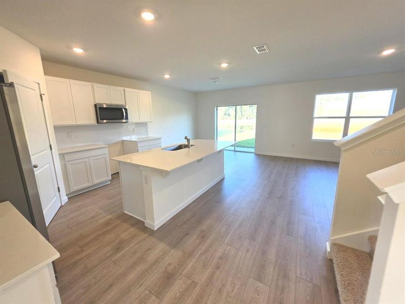
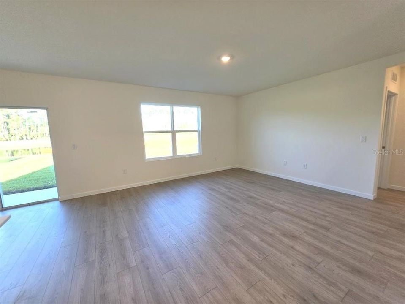
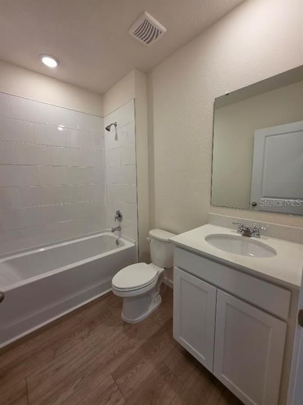
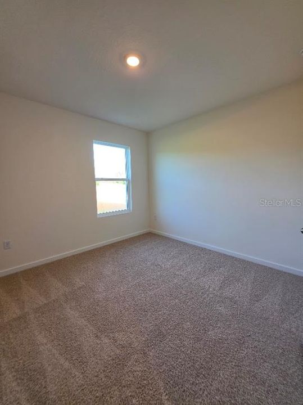
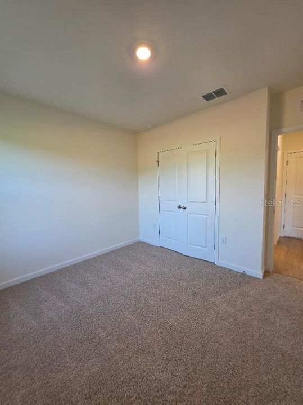
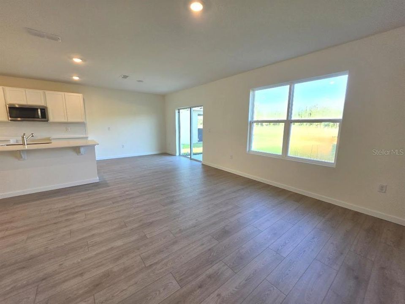
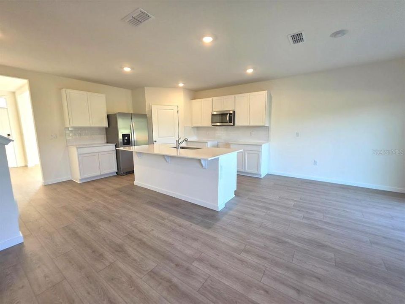
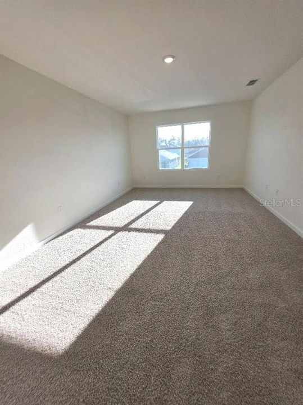
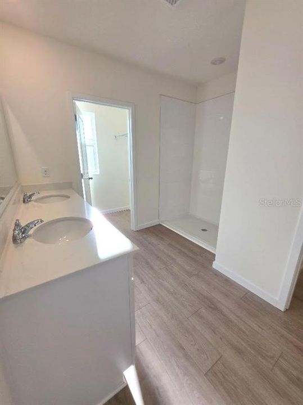
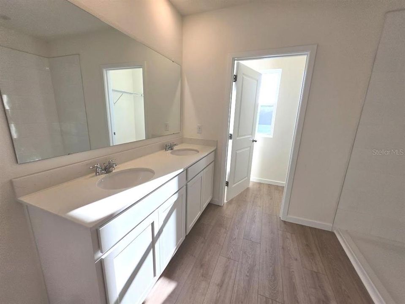
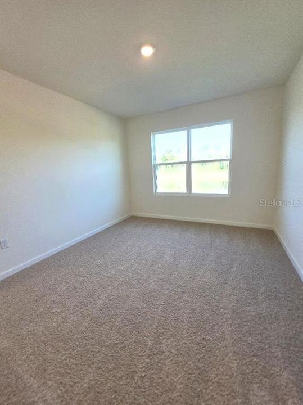
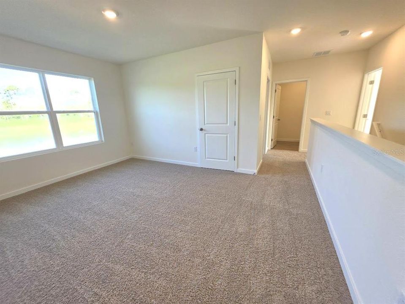
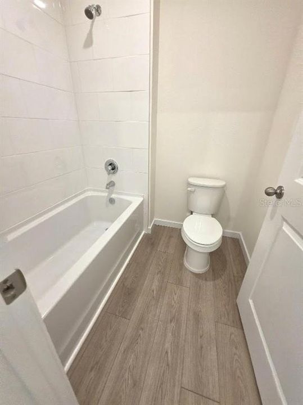
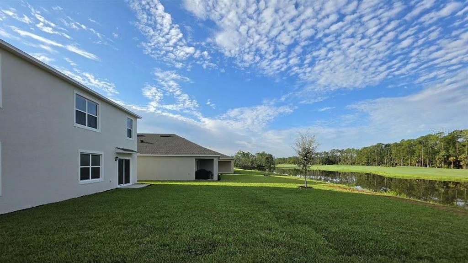
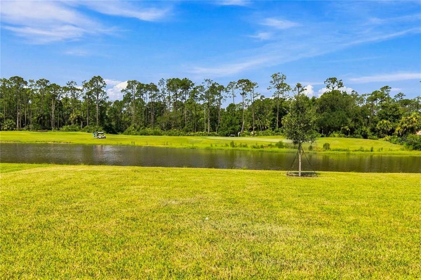
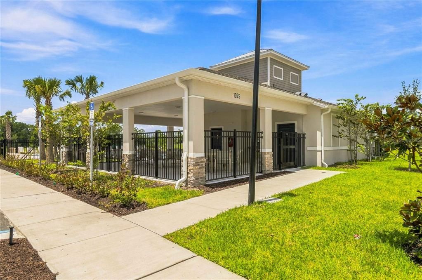
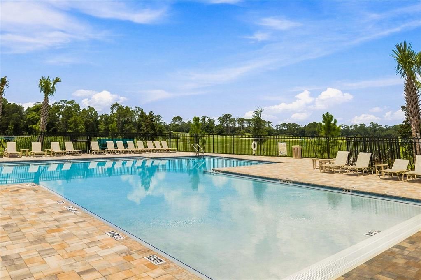
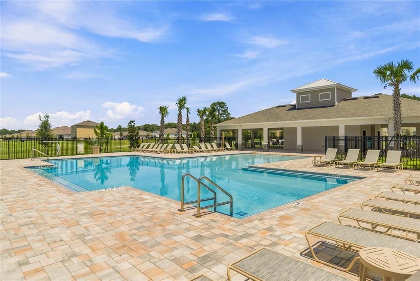
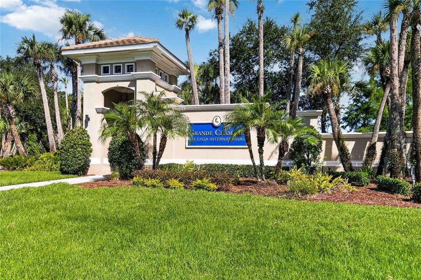
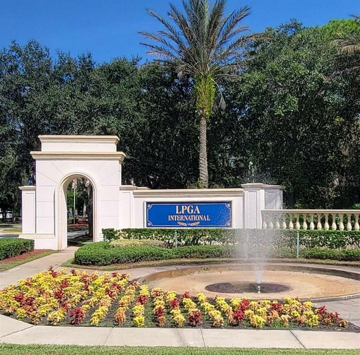
BRAND NEW, WATERFRONT HOME in Daytona's LPGA. ,Move in ready,! 5+ bedroom, 3 bathroom desirable Hayden Modal Floor plan from DR Horton in the Famous LPGA IN Daytona Beach. this 5-bedroom house also has a separate Den/Office and an open loft upstairs. This very well laid out home has a large main living area with open living room, dining room, and kitchen. One bedroom and full bath are downstairs and a separate Den/office. Kitchen has beautiful Stone Island top with sink and breakfast bar and large walk-in pantry. Stainless steel appliances with white cabinets and stone counters. Back slider from Dining looks out to nice sized yard and incredible water view of the pond, with the Golfcourse and trees right on the otherside. Upstairs bedrooms are split to provide more privacy. The master bathroom has separate toilet room, walk-in shower stall, dual sinks and a side closet next to the main walk-in closet. The laundry room is at the top of the stairs. The front 3 bedrooms and Loft area all share the second bath with double sinks and separate toilet and bathroom. Vinyl planked floors through the main living, kitchen, and baths. Carpet in bedrooms. Ironwood community within the prestigious LPGA International master-planned development, residents enjoy tree-lined streets, scenic ponds, beautifully maintained landscaping, and resort-style amenities, including a community pool and covered pavilion. Conveniently located between I-4 and I-95, this exceptional community offers quick access to Daytona International Airport, Daytona International Speedway, shopping, dining, golf, top-rated schools, and the world-famous beaches of Daytona.

Location

Details

Type:
Residential
Parking:
No Data
Year Built:
2026
Lot:
0.15 Acres
Heating:
Central / Electric
Price/sqft:
$176
Cooling:
Central Air
HOA:
$110

Valuation

Our model vs. what's actually selling nearby.
Estimate
$421,990
$395K – $486K
Confidence Medium
List vs. estimate
$36K above estimate
List $458,000 · +8.5%
Our model says this listing is priced above recent comparable activity. Room to negotiate.
Price per sq ft
$176
-16.2% vs. city median $210
Based on
13 MLS comparables
Median of recent comparable listings. Sold comps use closing price, active listings use list price.

Highlights

Annual tax
$13,044
2025
HOA
$110/mo
Garage
2 car garage
Furnished
Furnished
Pets
Allowed
All facts and features
  • Flooring

    • Carpet

    • Laminate

    Heating

    • Central

    • Electric

    Cooling

    • Central Air

    Appliances

    • Dishwasher

    • Disposal

    • Range

    Other interior features

    • Eating Space In Kitchen

    • Kitchen/Family Room Combo

    • Living Room/Dining Room Combo

    • Open Floorplan

    • PrimaryBedroom Upstairs

    • Solid Surface Counters

    • Stone Counters

    • Thermostat

    • Walk-In Closet(s)

    Bedrooms and bathrooms

    • Bedrooms: 5

    • Full bathrooms: 3

  • Property

    • Levels: Two

    • Exterior Features: Irrigation System / Sidewalk / Sliding Doors / Sprinkler Metered

    Lot

    • Lot: 0.15 Acres

    Other Property Information

    • Parcel Number: 522106000720

    • Zoning: X

  • Type and style

    • Property Type: Residential

    • Property Sub Type: Single Family Residence

  • Utility

    • Cable Available

    • Electricity Available

    • Sewer Available

    • Street Lights

    • Underground Utilities

    • Water Available

  • Other financial information

    • HOA: $110

    • HOA Frequency: Monthly

    • Annual tax amount: $13,044

  • Source details

    • MLS ID: O6437500

    Other facts

    • Construction Materials: Block / Other

    • Foundation Details: Block / Concrete Perimeter

    • Laundry Features: Laundry Room

    • Direction Faces: West

    • Garage Spaces: 2

    • Attached Garage: Yes

    • Garage: Yes

    • Living Area: 2601

    • Water Source: Public

    • Subdivision Name: IRONWOOD IN LPGA

Private inquiry
Talk to the advisor on this listing.
Floor plans, HOA docs, off-market comparables, scheduling a private showing — one message, direct to the local specialist.

More like this

New
For Sale
$549,900
House
4 bds · 3 ba · 2,804 sqft
INDIGO UNIT 03, DAYTONA BEACH
156 POINT O WOODS DRIVE
For Sale
$465,900
House
3 bds · 2 ba · 2,043 sqft
OPAL HILL UNIT 02 AT LPGA, DAYTONA BEACH
101 MCGILL CIRCLE
For Sale
$356,990
House
3 bds · 2 ba · 1,672 sqft
IRONWOOD, DAYTONA BEACH
1024 CHAMPION RIDGE DRIVE
For Sale
$385,990
House
4 bds · 2 ba · 1,828 sqft
IRONWOOD, DAYTONA BEACH
968 CHAMPION RIDGE DRIVE
For Sale
$429,990
House
5 bds · 3 ba · 2,077 sqft
IRNWOOD, DAYTONA BEACH
1049 CHAMPION RIDGE DRIVE
For Sale
$539,900
House
3 bds · 2 ba · 1,573 sqft
LIONSPAW #E, DAYTONA BEACH
5 CAPTIVA AT LIONSPAW
-$10K
For Sale
$409,500
House
4 bds · 2 ba · 2,360 sqft
LINKS TERRACE PH 1, DAYTONA BEACH
128 LOST BALL DRIVE
For Sale
$349,995
House
3 bds · 2 ba · 1,483 sqft
LINKS TERRACE PH 2, DAYTONA BEACH
209 LINKS TERRACE BOULEVARD

Market around this address

Live counts in the same area.
View all

The multiple listing information is provided by the Stellar MLS from a copyrighted compilation of listings. The compilation of listings and each individual listing are ©2026-present Stellar MLS. All Rights Reserved. The information provided is for consumers' personal, noncommercial use and may not be used for any purpose other than to identify prospective properties consumers may be interested in purchasing. All properties are subject to prior sale or withdrawal. All information provided is deemed reliable but is not guaranteed accurate, and should be independently verified. Listing courtesy of: SPRING REALTY ONE LLC