Sell Your Home
Get a free home valuation
Contact
Tell us about your needs
1027 SUNWOOD LANE

House Active With Contract
$350,000

BTC: 4.60526316

ETH: 140.00000000

4 days
3 bds
2 ba
1,112 sqft

Overview

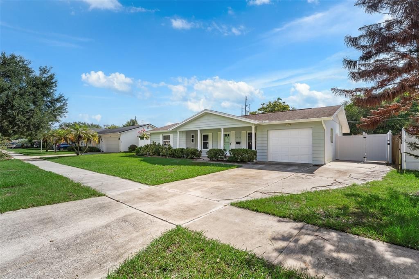
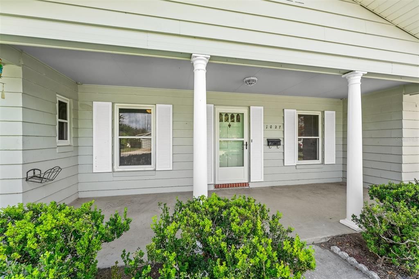
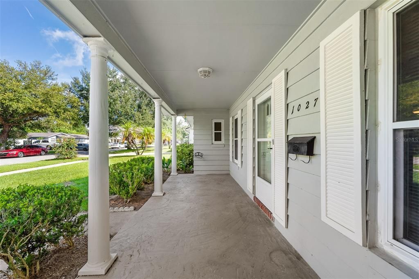
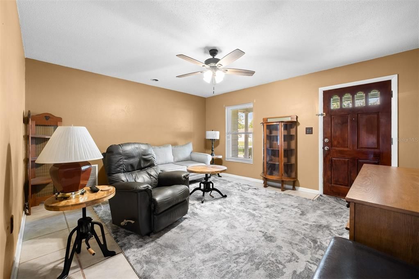
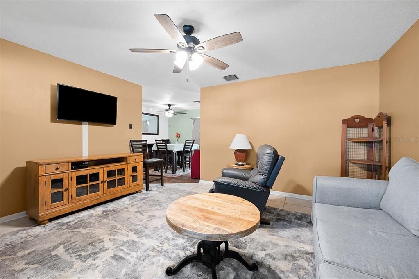
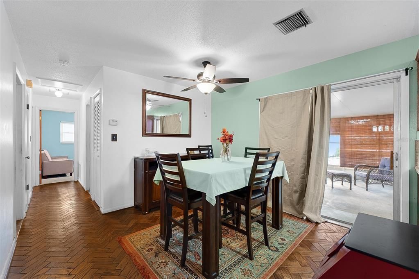
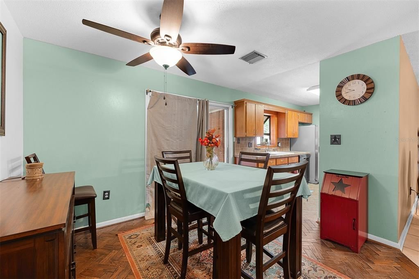
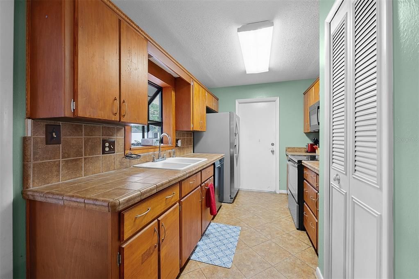
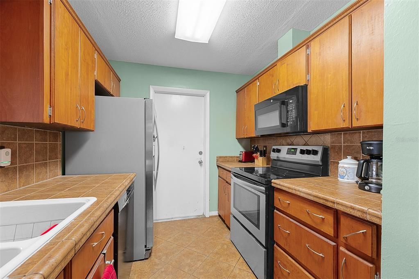
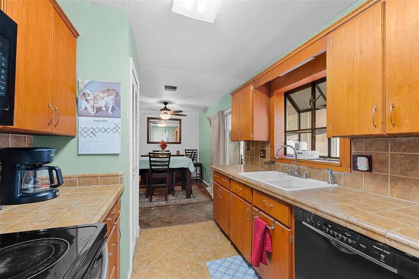
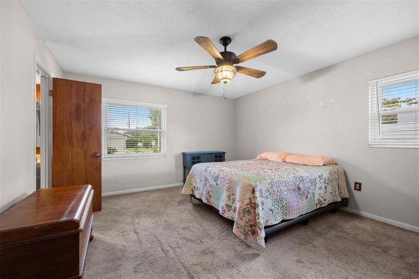
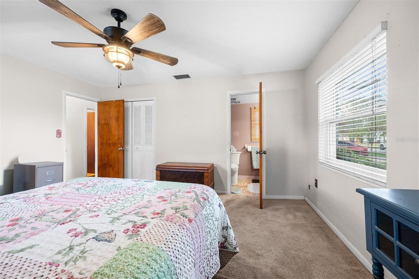
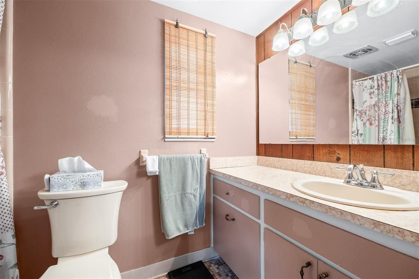
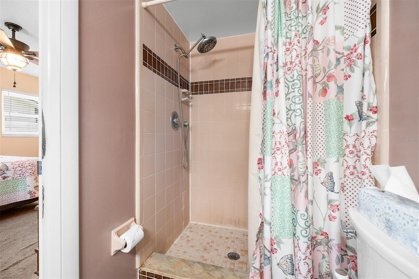
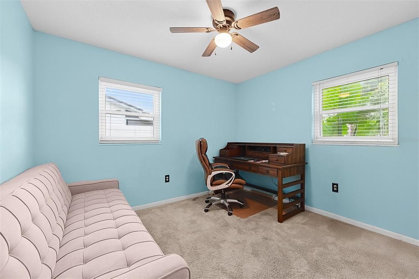
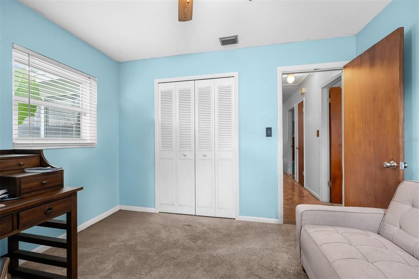
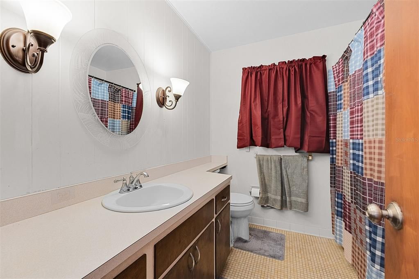
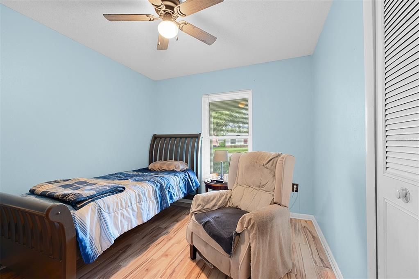
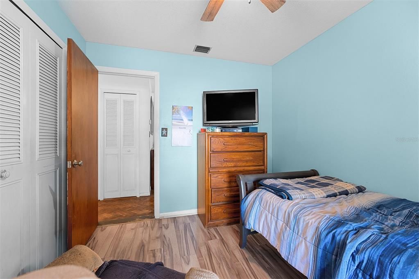
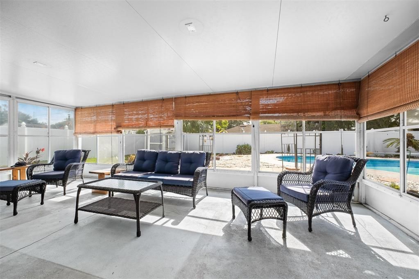
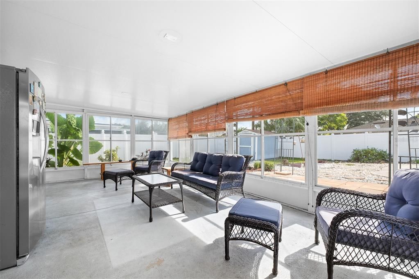
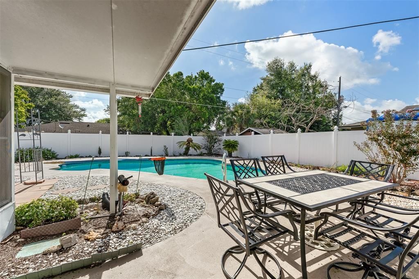
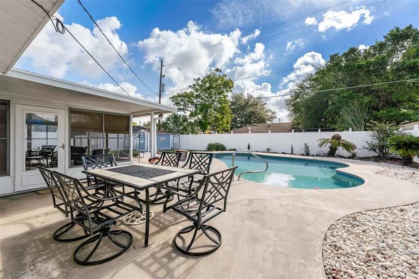
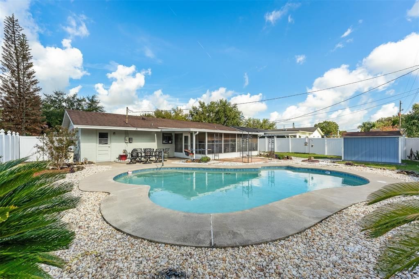
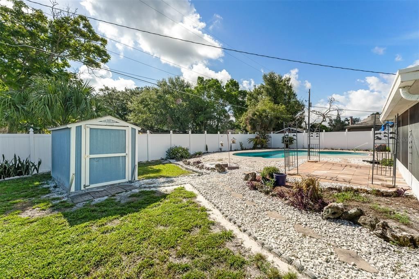
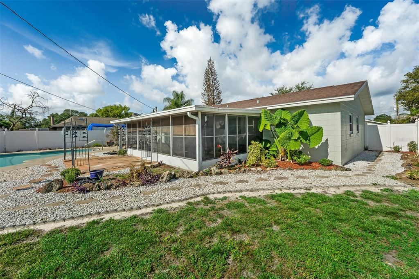
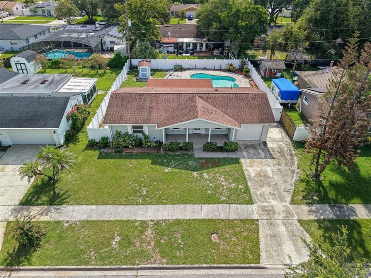
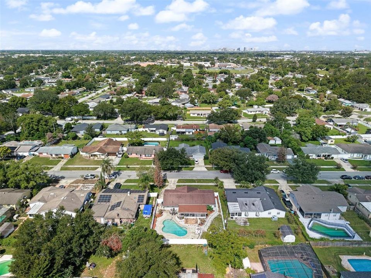
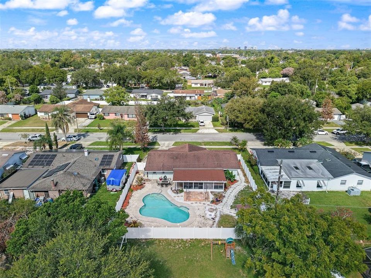
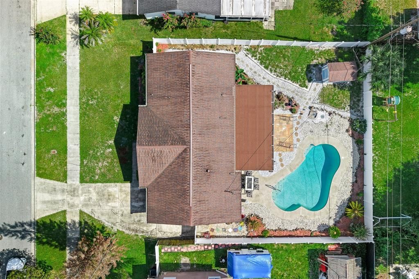
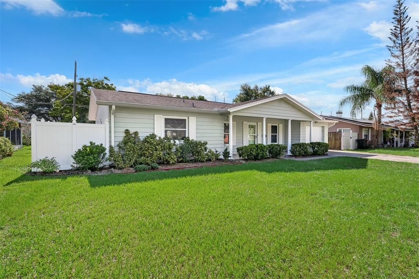
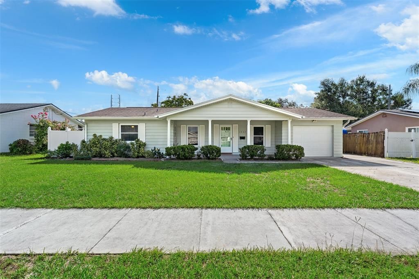
Under contract-accepting backup offers. Welcome to 1027 Sunwood Lane! This charming 3 bedroom, 2 bath POOL home offers over 1,100 square feet of living space. With NO HOA, you can enjoy added freedom and flexibility without the additional fees or restrictions of an association. A covered front porch welcomes you into the home and provides a great spot to sit and enjoy the outdoors. Inside, you will find a comfortable and functional floor plan with plenty of natural light from the home's newer double pane windows. The spacious living room flows into the dining area, creating an easy layout for everyday living and entertaining. The kitchen features an abundance of wood cabinetry, a garden window above the sink, custom tile countertops and backsplash. Three bedrooms provide flexibility for family, guests, or a home office, while two full bathrooms make the layout practical for everyday living. Tile and wood flooring throughout much of the home help keep maintenance simple. One of the highlights of the property is the large screened rear porch, offering additional space to relax, entertain, or enjoy Florida's weather while overlooking the backyard and pool. Just beyond the screened porch is your own private outdoor retreat featuring a swimming pool with a large surrounding patio, mature landscaping, and plenty of room for outdoor seating and gatherings. The backyard is surrounded by white vinyl privacy fencing and also includes a storage shed for lawn equipment, tools, and additional storage. Conveniently located in Orlando with easy access to shopping, dining, major roadways, and everything Central Florida has to offer, 1027 Sunwood Lane is ready for its next owner. Schedule your private showing today!

Location

Details

Type:
Residential
Parking:
Garage Door Opener
Year Built:
1968
Lot:
0.19 Acres
Heating:
Central / Electric
Price/sqft:
$315
Cooling:
Central Air
HOA:
No Data

Valuation

Our model vs. what's actually selling nearby.
Estimate
$275,000
$213K – $339K
Confidence Low
List vs. estimate
$75K above estimate
List $350,000 · +27.3%
Our model says this listing is priced above recent comparable activity. Room to negotiate.
Price per sq ft
$314
+20.9% vs. city median $260
Based on
33 MLS comparables
Median of recent comparable listings. Sold comps use closing price, active listings use list price.

Highlights

Annual tax
$2,486
2025
Pool
Gunite
Garage
1 car garage
Pets
Allowed
All facts and features
  • Flooring

    • Carpet

    • Ceramic Tile

    • Hardwood

    Heating

    • Central

    • Electric

    Cooling

    • Central Air

    Appliances

    • Dishwasher

    • Dryer

    • Microwave

    • Range

    • Washer

    Other interior features

    • Ceiling Fan(s)

    • Thermostat

    Bedrooms and bathrooms

    • Bedrooms: 3

    • Full bathrooms: 2

  • Parking

    • Garage Door Opener

    Property

    • Levels: One

    • Pool Private: Yes

    • Exterior Features: Lighting / Private Mailbox / Private Yard / Rain Gutters

    Lot

    • Lot: 0.19 Acres

    Other Property Information

    • Parcel Number: 342230250301550

    • Zoning: R-1A/AN

  • Type and style

    • Property Type: Residential

    • Property Sub Type: Single Family Residence

  • Utility

    • Cable Available

    • Electricity Connected

    • Water Connected

  • Other financial information

    • Annual tax amount: $2,487

  • Source details

    • MLS ID: O6432695

    Other facts

    • Construction Materials: Block

    • Foundation Details: Slab

    • Laundry Features: Electric Dryer Hookup / Washer Hookup

    • Lot Features: Sidewalk

    • Pool Features: Gunite / In Ground

    • Direction Faces: West

    • Garage Spaces: 1

    • Attached Garage: Yes

    • Garage: Yes

    • Living Area: 1112

    • Water Source: Public

    • Subdivision Name: ENGELWOOD PARK UNIT 06

Private inquiry
Talk to the advisor on this listing.
Floor plans, HOA docs, off-market comparables, scheduling a private showing — one message, direct to the local specialist.

More like this

New
Active With Contract
$350,000
House
4 bds · 3 ba · 1,400 sqft
EAST ORLANDO SEC 02, ORLANDO
7732 LINARIA DRIVE
New
Active With Contract
$399,900
House
3 bds · 2 ba · 2,012 sqft
TIFFANY TERRACE, ORLANDO
1722 DORRIS DRIVE
New
Active With Contract
$269,000
2 bds · 2 ba · 884 sqft
RIVERBEND ESTATES, ORLANDO
7681 TIMBER RIVER CIRCLE
New
Active With Contract
$349,900
House
4 bds · 2 ba · 1,356 sqft
EASTORLANDO SECTION 6, ORLANDO
4026 KILLIAN DR.
New
Active With Contract
$325,000
House
3 bds · 2 ba · 1,152 sqft
VALENCIA WOODS, ORLANDO
8785 FOLEY DRIVE
New
Active With Contract
$399,000
House
3 bds · 2 ba · 1,257 sqft
EAST ORLANDO SEC 06, ORLANDO
8125 BRITT DRIVE
New
Active With Contract
$325,000
House
3 bds · 2 ba · 1,311 sqft
GRANT STATION, ORLANDO
2212 FAXTON COURT
New
Active With Contract
$290,000
House
2 bds · 1 ba · 978 sqft
LILAC TERRACE, ORLANDO
4511 MONTCLAIR ROAD

Market around this address

Live counts in the same area.
View all

The multiple listing information is provided by the Stellar MLS from a copyrighted compilation of listings. The compilation of listings and each individual listing are ©2026-present Stellar MLS. All Rights Reserved. The information provided is for consumers' personal, noncommercial use and may not be used for any purpose other than to identify prospective properties consumers may be interested in purchasing. All properties are subject to prior sale or withdrawal. All information provided is deemed reliable but is not guaranteed accurate, and should be independently verified. Listing courtesy of: CREEGAN GROUP