Sell Your Home
Get a free home valuation
Contact
Tell us about your needs
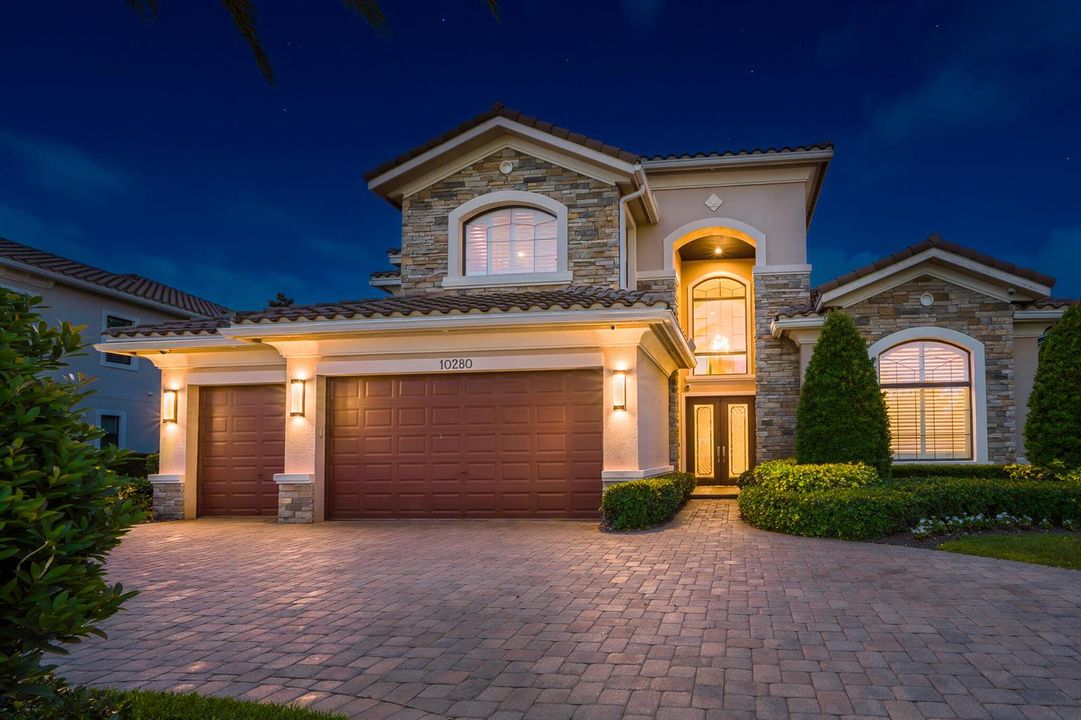
10280 S Barnsley Drive, Parkland FL 33076

House Active With Contract
$2,950,000

BTC: 45.25928199

ETH: 1,550.47723164

35 days
Waterfront
5 bds
4 ba
4,017 sqft

Overview

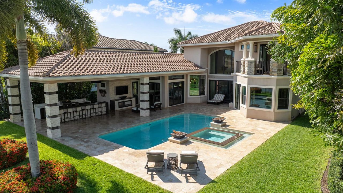
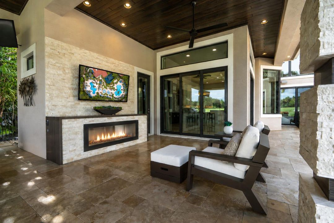
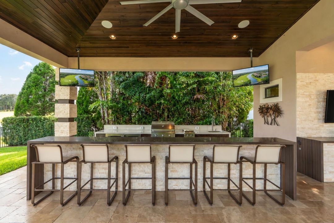
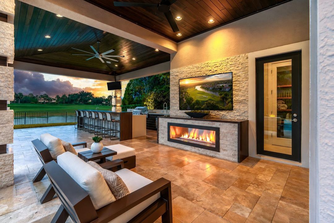
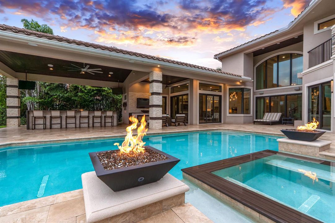
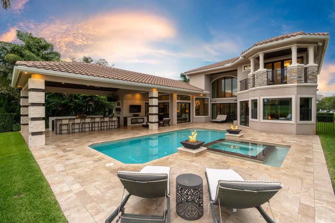
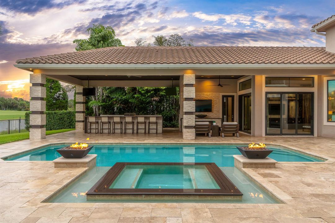
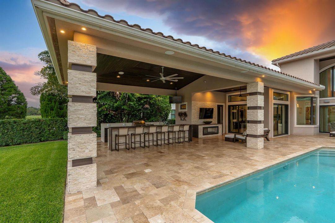
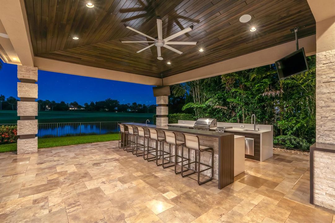
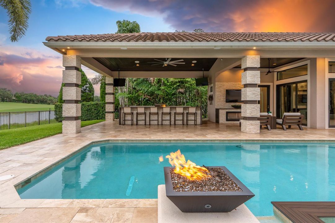
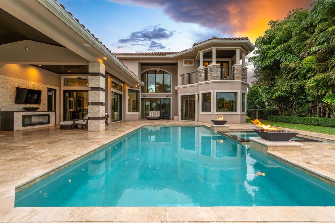
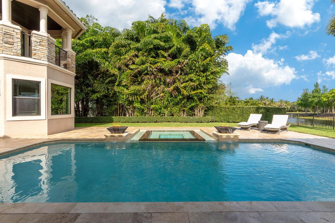
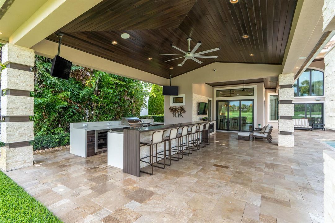
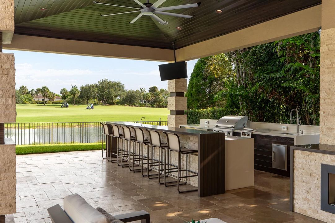
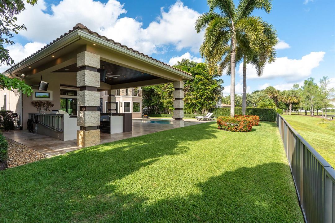
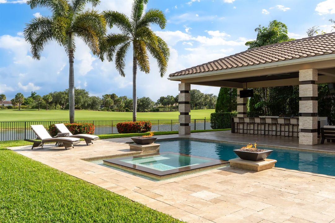
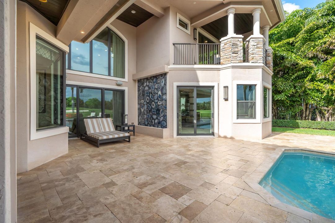
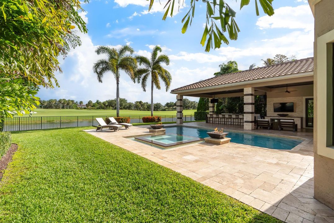
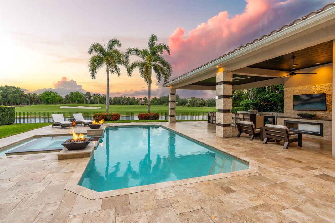
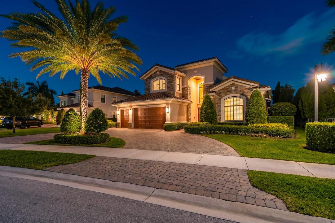
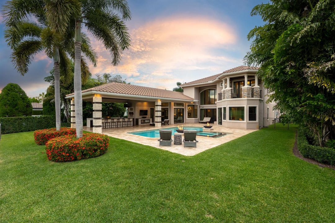
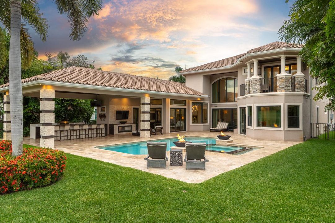
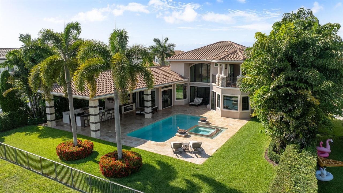
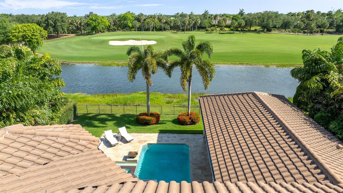
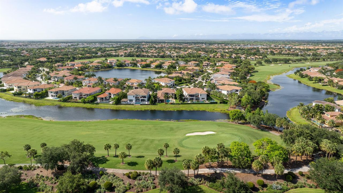
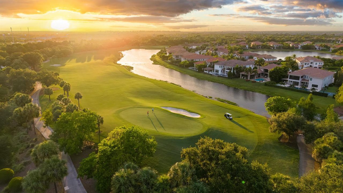
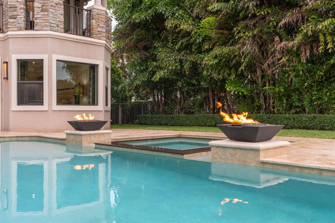
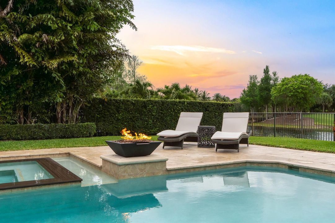
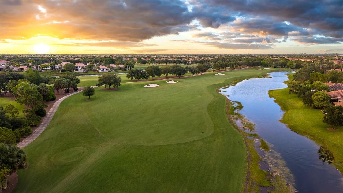
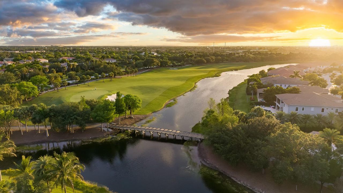
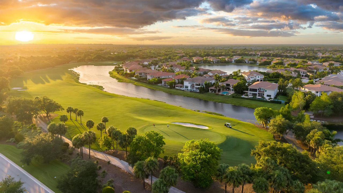
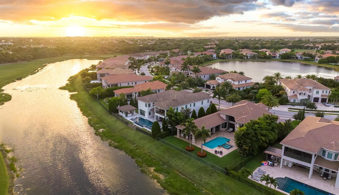
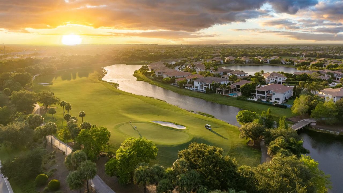
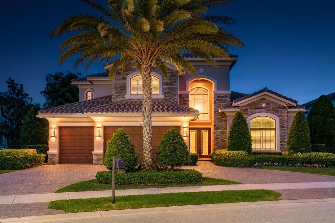
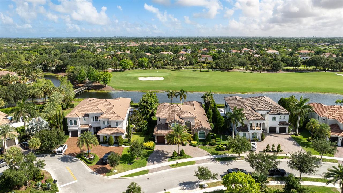
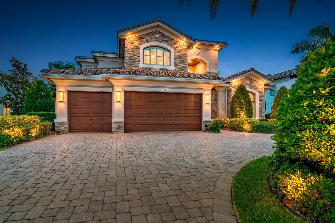
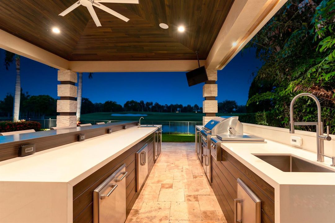
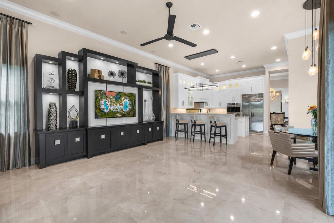
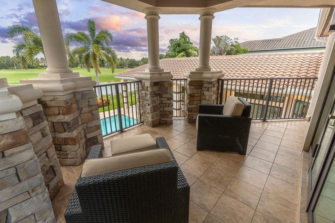
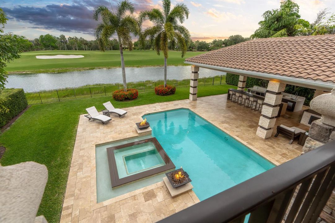
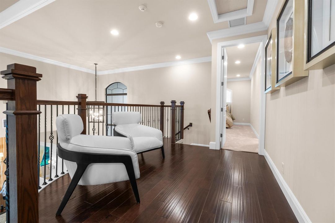
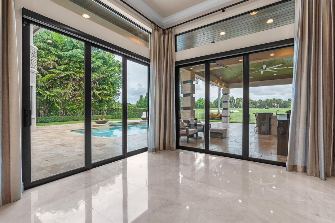
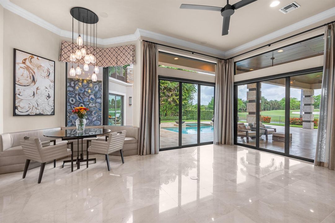
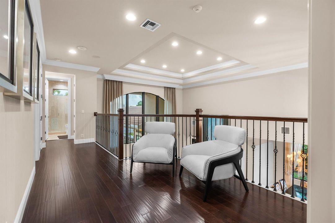
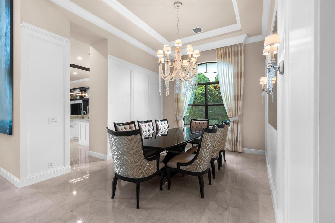
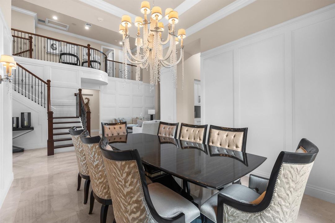
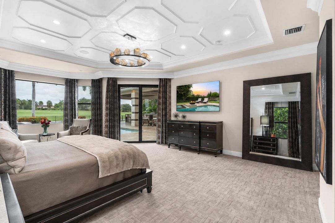
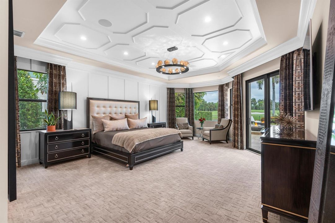
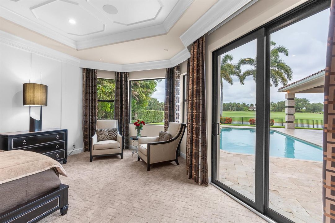
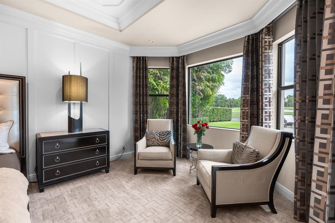
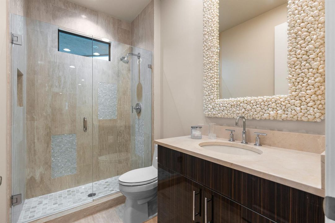
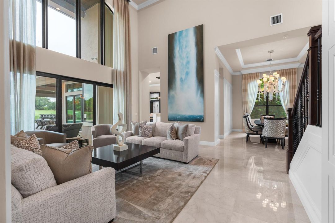
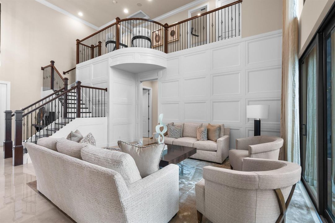
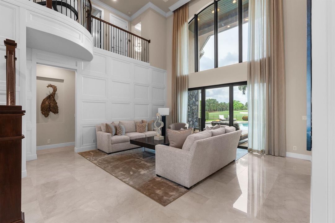
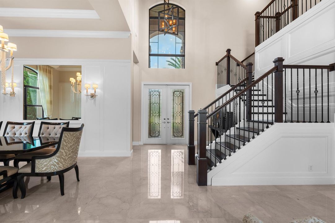
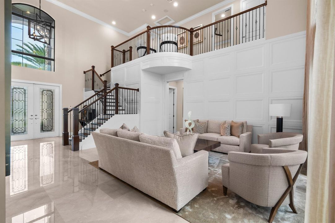
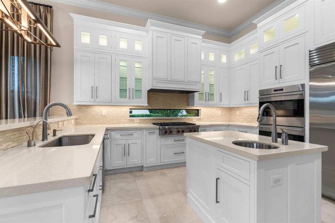
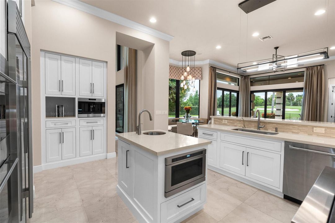
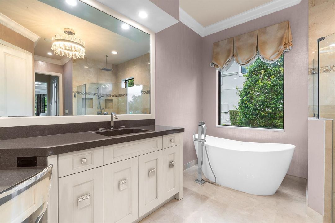
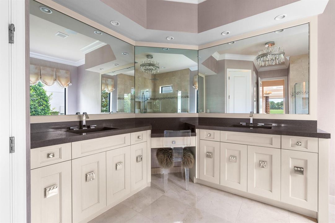
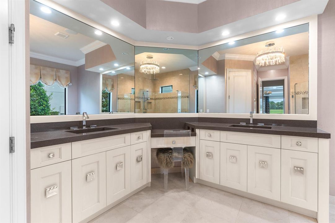
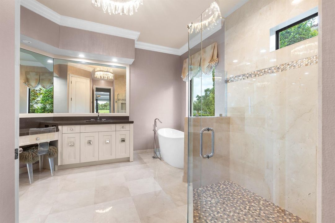
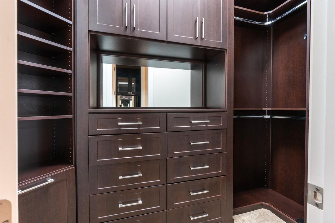
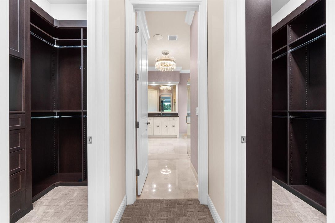
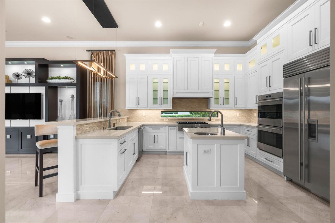
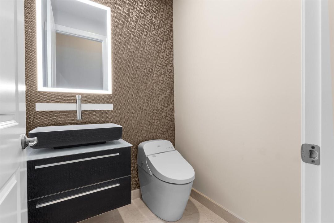
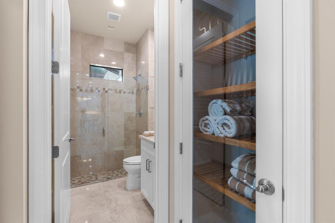
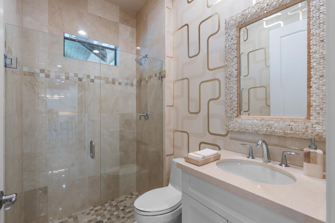
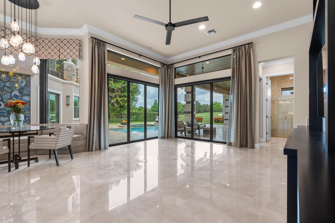
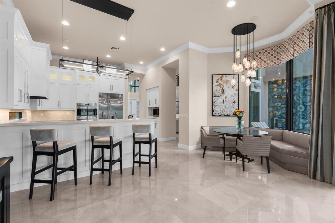
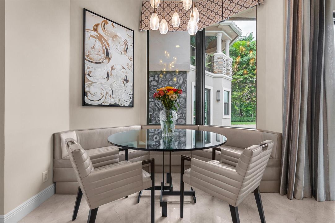
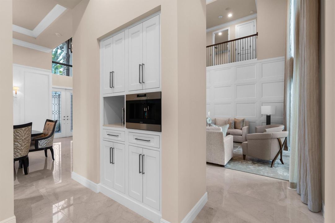
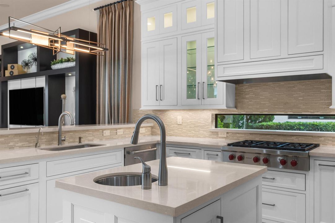
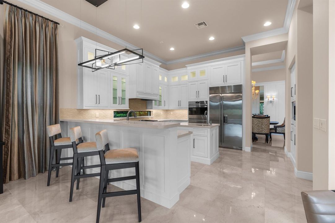
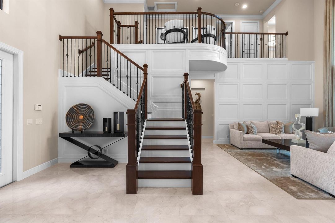
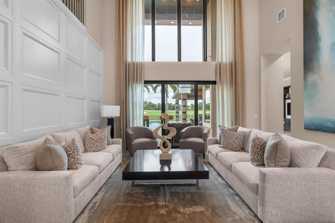
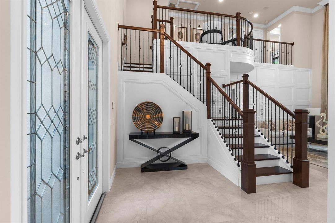
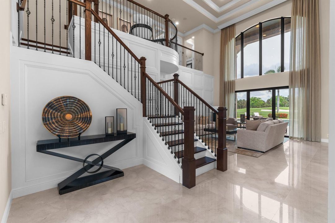
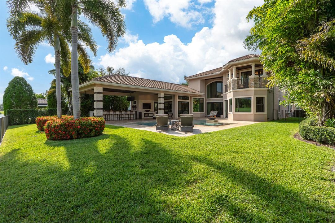
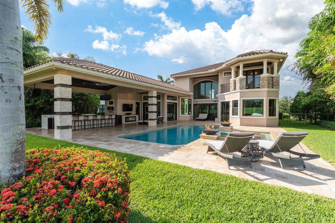
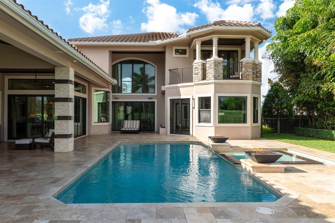
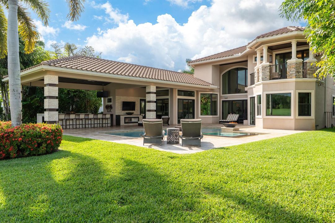
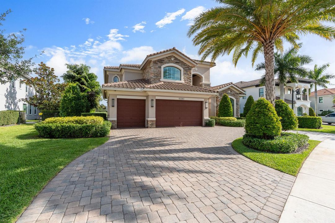
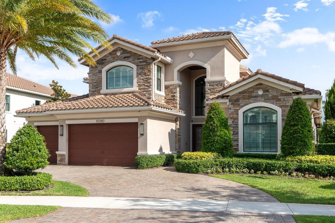
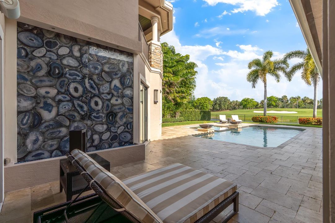
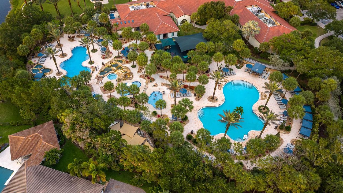
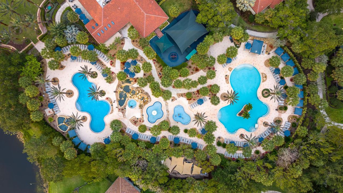
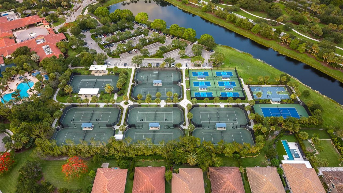
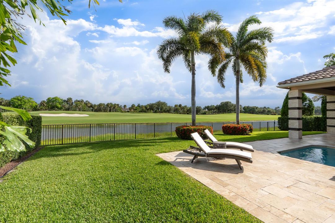
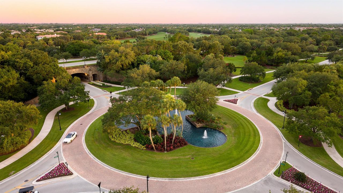
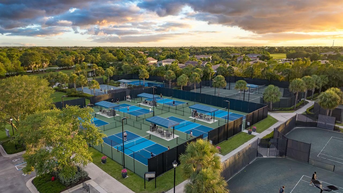
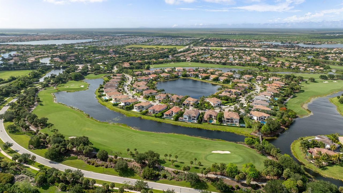
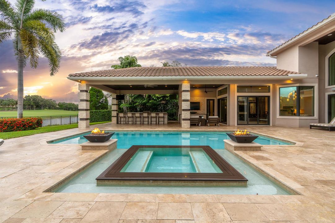
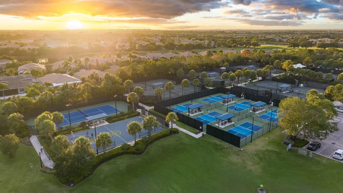
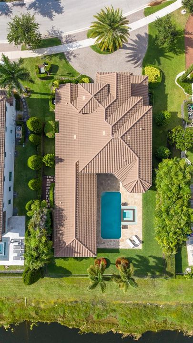
***WOW FACTOR*** Absolutely stunning views from the moment you enter this one of a kind waterfront estate overlooking the 17th green. No expense spared with over $685,000 in builder upgrades + an additional $350,000 expanded outdoor kitchen & bar complete with all the high end finishes and accessories. 2 fire bowls w/ waterfalls flow into the gorgeous heated salt water pool & jacuzzi. One of Parkland Golf's most unique and rarely available locations. Every detail of this expansive property has been customized and executed perfectly. Offered fully furnished!!! Wolf gas stove, Sub zero refrigerator, Sonos sound system, upgraded camera security system, tankless hot water heater, marble & hardwood flooring, the list goes on... Parkland Golf & Country Club, a true oasis of luxury and recreation. Residents enjoy a vibrant lifestyle with top-tier amenities including pristine pickleball and tennis courts, elegant restaurants and relaxing lounges, and a renowned golf course. This incredible community boasts a large state-of-the-art exercise center with a brand new cutting edge gym. Fantastic Kids Club where your children can be cared for by professionals at no additional cost, so you can relax at the gym or enjoy a fine meal with peace of mind.
Location

Details

Type:
Residential
Parking:
2 Or More Spaces / Circular Driveway / Driveway / Parking Garage
Year Built:
2016
Lot:
0.32 Acres
Heating:
Central / Electric
Price/sqft:
$734
Cooling:
Ceiling Fan(s) / Central Building A/C / Central Air / Electric
HOA:
$1,244

Valuation

Our model vs. what's actually selling nearby.
Estimate
$1,600,000
$1.0M – $2.0M
Confidence Low
List vs. estimate
$1.4M above estimate
List $2,950,000 · +84.4%
Our model says this listing is priced above recent comparable activity. Room to negotiate.
Price per sq ft
$734
+84.9% vs. city median $397
Based on
7 MLS comparables
Median of recent comparable listings. Sold comps use closing price, active listings use list price.

Highlights

Annual tax
$34,098
2025
HOA
$1,244/mo
Pool
Community
View
Golf Course, Lake
Waterfront
Waterfront
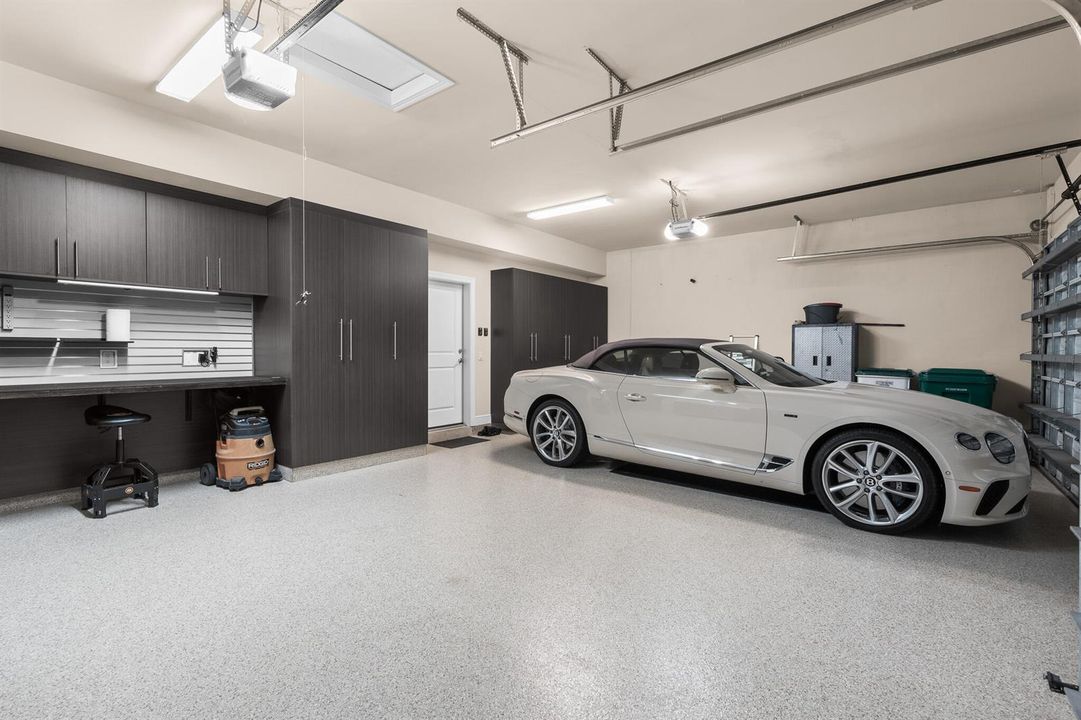
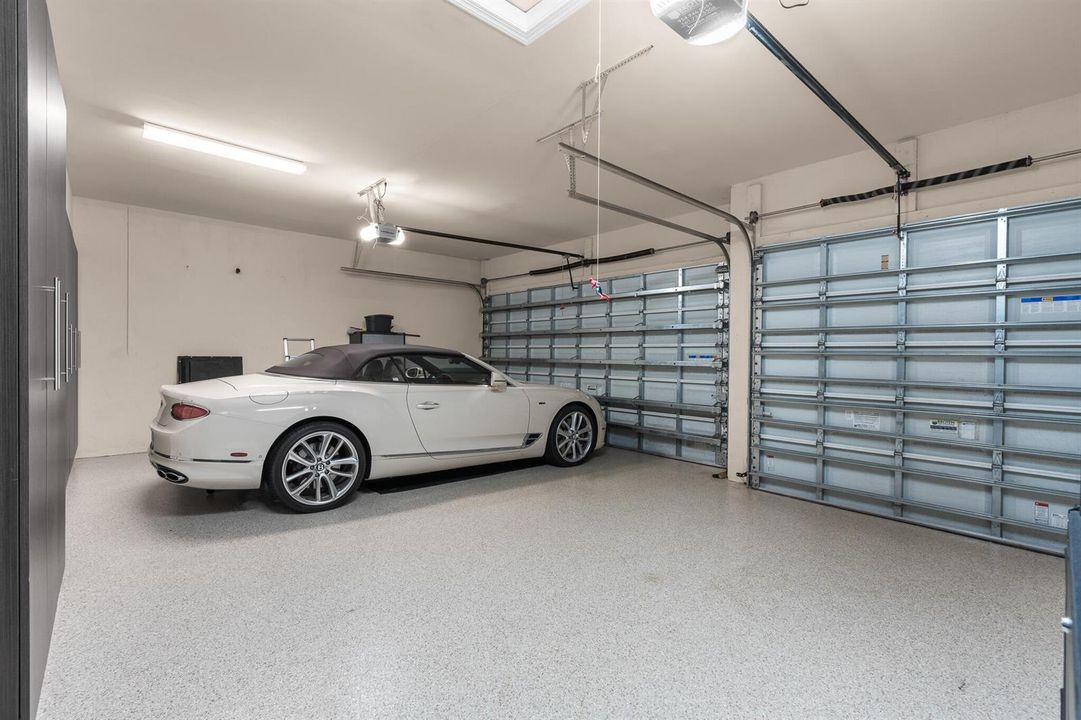
Garage
3 car garage
Furnished
Furnished,Furniture Only
Pets
Allowed
All facts and features
  • Flooring

    • Marble

    • Wood

    Heating

    • Central

    • Electric

    Cooling

    • Ceiling Fan(s)

    • Central Building A/C

    • Central Air

    • Electric

    Appliances

    • Dishwasher

    • Disposal

    • Dryer

    • Microwave

    • Gas Range

    • Refrigerator

    • Washer

    Other interior features

    • Cooking Island

    • Custom Mirrors

    • Volume Ceilings

    Bedrooms and bathrooms

    • Bedrooms: 5

    • Bathrooms: 1

    • Full bathrooms: 4

  • Parking

    • 2 Or More Spaces

    • Circular Driveway

    • Driveway

    • Parking Garage

    Property

    • Levels: 2

    • Pool Private: Yes

    Lot

    • Lot: 0.32 Acres

    Other Property Information

    • Parcel Number: 474133110140

    • Zoning: PRD

  • Type and style

    • Property Type: Residential

    • Property Sub Type: Single Family Residence

  • Utility

    • Cable Connected

    • Electricity Connected

    • Natural Gas Connected

    • Sewer Connected

    • Water Connected

    • Cable Available

    • Electricity Available

    • Natural Gas Available

    • Sewer Available

    • Water Available

  • Other financial information

    • HOA: $1,244

    • HOA Frequency: Monthly

    • Annual tax amount: $34,098

  • Source details

    • MLS ID: B26032938

    Other facts

    • Construction Materials: CBS Construction

    • Lot Features: 1/4 To Less Than 1/2 Acre Lot / Less Than 1 Acre

    • Patio And Porch Features: Patio

    • Pool Features: Community

    • Window Features: Complete Impact Glass

    • Direction Faces: North

    • Other Structures: Livable

    • Architectural Style: Two Story

    • Waterfront: Yes

    • Garage Spaces: 3

    • Attached Garage: Yes

    • Garage: Yes

    • Living Area: 4017

    • Water Source: Public

    • Subdivision Name: PARKLAND GOLF & COUNTRY CL

Private inquiry
Talk to the advisor on this listing.
Floor plans, HOA docs, off-market comparables, scheduling a private showing — one message, direct to the local specialist.

More like this

New
Active With Contract
$3,000,000
House
5 bds · 4 ba · 5,054 sqft
HERON BAY SEVEN & EIGHT,The Colony at Heron, Parkland
12800 NW 73rd Street, Parkland FL 33076
Active With Contract
$3,400,000
House
5 bds · 5 ba · 6,049 sqft
PARKLAND BAY, Parkland
8785 Parkland Bay Drive, Parkland FL 33076
-$100K
Active With Contract
$3,195,000
House
5 bds · 4 ba · 5,819 sqft
HERON BAY EAST, Parkland
6680 NW 122nd Avenue, Parkland FL 33076
Active With Contract
$2,150,000
House
5 bds · 4 ba · 4,709 sqft
MiraLago- CC Homes,MiraLago, Parkland
8701 Waterview Terrace, Parkland FL 33076
-$251K
Active With Contract
$2,799,000
House
5 bds · 5 ba · 6,127 sqft
PARKLAND GOLF & COUNTRY CL, Parkland
9460 Spiderlilly Court, Parkland FL 33076
-$100K
Active With Contract
$2,750,000
House
6 bds · 5 ba · 4,813 sqft
PARKLAND GOLF AND COUNTRY ,PARKLAND GOLF & CC, Parkland
9910 Bay Leaf Court, Parkland FL 33076
-$100K
Active With Contract
$2,775,000
House
6 bds · 5 ba · 5,567 sqft
HERON ESTATES,HERON BAY, Parkland
11973 NW 66th Court, Parkland FL 33076

Market around this address

Live counts in the same area.
View all

The multiple listing information is provided by the Miami Association of REALTORS® from a copyrighted compilation of listings. The compilation of listings and each individual listing are ©2026-present Miami Association of REALTORS®. All Rights Reserved. The information provided is for consumers' personal, noncommercial use and may not be used for any purpose other than to identify prospective properties consumers may be interested in purchasing. All properties are subject to prior sale or withdrawal. All information provided is deemed reliable but is not guaranteed accurate, and should be independently verified. Listing courtesy of: Hansen Homes, LLC