Sell Your Home
Get a free home valuation
Contact
Tell us about your needs

10294 54TH AVENUE N

House For Sale
$349,900

BTC: 4.10584370

ETH: 139.96000000

6 days
2 bds
1 ba
1,318 sqft

Overview

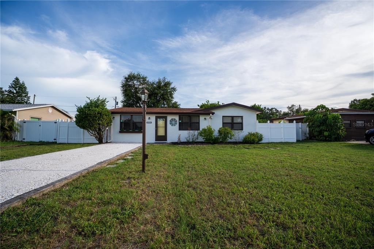
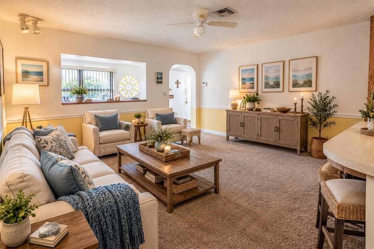
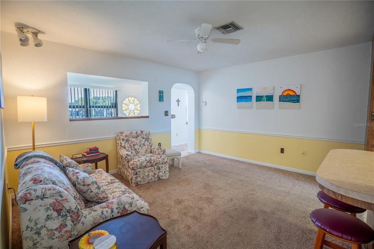
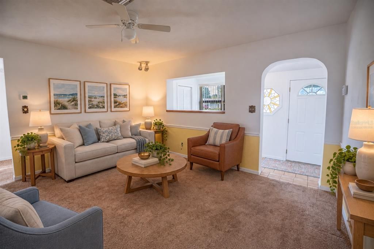
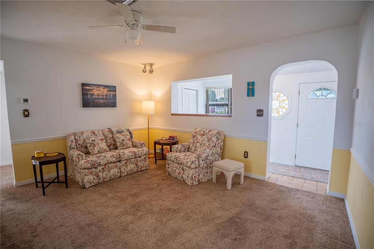
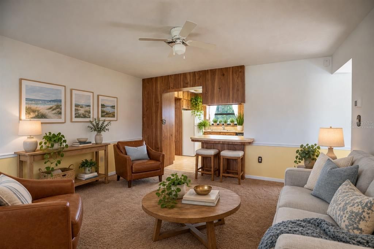
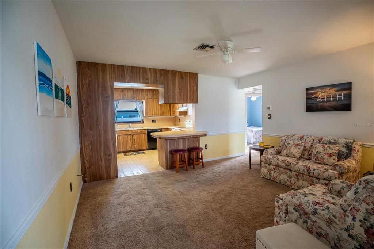
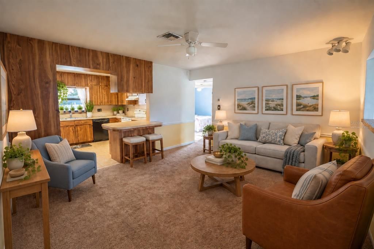
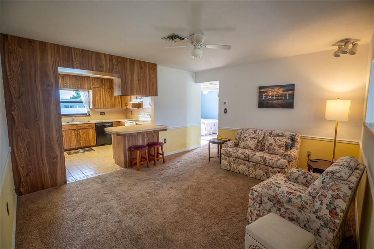
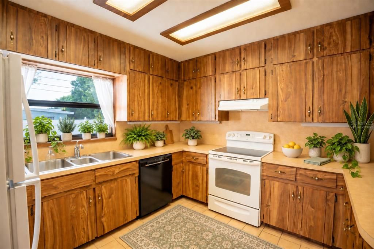
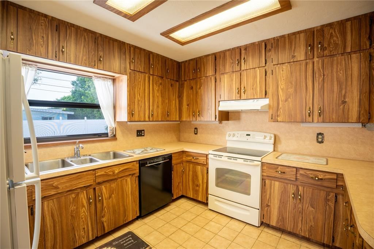
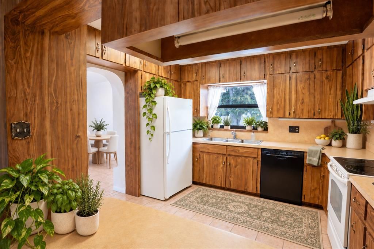
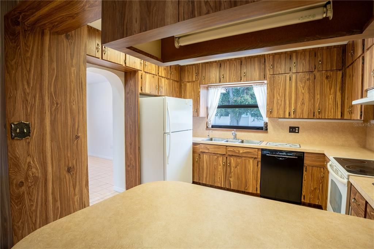
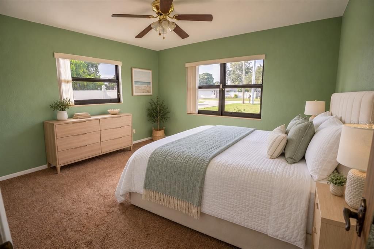
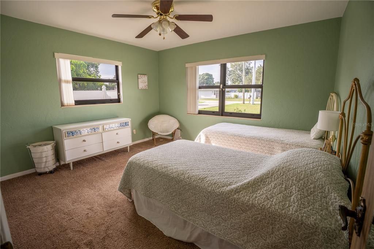
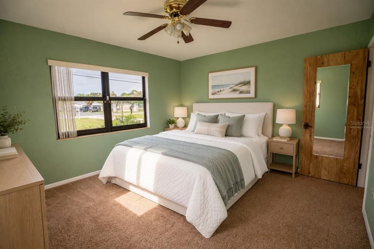
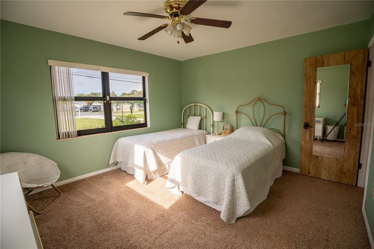
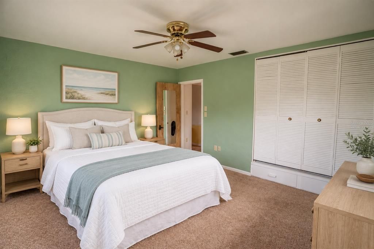
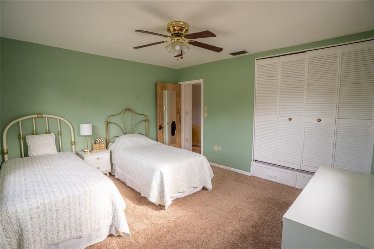
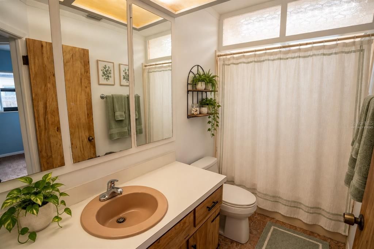
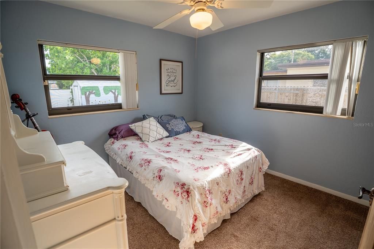
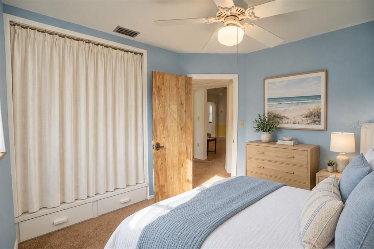
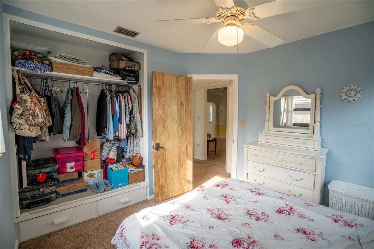
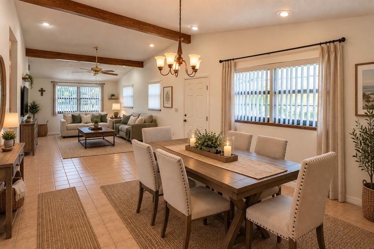
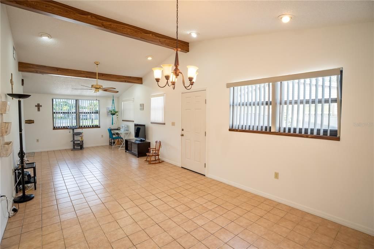
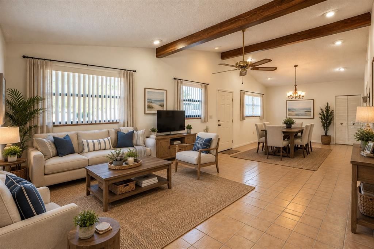
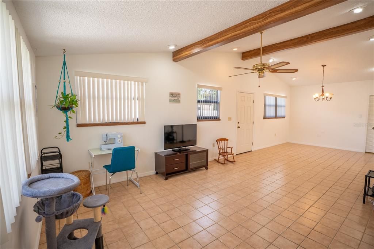
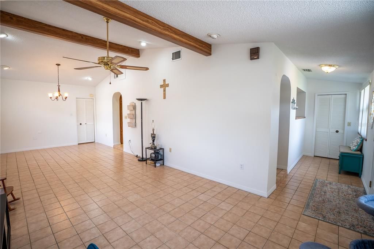
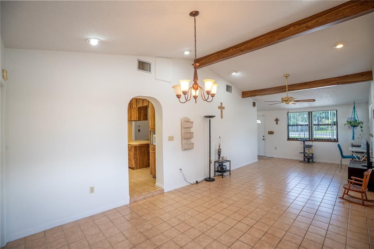
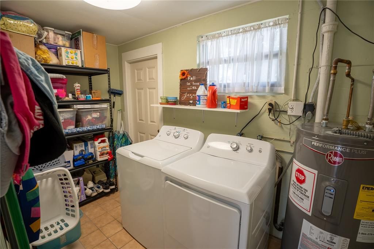
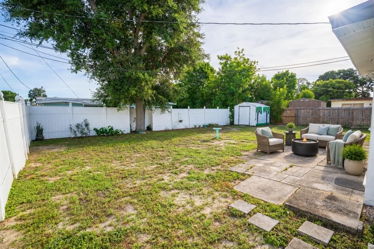
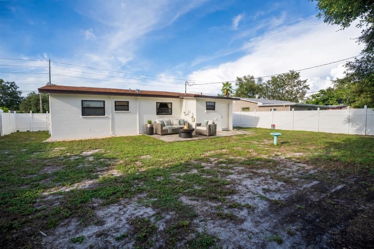
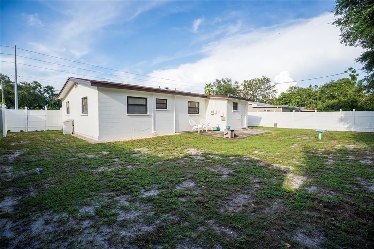
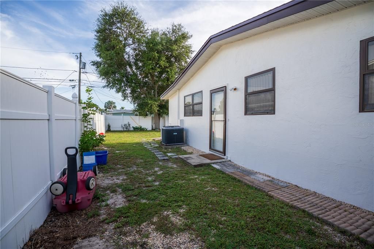
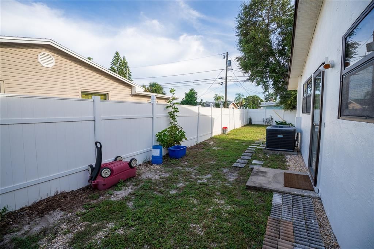
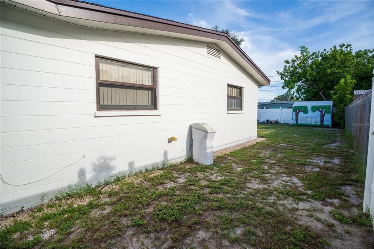
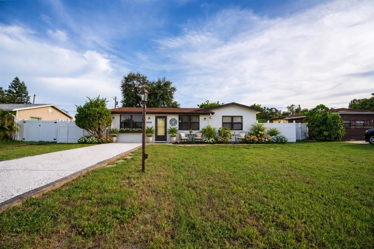
Virtually Staged. Welcome to a meticulously maintained home where pride of ownership truly shines! With an abundance of character, charm, natural light, and flexible living space, this home offers the perfect combination of comfort, functionality, and an exceptional location. One of the standout features is the very large family room/dining room combination, offering endless possibilities for entertaining, dining, relaxing, working from home, or creating a flexible space tailored to your lifestyle. Beautiful wood-beamed ceilings and an abundance of windows fill this spacious room with incredible natural light, while exterior access provides a convenient connection to the backyard and patio. The generously sized kitchen offers an abundance of cabinetry and plenty of room to prepare meals and gather with family and friends. The home also features an indoor laundry room with additional storage, plus a convenient door leading directly to the backyard. The washer and dryer stay with the home. Throughout the home, you'll find unique character and charm, including a decorative front window and charming coved entrances leading into both the living room and family room. An extra-long driveway provides plenty of parking, while the fully fenced, generously sized backyard offers room to enjoy the outdoors and includes a patio and shed for additional storage. Major updates include a 2020 roof, 2021 water heater, and exterior paint completed in 2025. The home is also wired for an alarm system. Best of all, the property is not located in a flood zone and experienced no flooding from the 2024 hurricanes. And the location is hard to beat! Conveniently close to Walmart, Publix, Seminole City Center, and the Bay Pines VA Healthcare System, with easy access to all that the area has to boast. You're just minutes from downtown St. Petersburg and close enough to bike to our beautiful Gulf beaches. Whether you're looking for convenience, shopping, dining, outdoor enjoyment, or easy access to downtown and the beaches, this location puts it all within reach. A home with this much character, thoughtful features, flexible living space, and such a convenient location is a wonderful opportunity. Come see all that this special property has to show! IMPORTANT: Please make sure the sweet cats do not get outside during showings. Buyer and Buyer's Agent to verify all information, including measurements, square footage, room sizes, features, and other property details, to ensure accuracy. Measurements are approximate and should be independently verified.

Location

Details

Type:
Residential
Parking:
Oversized
Year Built:
1956
Lot:
0.16 Acres
Heating:
Central / Electric
Price/sqft:
$265
Cooling:
Central Air
HOA:
No Data

Valuation

Our model vs. what's actually selling nearby.
Estimate
$350,000
$254K – $484K
Confidence Low
List vs. estimate
At estimate
List $349,900 · -0.0%
List is in line with recent comparable activity.
Price per sq ft
$265
-20.0% vs. city median $331
Based on
126 MLS comparables
Median of recent comparable listings. Sold comps use closing price, active listings use list price.

Highlights

Annual tax
$5,223
2025
Furnished
Negotiable
Pets
Allowed
All facts and features
  • Flooring

    • Carpet

    • Ceramic Tile

    Heating

    • Central

    • Electric

    Cooling

    • Central Air

    Appliances

    • Dishwasher

    • Disposal

    • Dryer

    • Microwave

    • Range

    • Refrigerator

    • Washer

    Other interior features

    • Ceiling Fan(s)

    • Living Room/Dining Room Combo

    • Thermostat

    • Window Treatments

    Bedrooms and bathrooms

    • Bedrooms: 2

    • Full bathrooms: 1

  • Parking

    • Oversized

    Property

    • Levels: One

    • Exterior Features: Lighting / Private Mailbox / Private Yard / Rain Gutters / Storage

    Lot

    • Lot: 0.16 Acres

    Other Property Information

    • Parcel Number: 033115641340000020

    • Zoning: R-3

  • Type and style

    • Property Type: Residential

    • Property Sub Type: Single Family Residence

  • Utility

    • Electricity Connected

    • Sewer Connected

    • Water Connected

  • Other financial information

    • Annual tax amount: $5,223

  • Source details

    • MLS ID: TB8546660

    Other facts

    • Construction Materials: Block

    • Foundation Details: Slab

    • Laundry Features: Inside / Laundry Room

    • Lot Features: Near Public Transit

    • Patio And Porch Features: Patio

    • Window Features: Blinds

    • Direction Faces: North

    • Other Structures: Shed(s)

    • Living Area: 1318

    • Water Source: Public

    • Lot Size Dimensions: 70 x 100

    • Subdivision Name: ORANGE ESTATES OF ST PETE 1ST ADD

Private inquiry
Talk to the advisor on this listing.
Floor plans, HOA docs, off-market comparables, scheduling a private showing — one message, direct to the local specialist.

More like this

For Sale
$375,000
House
2 bds · 2 ba · 1,344 sqft
BAY RIDGE ESTATES 2ND ADD, SEMINOLE
10809 90TH TERRACE
For Sale
$399,000
Condo/Co-op
2 bds · 2 ba · 1,175 sqft
KEY CAPRI CONDO, TREASURE ISLAND
1 KEY CAPRI UNIT 704W
New
For Sale
$249,900
Condo/Co-op
2 bds · 2 ba · 1,000 sqft
6000 PARK PLACE CONDO, ST PETERSBURG
5775 PARK STREET N UNIT 402
New
For Sale
$330,000
House
4 bds · 2 ba · 1,416 sqft
CLEARWOOD SUB 6TH ADD, SEMINOLE
9201 86TH AVENUE
New
For Sale
$399,900
House
3 bds · 1 ba · 1,221 sqft
BAY RIDGE ESTATES, SEMINOLE
8834 108TH LANE
New
For Sale
$261,000
House
2 bds · 2 ba · 1,400 sqft
BOCA CIEGA POINT EAST, ST PETERSBURG
186 BOCA CIEGA POINT SOUTH BOULEVARD
New
For Sale
$412,000
House
2 bds · 2 ba · 1,290 sqft
RIDGEWOOD GROVES, SEMINOLE
11606 79TH AVENUE
New
For Sale
$299,000
Condo/Co-op
2 bds · 2 ba · 895 sqft
CAPRI ISLE GARDEN, TREASURE ISLAND
250 126TH AVENUE UNIT 110

Market around this address

Live counts in the same area.
View all

The multiple listing information is provided by the Stellar MLS from a copyrighted compilation of listings. The compilation of listings and each individual listing are ©2026-present Stellar MLS. All Rights Reserved. The information provided is for consumers' personal, noncommercial use and may not be used for any purpose other than to identify prospective properties consumers may be interested in purchasing. All properties are subject to prior sale or withdrawal. All information provided is deemed reliable but is not guaranteed accurate, and should be independently verified. Listing courtesy of: CHARLES RUTENBERG REALTY INC