Sell Your Home
Get a free home valuation
Contact
Tell us about your needs

103 INLETS BOULEVARD UNIT 103

House For Sale
$799,000

BTC: 10.33635188

ETH: 326.25561454

-$26K (2026/08/07)
41 days
Waterfront
3 bds
2 ba
2,001 sqft

Overview

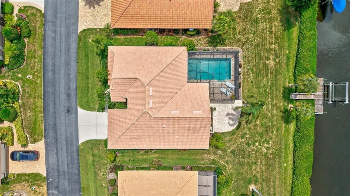
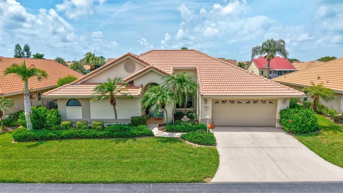
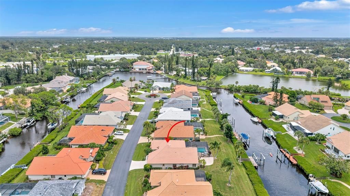
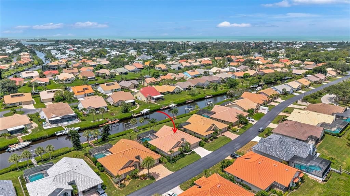
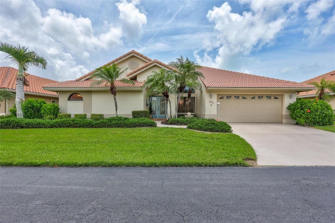
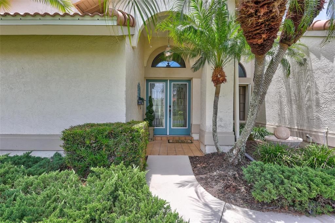
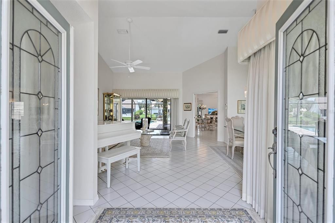
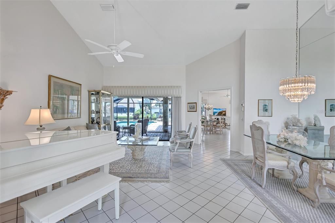
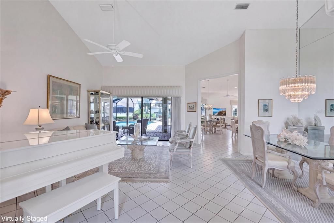
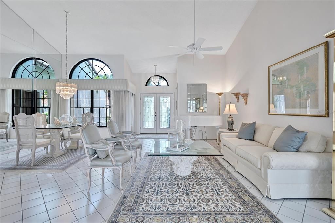
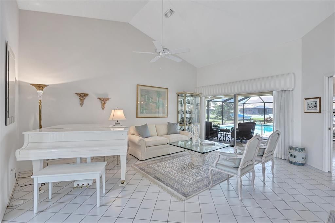
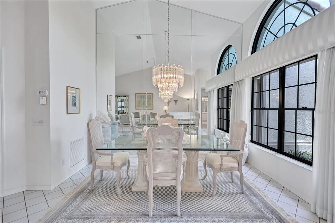
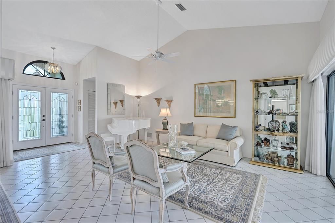
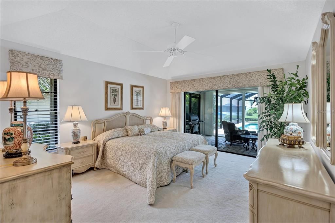
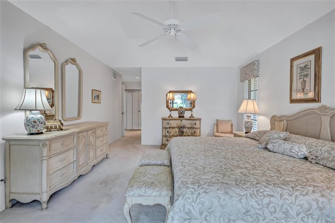
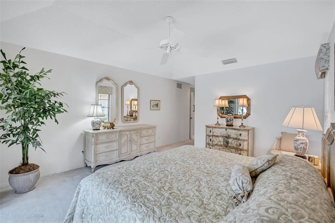
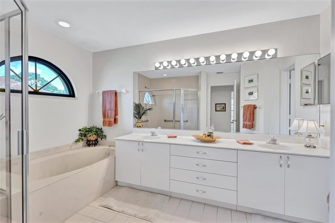
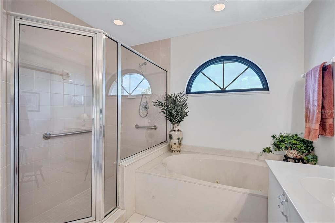
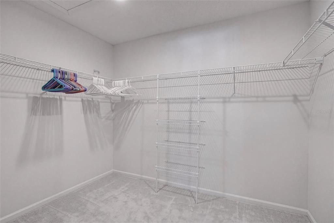
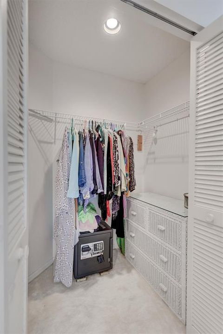
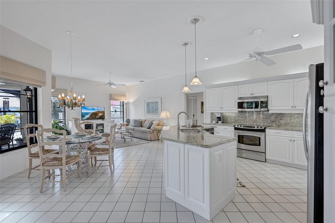
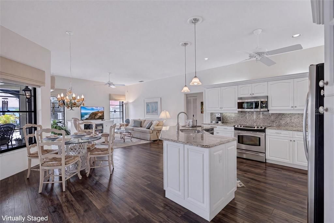
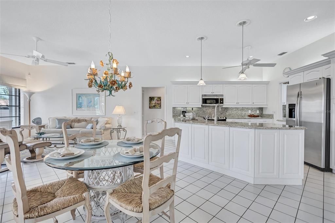
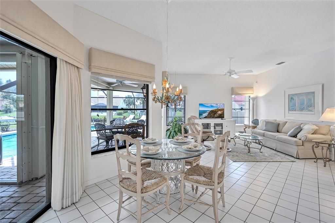
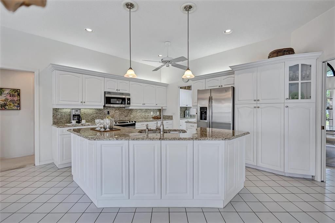
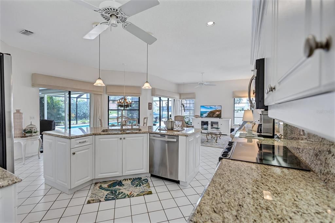
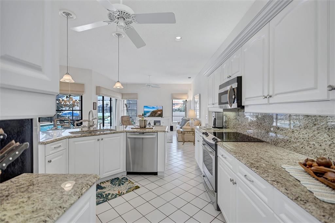
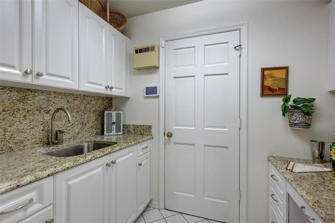
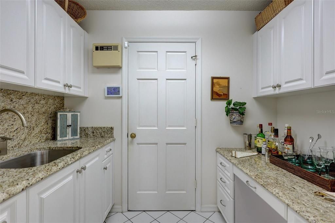
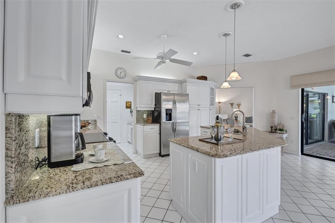
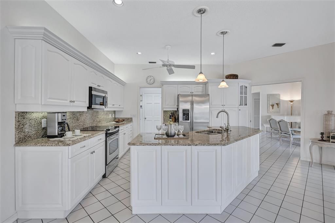
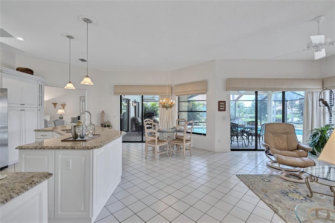
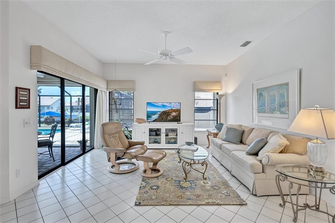
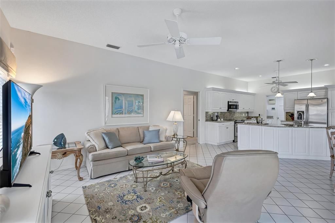

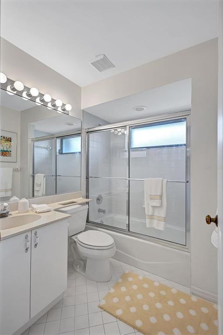
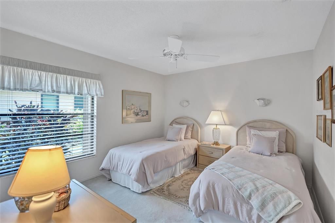
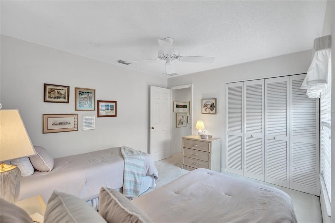
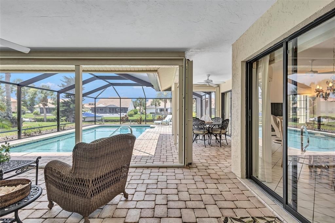
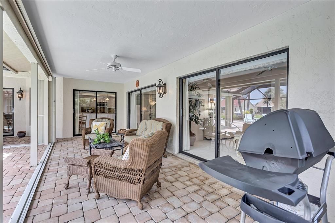
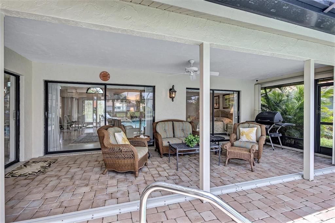
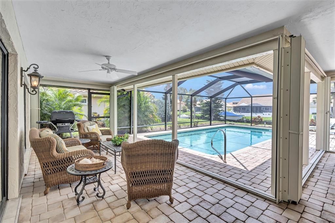
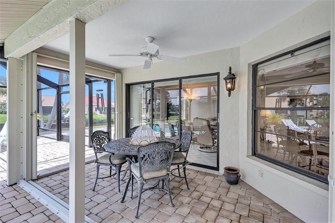
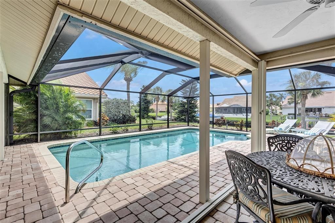
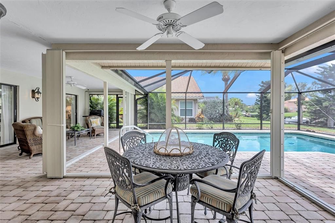
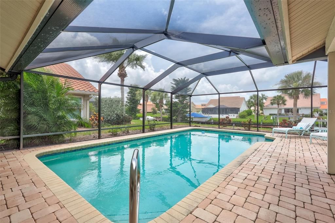
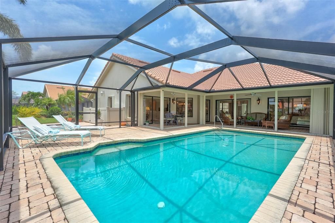
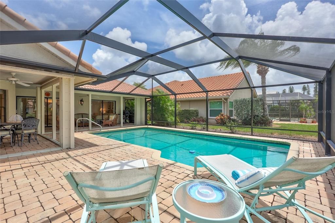
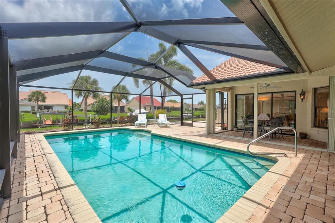
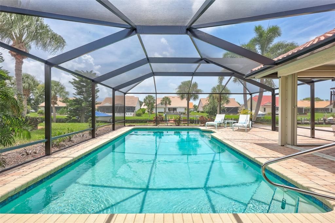
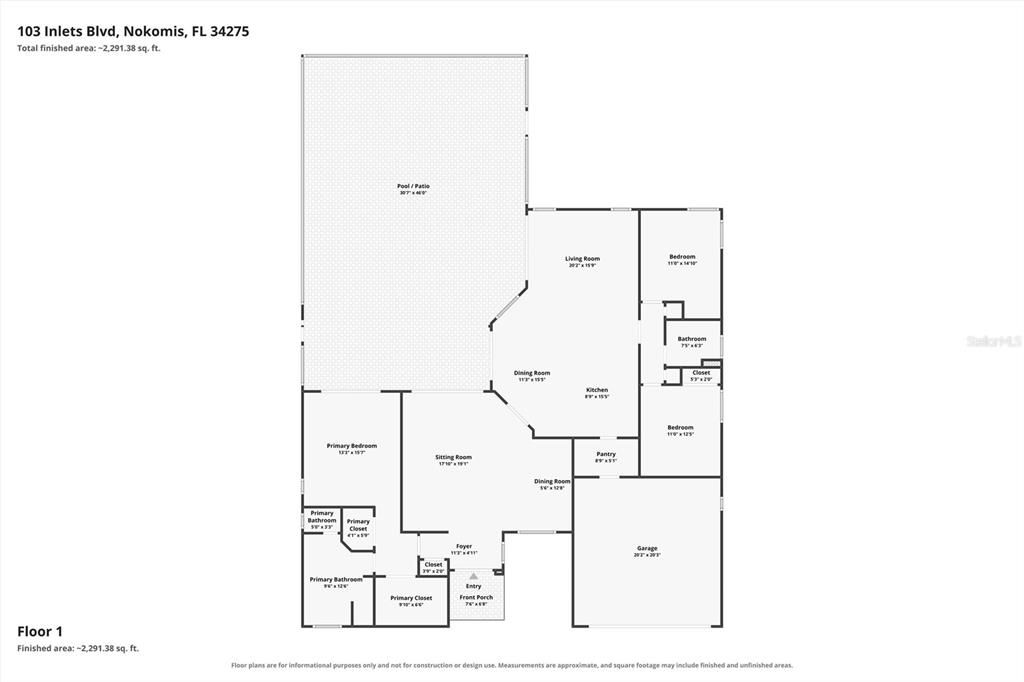
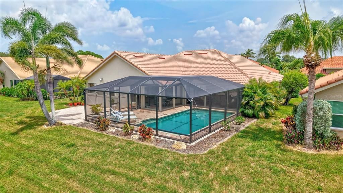
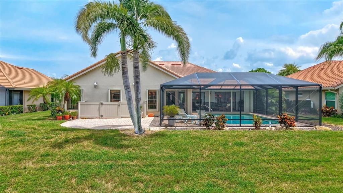
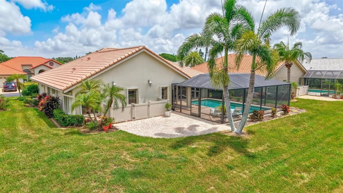
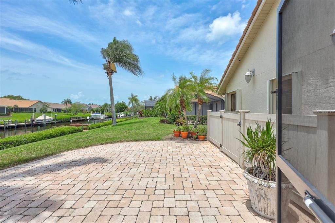
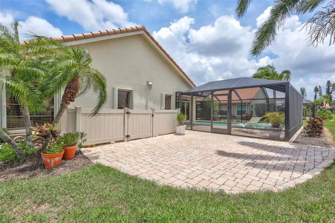
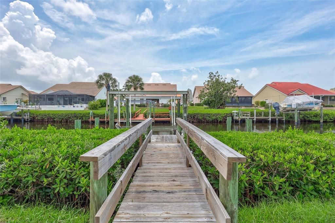
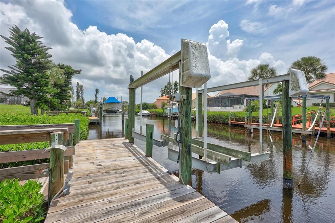
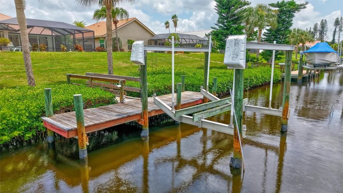
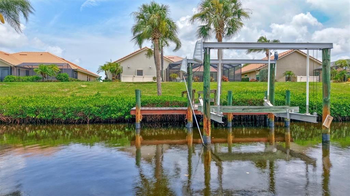
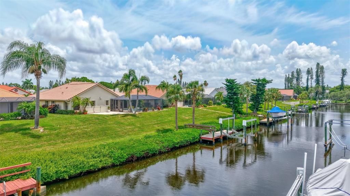
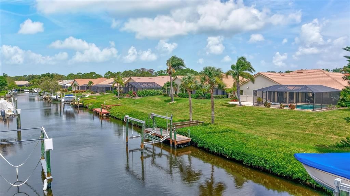
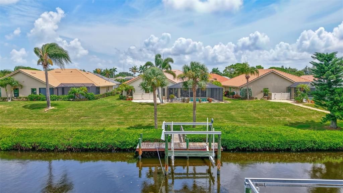
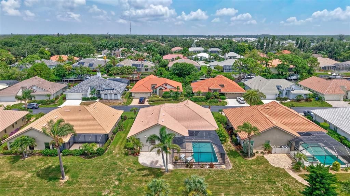
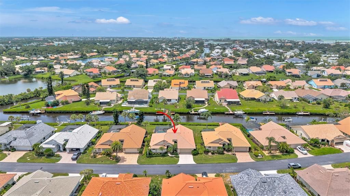
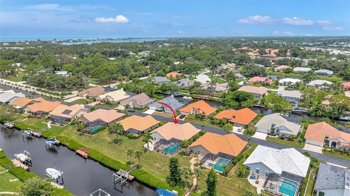
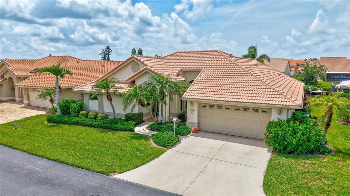
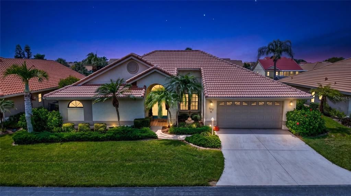
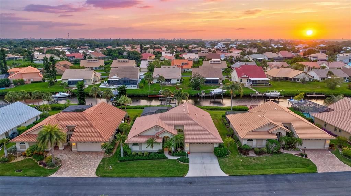
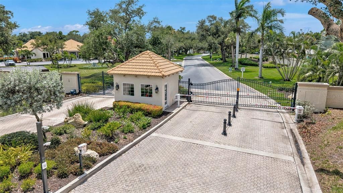
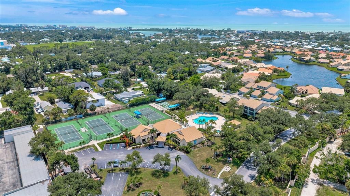
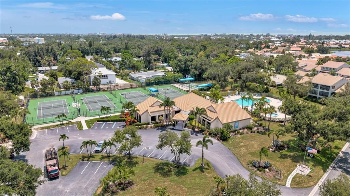
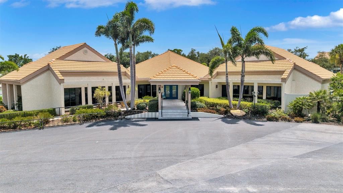
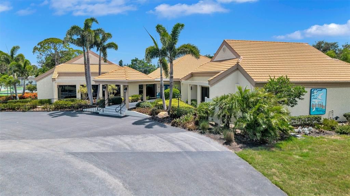
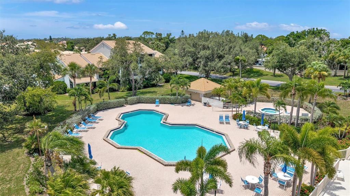
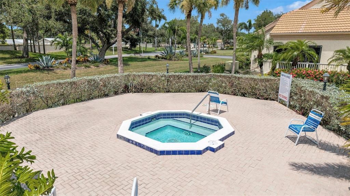
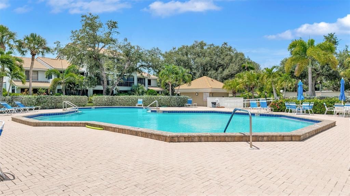
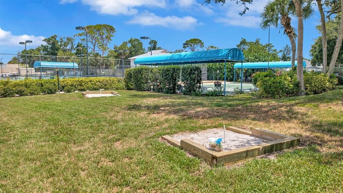
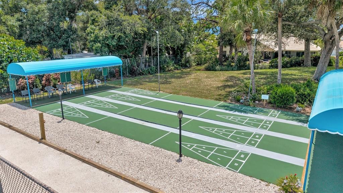
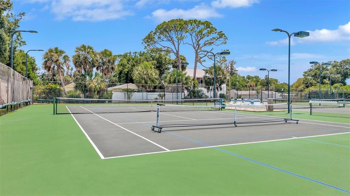
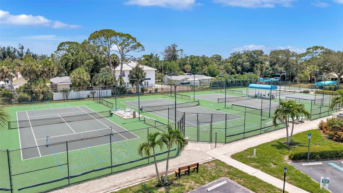
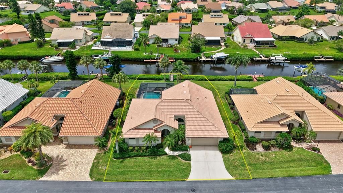
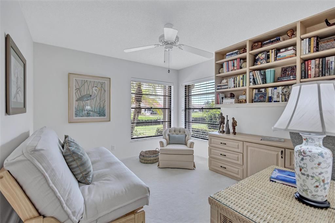
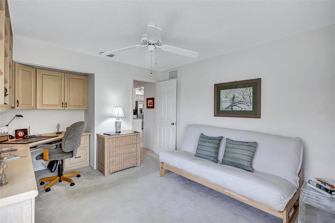
Virtually Staged. Welcome to The Inlets, a highly sought-after waterfront community located just one mile from Nokomis Beach, where boating and golf cart living are part of the daily lifestyle. This beautifully maintained canal-front pool home offers a desirable south-facing backyard, private dock with boat lift, and exceptional updates, including a new roof and pool cage (2025) and a new electrical panel (2026). The popular Catalina floor plan features high ceilings, an open-concept design, tile flooring throughout the main living areas, granite countertops, stainless steel appliances, and a split-bedroom layout for added privacy. The spacious primary suite includes dual walk-in closets, an en-suite bath with dual vanities and a walk-in shower, garden tub, and sliding glass doors opening to the covered lanai and screened pool. The third bedroom has been thoughtfully converted into a custom office with built-in shelving, storage, and a corner desk, providing an ideal work-at-home space. Accordion shutters protect the oversized lanai and exterior, while Flood Zone X-500 offers added peace of mind. Monthly HOA fees include cable TV, high-speed internet, lawn maintenance, exterior insurance, and access to outstanding resort-style amenities, including a heated pool and spa, fitness center, tennis and pickleball courts, clubhouse, and a full calendar of social activities. Pet-friendly with two pets allowed under 40 pounds, this exceptional home is also available turnkey furnished with some exceptions, making it the perfect opportunity to begin enjoying Florida's coveted waterfront lifestyle.

Location

Details

Type:
Residential
Parking:
Driveway / Garage Door Opener / Guest
Year Built:
1988
Lot:
0.26 Acres
Heating:
Central
Price/sqft:
$399
Cooling:
Central Air
HOA:
$727

Valuation

Our model vs. what's actually selling nearby.
Estimate
$699,500
$519K – $946K
Confidence Low
List vs. estimate
$99K above estimate
List $799,000 · +14.2%
Our model says this listing is priced above recent comparable activity. Room to negotiate.
Price per sq ft
$399
+43.1% vs. city median $279
Based on
10 MLS comparables
Median of recent comparable listings. Sold comps use closing price, active listings use list price.

Highlights

Annual tax
$3,873
2025
HOA
$727/mo
Cable TV, Common Area Taxes, Community Pool
Pool
Gunite
View
Pool, Water
Waterfront
Canal - Saltwater
Garage
2 car garage
Furnished
Turnkey
Pets
Number Limit, Size Limit
All facts and features
  • Flooring

    • Carpet

    • Tile

    Heating

    • Central

    Cooling

    • Central Air

    Appliances

    • Dishwasher

    • Disposal

    • Dryer

    • Microwave

    • Range

    • Refrigerator

    Other interior features

    • Built-in Features

    • Ceiling Fan(s)

    • Dry Bar

    • High Ceilings

    • Kitchen/Family Room Combo

    • Living Room/Dining Room Combo

    • Split Bedroom

    • Stone Counters

    • Walk-In Closet(s)

    • Window Treatments

    Bedrooms and bathrooms

    • Bedrooms: 3

    • Full bathrooms: 2

  • Parking

    • Driveway

    • Garage Door Opener

    • Guest

    Property

    • Levels: One

    • Pool Private: Yes

    • Exterior Features: Hurricane Shutters / Irrigation System / Lighting / Sliding Doors

    Lot

    • Lot: 0.26 Acres

    Other Property Information

    • Parcel Number: 0170111103

    • Zoning: RSF2

  • Type and style

    • Property Type: Residential

    • Property Sub Type: Single Family Residence

  • Utility

    • Public

  • Other financial information

    • HOA: $727

    • HOA Frequency: Monthly

    • Annual tax amount: $3,873

  • Source details

    • MLS ID: A4699671

    Other facts

    • Construction Materials: Block

    • Foundation Details: Slab

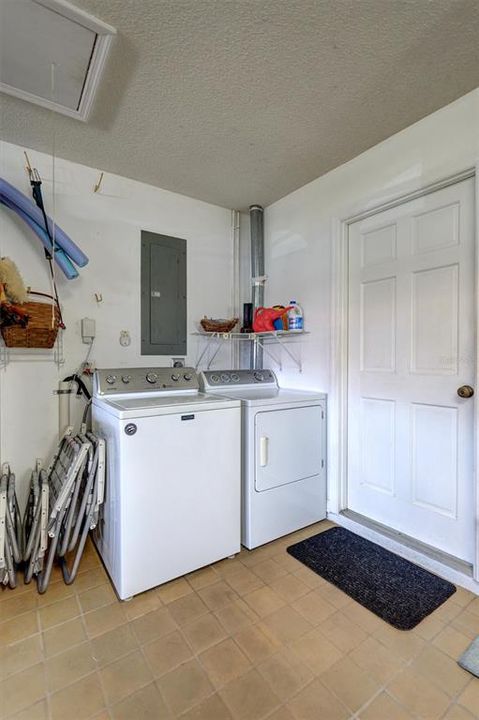
    • Laundry Features: In Garage

    • Lot Features: Cul-De-Sac / In County / Landscaped

    • Patio And Porch Features: Covered / Screened

    • Pool Features: Gunite / In Ground / Lighting / Screen Enclosure

    • Window Features: Shutters / Window Treatments

    • Direction Faces: North

    • Architectural Style: Florida

    • Waterfront: Yes

    • Garage Spaces: 2

    • Attached Garage: Yes

    • Garage: Yes

    • Living Area: 2001

    • Water Source: Public

    • Subdivision Name: INLETS SEC 04

Private inquiry
Talk to the advisor on this listing.
Floor plans, HOA docs, off-market comparables, scheduling a private showing — one message, direct to the local specialist.

More like this

For Sale
$645,000
House
3 bds · 2 ba · 1,944 sqft
BELLACINA/CASEY KEY, NOKOMIS
5548 SENTIERO DRIVE
New
For Sale
$615,000
House
3 bds · 2 ba · 1,715 sqft
SORRENTO EAST, NOKOMIS
302 DEGAS DRIVE
New
For Sale
$560,000
House
2 bds · 2 ba · 1,408 sqft
TALON PRESERVE PH 1A 1B & 1C, NOKOMIS
6323 CRESTED EAGLE LANE
New
For Sale
$800,000
Condo/Co-op
2 bds · 2 ba · 1,266 sqft
GULF SHORES, VENICE
255 THE ESPLANADE N UNIT 707
New
For Sale
$649,700
House
3 bds · 3 ba · 2,056 sqft
MISSION VALLEY ESTATES, NOKOMIS
2331 MISSION VALLEY BOULEVARD
New
For Sale
$599,000
House
4 bds · 2 ba · 2,473 sqft
SORRENTO PH II, NOKOMIS
5659 EQUATOR COURT
For Sale
$750,000
Lots/Land
3.50 acres
LAUREL PINES, NOKOMIS
TWIN LAKES AVENUE UNIT B1
For Sale
$625,000
House
3 bds · 2 ba · 2,384 sqft
SORRENTO EAST, NOKOMIS
212 GIOTTO DRIVE

Market around this address

Live counts in the same area.
View all

The multiple listing information is provided by the Stellar MLS from a copyrighted compilation of listings. The compilation of listings and each individual listing are ©2026-present Stellar MLS. All Rights Reserved. The information provided is for consumers' personal, noncommercial use and may not be used for any purpose other than to identify prospective properties consumers may be interested in purchasing. All properties are subject to prior sale or withdrawal. All information provided is deemed reliable but is not guaranteed accurate, and should be independently verified. Listing courtesy of: COLDWELL BANKER REALTY