Sell Your Home
Get a free home valuation
Contact
Tell us about your needs

103 PARK CIRCLE

House For Sale
$389,900

BTC: 4.54853010

ETH: 147.13207547

2 days
2 bds
3 ba
1,148 sqft

Overview

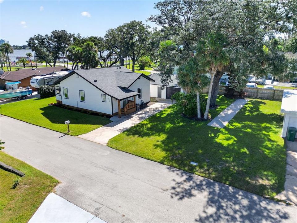
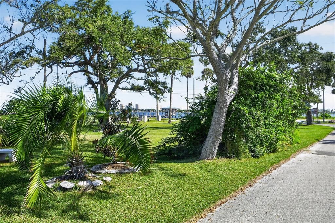
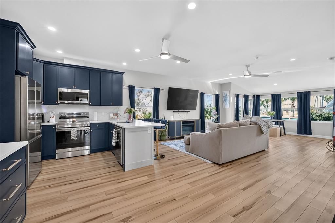
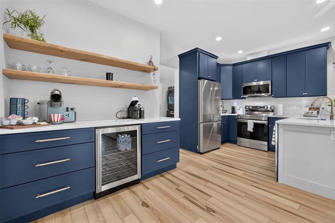
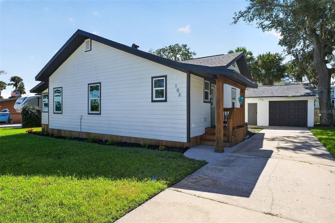
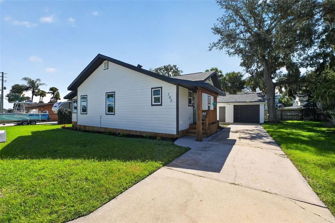
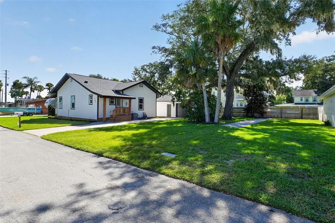
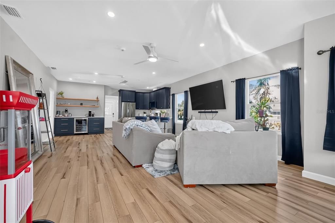
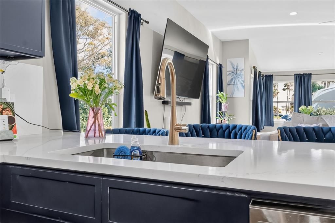
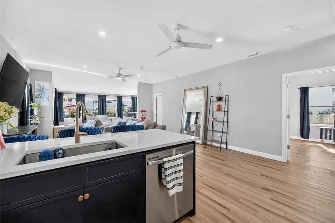
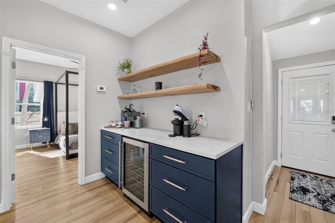
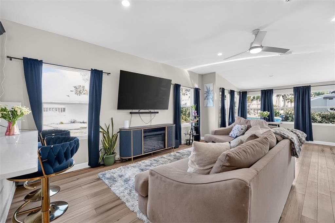
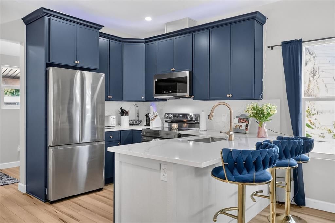
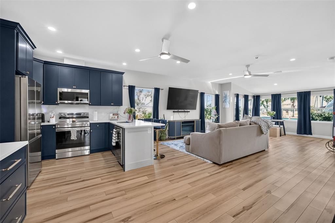
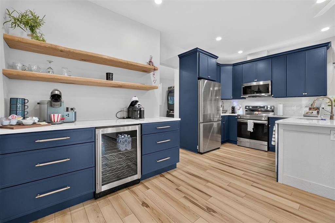
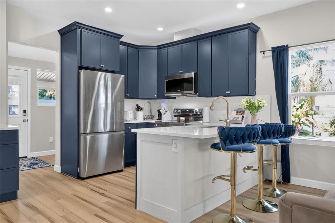
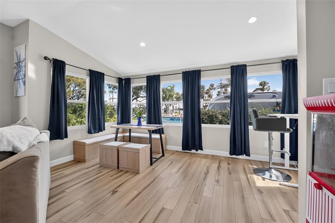
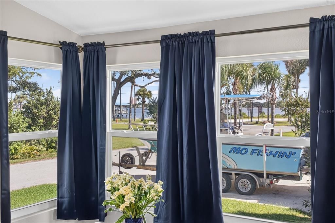
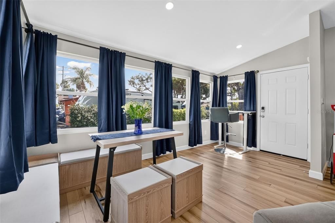
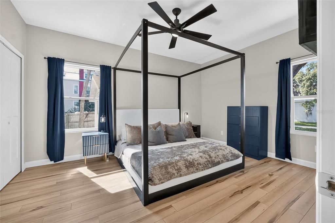
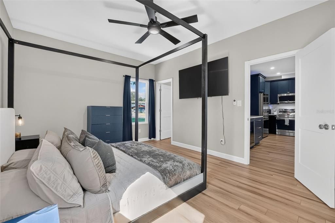
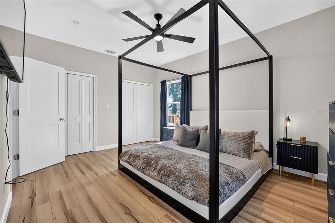
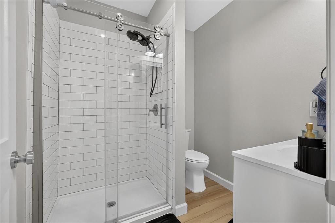
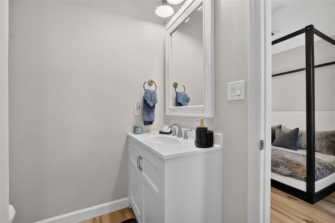
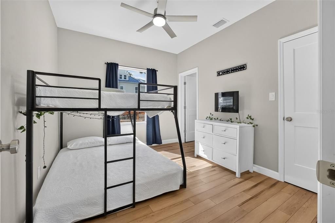
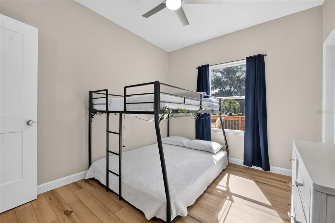
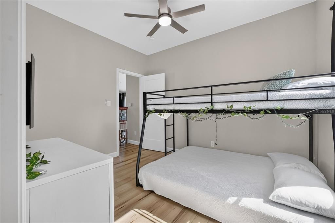
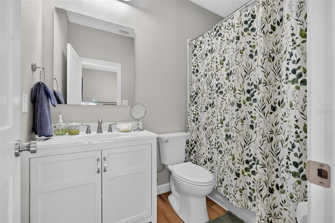
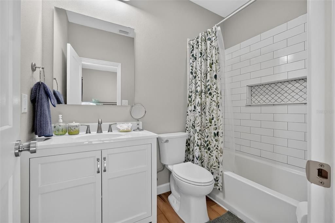
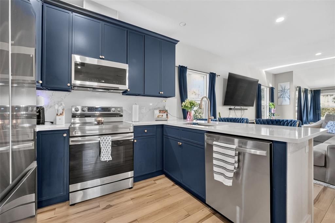
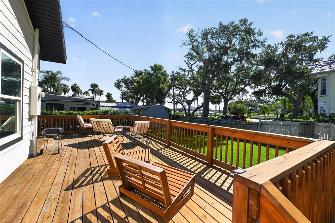
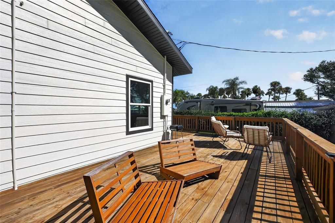
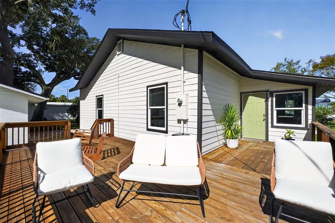
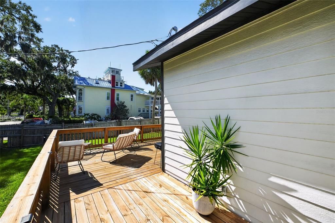
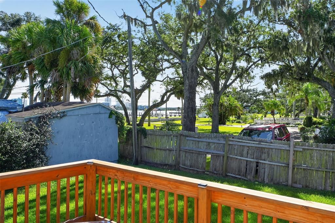
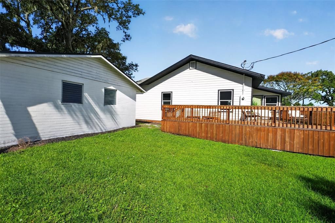
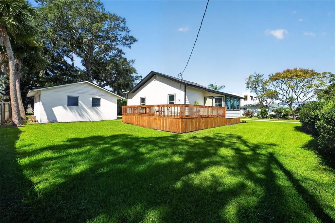
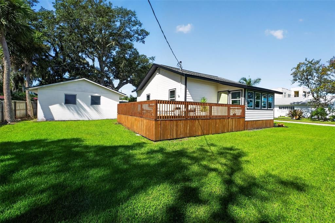
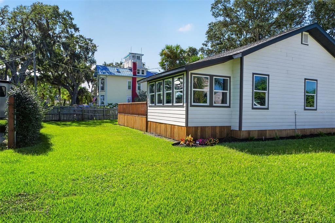
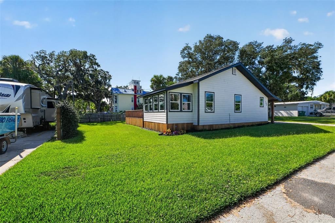
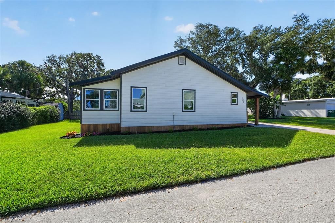
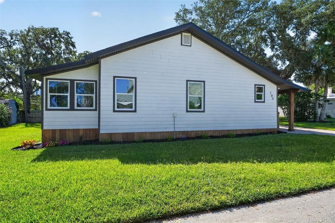
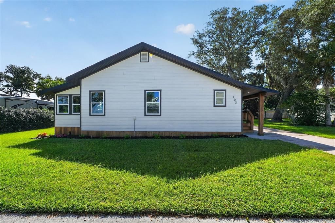
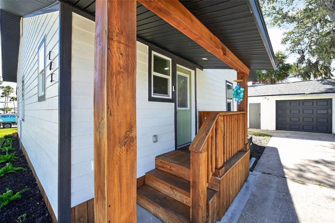
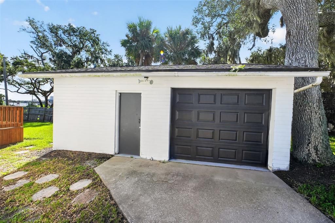
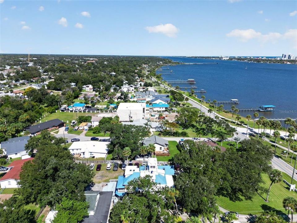
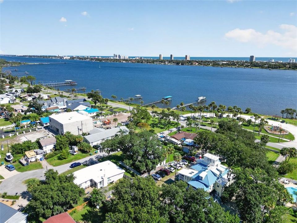
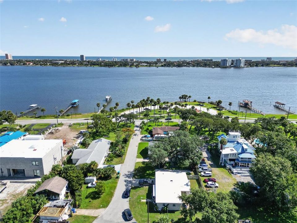
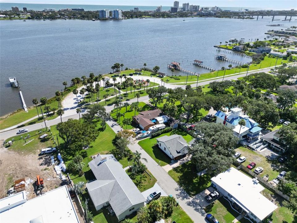
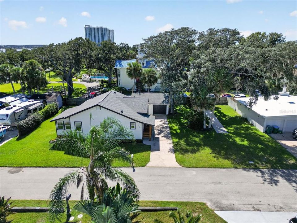
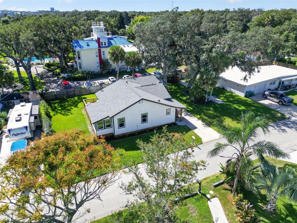
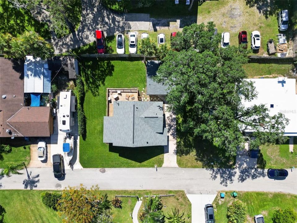
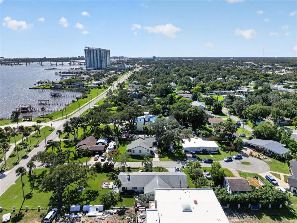
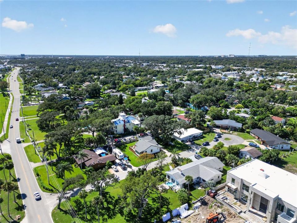
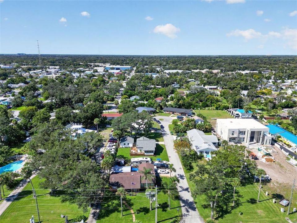
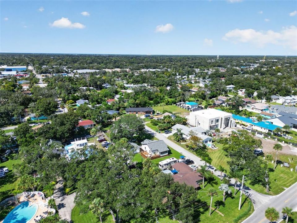
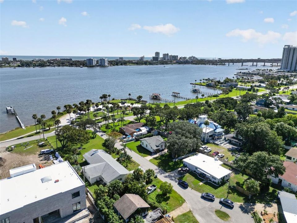
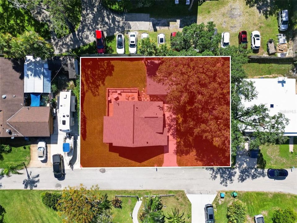
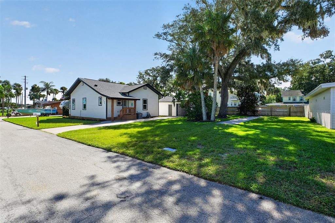
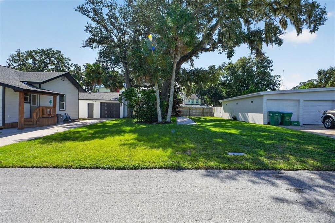
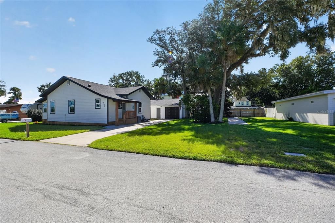
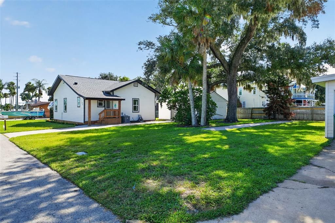
RIVER VIEWS FROM EVERY ROOM! Completely renovated in 2025, this exceptional 2 bedroom, 3 bath home combines classic character with the comfort and efficiency of a modern renovation. Set in a quiet cul-de-sac neighborhood with no HOA, the home offers expansive Halifax River views, abundant natural light and an open-concept layout with soaring 9-foot ceilings. The beautifully redesigned kitchen features 42-inch upper cabinetry, soft-close doors and drawers, quartz countertops, new appliances and a convenient counter-height breakfast bar. The spacious living area also includes a custom beverage bar with beverage refrigerator, generous storage and custom solid southern yellow pine floating shelves. Both bedrooms feature large closets and beautifully renovated ensuite bathrooms. A bright sunroom surrounded by windows showcases the river views and opens to a large rear deck, creating an ideal space for relaxing or entertaining. The oversized garage includes a workshop area and a third full bathroom, providing exceptional flexibility for guests, hobbies or additional living needs. The extensive 2025 renovation includes a new roof, soffit and fascia, siding, HVAC system, electrical system, plumbing, tankless hot water heater, impact windows, recessed lighting, kitchen, bathrooms, LVP flooring and rear deck. A security system adds another layer of convenience and peace of mind. The home has also been inspected and received a Certification of Completion from the City of Holly Hill. The property includes an additional lot with a concrete pad, providing valuable extra parking and space for a boat, RV or other recreational vehicles. Short-term rentals are permitted, adding flexibility for personal use, investment or rental opportunities. Furnishing options provide even more flexibility, with the home available furnished or unfurnished. With its sweeping river views, extensive 2025 renovation, generous outdoor space, additional lot and short-term rental potential, this is a rare opportunity to own a virtually turnkey home in a desirable Holly Hill riverfront setting. All information recorded in the MLS is intended to be accurate but cannot be guaranteed.

Location

Details

Type:
Residential
Parking:
Bath In Garage / Oversized / Parking Pad
Year Built:
1918
Lot:
0.22 Acres
Heating:
Central
Price/sqft:
$340
Cooling:
Central Air
HOA:
No Data

Highlights

Annual tax
$4,256
2025
View
Water
Garage
2 car garage
Furnished
Negotiable
Pets
Allowed
All facts and features
  • Flooring

    • Luxury Vinyl

    Heating

    • Central

    Cooling

    • Central Air

    Appliances

    • Dishwasher

    • Dryer

    • Electric Water Heater

    • Microwave

    • Range

    • Refrigerator

    • Tankless Water Heater

    • Washer

    Other interior features

    • Ceiling Fan(s)

    • High Ceilings

    • Open Floorplan

    Bedrooms and bathrooms

    • Bedrooms: 2

    • Full bathrooms: 3

  • Parking

    • Bath In Garage

    • Oversized

    • Parking Pad

    Property

    • Levels: One

    • Exterior Features: Other

    Lot

    • Lot: 0.22 Acres

    Other Property Information

    • Parcel Number: 533730000070

    • Zoning: 09R1

  • Type and style

    • Property Type: Residential

    • Property Sub Type: Single Family Residence

  • Utility

    • Cable Connected

    • Electricity Connected

    • Sewer Connected

    • Water Connected

  • Other financial information

    • Annual tax amount: $4,256

  • Source details

    • MLS ID: FC321797

    Other facts

    • Construction Materials: Wood Frame

    • Foundation Details: Block / Crawlspace

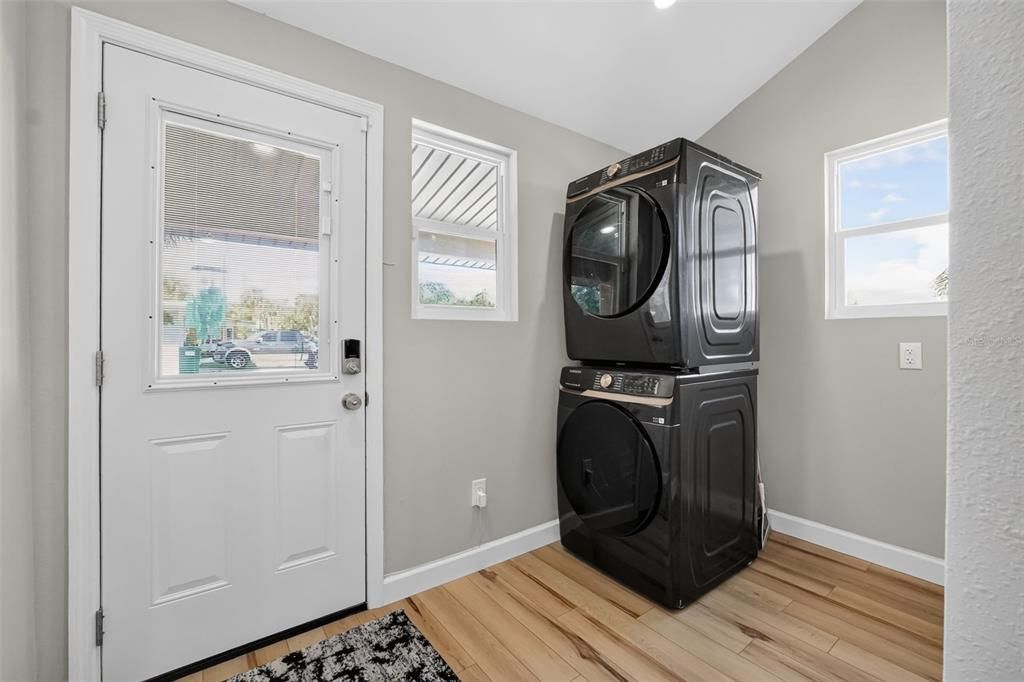
    • Laundry Features: Electric Dryer Hookup / Inside / Washer Hookup

    • Patio And Porch Features: Covered / Deck / Front Porch / Rear Porch

    • Window Features: Storm Window(s)

    • Direction Faces: North

    • Architectural Style: Other

    • Garage Spaces: 2

    • Garage: Yes

    • Living Area: 1148

    • Water Source: Public

    • Lot Size Dimensions: 120 x 80

    • Subdivision Name: NIELSEN & AMOS

Private inquiry
Talk to the advisor on this listing.
Floor plans, HOA docs, off-market comparables, scheduling a private showing — one message, direct to the local specialist.

More like this

New
For Sale
$289,000
House
3 bds · 2 ba · 1,898 sqft
COQUINA LAKE, DAYTONA BEACH
879 W COQUINA DRIVE
New
For Sale
$275,000
House
4 bds · 2 ba · 1,920 sqft
MAGNOLIA GARDENS SEC 01, DAYTONA BEACH
1225 VINE STREET
New
For Sale
$375,000
House
4 bds · 2 ba · 2,036 sqft
ORTONA PARK SEC 03, DAYTONA BEACH
3001 N OLEANDER AVENUE
New
For Sale
$315,000
House
3 bds · 2 ba · 1,337 sqft
ORTONA, DAYTONA BEACH
2001 N OLEANDER AVENUE
For Sale
$415,000
Commercial
0 room(s) · 1,949 sqft
ROGERS & TAYLOR, DAYTONA BEACH
547 N RIDGEWOOD AVENUE
For Sale
$299,900
Multi-family
6 bds · 1,870 sqft
ROWLADER ADD 02 COLEMANS DAYTONA, DAYTONA BEACH
341 FAIRVIEW AVENUE
For Sale
$499,900
House
4 bds · 2 ba · 2,020 sqft
ORTONA PARK SEC 01, ORMOND BEACH
45 LOYOLA DRIVE
For Sale
$359,900
Condo/Co-op
2 bds · 2 ba · 1,500 sqft
MARINA POINT CONDOS, DAYTONA BEACH
613 MARINA POINT DRIVE UNIT 6130

Market around this address

Live counts in the same area.
View all

The multiple listing information is provided by the Stellar MLS from a copyrighted compilation of listings. The compilation of listings and each individual listing are ©2026-present Stellar MLS. All Rights Reserved. The information provided is for consumers' personal, noncommercial use and may not be used for any purpose other than to identify prospective properties consumers may be interested in purchasing. All properties are subject to prior sale or withdrawal. All information provided is deemed reliable but is not guaranteed accurate, and should be independently verified. Listing courtesy of: REALTY PROS ASSURED