Sell Your Home
Get a free home valuation
Contact
Tell us about your needs

103 PRINCE PLACE

House
$350,000

BTC: 4.20976666

ETH: 132.07547170

New
3 bds
2 ba
1,564 sqft

Overview

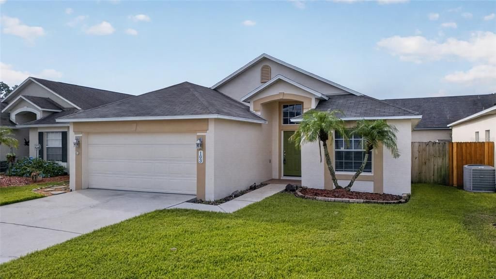
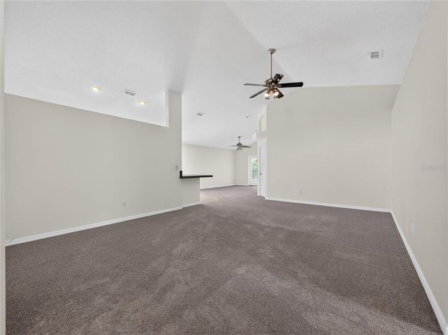
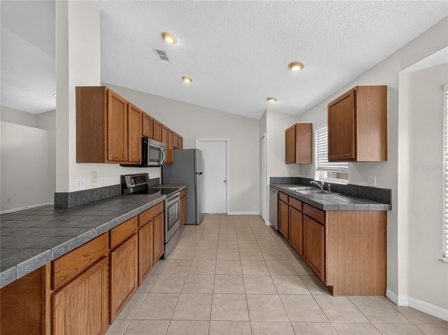
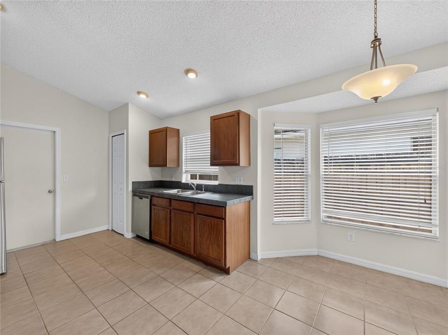
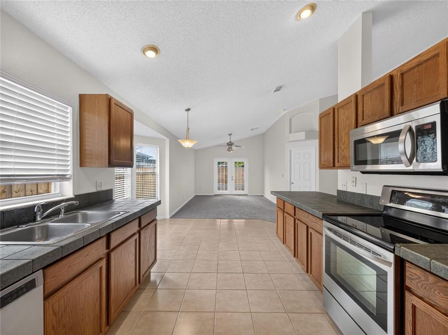
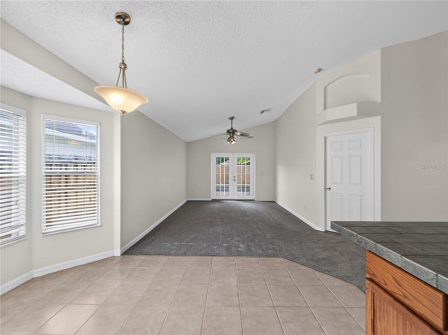
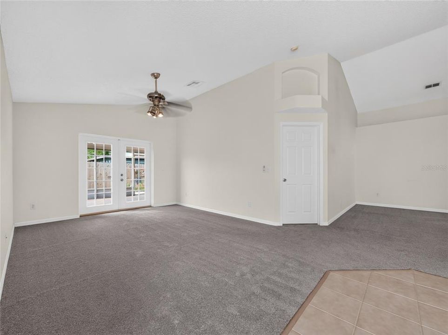
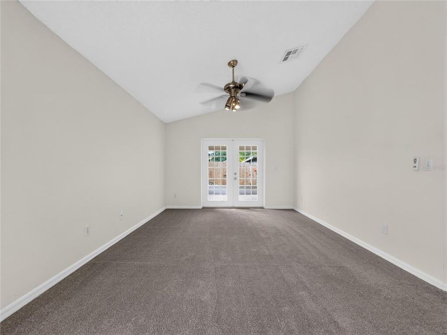
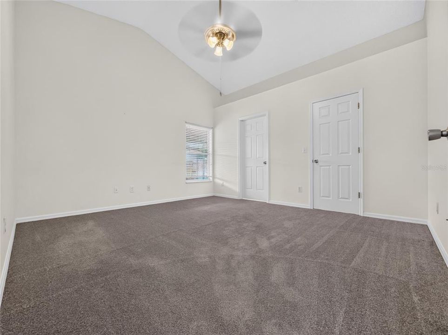
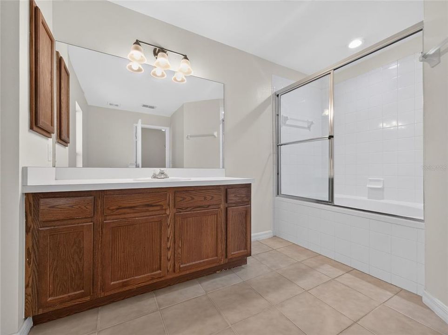
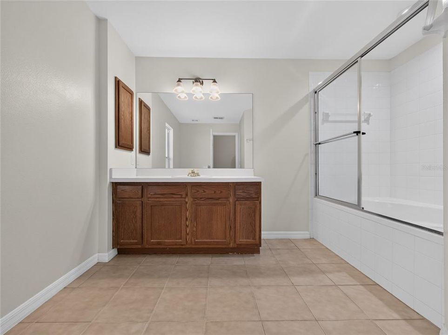
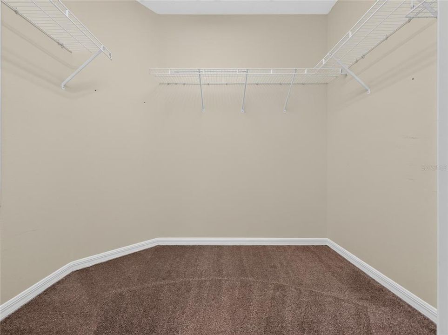
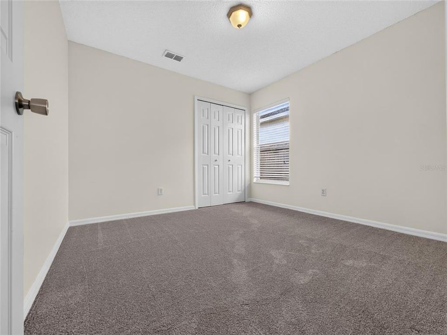
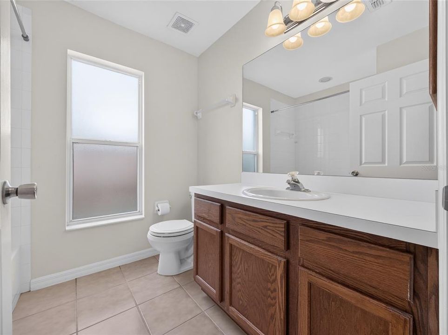
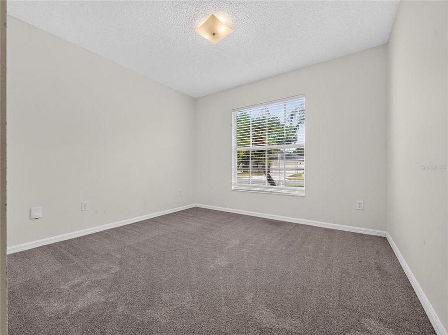
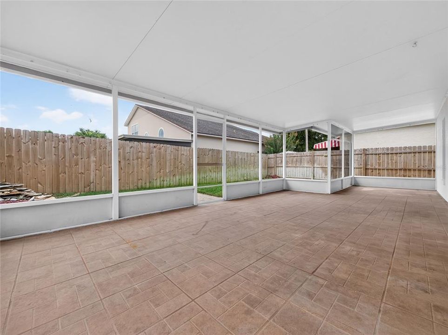
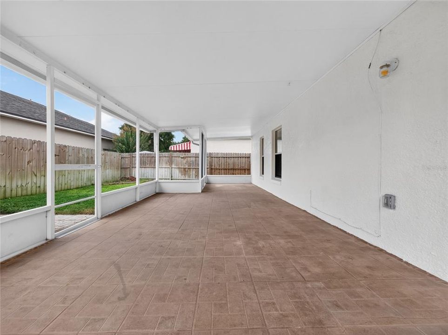
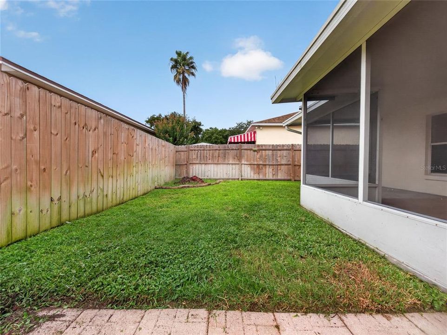
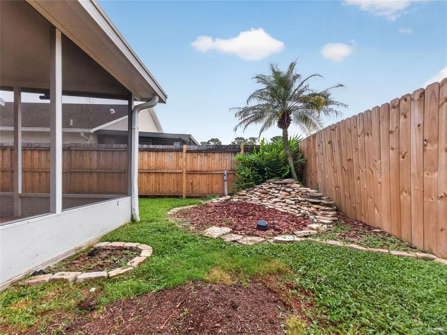
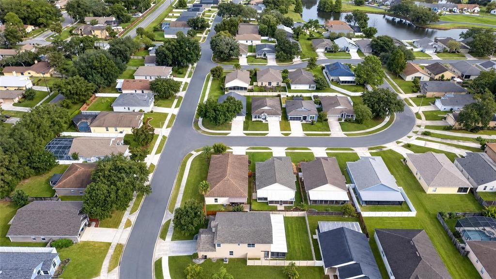
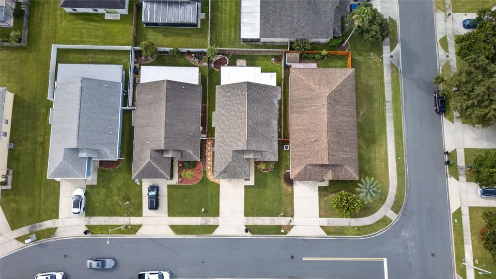
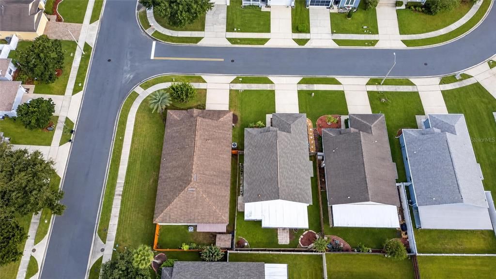
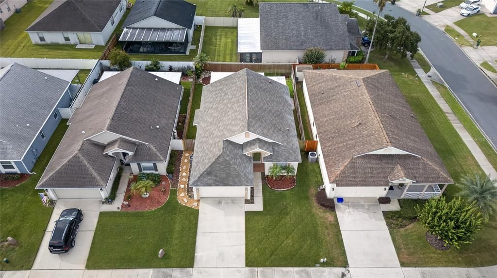
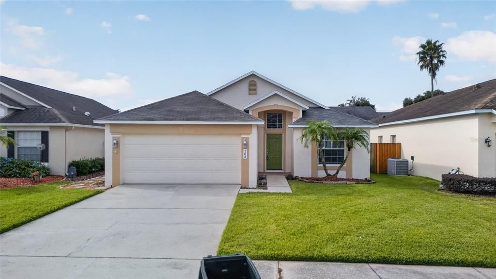
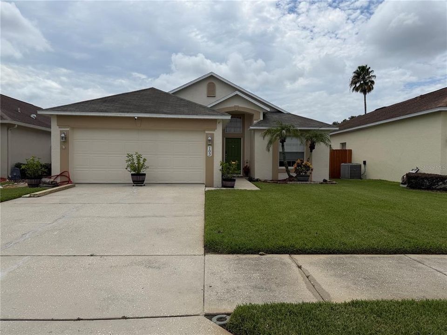
Spectacular 3 bedroom 2 bathroom home with NEW EXTERIOR PAINT and over 1500 living area and a FULLY FENCED YARD in the highly desirable community of Mayfair Oaks! Step inside to impressive, vaulted ceilings with an open and airy floor plan. The chef inspired kitchen boasts tons of cabinetry, appliances and a great breakfast bar that blends seamlessly into the living and dining space, making for an ideal entertaining experience. The primary suite is a great size with grande vaulted ceilings as well as a ceiling fan with light and a great sized walk in closet! The en suite is fit for royalty with a great size vanity as well as a giant tub/shower combo! The additional guest rooms are ample-sized and feature tons of natural light! NEWER ROOF (2017), WATER HEATER (2020) and AC Compressor (2018). Step outside and into the Florida paradise with an OVERSIZED SCREENED PORCH that you can enjoy all year round whether it is cooking with friends or enjoying a nice evening after a long day, it can be enjoyed all year round! It is perfectly completeted by the FULLY FENCED YARD that you can use for your fur babies or little ones! Come see this majestic home before it is too late! Centrally located near everything, you are only minutes away from restaurants, shops, SR 417, I-4 with easy access to Disney or the Beaches, the location is unmatched! Schedule your exclusive tour, TODAY! Welcome home to this beautifully maintained 3-bedroom, 2-bathroom home offering OVER 1,500 SQUARE FEET of living space, NEW EXTERIOR PAINT, and a FULLY FENCED BACKYARD in the highly desirable community of Mayfair Oaks! From the moment you step inside, impressive VAULTED CEILINGS and an OPEN, AIRY FLOOR PLAN create a bright and inviting atmosphere that instantly feels like home. At the heart of the home is the spacious kitchen featuring an abundance of cabinetry, a full appliance package, and a large BREAKFAST BAR that opens seamlessly to the living and dining areas, perfect for entertaining friends and family or simply enjoying everyday living. The primary suite is a great size and boasts vaulted ceilings, a ceiling fan with light, and a spacious WALK-IN CLOSET. The private en-suite bathroom features a large vanity and oversized tub/shower combination. The additional guest bedrooms are also nicely sized and filled with NATURAL LIGHT, offering plenty of flexibility for family, guests, or a home office. NEWER WATER HEATER (2020) and A/C COMPRESSOR (2018). But the living space doesn't stop inside! Step through the doors and into your own slice of FLORIDA LIVING with an OVERSIZED SCREENED PORCH overlooking the FULLY FENCED BACKYARD. Whether you're grilling with friends, enjoying your morning coffee, letting the pets run, or unwinding after a long day, this outdoor space is ready to be enjoyed YEAR-ROUND! And the LOCATION is hard to beat! Conveniently situated near shopping, dining, entertainment, SR 417, and I-4, you'll have easy access throughout Central Florida, including Orlando's world-famous attractions and Florida's beautiful beaches. With a fantastic floor plan, great outdoor living space, and an incredibly convenient location, this Mayfair Oaks home has so much to offer. Schedule your private showing TODAY and come see it for yourself!

Location

Florida • SANFORD • 32771 • House •

Details

Type:
Residential
Parking:
No Data
Year Built:
1999
Lot:
0.13 Acres
Heating:
Central
Price/sqft:
$224
Cooling:
Central Air
HOA:
$135

Valuation

Our model vs. what's actually selling nearby.
Estimate
$429,900
$285K – $475K
Confidence Low
List vs. estimate
$79K below estimate
List $350,000 · -18.6%
Our model says this listing is priced below recent comparable activity. Expect competition.
Price per sq ft
$223
-2.4% vs. city median $229
Based on
7 MLS comparables
Median of recent comparable listings. Sold comps use closing price, active listings use list price.

Highlights

Annual tax
$5,705
2025
HOA
$135/qtr
Garage
2 car garage
Pets
Allowed
All facts and features
  • Flooring

    • Carpet

    • Ceramic Tile

    Heating

    • Central

    Cooling

    • Central Air

    Appliances

    • Dishwasher

    • Microwave

    • Range

    • Refrigerator

    Other interior features

    • Ceiling Fan(s)

    • Split Bedroom

    • Thermostat

    • Vaulted Ceiling(s)

    • Walk-In Closet(s)

    Bedrooms and bathrooms

    • Bedrooms: 3

    • Full bathrooms: 2

  • Property

    • Levels: One

    • Exterior Features: Sidewalk / Sliding Doors

    Lot

    • Lot: 0.13 Acres

    Other Property Information

    • Parcel Number: 33193051300000990

    • Zoning: MR1

  • Type and style

    • Property Type: Residential

    • Property Sub Type: Single Family Residence

  • Utility

    • Public

  • Other financial information

    • HOA: $135

    • HOA Frequency: Quarterly

    • Annual tax amount: $5,706

  • Source details

    • MLS ID: O6443344

    Other facts

    • Construction Materials: Block / Stucco

    • Foundation Details: Slab

    • Laundry Features: Inside / Laundry Room

    • Lot Features: City Lot / Sidewalk

    • Patio And Porch Features: Front Porch / Screened

    • Direction Faces: South

    • Garage Spaces: 2

    • Attached Garage: Yes

    • Garage: Yes

    • Living Area: 1564

    • Water Source: Public

    • Subdivision Name: MAYFAIR OAKS

Private inquiry
Talk to the advisor on this listing.
Floor plans, HOA docs, off-market comparables, scheduling a private showing — one message, direct to the local specialist.

More like this

$249,000
Townhouse
2 bds · 2 ba · 1,078 sqft
DUNWOODY COMMONS PH 2, SANFORD
716 SHROPSHIRE LOOP
$425,000
Townhouse
4 bds · 3 ba · 2,014 sqft
FOUNTAIN PARKE AT LAKE MARY PH 2, LAKE MARY
1048 PARMA CIRCLE
$414,000
Townhouse
3 bds · 2 ba · 2,014 sqft
FOUNTAIN PARKE AT LAKE MARY PH 2, LAKE MARY
609 PAVIA LOOP

Market around this address

Live counts in the same area.
View all

The multiple listing information is provided by the Stellar MLS from a copyrighted compilation of listings. The compilation of listings and each individual listing are ©2026-present Stellar MLS. All Rights Reserved. The information provided is for consumers' personal, noncommercial use and may not be used for any purpose other than to identify prospective properties consumers may be interested in purchasing. All properties are subject to prior sale or withdrawal. All information provided is deemed reliable but is not guaranteed accurate, and should be independently verified. Listing courtesy of: THE SHUGAN GROUP INC