Sell Your Home
Get a free home valuation
Contact
Tell us about your needs
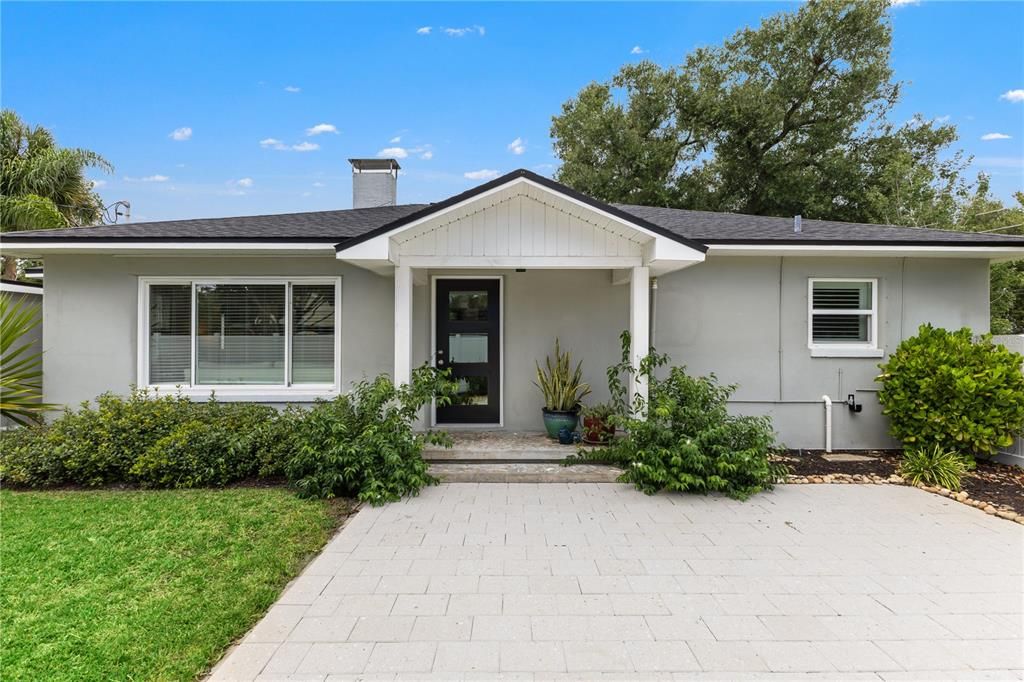
1030 32ND AVENUE N

House For Sale
$540,000

BTC: 6.49506856

ETH: 203.77358491

4 days
2 bds
1 ba
1,074 sqft

Overview

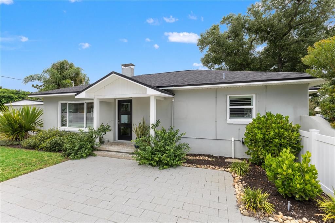
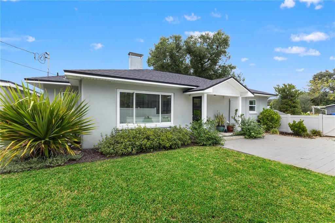
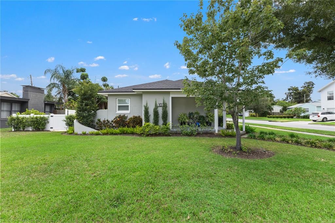
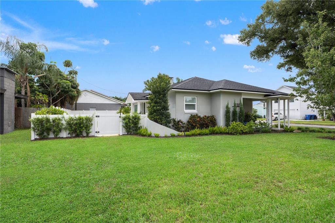
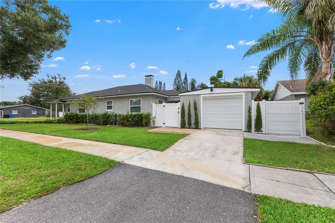
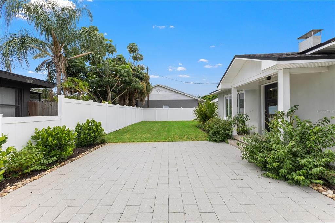
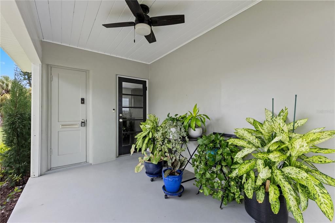
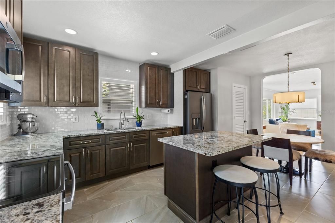
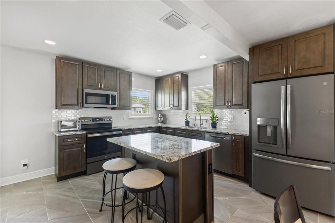
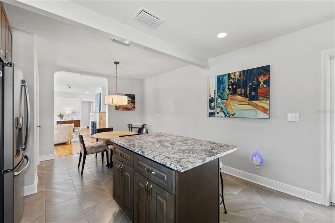
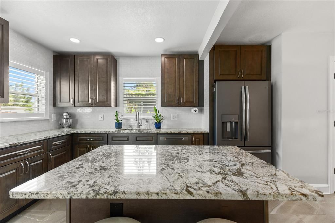
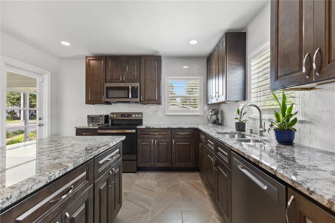
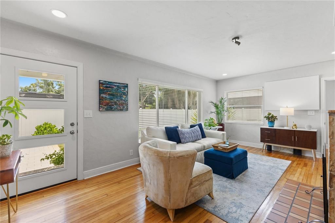
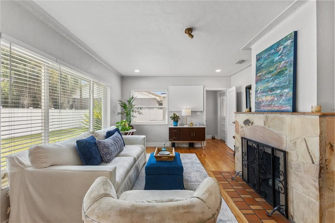
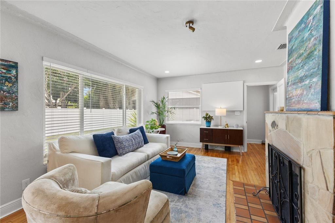
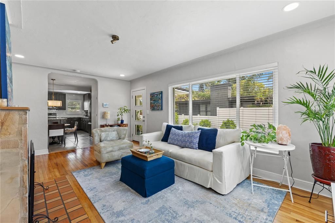
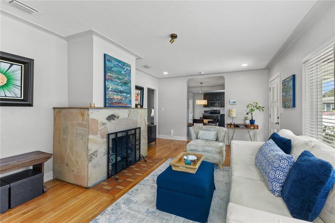
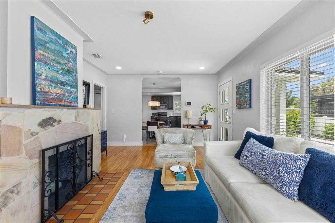
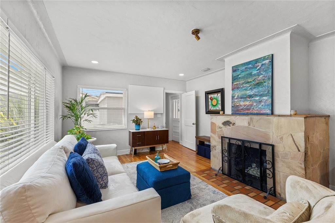
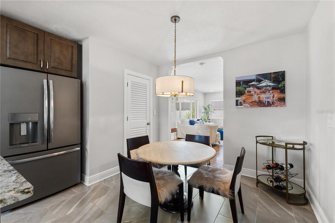
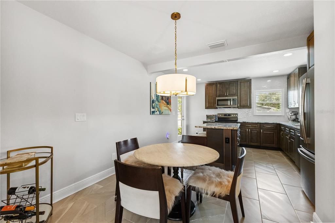
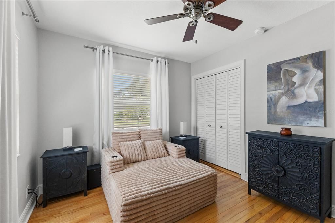
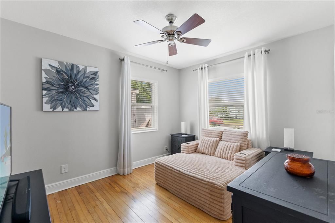
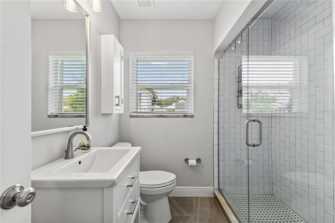
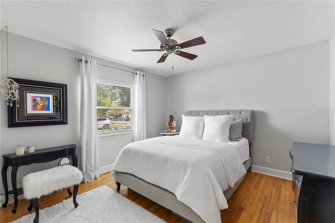
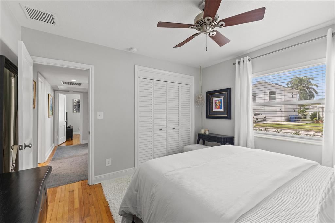
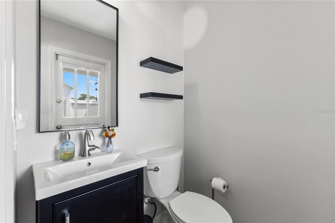
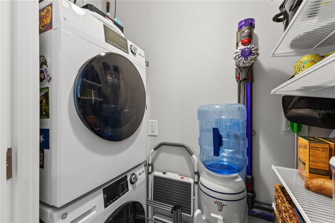
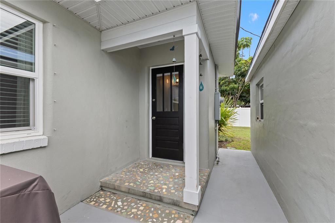
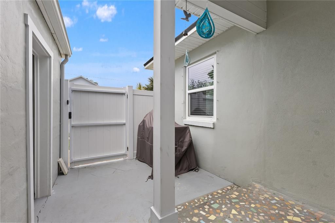
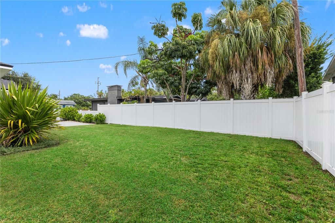
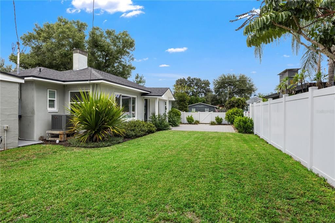
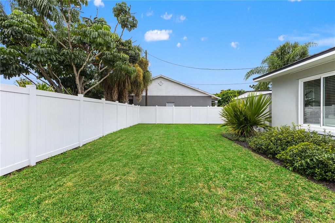
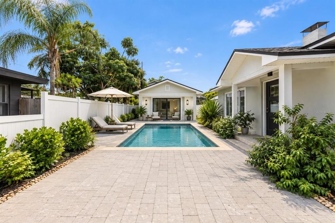
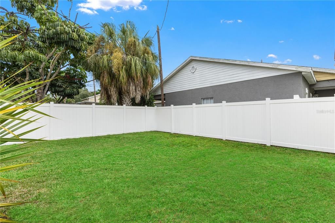
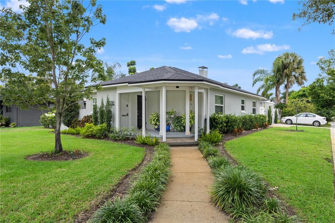
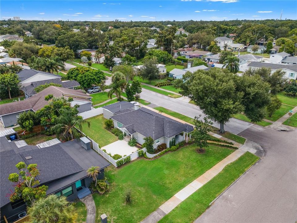
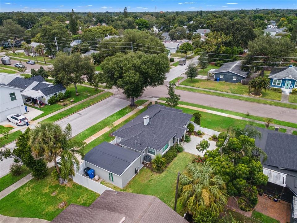
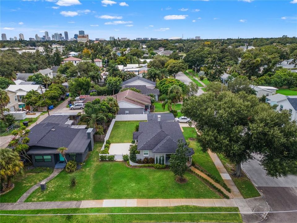
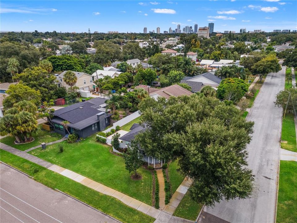
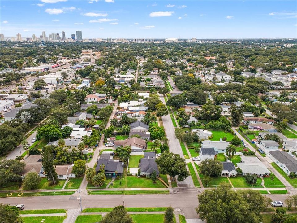
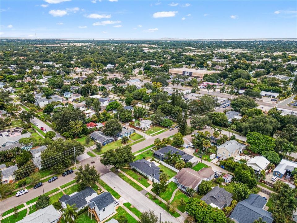
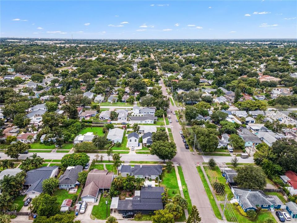
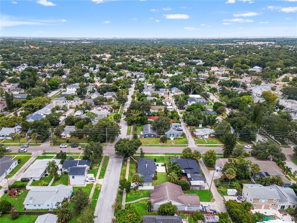
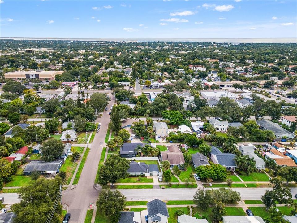
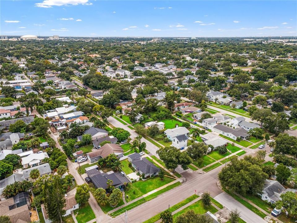
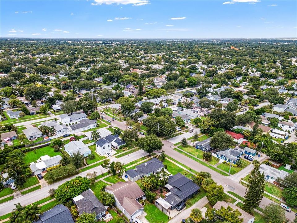
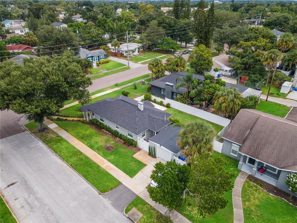
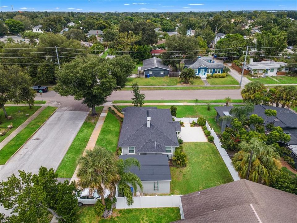
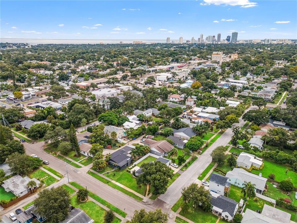
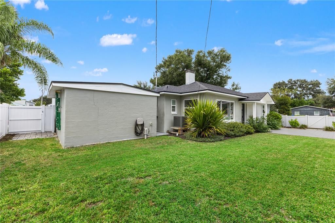
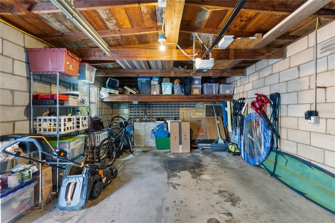
Welcome to this beautifully updated block home in the heart of Magnolia Heights, one of St. Pete's most beloved and walkable neighborhoods. This immaculate 2-bedroom, 1.5-bath home offers 1,074 square feet of light-filled living space plus a detached 1-car garage, situated on a corner lot with extra privacy and parking. The major-ticket items are already done: windows, plumbing, and electrical were all updated in 2022, with a newer roof (2018) rounding out a home that's truly move-in ready. Inside, enjoy an updated kitchen, a thoughtfully added half bath and laundry closet, and updated bathrooms throughout. Outside, manicured landscaping, a paver patio and walkways, irrigation, and a fenced yard create the perfect space to relax or entertain — with room for a future pool or guest suite. The seller has had architectural plans drawn up for a pool and ADU addition (available upon request), and an AI-generated concept image is available showing the potential vision for the space. *Image is a rendering only and does not depict the property's current condition.* The detached garage also offers strong potential for an ADU conversion, ideal for rental income, a home office, or multigenerational living. The opportunities are endless! Just as important: this home sits outside flood and evacuation zones, offering real peace of mind in today's market. And the location is hard to beat — 6 minutes to Downtown St. Pete, every shop and restaurant you need minutes away on 4th St or MLK, 20 minutes to Tampa International Airport, and just 25 minutes to some of the best beaches in the world. A rare chance to own a truly updated home in one of St. Pete's most sought-after neighborhoods!
Location

Details

Type:
Residential
Parking:
Curb Parking / Garage Door Opener / Garage Faces Side / Ground Level / Off Street / On Street / Workshop in Garage
Year Built:
1949
Lot:
0.15 Acres
Heating:
Central / Electric
Price/sqft:
$503
Cooling:
Central Air
HOA:
No Data

Valuation

Our model vs. what's actually selling nearby.
Estimate
$325,000
$262K – $431K
Confidence Low
List vs. estimate
$215K above estimate
List $540,000 · +66.2%
Our model says this listing is priced above recent comparable activity. Room to negotiate.
Price per sq ft
$502
+51.0% vs. city median $332
Based on
10 MLS comparables
Median of recent comparable listings. Sold comps use closing price, active listings use list price.

Highlights

Annual tax
$7,649
2025
View
Garden
Garage
1 car garage
Furnished
Negotiable
Pets
Allowed
All facts and features
  • Flooring

    • Ceramic Tile

    • Tile

    • Hardwood

    Heating

    • Central

    • Electric

    Cooling

    • Central Air

    Appliances

    • Dishwasher

    • Disposal

    • Dryer

    • Electric Water Heater

    • Exhaust Fan

    • Freezer

    • Microwave

    • Range

    • Refrigerator

    • Washer

    Other interior features

    • Built-in Features

    • Ceiling Fan(s)

    • Eating Space In Kitchen

    • Living Room/Dining Room Combo

    • Primary Bedroom Main Floor

    • Solid Surface Counters

    • Solid Wood Cabinets

    • Stone Counters

    • Thermostat

    • Window Treatments

    Bedrooms and bathrooms

    • Bedrooms: 2

    • Bathrooms: 1

    • Full bathrooms: 1

  • Parking

    • Curb Parking

    • Garage Door Opener

    • Garage Faces Side

    • Ground Level

    • Off Street

    • On Street

    • Workshop in Garage

    Property

    • Levels: One

    • Exterior Features: Awning(s) / Garden / Hurricane Shutters / Irrigation System / Lighting / Private Yard / Sidewalk

    Lot

    • Lot: 0.15 Acres

    Other Property Information

    • Parcel Number: 123116417960020140

    • Zoning: NT-2

  • Type and style

    • Property Type: Residential

    • Property Sub Type: Single Family Residence

  • Utility

    • BB/HS Internet Available

    • Cable Available

    • Electricity Connected

    • Public

    • Sewer Connected

    • Sprinkler Well

    • Street Lights

    • Water Connected

  • Other financial information

    • Annual tax amount: $7,649

  • Source details

    • MLS ID: TB8551537

    Other facts

    • Construction Materials: Block

    • Foundation Details: Slab

    • Fireplace Features: Living Room / Stone / Wood Burning

    • Laundry Features: Electric Dryer Hookup / In Kitchen / Inside / Laundry Closet / Laundry Room / Washer Hookup

    • Lot Features: Corner Lot / City Lot / Landscaped / Level / Sidewalk

    • Patio And Porch Features: Front Porch / Patio / Porch / Rear Porch / Side Porch

    • Window Features: Double Pane Windows / Shutters / Window Treatments

    • Direction Faces: North

    • Architectural Style: Craftsman / Traditional

    • Fireplace: Yes

    • Garage Spaces: 1

    • Garage: Yes

    • Living Area: 1074

    • Water Source: Public

    • Lot Size Dimensions: 67 x 100

    • Subdivision Name: HYDE PARK

Private inquiry
Talk to the advisor on this listing.
Floor plans, HOA docs, off-market comparables, scheduling a private showing — one message, direct to the local specialist.

More like this

For Sale
$490,000
House
3 bds · 2 ba · 1,088 sqft
KELLHURST REPLAT, ST PETERSBURG
3470 8TH AVENUE N
For Sale
$450,000
House
2 bds · 2 ba · 1,284 sqft
HOME SITE, ST PETERSBURG
1619 7TH AVENUE N
New
For Sale
$435,000
Condo/Co-op
2 bds · 2 ba · 1,141 sqft
CASABLANCA TOWERS CONDO, ST PETERSBURG
316 8TH STREET S UNIT 604
New
For Sale
$499,999
House
2 bds · 2 ba · 1,122 sqft
THOMAS-OGLE SUB, ST PETERSBURG
3342 40TH STREET N
New
For Sale
$579,900
House
3 bds · 2 ba · 1,456 sqft
AVALON, ST PETERSBURG
2576 17TH AVENUE N
New
For Sale
$515,000
Condo/Co-op
2 bds · 1 ba · 690 sqft
WATERFRONT PARK APTS CO-OP, ST PETERSBURG
491 1ST STREET S UNIT 315
New
For Sale
$469,990
House
3 bds · 2 ba · 1,610 sqft
ROUSE MANOR, ST PETERSBURG
4050 IRIS STREET N
New
For Sale
$600,000
House
2 bds · 2 ba · 1,518 sqft
HALLS CENTRAL AVE 2, ST PETERSBURG

Market around this address

Live counts in the same area.
View all

The multiple listing information is provided by the Stellar MLS from a copyrighted compilation of listings. The compilation of listings and each individual listing are ©2026-present Stellar MLS. All Rights Reserved. The information provided is for consumers' personal, noncommercial use and may not be used for any purpose other than to identify prospective properties consumers may be interested in purchasing. All properties are subject to prior sale or withdrawal. All information provided is deemed reliable but is not guaranteed accurate, and should be independently verified. Listing courtesy of: CORCORAN DWELLINGS