Sell Your Home
Get a free home valuation
Contact
Tell us about your needs
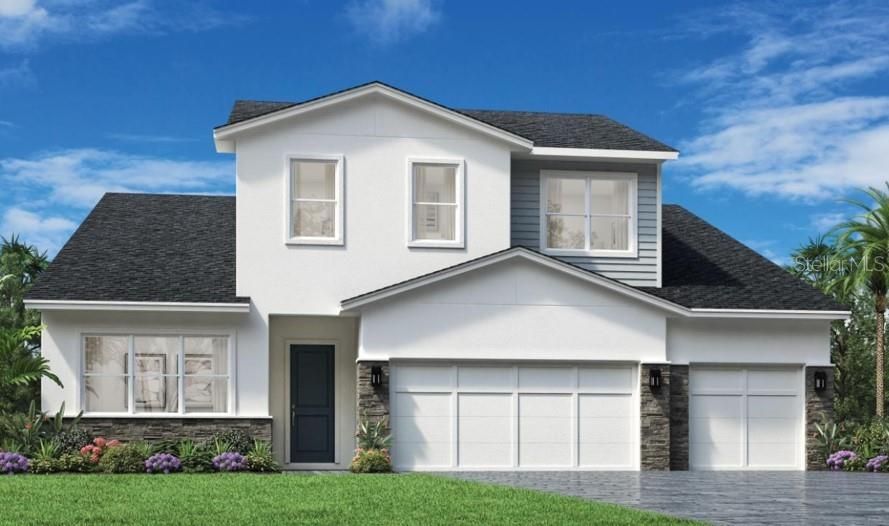
1031 GLORYLAND COURT

House Active With Contract
$685,000

BTC: 8.20359281

ETH: 258.49056604

-$114K (2026/09/14)
212 days
3 bds
2 ba
3,080 sqft

Overview

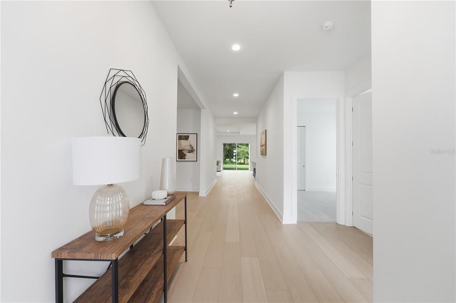
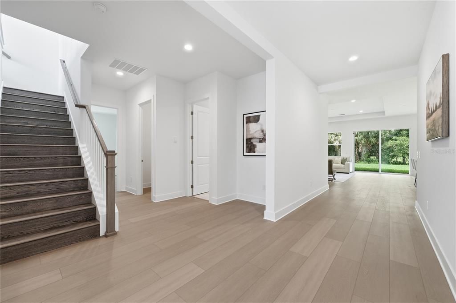
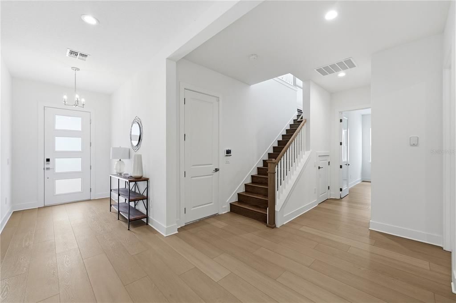
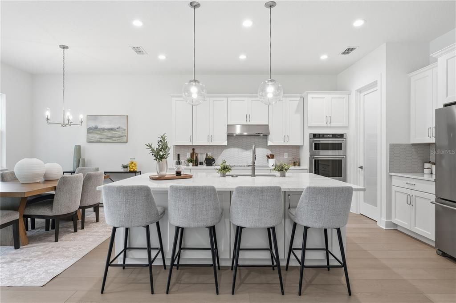
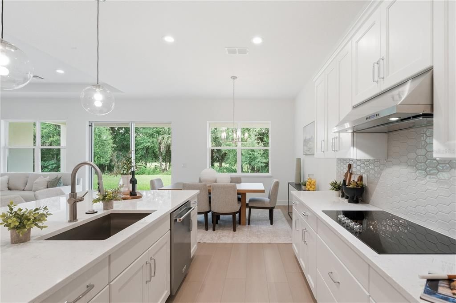
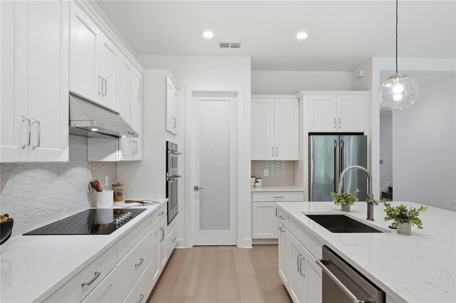
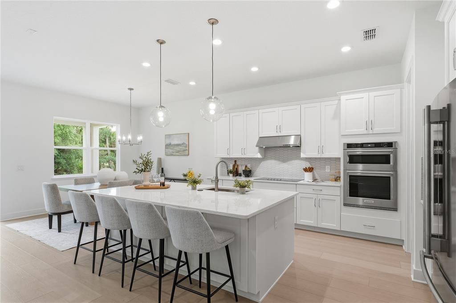
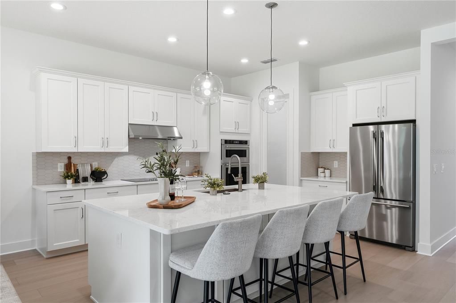
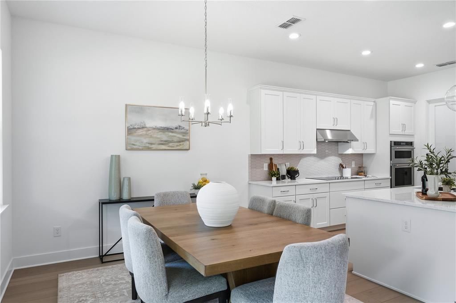
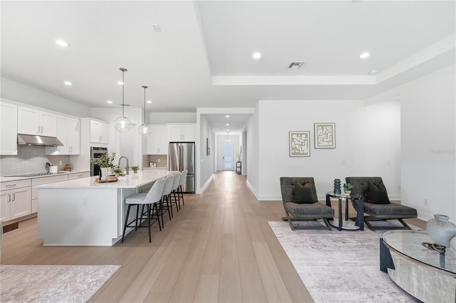
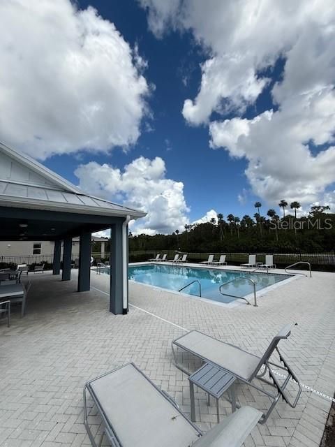
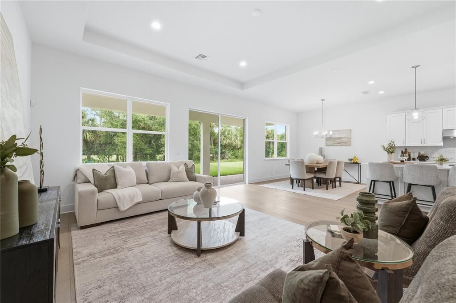
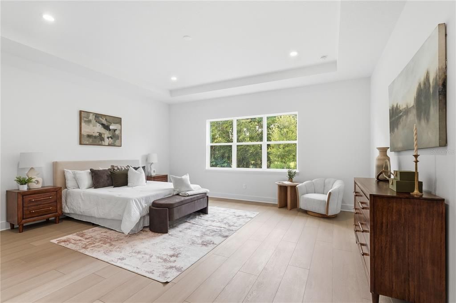
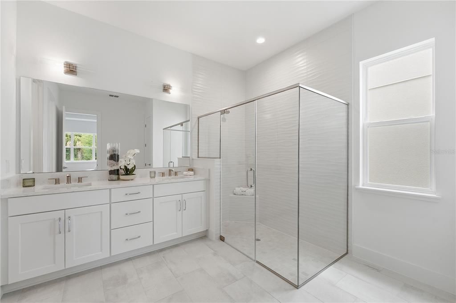
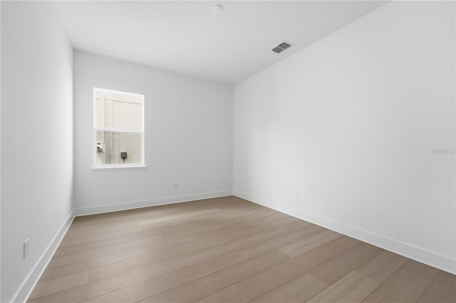
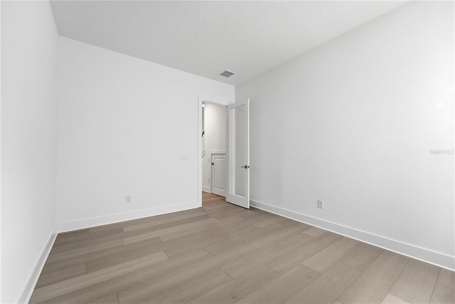
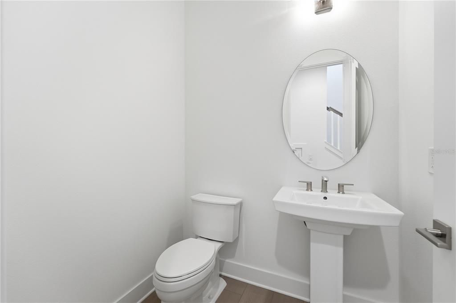
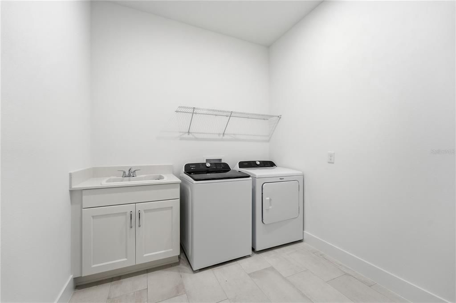
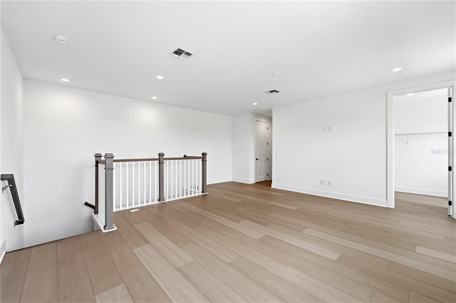
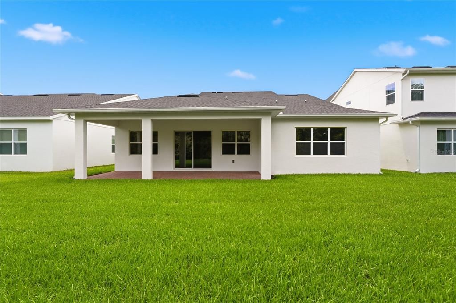
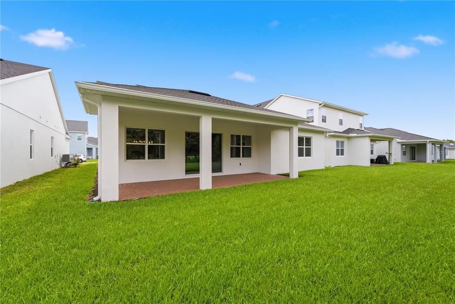
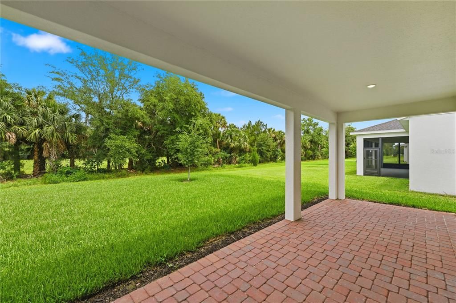
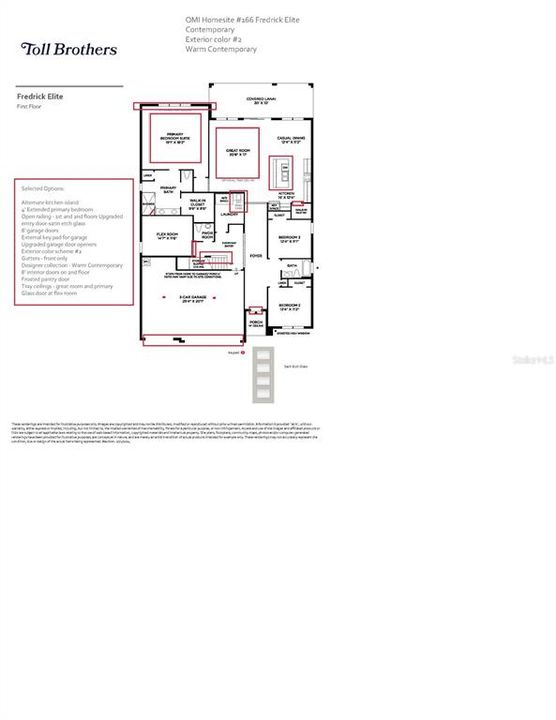
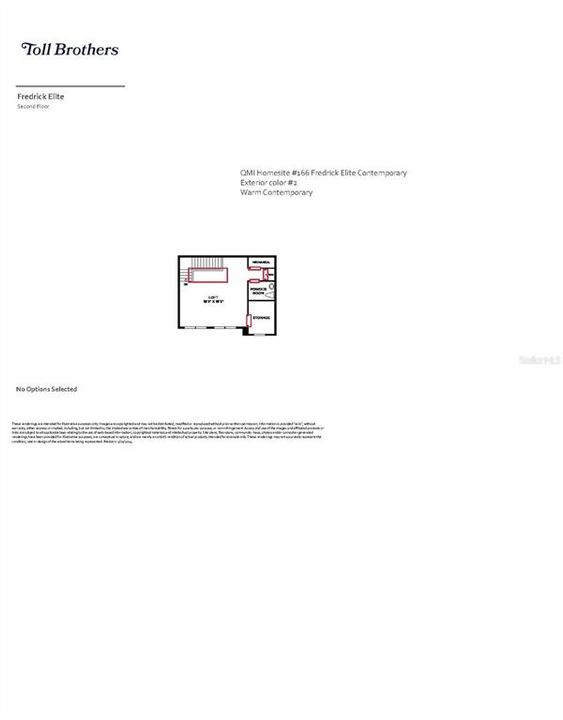
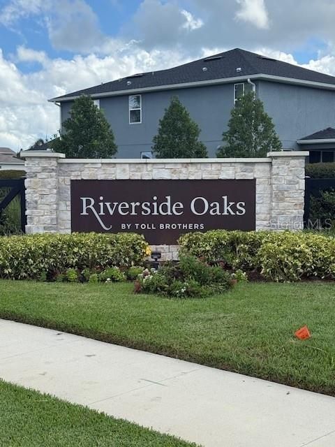
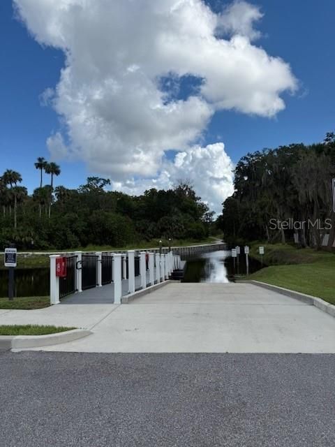
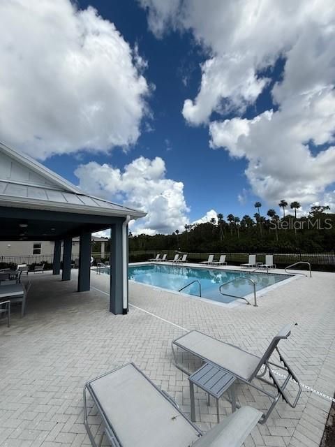
Under contract-accepting backup offers. This beautifully designed 3,080 square foot open concept home offers 3 bedrooms and 2 full baths and 2 half baths. This home lives like a single story with all bedrooms and an office downstairs. Upstairs is a large loft, half bath and oversized storage closet. The spacious layout features a 4' extended primary suite, enhanced by an elegant tray ceiling. The primary bath offers an oversized walk-in closet that provides exceptional storage. At the heart of the home, the gourmet kitchen is ideal for entertaining, seamlessly connecting to the great room adorned by a large tray ceiling. Additional upgrades include a utility sink in the laundry room and 8' garage doors designed to accommodate larger SUVs and/or recreational toys. This home backs up to a row of mature trees and has no rear neighbors. This gated community has a private boat ramp that leads to Lake Monroe and the St. Johns River waterways, a community pool & cabana, playground, and riverwalk trail.

Location

Details

Type:
Residential
Parking:
No Data
Year Built:
2026
Lot:
0.16 Acres
Heating:
Central
Price/sqft:
$222
Cooling:
Central Air
HOA:
$431

Valuation

Our model vs. what's actually selling nearby.
Estimate
$558,577
$510K – $1.0M
Confidence Low
List vs. estimate
$126K above estimate
List $685,000 · +22.6%
Our model says this listing is priced above recent comparable activity. Room to negotiate.
Price per sq ft
$222
-3.0% vs. city median $229
Based on
8 MLS comparables
Median of recent comparable listings. Sold comps use closing price, active listings use list price.

Highlights

Annual tax
$11,186
2026
HOA
$431/qtr
Community Pool, Manager
View
Park/Greenbelt
Garage
3 car garage
Pets
Allowed
All facts and features
  • Flooring

    • Carpet

    • Luxury Vinyl

    • Tile

    Heating

    • Central

    Cooling

    • Central Air

    Appliances

    • Built-In Oven

    • Cooktop

    • Dishwasher

    • Disposal

    • Electric Water Heater

    • Exhaust Fan

    • Microwave

    • Range Hood

    Other interior features

    • High Ceilings

    • In Wall Pest System

    • Kitchen/Family Room Combo

    • Primary Bedroom Main Floor

    • Thermostat

    • Walk-In Closet(s)

    Bedrooms and bathrooms

    • Bedrooms: 3

    • Bathrooms: 2

    • Full bathrooms: 2

  • Property

    • Levels: Two

    • Exterior Features: Sidewalk / Sliding Doors / Sprinkler Metered

    Lot

    • Lot: 0.16 Acres

    Other Property Information

    • Parcel Number: 28193150300000166

    • Zoning: PUD

  • Type and style

    • Property Type: Residential

    • Property Sub Type: Single Family Residence

  • Utility

    • BB/HS Internet Available

    • Cable Available

    • Electricity Connected

    • Sewer Connected

    • Sprinkler Meter

    • Street Lights

    • Underground Utilities

    • Water Connected

  • Other financial information

    • HOA: $431

    • HOA Frequency: Quarterly

    • Annual tax amount: $11,186

  • Source details

    • MLS ID: O6384616

    Other facts

    • Construction Materials: Block / Wood Frame

    • Foundation Details: Slab

    • Laundry Features: Inside / Laundry Room

    • Lot Features: Greenbelt / Level

    • Direction Faces: West

    • Garage Spaces: 3

    • Attached Garage: Yes

    • Garage: Yes

    • Living Area: 3080

    • Water Source: Public

    • Subdivision Name: RIVERSIDE OAKS

Private inquiry
Talk to the advisor on this listing.
Floor plans, HOA docs, off-market comparables, scheduling a private showing — one message, direct to the local specialist.

More like this

Active With Contract
$649,990
Lots/Land
5.61 acres
SANFORD
2999 KNUDSEN DRIVE
-$30K
Active With Contract
$559,990
House
4 bds · 3 ba · 2,489 sqft
ESTATES AT RIVERCREST, SANFORD
829 RIVER STONE TRAIL
-$50K
Active With Contract
$699,000
House
4 bds · 3 ba · 3,443 sqft
RIVERSIDE OAKS, SANFORD
3686 ARBORDALE LOOP
-$40K
Active With Contract
$489,900
House
4 bds · 3 ba · 2,233 sqft
CANAAN, SANFORD
3679 LINCOLN STREET

Market around this address

Live counts in the same area.
View all

The multiple listing information is provided by the Stellar MLS from a copyrighted compilation of listings. The compilation of listings and each individual listing are ©2026-present Stellar MLS. All Rights Reserved. The information provided is for consumers' personal, noncommercial use and may not be used for any purpose other than to identify prospective properties consumers may be interested in purchasing. All properties are subject to prior sale or withdrawal. All information provided is deemed reliable but is not guaranteed accurate, and should be independently verified. Listing courtesy of: ORLANDO TBI REALTY LLC