
Sell Your Home
Get a free home valuation
Contact
Tell us about your needs
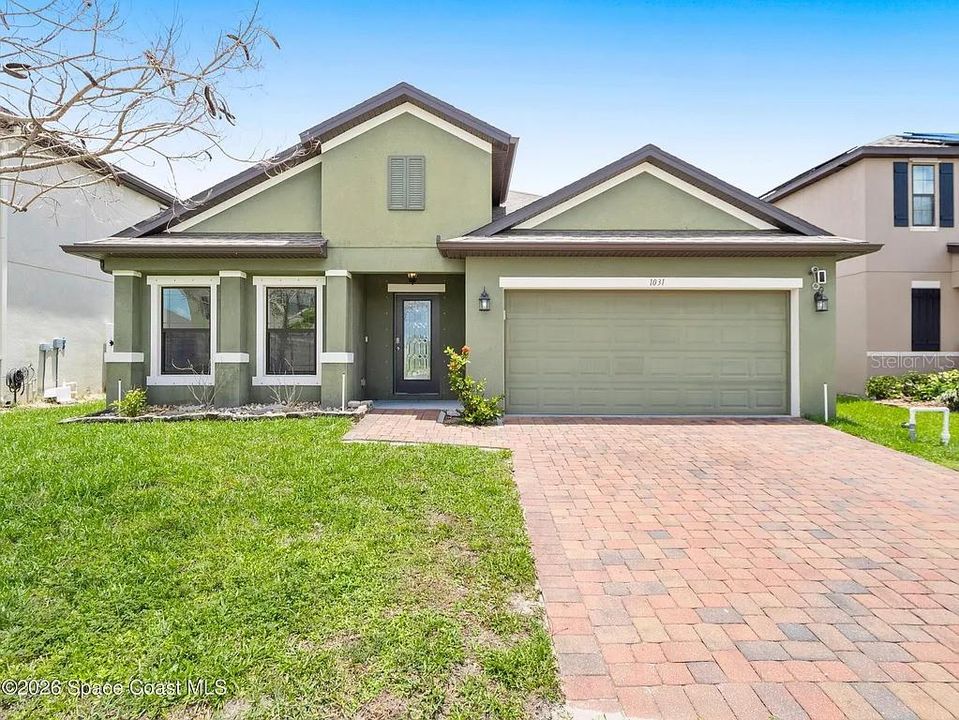
1031 PETA WAY

House Recently Sold
$435,000

BTC: 5.27400582

ETH: 164.15094340

Sold on: 2026-09-18
New
4 bds
3 ba
2,162 sqft

Overview

A rare opportunity to get into Viera at a compelling price point. This spacious 4-bedroom, 3-bathroom home offers approximately 2,162 square feet of open-concept living in one of Viera's desirable smaller communities. Built in 2019, the home features tile flooring throughout, a large granite kitchen island, generous storage space, and a functional layout designed for everyday living and entertaining. Enjoy a fenced backyard, community walking trails, playground, and quick access to US-1, I-95, Orlando, beaches, shopping, dining, Whole Foods, and top-rated Viera schools. The flexible 3-bath layout provides added convenience for larger households, guests, or multi-generational living. Property is being sold as-is. Buyers are encouraged to review all disclosures and perform their own inspections and due diligence.

Location

Details

Type:
Residential
Parking:
No Data
Year Built:
2019
Lot:
0.15 Acres
Heating:
Central
Price/sqft:
$201
Cooling:
Central Air
HOA:
No Data

Highlights

Annual tax
$836
2025
Garage
2 car garage
All facts and features
  • Heating

    • Central

    Cooling

    • Central Air

    Appliances

    • Washer

    Bedrooms and bathrooms

    • Bedrooms: 4

    • Full bathrooms: 3

  • Property

    • Levels: One

    • Exterior Features: Other

    Lot

    • Lot: 0.15 Acres

    Other Property Information

    • Parcel Number: 26 3602WNJ10

    • Zoning: PUD

  • Type and style

    • Property Type: Residential

    • Property Sub Type: Single Family Residence

  • Utility

    • BB/HS Internet Available

    • Cable Available

    • Electricity Connected

    • Phone Available

    • Public

    • Sewer Connected

    • Water Available

    • Water Connected

  • Other financial information

    • Annual tax amount: $837

  • Source details

    • MLS ID: J1005432

    Other facts

    • Construction Materials: Stucco

    • Foundation Details: Block / Brick/Mortar

    • Laundry Features: Common Area / Inside

    • Garage Spaces: 2

    • Attached Garage: Yes

    • Garage: Yes

    • Living Area: 2162

    • Subdivision Name: SANDHILL CROSSINGS/BREVARD

Private inquiry
Talk to the advisor on this listing.
Floor plans, HOA docs, off-market comparables, scheduling a private showing — one message, direct to the local specialist.

More like this

Recently Sold
$386,000
House
3 bds · 2 ba · 1,455 sqft
SUNTREE FOREST HOMES UNIT 01, MELBOURNE
854 VILLA DRIVE
Recently Sold
$494,500
House
4 bds · 2 ba · 1,908 sqft
ROCKWELL ESTATES, MERRITT ISLAND
3630 LAURETTE ROAD
484 Crystal Lake Drive, Melbourne FL 32940
New
Recently Sold
$545,000
House
3 bds · 2 ba · 2,002 sqft
SUNTREE P.U.D. STAGE 4 TRA,SunTree, Melbourne
484 Crystal Lake Drive, Melbourne FL 32940
Recently Sold
$469,000
House
3 bds · 2 ba · 2,010 sqft
VIERA NORTH PUD PRCL G-1 PH 03 A, ROCKLEDGE
1763 SUN GAZER DRIVE

Market around this address

Live counts in the same area.
View all

The multiple listing information is provided by the Stellar MLS from a copyrighted compilation of listings. The compilation of listings and each individual listing are ©2026-present Stellar MLS. All Rights Reserved. The information provided is for consumers' personal, noncommercial use and may not be used for any purpose other than to identify prospective properties consumers may be interested in purchasing. All properties are subject to prior sale or withdrawal. All information provided is deemed reliable but is not guaranteed accurate, and should be independently verified. Listing courtesy of: STELLAR NON-MEMBER OFFICE