Sell Your Home
Get a free home valuation
Contact
Tell us about your needs

10310 EASTWOOD DRIVE

House For Sale
$914,900

BTC: 11.95947712

ETH: 381.20833333

New
5 bds
3 ba
3,375 sqft

Overview

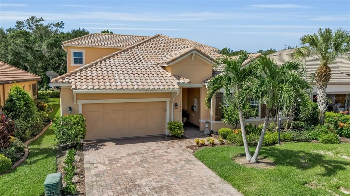
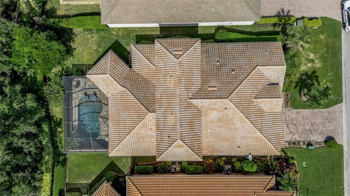
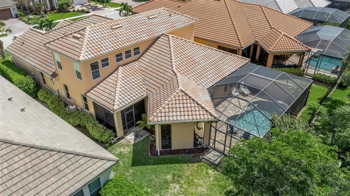
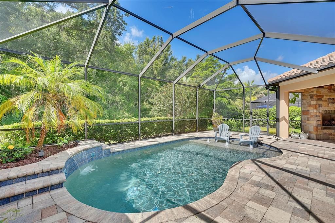
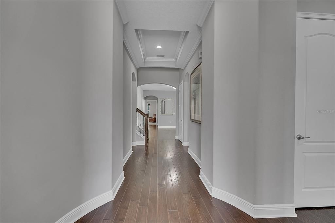
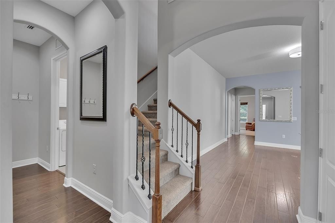
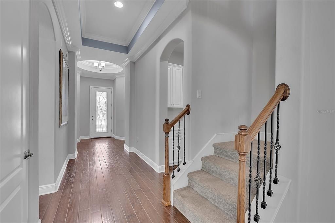
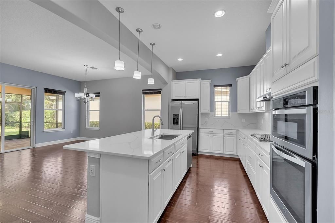
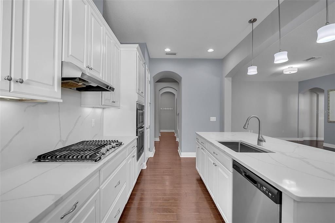
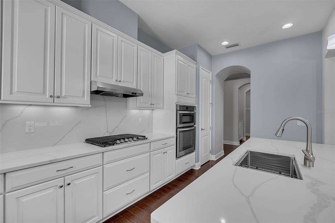
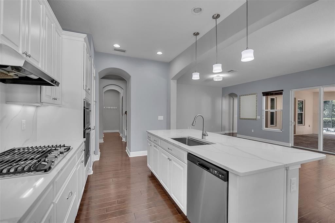
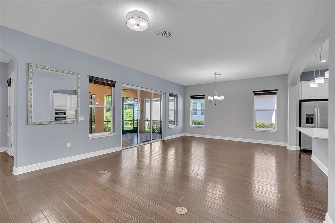
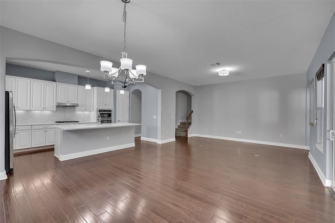
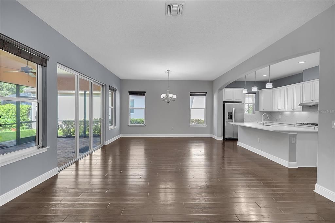
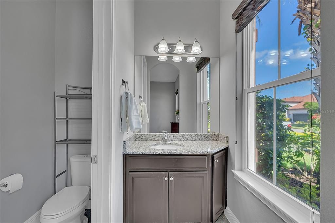
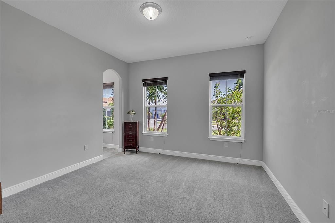
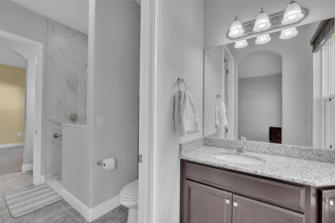
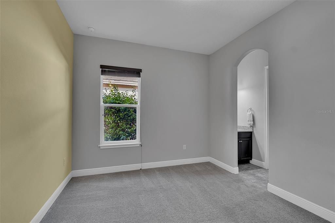
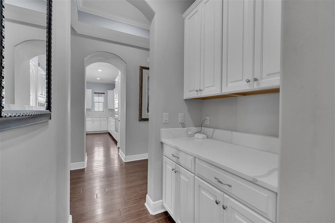
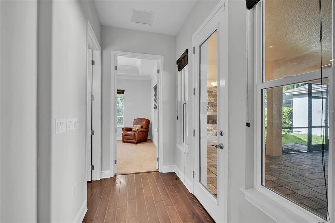
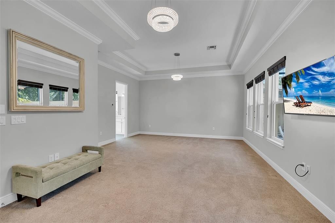
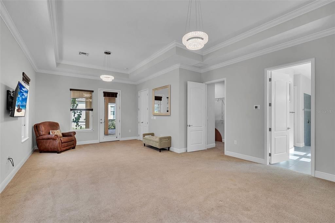
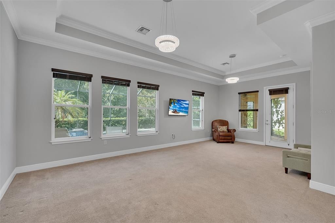
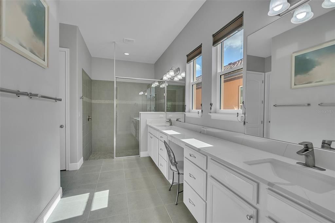
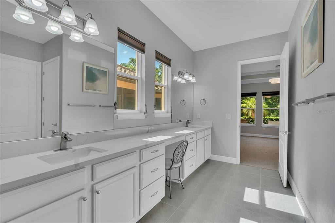
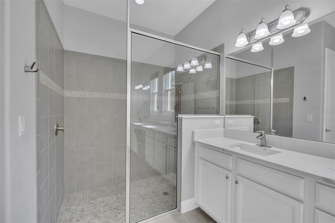
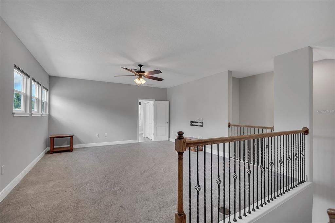
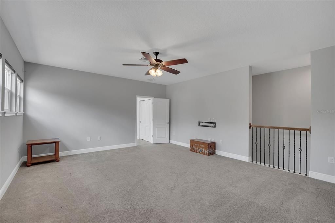
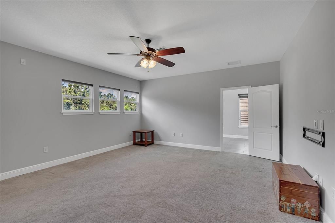
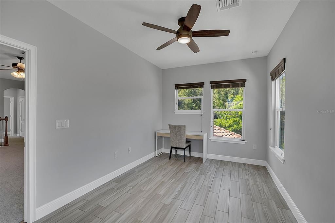
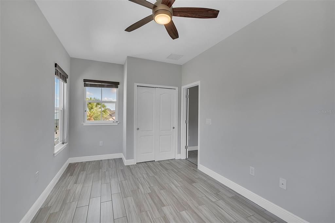
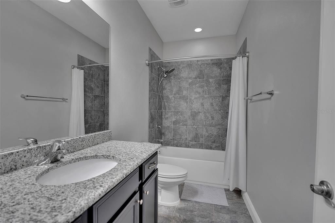
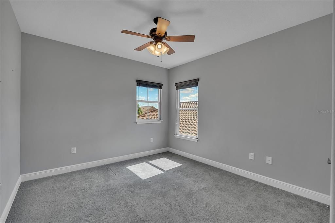
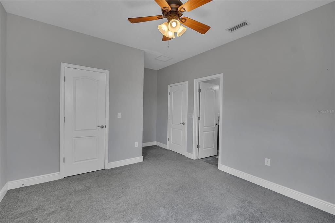
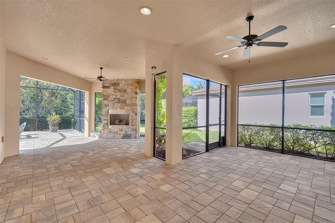
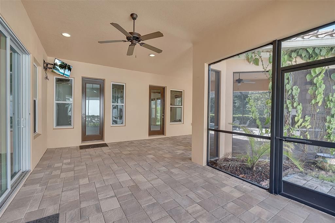
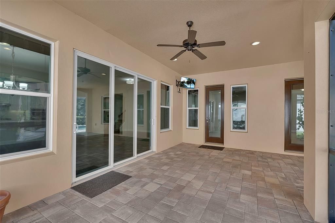
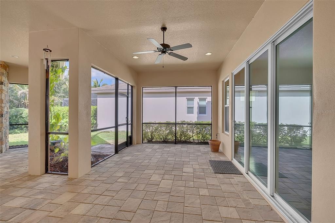
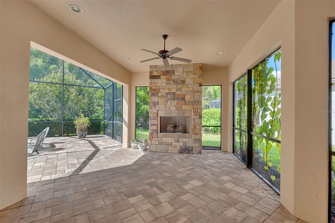
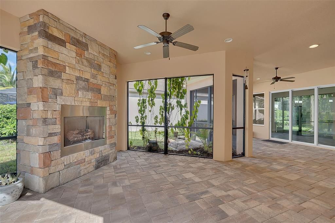
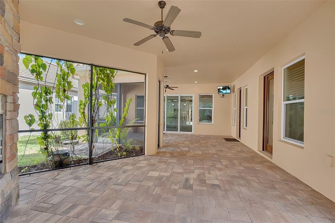
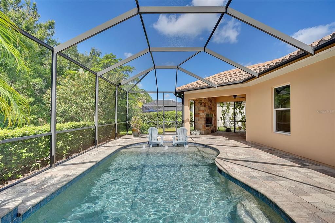
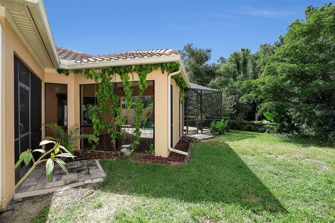
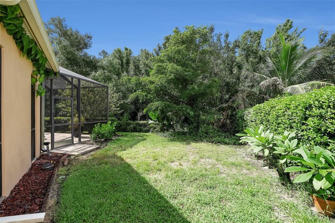
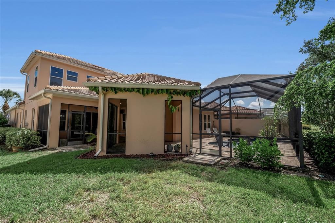
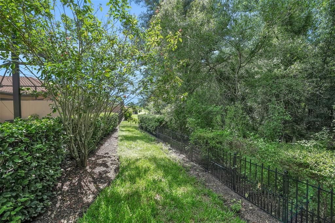
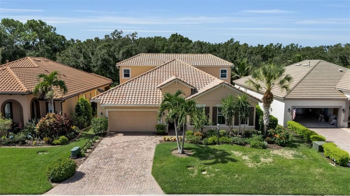
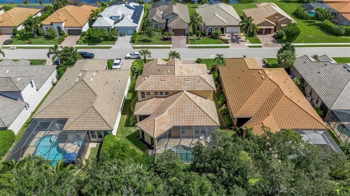
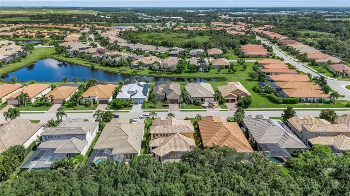
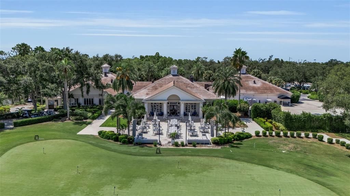
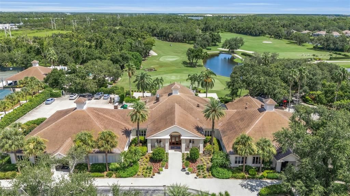
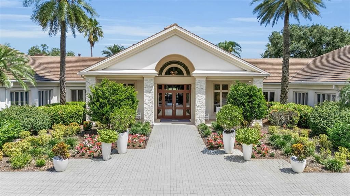
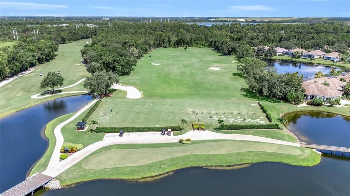
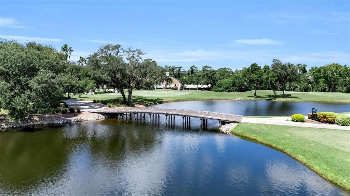
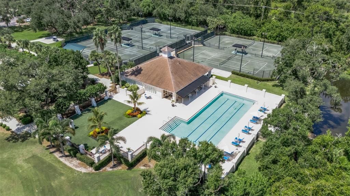
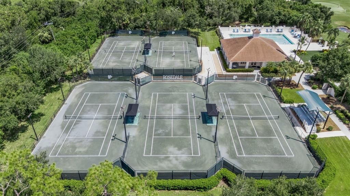
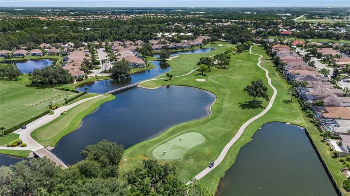
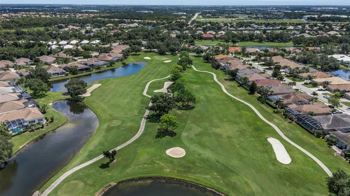
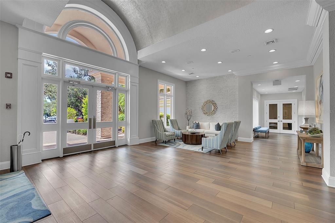
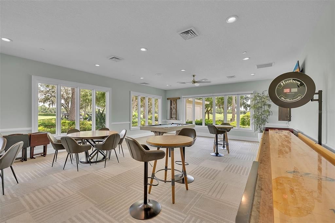
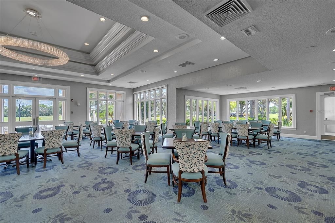
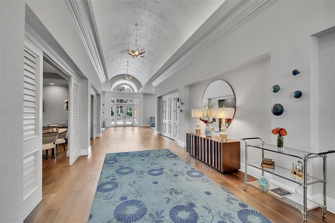
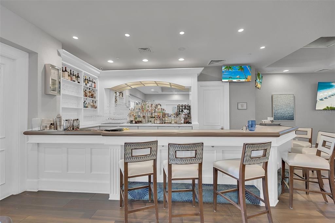
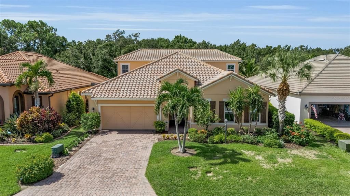
Want to walk to the high school through the community’s private pedestrian gate!? This community has that! Set on a quiet conservation homesite within the gated Rosedale Golf & Country Club, this expansive home offers exceptional space, flexibility, and privacy—at one of the best prices / square foot in Rosedale. The thoughtfully designed floor plan features soaring ceilings, hardwood floors, 8-foot doors, and a spacious gourmet kitchen with new quartz countertops and backsplash, gas appliances, and a walk-in pantry. The oversized primary suite offers a true retreat, while two additional bedrooms are conveniently located on the main floor. Upstairs, you’ll find two private bedrooms, a full bath, and a massive bonus room—perfect for a media room, playroom, home gym, or additional living space. Enjoy Florida living on the oversized tropical lanai with a pool, sun shelf, and cozy gas fireplace. An oversized three-car tandem garage, expansive driveway, and included golf cart add even more convenience. With NO CDD fees, lawn maintenance, cable/internet, private road maintenance, and 24-hour guarded gates included in the HOA, you’ll love the low-maintenance Rosedale lifestyle. A required social membership includes access to the clubhouse, fitness center, pool, bocce, restaurant, and year-round social events, with additional golf memberships available. Additional highlights include a 2022 HVAC and hurricane/impact windows throughout. Conveniently located near I-75, UTC, Lakewood Ranch, Sarasota-Bradenton International Airport, and Gulf beaches, this home offers the space, location, and lifestyle that make Rosedale so sought after. Owner is a licensed real estate professional.

Location

Details

Type:
Residential
Parking:
Garage Door Opener / Oversized / Tandem
Year Built:
2015
Lot:
0.21 Acres
Heating:
Heat Pump / Zoned
Price/sqft:
$271
Cooling:
Central Air
HOA:
$367

Valuation

Our model vs. what's actually selling nearby.
Estimate
$783,750
$502K – $917K
Confidence Low
List vs. estimate
$131K above estimate
List $914,900 · +16.7%
Our model says this listing is priced above recent comparable activity. Room to negotiate.
Price per sq ft
$271
-0.6% vs. city median $272
Based on
16 MLS comparables
Median of recent comparable listings. Sold comps use closing price, active listings use list price.

Highlights

Annual tax
$11,432
2025
HOA
$367/qtr
24-Hour Guard, Cable TV, Community Pool
Pool
Child Safety Fence
View
Pool, Trees/Woods
Garage
3 car garage
Pets
Allowed
All facts and features
  • Flooring

    • Carpet

    • Tile

    • Hardwood

    Heating

    • Heat Pump

    • Zoned

    Cooling

    • Central Air

    Appliances

    • Built-In Oven

    • Cooktop

    • Dishwasher

    • Disposal

    • Dryer

    • Gas Water Heater

    • Microwave

    • Range

    • Range Hood

    • Refrigerator

    • Washer

    Other interior features

    • Accessibility Features

    • Crown Molding

    • High Ceilings

    • In Wall Pest System

    • Kitchen/Family Room Combo

    • Open Floorplan

    • Primary Bedroom Main Floor

    • Split Bedroom

    • Stone Counters

    • Thermostat

    • Tray Ceiling(s)

    • Walk-In Closet(s)

    • Window Treatments

    Bedrooms and bathrooms

    • Bedrooms: 5

    • Bathrooms: 1

    • Full bathrooms: 3

  • Parking

    • Garage Door Opener

    • Oversized

    • Tandem

    Property

    • Levels: Two

    • Pool Private: Yes

    • Exterior Features: Irrigation System / Rain Gutters / Sliding Doors

    Lot

    • Lot: 0.21 Acres

    Other Property Information

    • Parcel Number: 579420959

    • Zoning: A

  • Type and style

    • Property Type: Residential

    • Property Sub Type: Single Family Residence

  • Utility

    • Cable Connected

    • Fiber Optics

    • Natural Gas Connected

    • Sewer Connected

    • Sprinkler Meter

    • Street Lights

    • Underground Utilities

    • Water Connected

  • Other financial information

    • HOA: $367

    • HOA Frequency: Quarterly

    • Annual tax amount: $11,432

  • Source details

    • MLS ID: A4703527

    Other facts

    • Construction Materials: Block

    • Foundation Details: Slab

    • Fireplace Features: Gas / Other Room

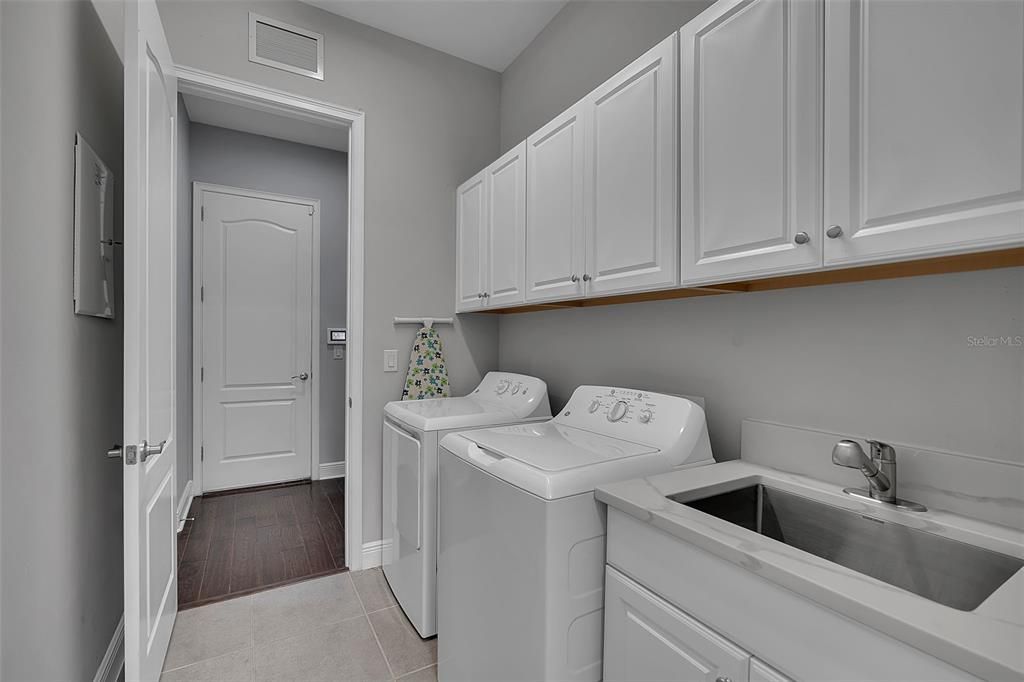
    • Laundry Features: Inside / Laundry Room

    • Lot Features: Conservation Area / Landscaped / Near Golf Course / Oversized Lot

    • Patio And Porch Features: Covered / Screened

    • Pool Features: Child Safety Fence / Deck / Gunite / In Ground / Screen Enclosure

    • Direction Faces: North

    • Other Structures: Other

    • Architectural Style: Mediterranean

    • Fireplace: Yes

    • Garage Spaces: 3

    • Attached Garage: Yes

    • Garage: Yes

    • Living Area: 3375

    • Water Source: Public

    • Lot Size Dimensions: 70' x 128'

    • Subdivision Name: ROSEDALE ADD PH I

Private inquiry
Talk to the advisor on this listing.
Floor plans, HOA docs, off-market comparables, scheduling a private showing — one message, direct to the local specialist.

More like this

New
For Sale
$829,000
House
4 bds · 3 ba · 3,039 sqft
MOTE RANCH PH X-B, BRADENTON
6803 COYOTE RIDGE COURT
New
For Sale
$729,900
House
3 bds · 3 ba · 2,307 sqft
ESPLANADE PH III A,B,C,D,J&PART OF F, BRADENTON
13223 PALERMO DRIVE
New
For Sale
$725,000
House
4 bds · 3 ba · 2,586 sqft
SUMMERFIELD VILLAGE SUBPHASE D U3, BRADENTON
6521 SUNDEW COURT
New
For Sale
$775,000
House
3 bds · 3 ba · 2,508 sqft
HIDDEN MEADOWS, BRADENTON
6519 28TH AVENUE E
For Sale
$720,000
House
4 bds · 3 ba · 2,859 sqft
MALLORY PARK PH II SUBPH C & D, BRADENTON
3360 CHESTERTOWN LOOP
For Sale
$750,000
House
3 bds · 2 ba · 2,076 sqft
RIDGE AT CROSSING CREEK PH I, BRADENTON
7428 RIDGELAKE CIRCLE
For Sale
$649,995
House
3 bds · 2 ba · 1,820 sqft
MILL CREEK PH I, BRADENTON
1003 134TH STREET E
For Sale
$959,000
House
3 bds · 3 ba · 2,275 sqft
ESPLANADE PH II, BRADENTON
12749 FONTANA LOOP

Market around this address

Live counts in the same area.
View all

The multiple listing information is provided by the Stellar MLS from a copyrighted compilation of listings. The compilation of listings and each individual listing are ©2026-present Stellar MLS. All Rights Reserved. The information provided is for consumers' personal, noncommercial use and may not be used for any purpose other than to identify prospective properties consumers may be interested in purchasing. All properties are subject to prior sale or withdrawal. All information provided is deemed reliable but is not guaranteed accurate, and should be independently verified. Listing courtesy of: EXP REALTY LLC