Sell Your Home
Get a free home valuation
Contact
Tell us about your needs

10317 CANAVERAL CIRCLE

House For Sale
$1,300,000

BTC: 15.54651997

ETH: 534.53947368

13 days
4 bds
3 ba
2,861 sqft

Overview

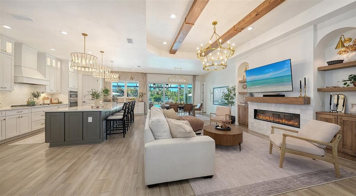
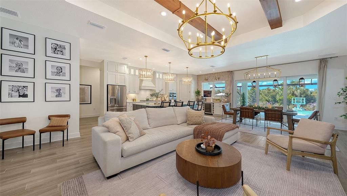
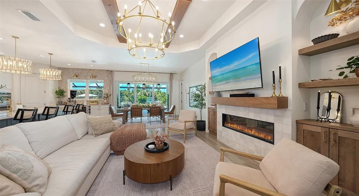
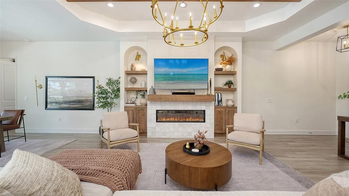
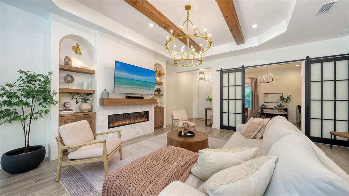
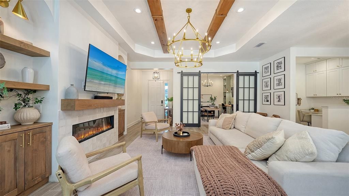
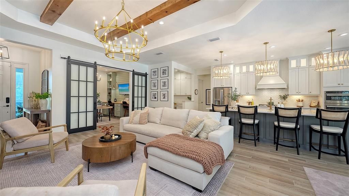
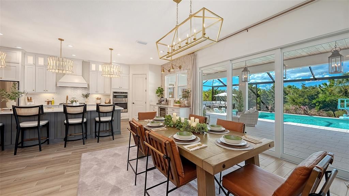
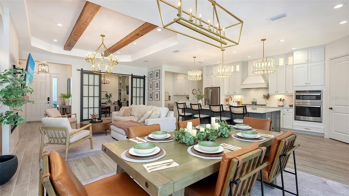
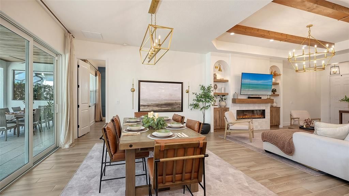
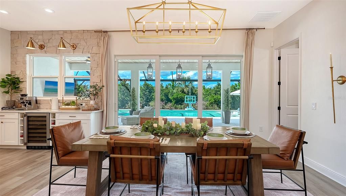
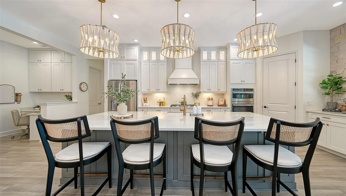
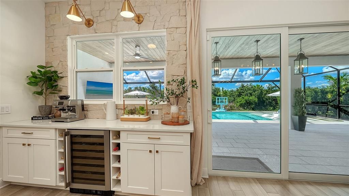
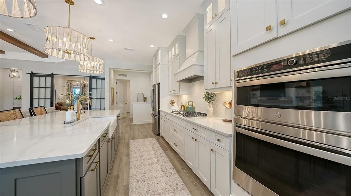
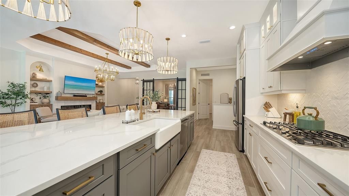
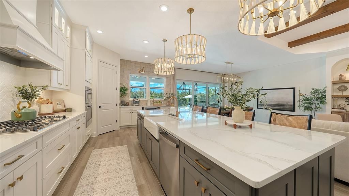
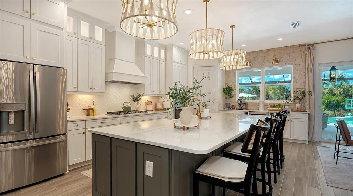
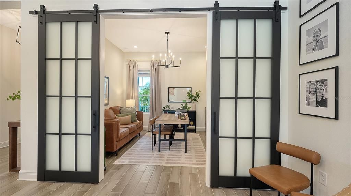
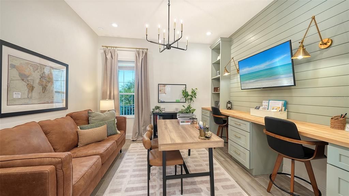
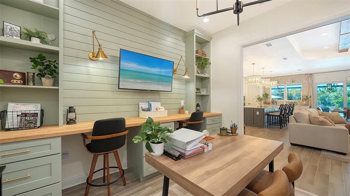
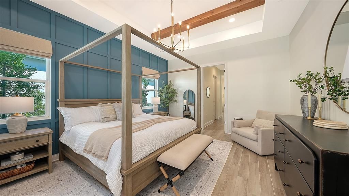
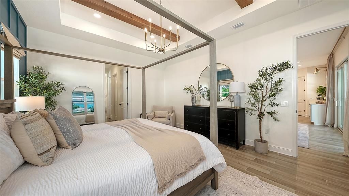
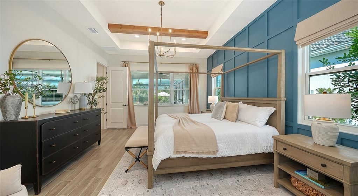
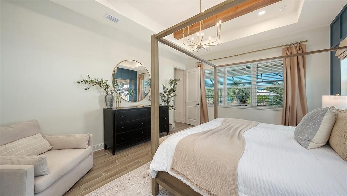
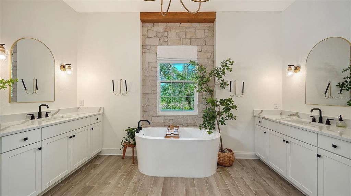
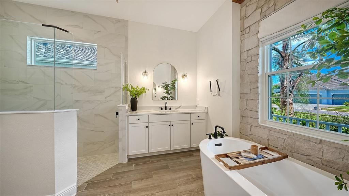
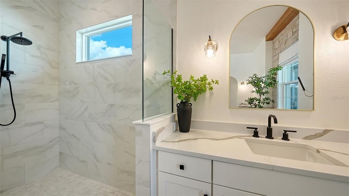
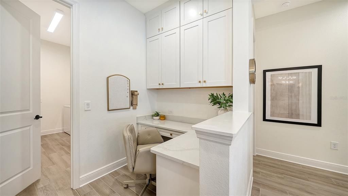
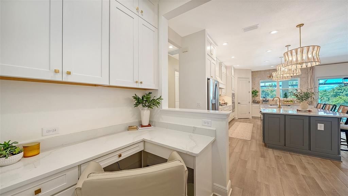
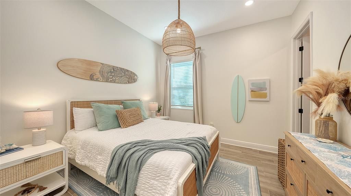
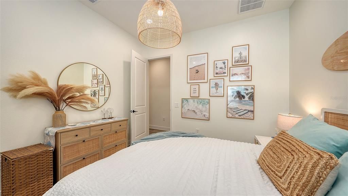
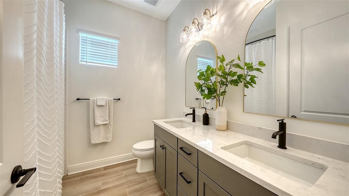
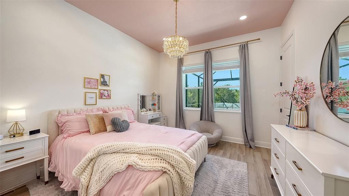
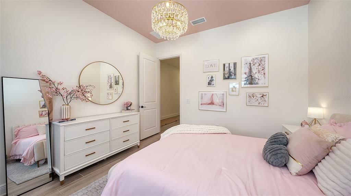
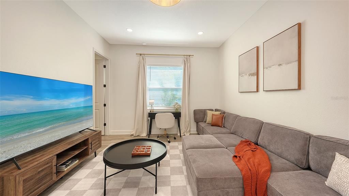
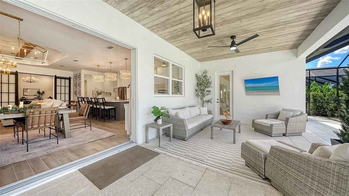
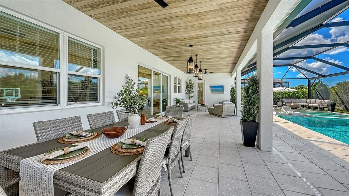
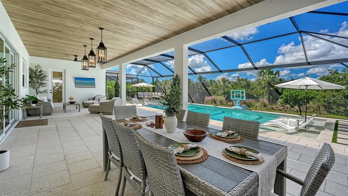
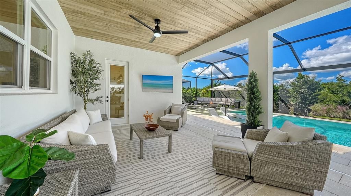
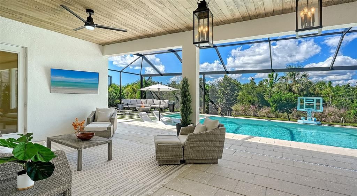
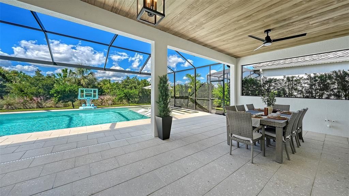
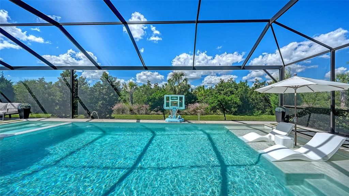
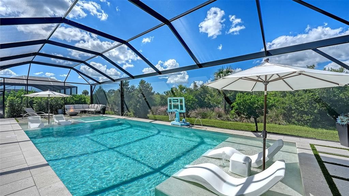
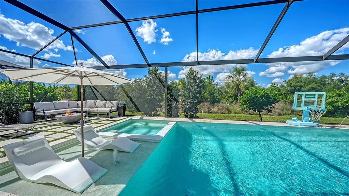
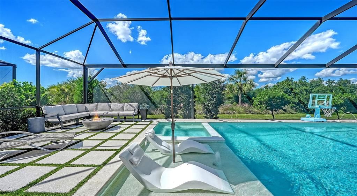
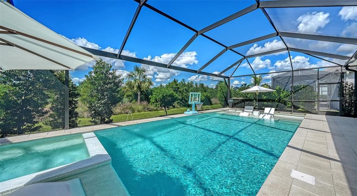
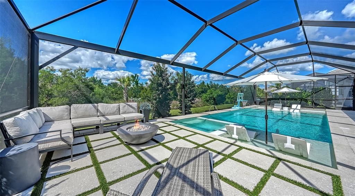
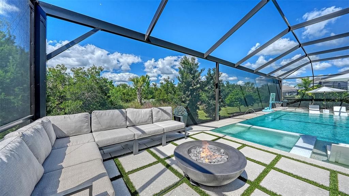
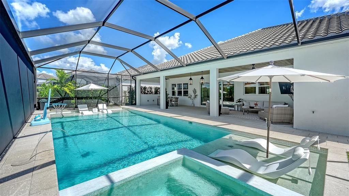
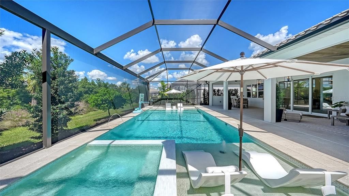
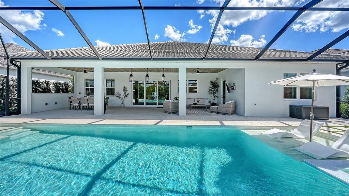
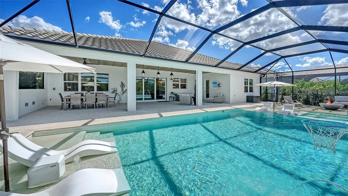
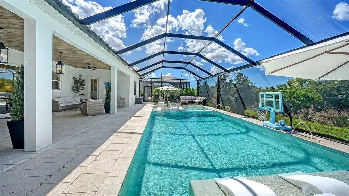
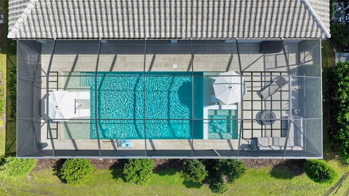
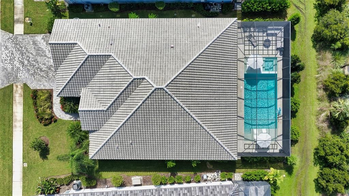
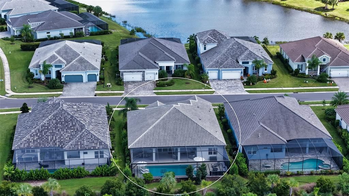
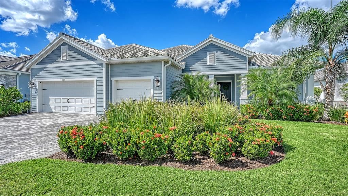
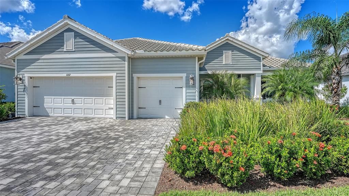
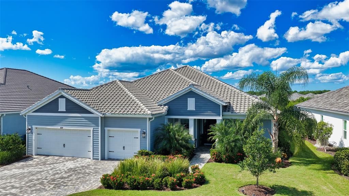
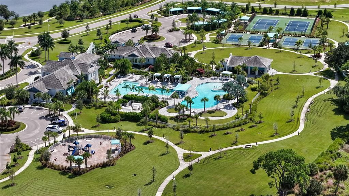
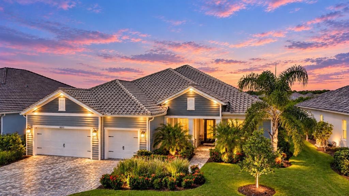
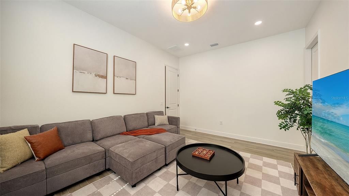
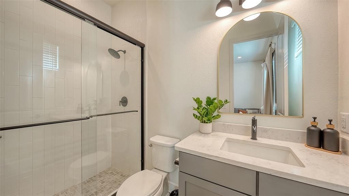
A rare opportunity to own a professionally designed, magazine-featured residence in Grand Park, where an extraordinary collection of upgrades and enhancements has transformed this home far beyond new construction. Featured by Savannah’s Home & Design as its “Home for the Holidays” project, this residence showcases sophisticated design, custom craftsmanship and effortless Florida living. From the moment you enter, the difference is unmistakable. The professionally curated interior emphasizes layered textures, architectural detail, elevated materials and livability. The great room makes a striking first impression with custom cabinetry and shelving, decorative ceiling beams and a custom fireplace with mantle, insert and tiled surround. Designer lighting, upgraded recessed lighting, dimmers and thoughtfully selected fixtures carry the elevated aesthetic throughout the home. The kitchen has been enhanced well beyond its original builder selections with upper stacked cabinetry, under and upper-cabinet LED lighting, GE Profile appliances and a built-in Monogram wine refrigerator. Adjacent spaces continue the custom detailing with stonework surrounding the bar window, designer sconces and lighting, custom cabinetry in the tech space and 8-foot frosted sliding French/barn-style doors. The primary suite is equally distinctive, featuring decorative ceiling beams and a custom molding feature wall that creates a sophisticated retreat. The primary bath continues the designer aesthetic with Level 6 tile extending to the ceiling, an upgraded shower system, architectural beam detailing and a dramatic stone accent wall. Additional interior enhancements include a custom-designed den with built-in cabinetry and a feature wall, tile flooring added to three bedrooms in place of carpet, 5-inch baseboards, five designer mirrors, custom drapery and curtains, blackout treatments and Roman shades. The entire interior was repainted using low/no-VOC paint, reflecting the attention given not only to aesthetics but to the home's overall living environment. Impact windows and 8-foot interior doors further enhance the home's substantial, custom feel. The design continues outdoors, where a spectacular 16' x 41' custom salt water pool and raised spa anchor a private resort-style retreat. Shellock decking, a panoramic ClearView enclosure, dramatic LED water features, upgraded lanai finishes, designer lighting and fans, privacy landscaping and thoughtfully planned entertaining areas create a seamless extension of the home's interior. Behind the beautiful finishes is an equally impressive investment in comfort and functionality, including a Kohler 20kW whole-home generator, Aprilaire dehumidification and fresh-air system, layered UV and air-purification technology, additional insulation, upgraded drainage and irrigation, extensive landscaping, gutters and technology enhancements. Every detail has been considered, from custom cabinetry and architectural millwork to window treatments, lighting, landscaping and the completed pool environment. The result is the look and feel of a custom-built residence without the time, expense or construction required to recreate it after closing. Located within sought-after Grand Park, this exceptional home offers a finished design statement, thoughtfully created from the inside out and ready to enjoy from day one.

Location

Details

Type:
Residential
Parking:
Driveway
Year Built:
2023
Lot:
0.21 Acres
Heating:
Central
Price/sqft:
$454
Cooling:
Central Air
HOA:
$1,328

Valuation

Our model vs. what's actually selling nearby.
Estimate
$946,990
$845K – $1.2M
Confidence Low
List vs. estimate
$353K above estimate
List $1,300,000 · +37.3%
Our model says this listing is priced above recent comparable activity. Room to negotiate.
Price per sq ft
$454
+41.7% vs. city median $320
Based on
5 MLS comparables
Median of recent comparable listings. Sold comps use closing price, active listings use list price.

Highlights

Annual tax
$11,723
2025
HOA
$1,328/qtr
Pool
In Ground
View
Pool, Trees/Woods
Garage
3 car garage
Furnished
Negotiable
Pets
Allowed
All facts and features
  • Flooring

    • Tile

    Heating

    • Central

    Cooling

    • Central Air

    Appliances

    • Built-In Oven

    • Dishwasher

    • Disposal

    • Dryer

    • Gas Cooktop

    • Microwave

    • Range Hood

    • Refrigerator

    • Washer

    • Wine Refrigerator

    Other interior features

    • Beamed Ceilings

    • Built-in Features

    • Ceiling Fan(s)

    • Crown Molding

    • High Ceilings

    • Kitchen/Family Room Combo

    • Living Room/Dining Room Combo

    • Open Floorplan

    • Primary Bedroom Main Floor

    • Split Bedroom

    • Thermostat

    • Tray Ceiling(s)

    • Walk-In Closet(s)

    • Window Treatments

    Bedrooms and bathrooms

    • Bedrooms: 4

    • Full bathrooms: 3

  • Parking

    • Driveway

    Property

    • Levels: One

    • Pool Private: Yes

    • Exterior Features: Fire Pit / Irrigation System / Sidewalk / Sliding Doors

    Lot

    • Lot: 0.21 Acres

    Other Property Information

    • Parcel Number: 0309090008

    • Zoning: VPD

  • Type and style

    • Property Type: Residential

    • Property Sub Type: Single Family Residence

  • Utility

    • Cable Connected

  • Other financial information

    • HOA: $1,328

    • HOA Frequency: Quarterly

    • Annual tax amount: $11,723

  • Source details

    • MLS ID: N6145967

    Other facts

    • Construction Materials: Block

    • Foundation Details: Slab

    • Fireplace Features: Electric

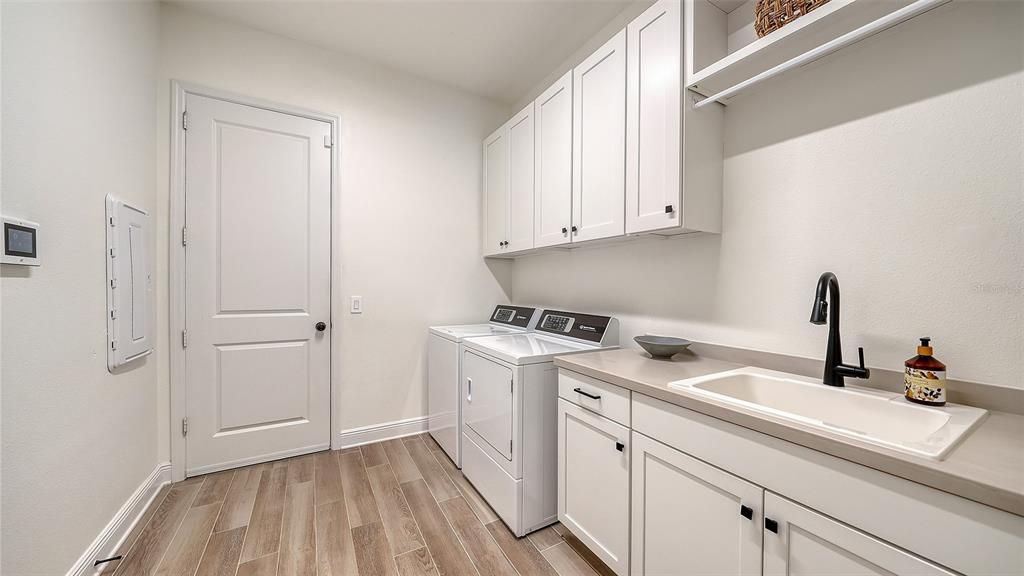
    • Laundry Features: Laundry Room

    • Lot Features: Landscaped / Sidewalk

    • Patio And Porch Features: Covered / Enclosed / Patio / Screened

    • Pool Features: In Ground

    • Window Features: Storm Window(s)

    • Direction Faces: South

    • Architectural Style: Craftsman

    • Fireplace: Yes

    • Garage Spaces: 3

    • Attached Garage: Yes

    • Garage: Yes

    • Living Area: 2861

    • Water Source: Public

    • Subdivision Name: GRAND PARK PH 1

Private inquiry
Talk to the advisor on this listing.
Floor plans, HOA docs, off-market comparables, scheduling a private showing — one message, direct to the local specialist.

More like this

For Sale
$937,000
House
4 bds · 3 ba · 2,982 sqft
PRESERVE AT MISTY CREEK PH 02 THE, SARASOTA
8309 MISTY LAKE CIRCLE
For Sale
$1,299,000
House
4 bds · 4 ba · 3,931 sqft
RIVO LAKES, SARASOTA
6185 LUNGO LAGO DRIVE
+$99K
For Sale
$1,149,000
House
5 bds · 4 ba · 3,519 sqft
SKYE RANCH, SARASOTA
10203 MILKY WAY CIRCLE
For Sale
$1,399,900
House
4 bds · 4 ba · 3,884 sqft
HAMMOCK PRESERVE PH 2A & 2B, SARASOTA
12432 GOLDEN SAGE DRIVE
For Sale
$925,000
House
5 bds · 4 ba · 4,056 sqft
HERON LNDG PH 1, SARASOTA
7328 GREAT EGRET BOULEVARD
For Sale
$1,120,000
House
4 bds · 3 ba · 2,458 sqft
SUNRISE PRESERVE PH 5, SARASOTA
5769 LONG SHORE LOOP
-$25K
For Sale
$974,990
House
3 bds · 3 ba · 3,119 sqft
SKYE RANCH, SARASOTA
7716 MOONBEAM AVENUE
+$375K
For Sale
$1,150,000
House
5 bds · 4 ba · 3,594 sqft
RIVO LAKES, SARASOTA
6233 RIVO LAKES BOULEVARD

Market around this address

Live counts in the same area.
View all

The multiple listing information is provided by the Stellar MLS from a copyrighted compilation of listings. The compilation of listings and each individual listing are ©2026-present Stellar MLS. All Rights Reserved. The information provided is for consumers' personal, noncommercial use and may not be used for any purpose other than to identify prospective properties consumers may be interested in purchasing. All properties are subject to prior sale or withdrawal. All information provided is deemed reliable but is not guaranteed accurate, and should be independently verified. Listing courtesy of: COMPASS FLORIDA LLC