Sell Your Home
Get a free home valuation
Contact
Tell us about your needs
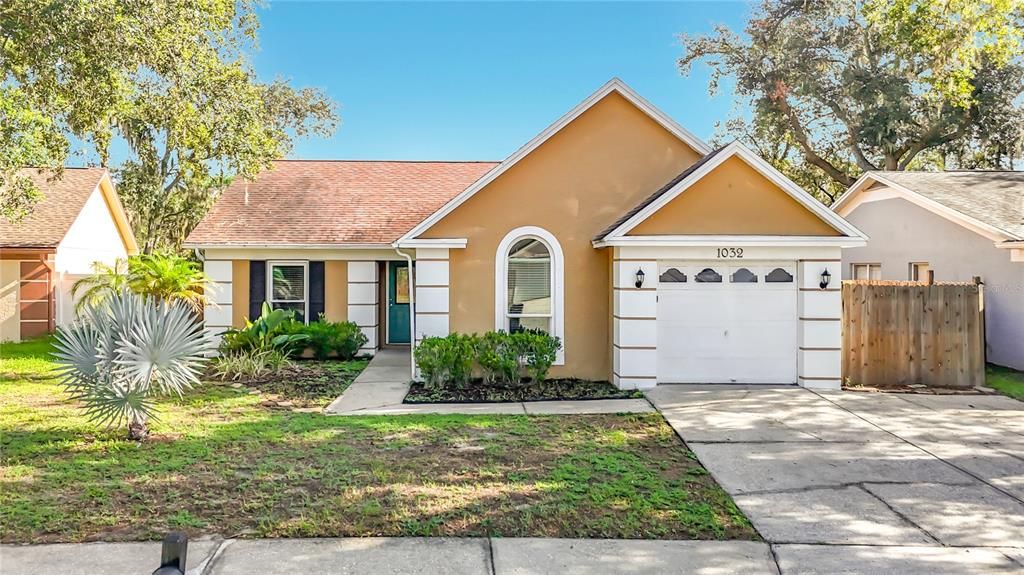
1032 HARDWOOD DRIVE

House For Sale
$345,000

BTC: 5.36964981

ETH: 181.32699828

16 days
4 bds
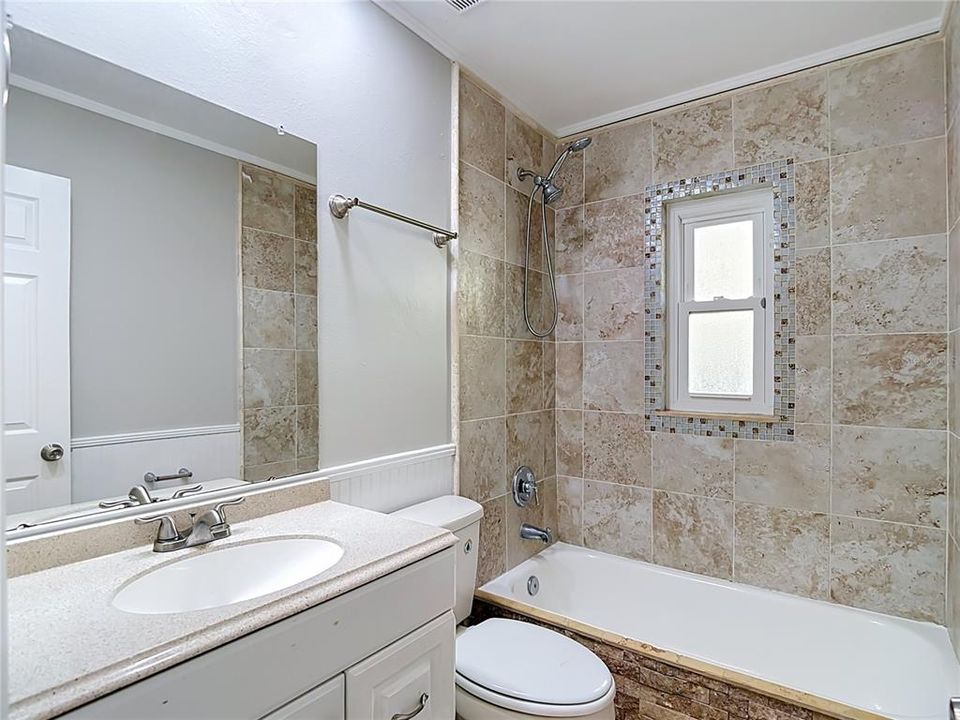
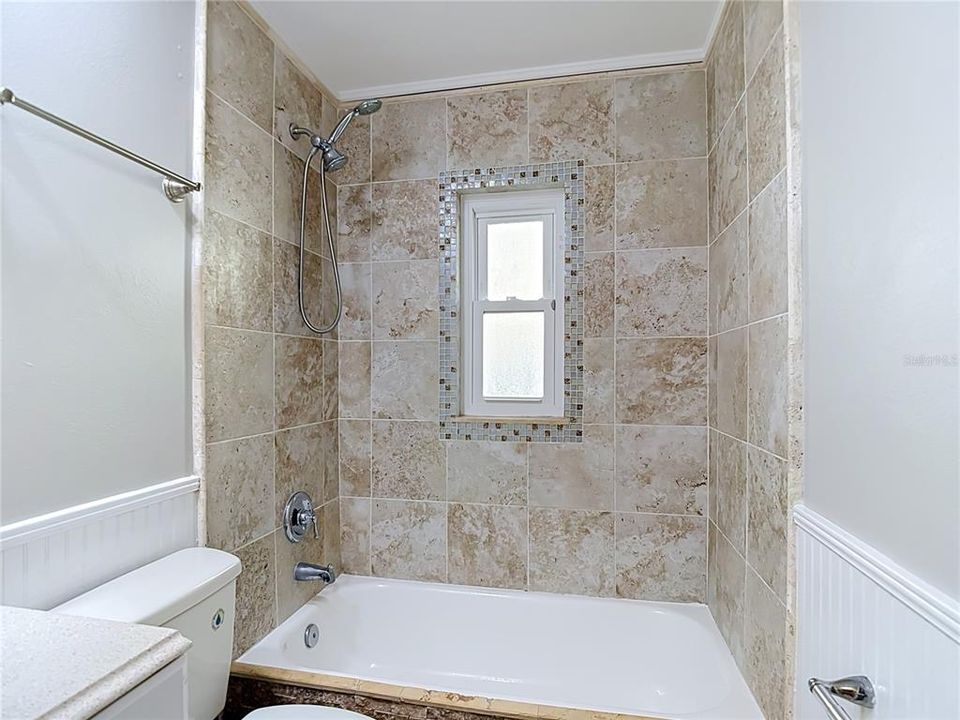
2 ba
1,496 sqft

Overview

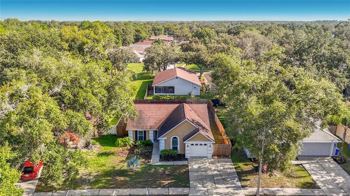
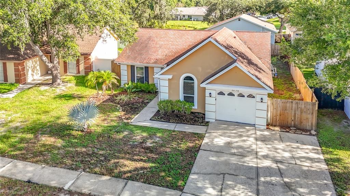
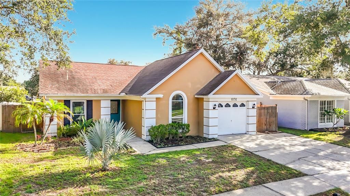
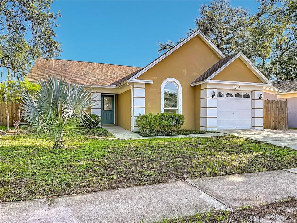
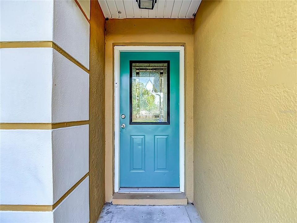
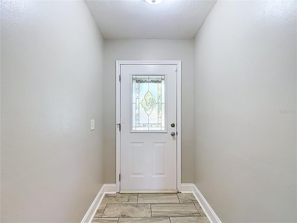
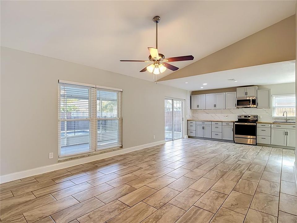
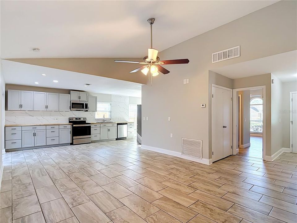
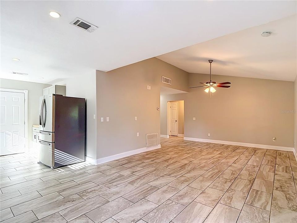
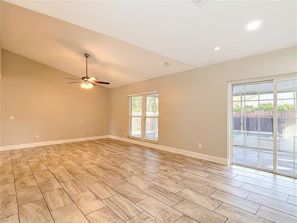
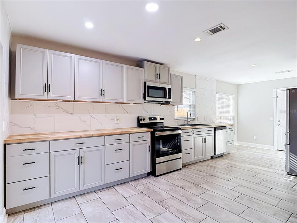
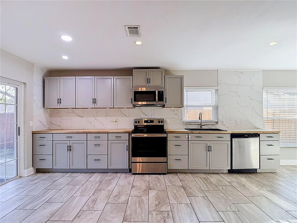
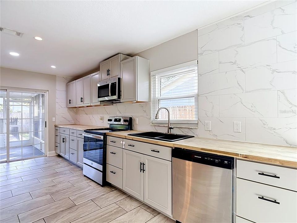
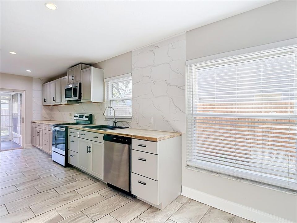
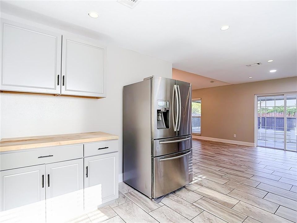
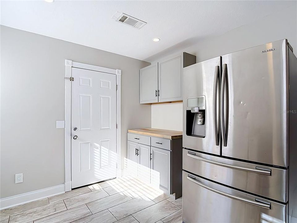
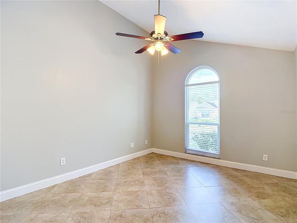
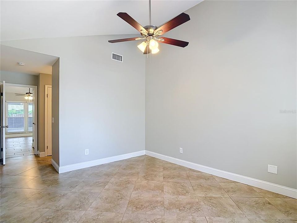
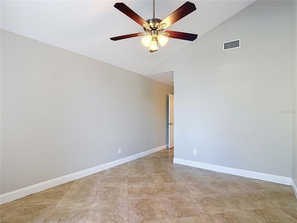
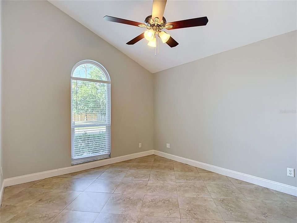
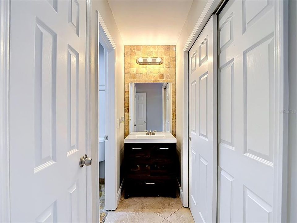
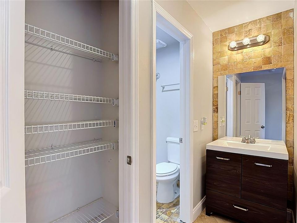
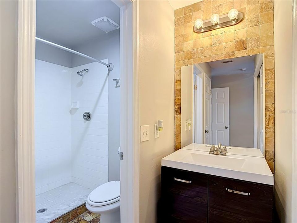
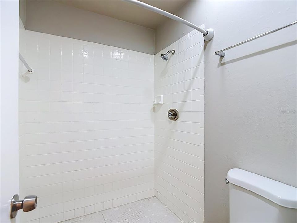
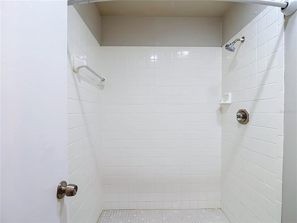
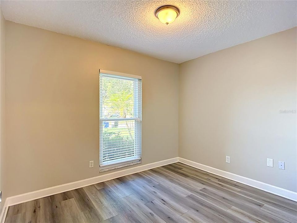
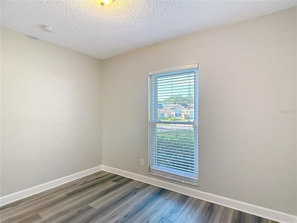
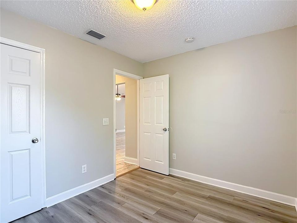
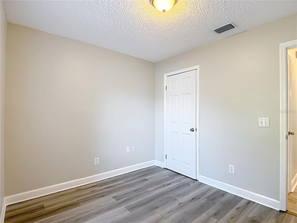
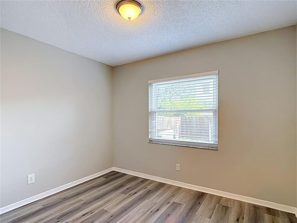
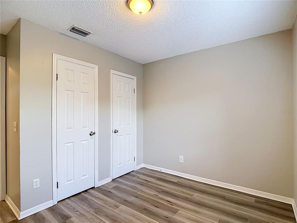
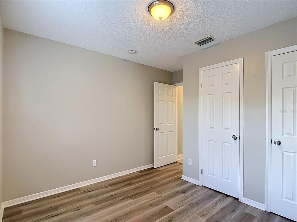
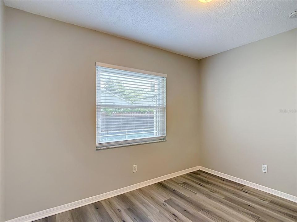
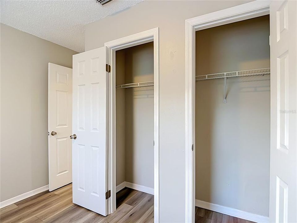
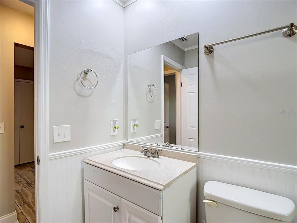
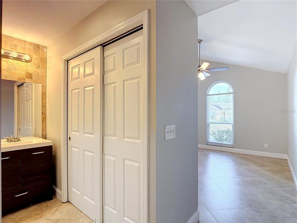
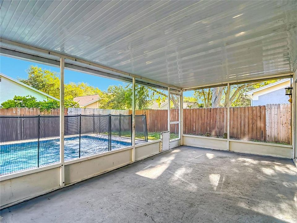
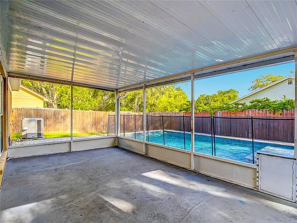
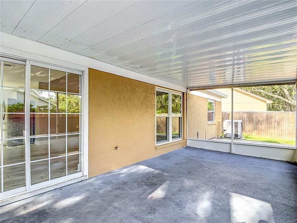
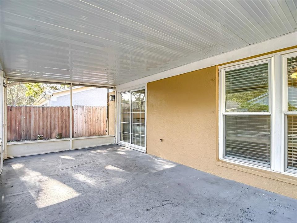
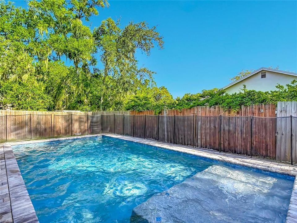
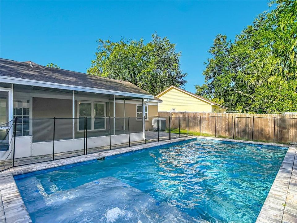
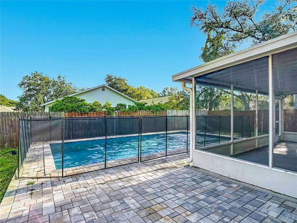
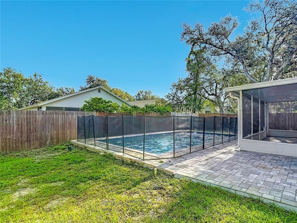
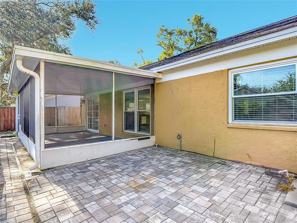
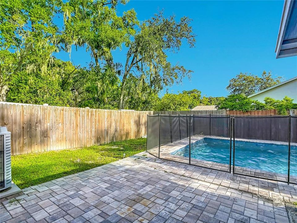
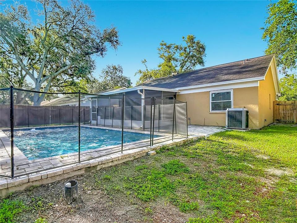
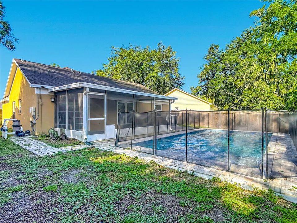
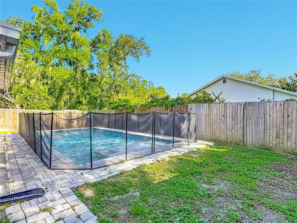
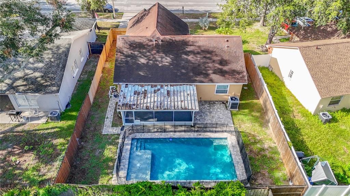
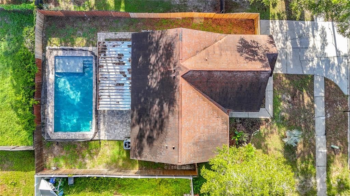
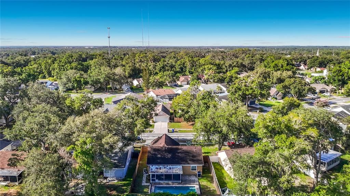
Move-in ready home featuring an open floor plan, modern kitchen with white cabinets and stainless steel appliances, and ceiling fans throughout. The screened in pool area is perfect for enjoying the Florida lifestyle. Conveniently located and easy to show!
Location

Details

Type:
Residential
Parking:
No Data
Year Built:
1989
Lot:
0.13 Acres
Heating:
Central
Price/sqft:
$231
Cooling:
Central Air
HOA:
$170

Valuation

Our model vs. what's actually selling nearby.
Estimate
$310,000
$224K – $371K
Confidence Low
List vs. estimate
$35K above estimate
List $345,000 · +11.3%
Our model says this listing is priced above recent comparable activity. Room to negotiate.
Price per sq ft
$230
+5.6% vs. city median $218
Based on
39 MLS comparables
Median of recent comparable listings. Sold comps use closing price, active listings use list price.

Highlights

Annual tax
$5,543
2025
HOA
$170/yr
Pool
In Ground
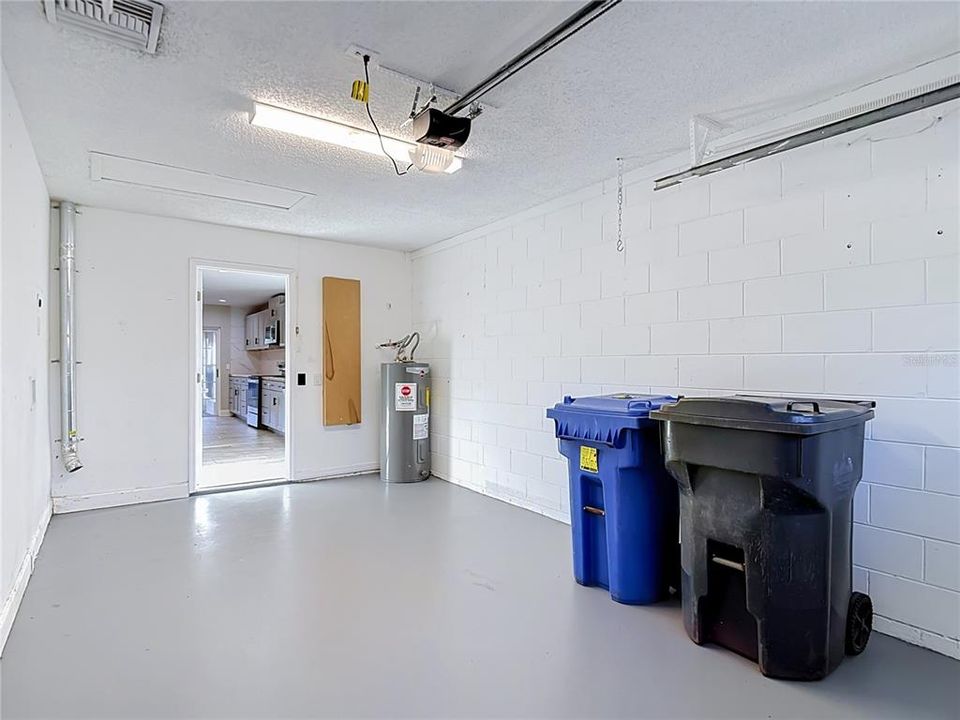
Garage
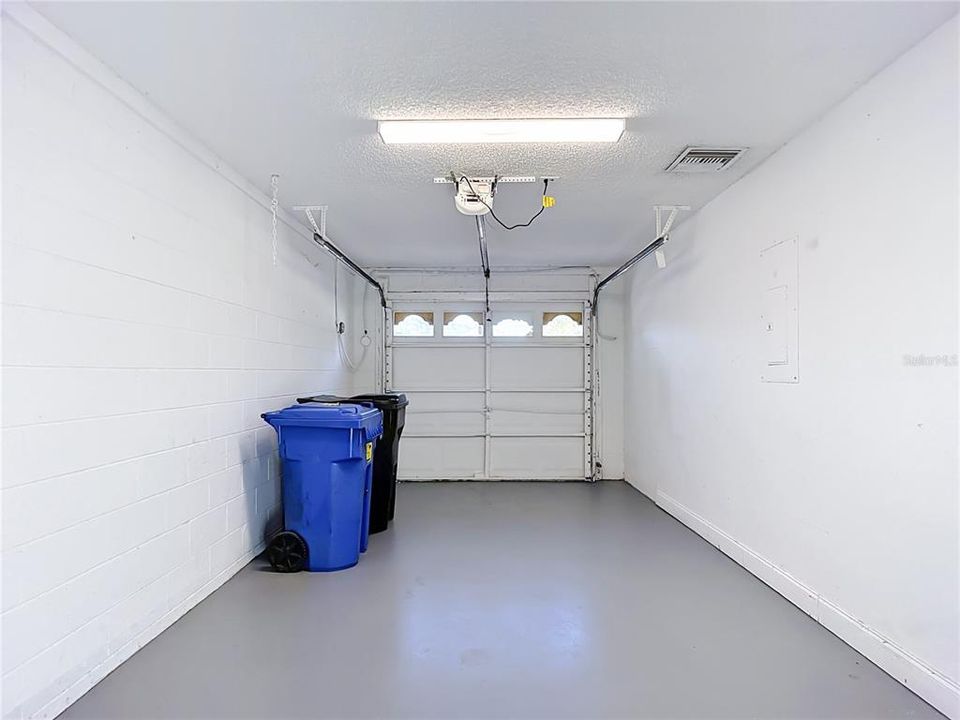
1 car garage
Pets
Allowed
All facts and features
  • Flooring

    • Ceramic Tile

    • Tile

    • Vinyl

    Heating

    • Central

    Cooling

    • Central Air

    Appliances

    • Cooktop

    • Dishwasher

    • Microwave

    • Range

    • Refrigerator

    Other interior features

    • Ceiling Fan(s)

    • High Ceilings

    • Open Floorplan

    • Solid Wood Cabinets

    Bedrooms and bathrooms

    • Bedrooms: 4

    • Full bathrooms: 2

  • Property

    • Levels: One

    • Pool Private: Yes

    • Exterior Features: Sidewalk / Sliding Doors

    Lot

    • Lot: 0.13 Acres

    Other Property Information

    • Parcel Number: U1330202Q500000100124.0

    • Zoning: PD

  • Type and style

    • Property Type: Residential

    • Property Sub Type: Single Family Residence

  • Utility

    • BB/HS Internet Available

    • Cable Available

    • Electricity Available

    • Public

    • Sewer Connected

    • Water Connected

  • Other financial information

    • HOA: $170

    • HOA Frequency: Annually

    • Annual tax amount: $5,543

  • Source details

    • MLS ID: C7528384

    Other facts

    • Construction Materials: Block

    • Foundation Details: Slab

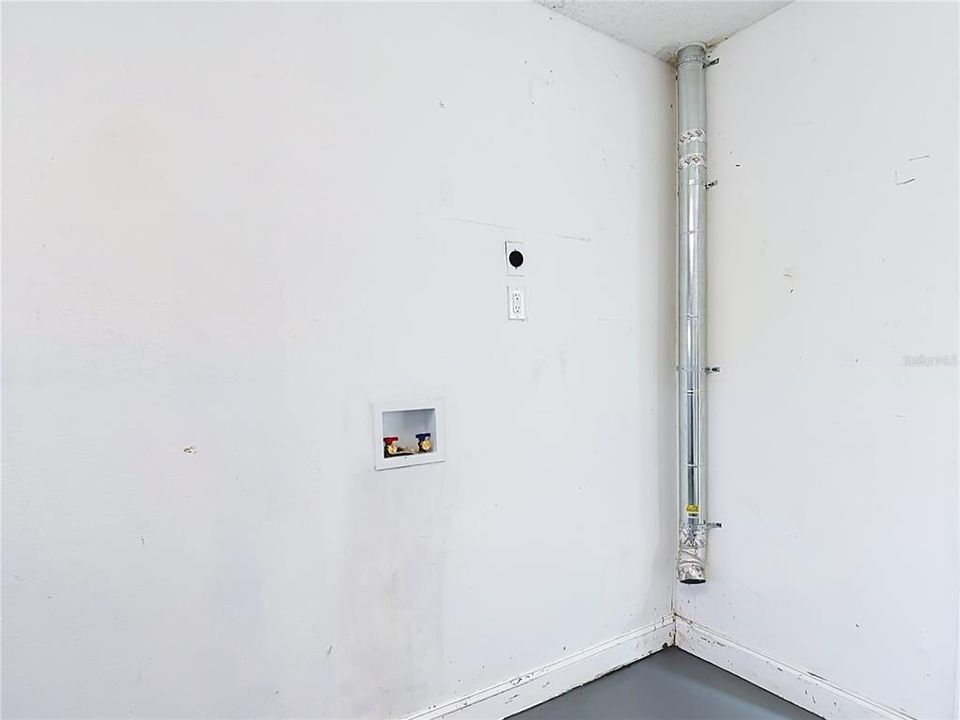
    • Laundry Features: In Garage

    • Pool Features: In Ground

    • Direction Faces: South

    • Garage Spaces: 1

    • Attached Garage: Yes

    • Garage: Yes

    • Living Area: 1496

    • Water Source: Public

    • Lot Size Dimensions: 57 x 100

    • Subdivision Name: OAKDALE RIVERVIEW ESTATES UN 4

Private inquiry
Talk to the advisor on this listing.
Floor plans, HOA docs, off-market comparables, scheduling a private showing — one message, direct to the local specialist.

More like this

New
For Sale
$374,900
House
3 bds · 2 ba · 1,658 sqft
BOYETTE PARK PH 1/A 1/B 1/D, RIVERVIEW
10329 HOLSTEIN EDGE PLACE
New
For Sale
$349,900
House
4 bds · 2 ba · 1,356 sqft
SOUTHWOOD HILLS UNIT 14, BRANDON
3721 COPPERTREE CIRCLE
New
For Sale
$270,000
House
3 bds · 2 ba · 1,781 sqft
PONDEROSA 2ND ADD, BRANDON
606 GREENBRIAR DRIVE
New
For Sale
$425,000
House
3 bds · 2 ba · 1,703 sqft
OAK MONT UNIT 10, BRANDON
2304 MEDFORD LANE
New
For Sale
$307,500
Townhouse
4 bds · 3 ba · 2,618 sqft
BOYETTE PARK PH 1/A 1/B 1/D, RIVERVIEW
10322 HOLSTEIN EDGE PLACE
New
For Sale
$415,000
House
4 bds · 2 ba · 2,246 sqft
BLOOMINGDALE SEC O, VALRICO
4303 ELLENVILLE PLACE
New
For Sale
$385,900
House
3 bds · 2 ba · 1,775 sqft
HIGHLAND RIDGE UNIT 3, BRANDON
503 RAPID FALLS DR
For Sale
$379,895
House
3 bds · 2 ba · 1,605 sqft
BLOOMINGDALE SEC A UNIT 1V, VALRICO
3718 SAND PEBBLE DRIVE

Market around this address

Live counts in the same area.
View all

The multiple listing information is provided by the Stellar MLS from a copyrighted compilation of listings. The compilation of listings and each individual listing are ©2026-present Stellar MLS. All Rights Reserved. The information provided is for consumers' personal, noncommercial use and may not be used for any purpose other than to identify prospective properties consumers may be interested in purchasing. All properties are subject to prior sale or withdrawal. All information provided is deemed reliable but is not guaranteed accurate, and should be independently verified. Listing courtesy of: SOVEREIGN REAL ESTATE GROUP