Sell Your Home
Get a free home valuation
Contact
Tell us about your needs
1033 CALICO POINTE CIRCLE

House Active With Contract
$479,000

BTC: 5.72829467

ETH: 196.95723684

-$61K (2026/08/13)
103 days
5 bds
3 ba
2,765 sqft

Overview

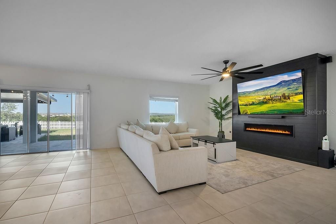
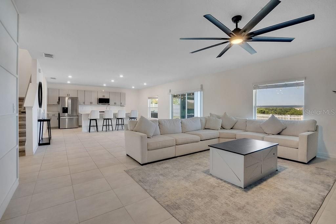
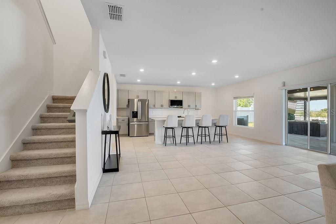
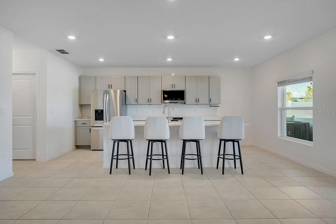
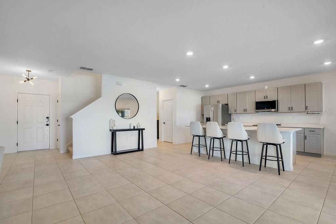
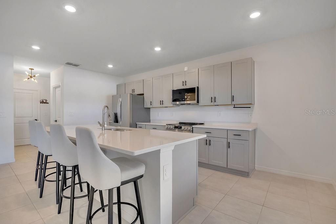
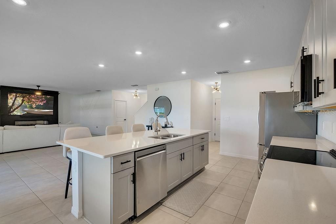
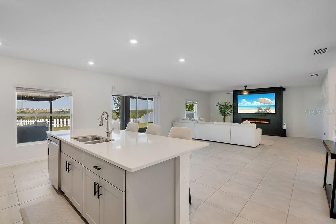
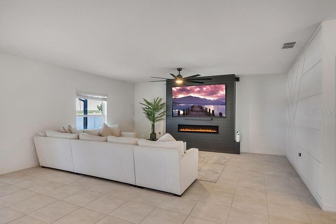
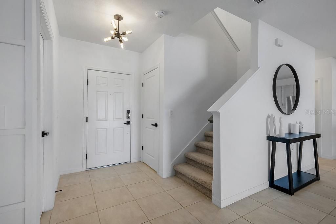
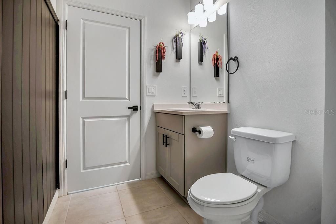
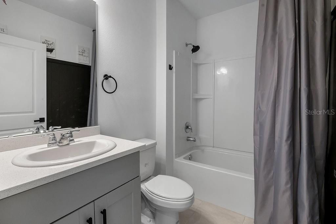
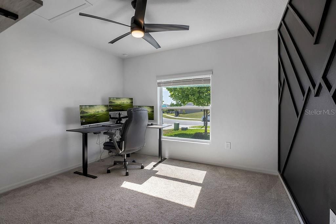
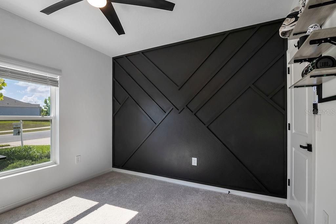
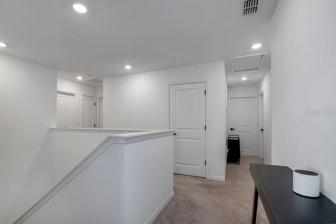
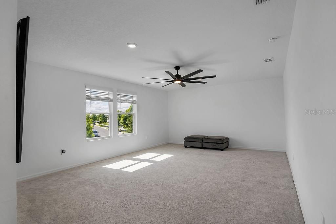
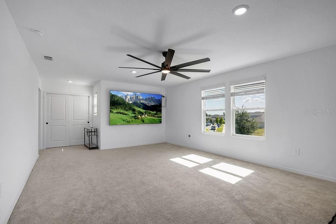
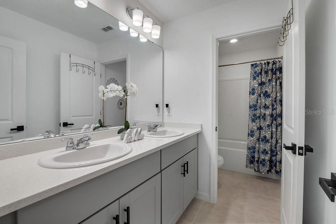
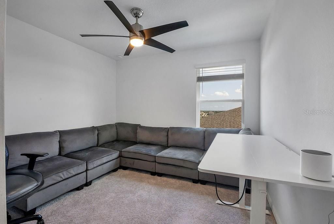
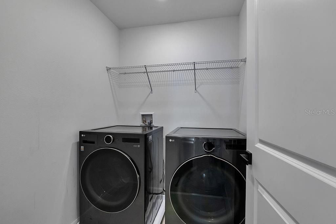
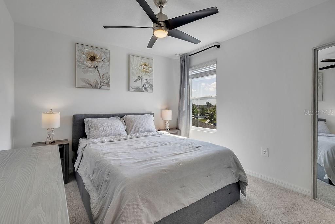
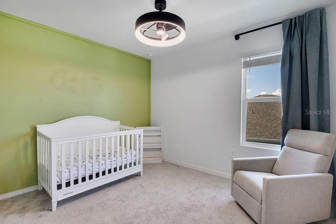
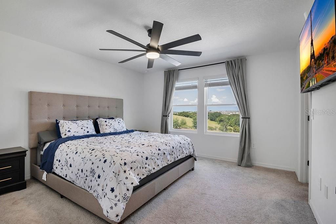
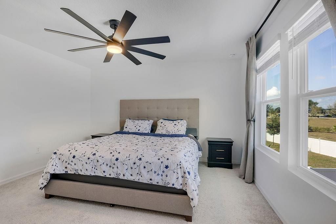
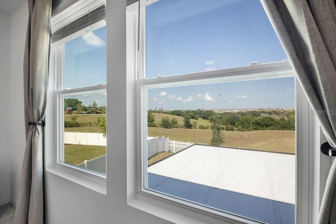
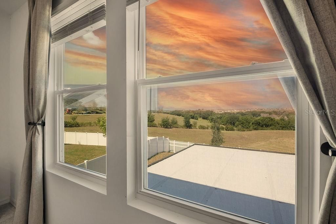
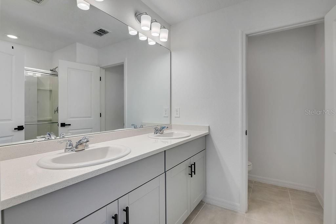
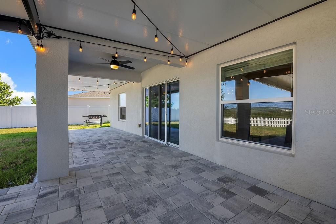
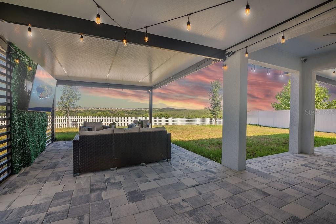
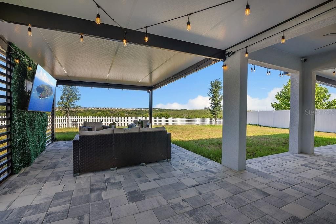
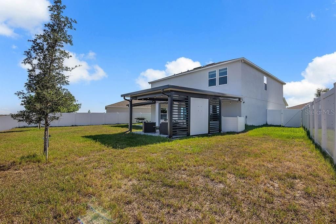
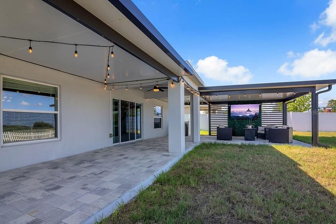
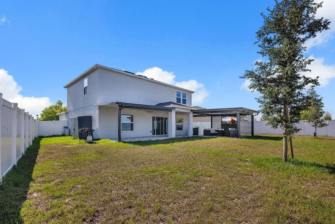
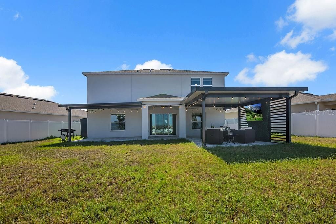
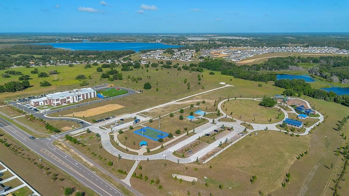
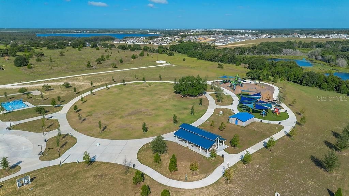
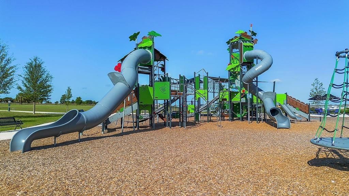
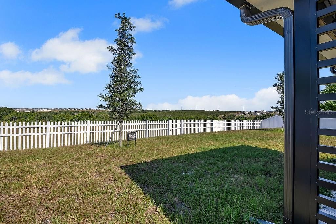
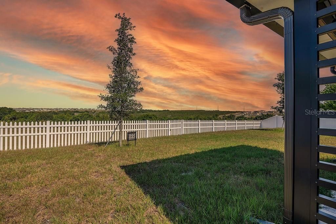
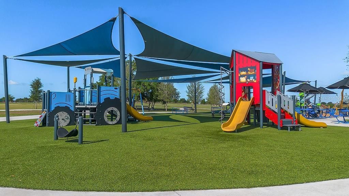
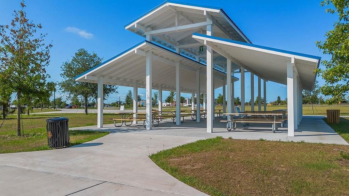
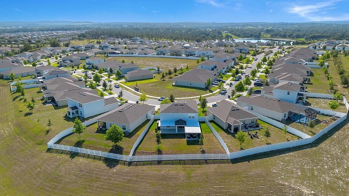
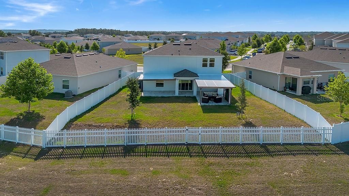
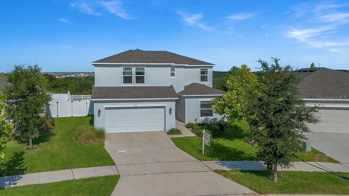
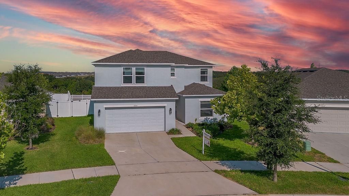
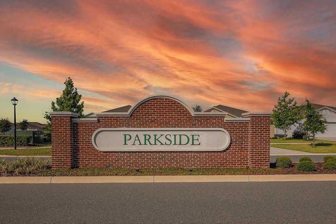
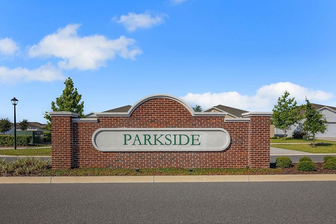
MAJOR PRICE REDUCTION – NOW $479,000! $20,000 PRICE DROP! MOTIVATED SELLER! Welcome to this 5-bedroom, 3-bathroom Taylor Morrison home with a spacious upstairs loft, located in the highly desirable Parkside at Cherry Lake community. Perfectly situated on a premium lot with peaceful open views, this move-in-ready residence offers 2,765 square feet of thoughtfully designed living space and extensive upgrades already completed—saving you time and money compared to new construction. The open-concept layout features a custom entertainment wall with a built-in electric fireplace, creating a warm and modern focal point. The kitchen is equipped with premium LG stainless steel appliances, and an LG washer and dryer are also included, making this home truly move-in ready. A convenient first-floor bedroom and full bathroom provide the perfect setup for guests, in-laws, or a private home office. Upstairs, you’ll find additional bedrooms along with a spacious loft that offers flexible living space for a media room, play area, or second lounge. Step outside and enjoy Florida living at its finest in the private, fully fenced backyard featuring an extended covered lanai and custom pergola—ideal for entertaining or relaxing while enjoying beautiful sunset views each evening. Additional upgrades include a 50-amp EV charger in the garage. This home is ideally located within Cherry Lake Park and Cherry Lake Preparatory Academy, and just minutes from shopping, dining, and major highways for ultimate convenience. Motivated seller—ready to make a deal! Don’t miss your chance to own a fully upgraded home on a premium lot at an exceptional value. Schedule your private showing today!
Location

Details

Type:
Residential
Parking:
No Data
Year Built:
2023
Lot:
0.19 Acres
Heating:
Electric
Price/sqft:
$173
Cooling:
Central Air
HOA:
$134

Valuation

Our model vs. what's actually selling nearby.
Estimate
$624,990
$481K – $703K
Confidence Low
List vs. estimate
$145K below estimate
List $479,000 · -23.4%
Our model says this listing is priced below recent comparable activity. Expect competition.
Price per sq ft
$173
-13.1% vs. city median $199
Based on
27 MLS comparables
Median of recent comparable listings. Sold comps use closing price, active listings use list price.

Highlights

Annual tax
$5,233
2025
HOA
$134/mo
View
Garden, Park/Greenbelt
Garage
2 car garage
Pets
Not allowed
All facts and features
  • Flooring

    • Carpet

    • Ceramic Tile

    Heating

    • Electric

    Cooling

    • Central Air

    Appliances

    • Cooktop

    • Dishwasher

    • Dryer

    • Microwave

    • Refrigerator

    • Washer

    Other interior features

    • Walk-In Closet(s)

    Bedrooms and bathrooms

    • Bedrooms: 5

    • Full bathrooms: 3

  • Property

    • Levels: Two

    • Exterior Features: Irrigation System / Private Yard / Sidewalk / Sliding Doors

    Lot

    • Lot: 0.19 Acres

    Other Property Information

    • Parcel Number: 032225050000003100

  • Type and style

    • Property Type: Residential

    • Property Sub Type: Single Family Residence

  • Utility

    • BB/HS Internet Available

    • Cable Available

    • Electricity Available

  • Other financial information

    • HOA: $134

    • HOA Frequency: Monthly

    • Annual tax amount: $5,233

  • Source details

    • MLS ID: S5150182

    Other facts

    • Construction Materials: Block / Concrete / Stucco

    • Foundation Details: Block / Slab

    • Laundry Features: Laundry Room

    • Lot Features: Level / Oversized Lot

    • Patio And Porch Features: Covered / Patio

    • Direction Faces: East

    • Other Structures: Gazebo

    • Garage Spaces: 2

    • Attached Garage: Yes

    • Garage: Yes

    • Living Area: 2765

    • Water Source: Public

    • Subdivision Name: PARKSIDE AT ESTATES

Private inquiry
Talk to the advisor on this listing.
Floor plans, HOA docs, off-market comparables, scheduling a private showing — one message, direct to the local specialist.

More like this

New
Active With Contract
$425,000
House
3 bds · 2 ba · 1,881 sqft
MINNEOLA PARK RIDGE ON LAKE MINNEOLA PH 02, MINNEOLA
1010 HIGH RIDGE COURT
New
Active With Contract
$443,490
House
4 bds · 3 ba · 2,366 sqft
MEADOW POINTE 60S, GROVELAND
834 TUNDRA LOOP
New
Active With Contract
$420,990
House
4 bds · 3 ba · 2,175 sqft
MEADOW POINTE 50S, GROVELAND
818 TUNDRA LOOP
New
Active With Contract
$411,990
House
4 bds · 3 ba · 2,175 sqft
MEADOW POINTE 50S, GROVELAND
533 TUNDRA LOOP
New
Active With Contract
$425,000
House
5 bds · 3 ba · 3,040 sqft
MARINA DEL REY PH 2, GROVELAND
724 PATACHES PLACE
New
Active With Contract
$375,500
House
4 bds · 2 ba · 1,932 sqft
EAGLE POINTE PH II, GROVELAND
491 KESTREL DRIVE
Active With Contract
$370,000
House
3 bds · 2 ba · 1,516 sqft
ARBORWOOD PH 1-B & PH 2, CLERMONT
9760 BLACK WALNUT DRIVE
+$500
Active With Contract
$443,490
House
4 bds · 3 ba · 2,692 sqft
MEADOW POINTE 50S, GROVELAND
790 TUNDRA LOOP

Market around this address

Live counts in the same area.
View all

The multiple listing information is provided by the Stellar MLS from a copyrighted compilation of listings. The compilation of listings and each individual listing are ©2026-present Stellar MLS. All Rights Reserved. The information provided is for consumers' personal, noncommercial use and may not be used for any purpose other than to identify prospective properties consumers may be interested in purchasing. All properties are subject to prior sale or withdrawal. All information provided is deemed reliable but is not guaranteed accurate, and should be independently verified. Listing courtesy of: MELIN REALTY LLC