Sell Your Home
Get a free home valuation
Contact
Tell us about your needs

1033 Seasage Drive, Delray Beach FL 33483

House For Sale
$10,450,000

BTC: 125.69160452

ETH: 3,943.39622642

3 days
5 bds
4 ba
6,490 sqft

Overview

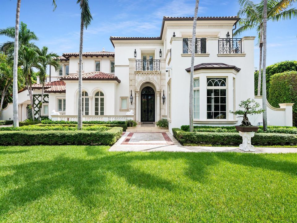
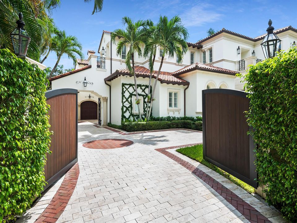
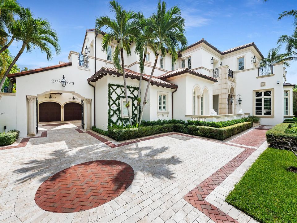
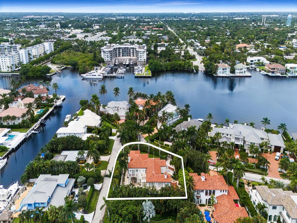
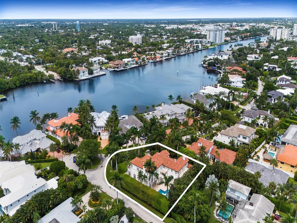
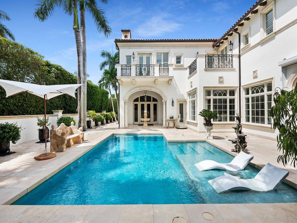
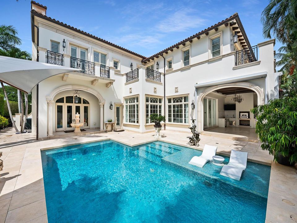
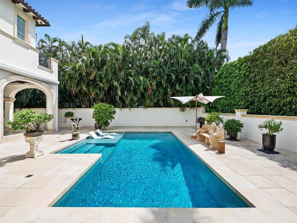
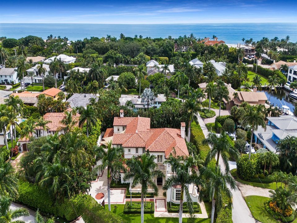
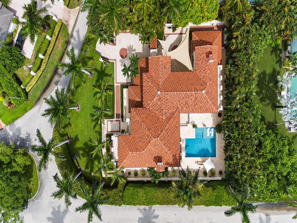
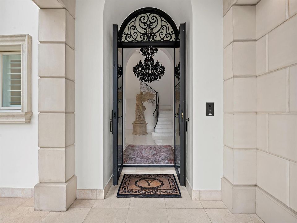
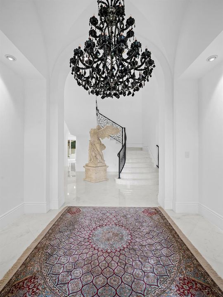
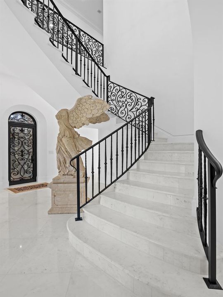
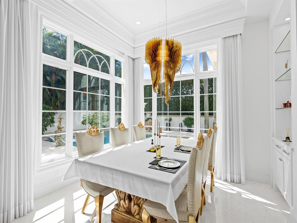
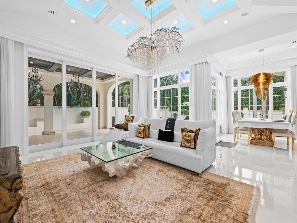
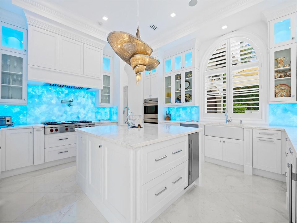
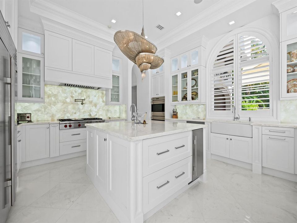
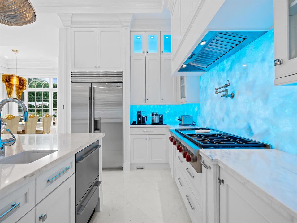
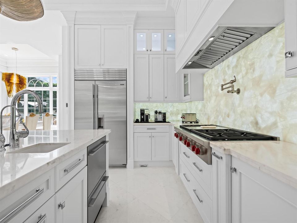
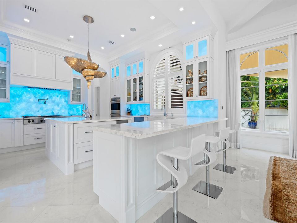
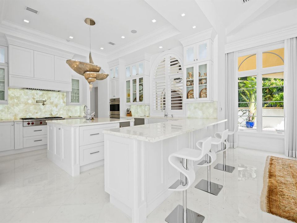
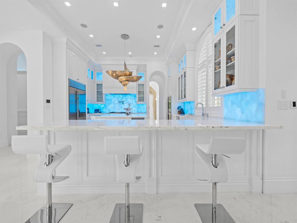
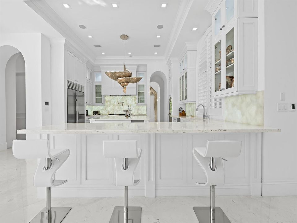
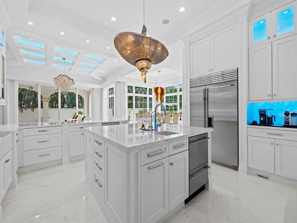
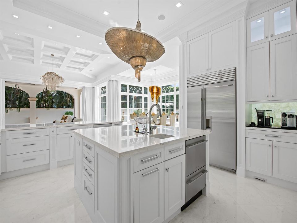
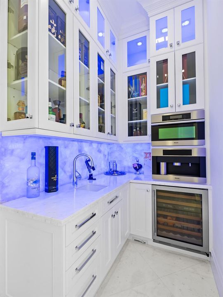
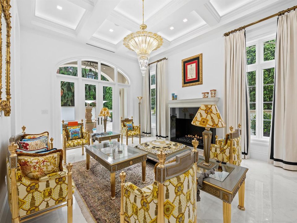
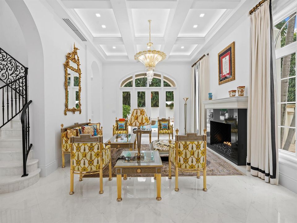
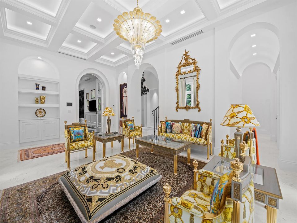
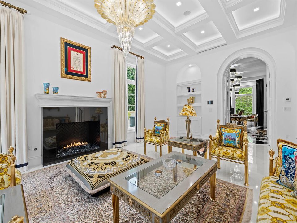
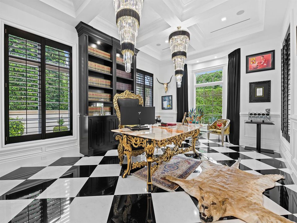
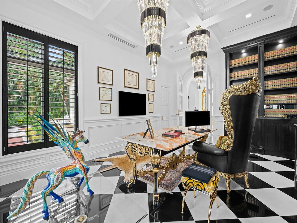
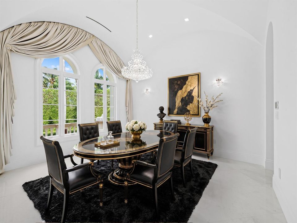
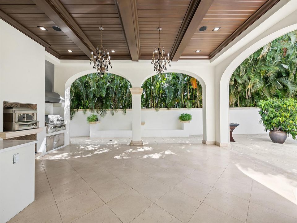
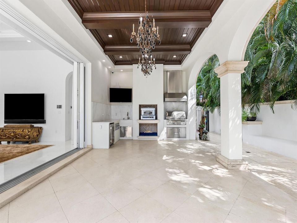
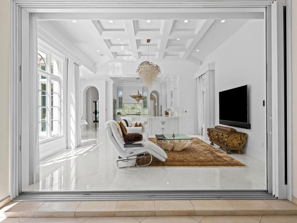
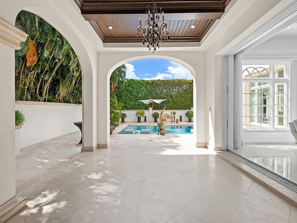
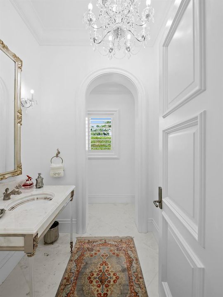
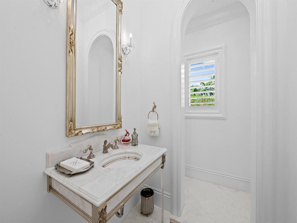
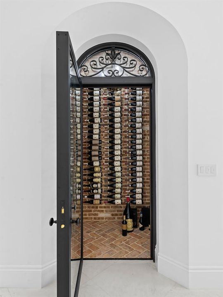
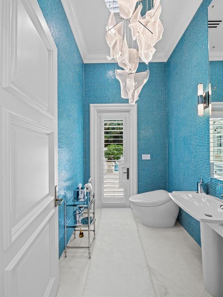
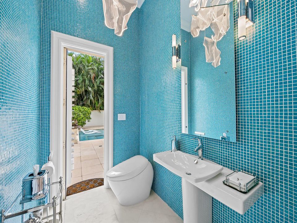
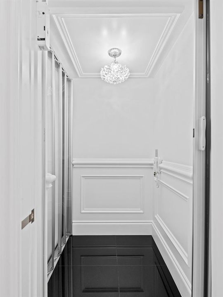
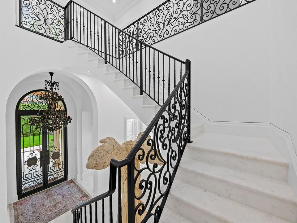
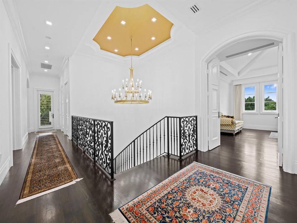
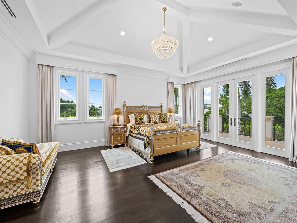
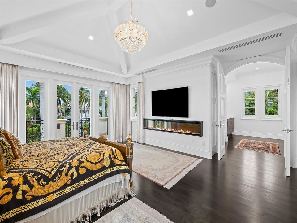
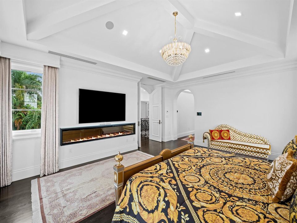
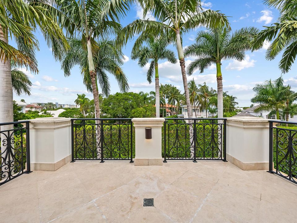
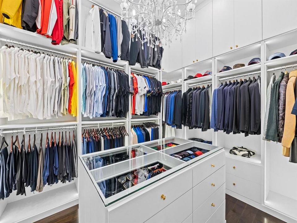
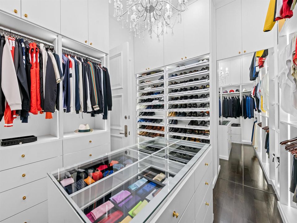
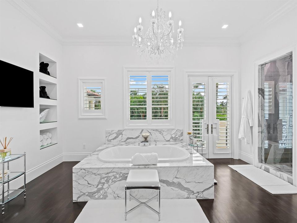
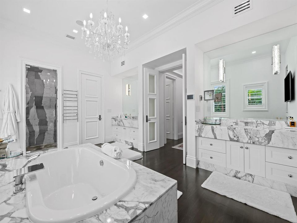
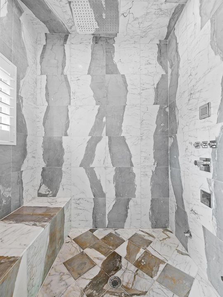
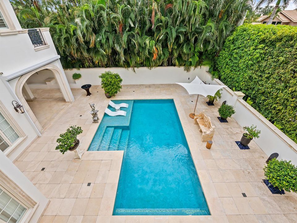
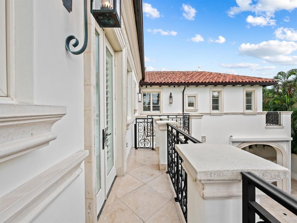
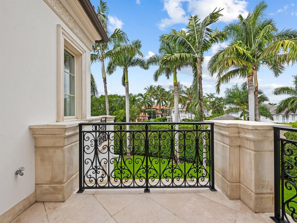
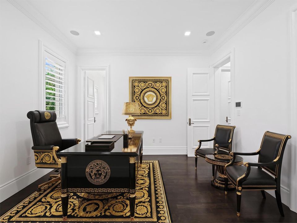
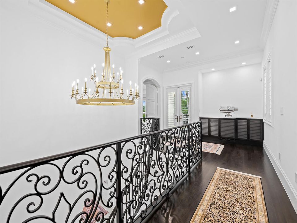
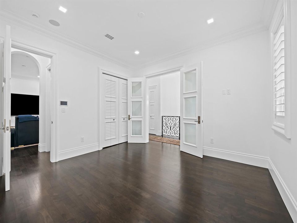
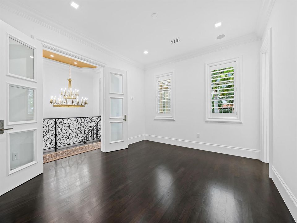
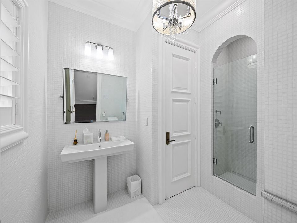
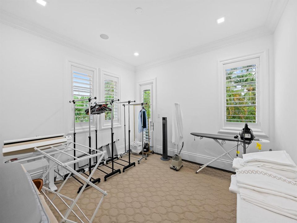
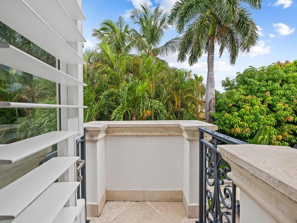
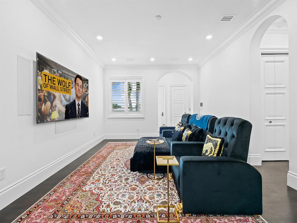
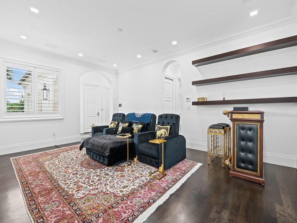
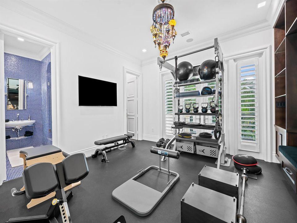
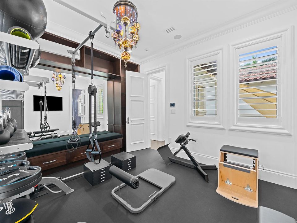
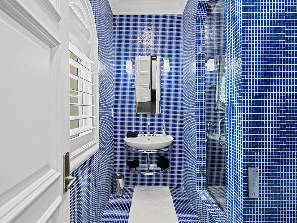
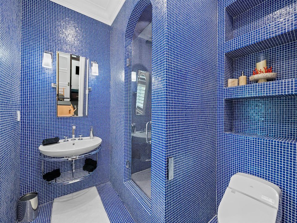
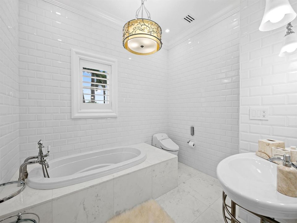
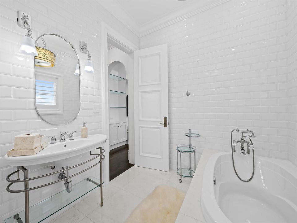
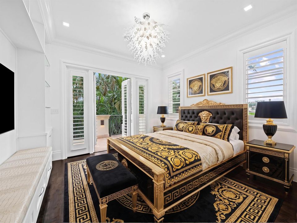
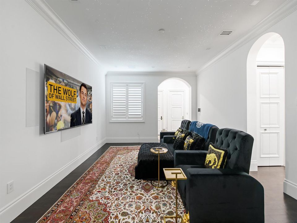
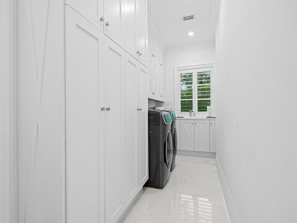
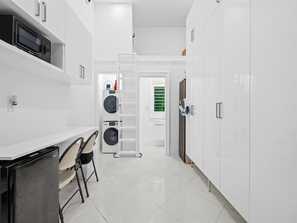
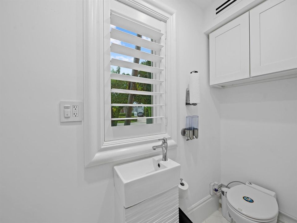
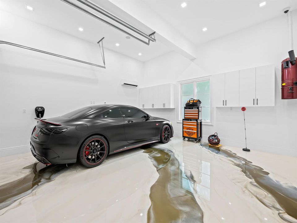
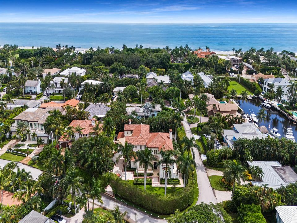
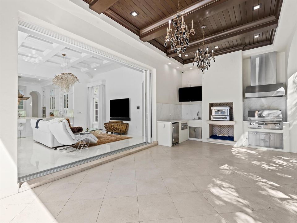
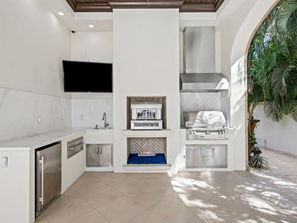
A rare expression of timeless architecture, refined craftsmanship & effortless coastal living, 1033 Seasage Dr is an extraordinary Randall Stofft-designed estate ideally positioned on a coveted corner lot in one of Delray's most sought-after beachside neighborhoods, Seagate. Surrounded by lush landscaping and privacy walls, this exceptional residence seamlessly blends grand architecture with effortless indoor-outdoor living. Soaring ceilings, marble & wide-plank hardwood Brazilian espresso floors, custom millwork and expansive glass doors open to a spectacular resort-style setting with serene pool, fire-lit loggia & summer kitchen designed for elevated living. The estate features 5 bedrooms, 4 full bathrooms, 2 half baths, a private elevator, 3-car garage & stunning custom finishes throughout. A truly distinctive Delray Beach residence where timeless design, privacy and coastal elegance come together. The residence is powered by an advanced Crestron platform integrating multiple functions throughout the home. The exterior was comprehensively refinished with Category 5 protective treatment, impact glass windows and doors. Security was elevated to an exceptional level of protection with Medeco high-security locking systems, a sophisticated multi-zone super intelligent alarm platform, advanced perimeter monitoring and laser-beam detection around the property. A state-of-the-art gated entry incorporates video, keypad access and two-way communication. Gate and entry functions can be monitored and controlled remotely from your mobile device as well as through the home's integrated Crestron automation system. Beyond the gated entry, a sweeping drive lined with towering palms, hedges and manicured grounds sets the tone for the estate's timeless elegance. Custom chandeliers were commissioned for the residence, cabinet lighting & modern LED technology has been upgraded, automated electronic draperies installed, and both ambient and dedication security lighting incorporated throughout the exterior. The entire home's sound system was substantially upgraded with premium McIntosh audio components and in-ceiling speakers, while the dedicated theater was enhanced to a 7.2 surround-sound configuration. Custom millwork and woodworking was added in the residence to emphasize its architecture and elevate individual rooms. Importantly, an extensive amount of investment was made in the home's underlying infrastructure. Electrical service was expanded to approximately 700 amps, creating significant capacity for present and future electrical requirements. The garage has been electrically prepared for the installation and operation of automotive lifts, an essential feature for a serious automobile collection. HVAC systems were upgraded with UV-light treatment & integrated Aroma360 scent-diffusion systems. A sophisticated automated water-filtration system was installed together with variable-speed Italian pressure pump, providing exceptional filtered water performance and water pressure exceeding 80 PSI. A newly enhanced heating and pumping system for the pool has also been installed. Landscape surrounding the pool and outdoor areas were significantly enhanced to capture privacy and seclusion. The irrigation system has been upgraded to improve coverage throughout the exterior and incorporates rain-sensor technology, programmable controls, monitoring and remote-access capability. Together, these improvements represent a level of investment and attention to detail that is extremely difficult to replicate, making it truly one-of-a-kind.

Location

Details

Type:
Residential
Parking:
2 Or More Spaces / Circular Driveway / Parking Garage
Year Built:
2010
Lot:
0.36 Acres
Heating:
Central
Price/sqft:
$1,610
Cooling:
Air Purifier / Central Air
HOA:
No Data

Valuation

Recent sales nearby
30 public-records sales within 0.5 mi
Median actual sale: $1.2M
Not enough MLS comparables for a model estimate on this property. Public-records data shown instead.
Highlights

Annual tax
$114,000
2025
Pool
Heated
View
Intracoastal View, Pool
Garage
3 car garage
Pets
Allowed
All facts and features
  • Flooring

    • Marble

    • Wood

    Heating

    • Central

    Cooling

    • Air Purifier

    • Central Air

    Appliances

    • Dishwasher

    • Disposal

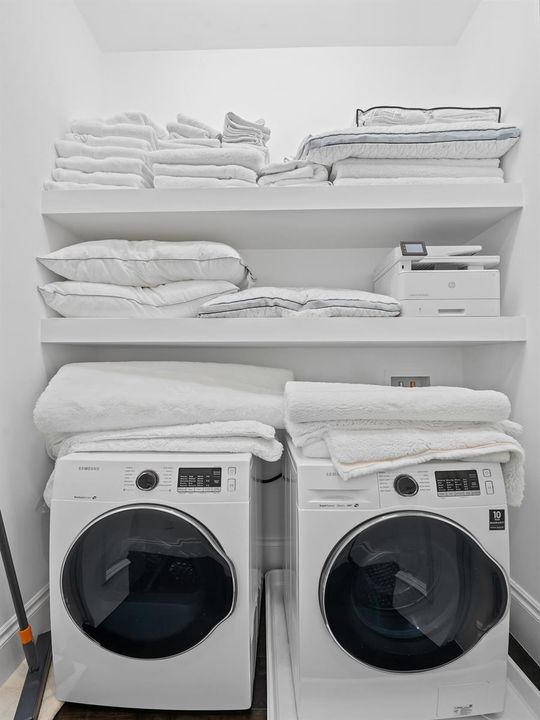
    • Dryer

    • Ice Maker

    • Gas Range

    • Refrigerator

    • Self Cleaning Oven

    • Wall Oven

    • Washer

    Other interior features

    • Built-in Features

    • Closet Cabinetry

    • Cooking Island

    • Elevator

    • Entrance Foyer

    • French Doors

    • Laundry Tub

    • Pantry

    • Split Bedroom

    • Vaulted Ceiling(s)

    • Volume Ceilings

    • Walk-In Closet(s)

    • Wet Bar

    • Den/Library/Office

    • Family Room

    • Loft

    • Storage

    • Utility Room/Laundry

    Bedrooms and bathrooms

    • Bedrooms: 5

    • Bathrooms: 2

    • Full bathrooms: 4

  • Parking

    • 2 Or More Spaces

    • Circular Driveway

    • Parking Garage

    Property

    • Levels: 2

    • Pool Private: Yes

    • Exterior Features: Built-In Grill / Open Balcony / Outdoor Shower

    Lot

    • Lot: 0.36 Acres

    Other Property Information

    • Parcel Number: 12434621080040050

    • Zoning: R-1-AAA (city)

  • Type and style

    • Property Type: Residential

    • Property Sub Type: Single Family Residence

  • Utility

    • Natural Gas Available

  • Other financial information

    • Annual tax amount: $114,000

  • Source details

    • MLS ID: B26080022

    Other facts

    • Construction Materials: CBS Construction / Piling Construction

    • Laundry Features: Laundry Tub / Laundry Room / Utility Room/Laundry

    • Lot Features: 1/4 To Less Than 1/2 Acre Lot / Corner Lot / Less Than 1 Acre

    • Patio And Porch Features: Open Balcony / Patio

    • Pool Features: Heated

    • Window Features: Complete Impact Glass

    • Direction Faces: Southwest

    • Other Structures: Livable

    • Garage Spaces: 3

    • Attached Garage: Yes

    • Garage: Yes

    • Living Area: 6490

    • Water Source: Public

    • Subdivision Name: SEAGATE EXT,Seagate

Private inquiry
Talk to the advisor on this listing.
Floor plans, HOA docs, off-market comparables, scheduling a private showing — one message, direct to the local specialist.

More like this

New
For Sale
$10,250,000
House
5 bds · 5 ba · 5,413 sqft
SEAGATE EXT, Delray Beach
800 Seagate Drive, Delray Beach FL 33483
For Sale
$7,950,000
House
7 bds · 7 ba · 6,895 sqft
BOCA HARBOUR 3RD SEC,BOCA HARBOUR, Boca Raton
748 NE 72nd Street, Boca Raton FL 33487
For Sale
$7,795,000
House
4 bds · 4 ba · 4,187 sqft
DELRAY ISLE, Delray Beach
1125 Harbor Drive, Delray Beach FL 33483
-$700K
For Sale
$9,750,000
House
6 bds · 5 ba · 7,596 sqft
SEASPRAY ESTATES DELRAY BC, Delray Beach
1232 Seaspray Avenue, Delray Beach FL 33483
For Sale
$11,495,000
House
7 bds · 8 ba · 7,195 sqft
SEAGATE EXT, Delray Beach
1040 S Ocean Boulevard, Delray Beach FL 33483
For Sale
$11,995,000
House
3 bds · 3 ba · 4,415 sqft
SEGERS ADD IN, Delray Beach
406 N Ocean Boulevard, Delray Beach FL 33483
For Sale
$8,500,000
Commercial
0 room(s)
Delray Beach
211 S Swinton Avenue, Delray Beach FL 33444
For Sale
$10,900,000
House
3 bds · 2 ba · 2,922 sqft
TROPIC ISLE 2ND SEC,Tropic Isle, Delray Beach
976 Banyan Drive, Delray Beach FL 33483

Market around this address

Live counts in the same area.
View all

The multiple listing information is provided by the Miami Association of REALTORS® from a copyrighted compilation of listings. The compilation of listings and each individual listing are ©2026-present Miami Association of REALTORS®. All Rights Reserved. The information provided is for consumers' personal, noncommercial use and may not be used for any purpose other than to identify prospective properties consumers may be interested in purchasing. All properties are subject to prior sale or withdrawal. All information provided is deemed reliable but is not guaranteed accurate, and should be independently verified. Listing courtesy of: Douglas Elliman